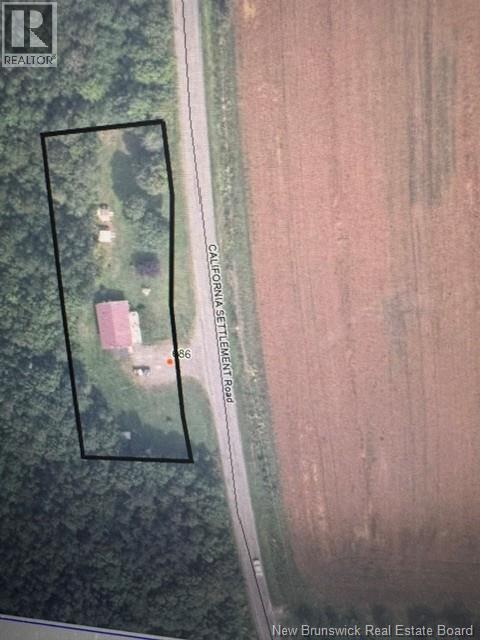
686 California Settlement Road California Settlement, New Brunswick E3Z 1X3
$275,000
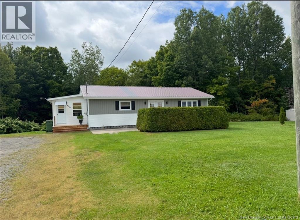
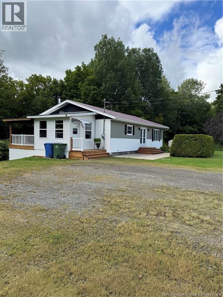
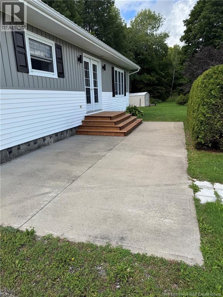
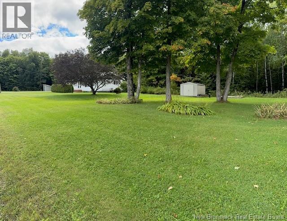
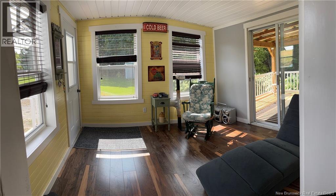
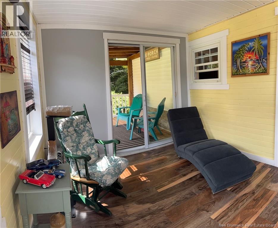
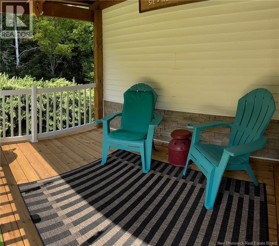
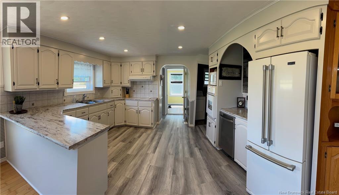
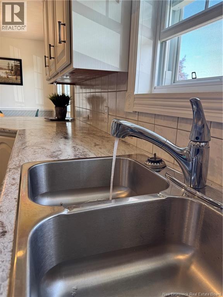
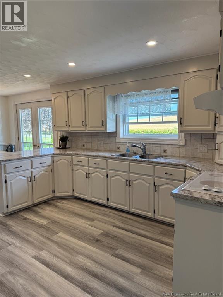
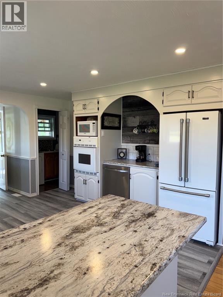
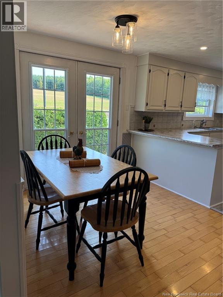
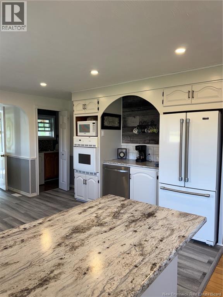
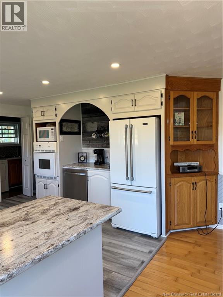
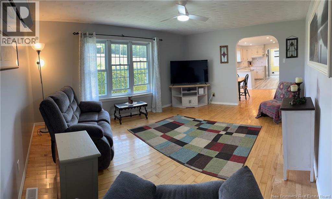
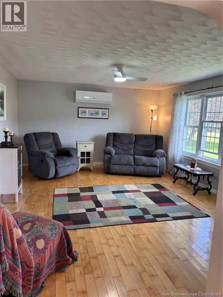
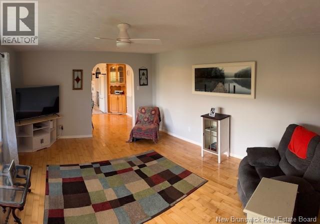
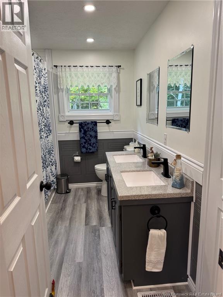
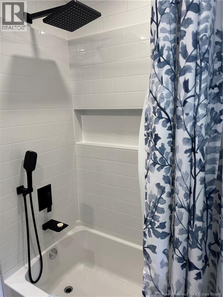
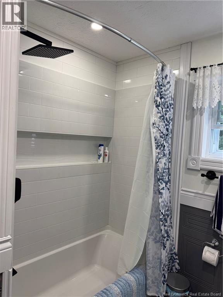
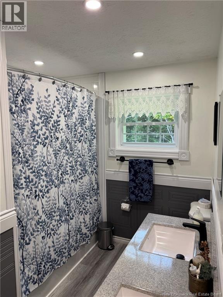
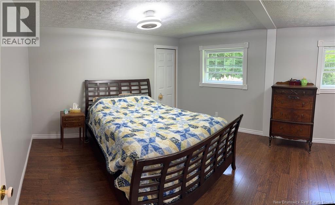
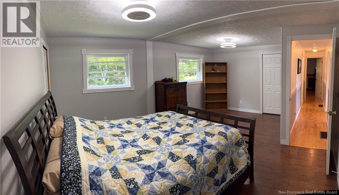
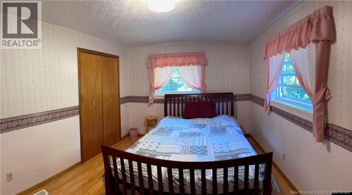
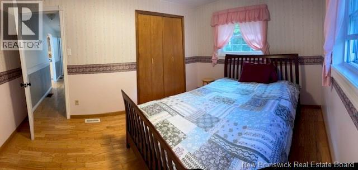
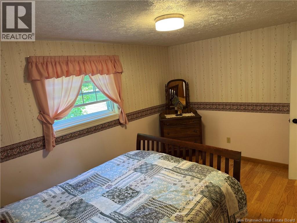
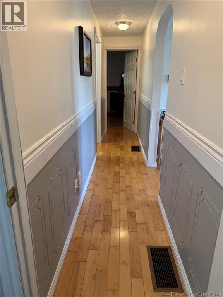
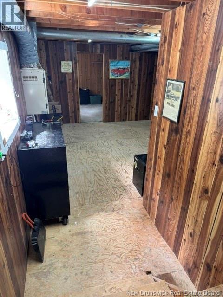
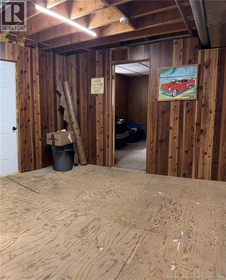
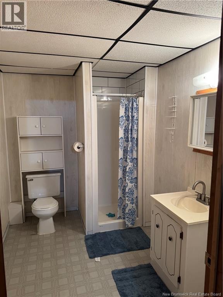
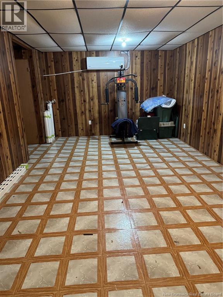
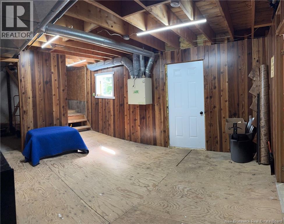
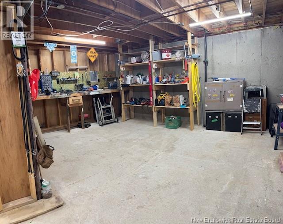
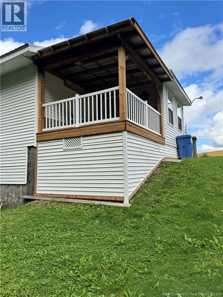
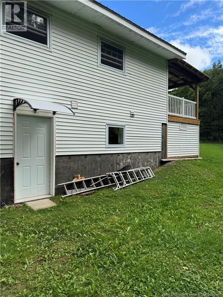
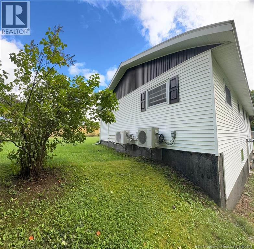
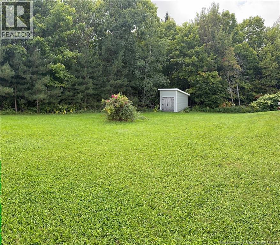
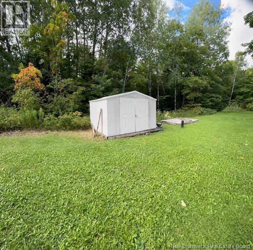
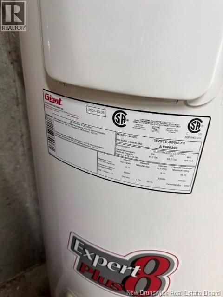
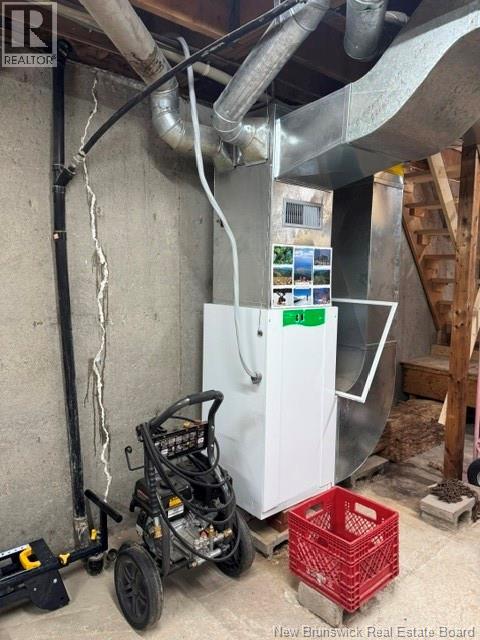
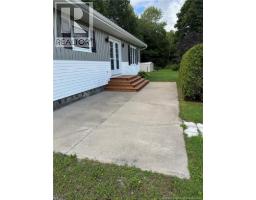
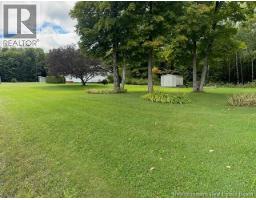
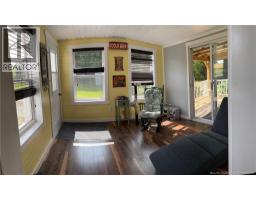
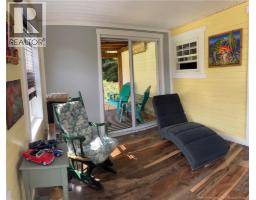
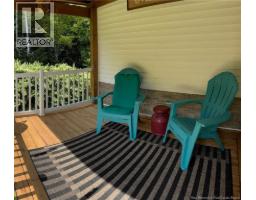
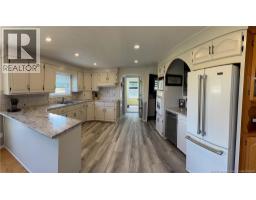
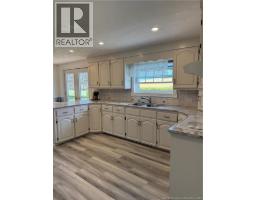
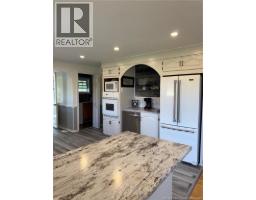
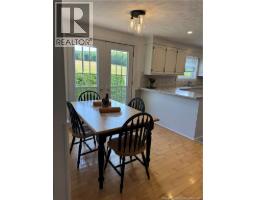
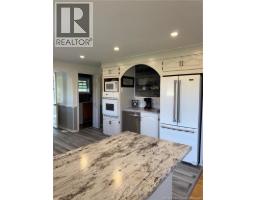
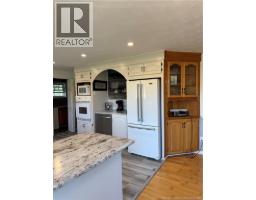
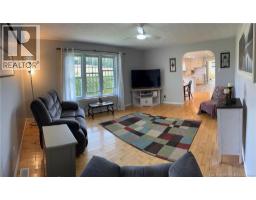
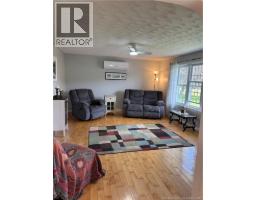
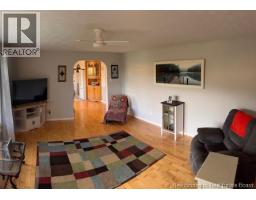
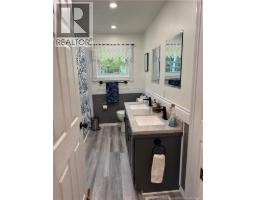
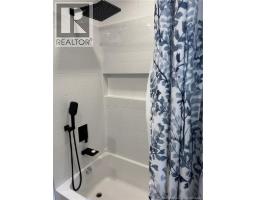
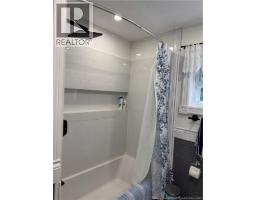
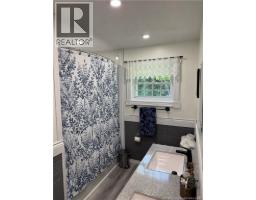
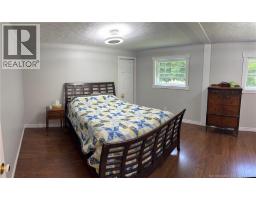
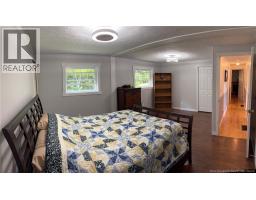
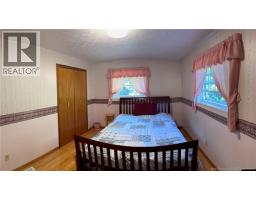
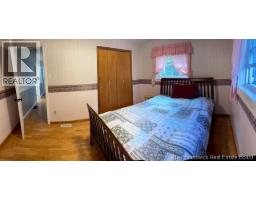
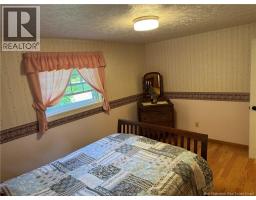
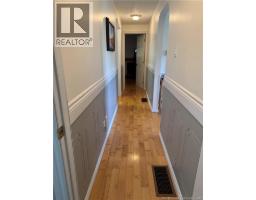
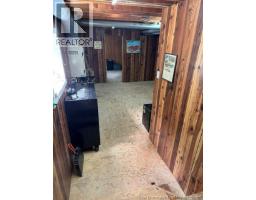
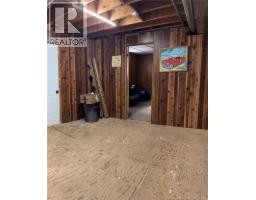
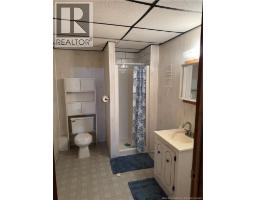
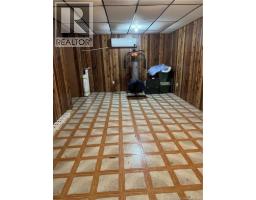
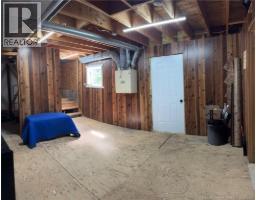
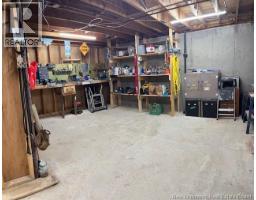
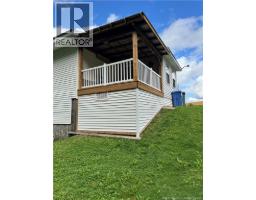
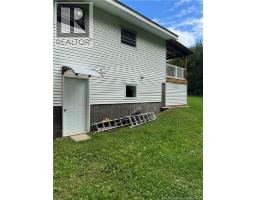
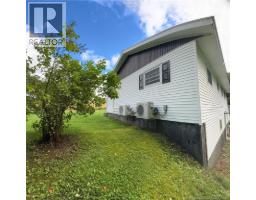
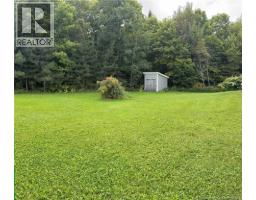
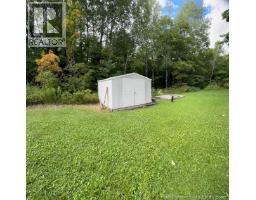
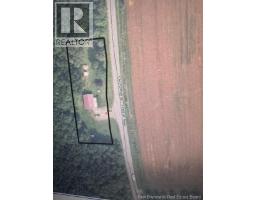
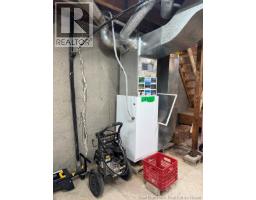
New Listing! Beautiful home feature large foyer for your convenience adjacent to patio door to private deck to relax and enjoy with friend and family 3 season. Ideal land just under one acre for your kid to enjoy or favorite pet and plenty of space to build a garage or add a garden for your own fresh veggies! Survey is registered on SNB. This beautiful home offers a spacious kitchen with plenty of cabinet space and more! Bright kitchen / Dining room with beautiful French door to the patio to relax and enjoy with the privacy of a cedar hedge. Laundry on main floor adjacent to basement stairs that were redone previously. Bright 3 pc bathroom with new tub and hardware and new flooring with previously new double sink and counter . Freshly painted mostly on main floor. Primary bedroom was previously open with one bedroom for owners convenience. Second bedroom has double closet and nice size. Basement Bedroom need a same size window to open to be conform but is next to walk out door! Large walk in entrance in basement unfinished floor (veneer) and carpet only in basement bedroom. Very nice and spacious family room and 3 peace bathroom (stand up shower) Nice workshop space in mechanical room L shape . Great potential in basement to make an office etc... New step and vertical siding and beautiful shutters and eavestrough in front of house, Beautiful cement slab for front patio. Two mini split of 18000 BTU. Only 10 min to Perth Andover or Grand Falls approx. 20 min. to all amenities and golf, fishing in near area, boating, canoeing, water skiing, pontoon on the beautiful St John River, snowmobiling, or US Border crossing. Front side foyer(entrance) is not winterized but is used all year. All new step for each entrance. With your finishing touch you will fall in love in this beautiful and quiet country living with short distance to all amenities. Quick closing is possible! Call your favorite REALTOR® to make your appointment to visit! (id:19018)
Property Details
| MLS® Number | NB147472 |
| Property Type | Single Family |
| Amenities Near By | Golf Course, Recreation Nearby, Hospital, Shopping |
| Community Features | Fishing |
| Equipment Type | Other |
| Features | Other, Golf Course/parkland, Balcony/deck/patio |
| Rental Equipment Type | Other |
| Road Type | Paved Road |
| Structure | Shed |
Building
| Bathroom Total | 2 |
| Bedrooms Above Ground | 2 |
| Bedrooms Below Ground | 1 |
| Bedrooms Total | 3 |
| Architectural Style | Bungalow |
| Basement Development | Partially Finished |
| Basement Features | Walk Out |
| Basement Type | Full (partially Finished) |
| Constructed Date | 1989 |
| Construction Style Attachment | Detached |
| Cooling Type | Heat Pump |
| Exterior Finish | Vinyl |
| Flooring Type | Carpeted, Laminate, Linoleum, Hardwood |
| Foundation Type | Concrete |
| Heating Fuel | Electric |
| Heating Type | Baseboard Heaters, Forced Air, Heat Pump |
| Stories Total | 1 |
| Size Interior | 1,964 Sqft |
| Total Finished Area | 1964 Sqft |
| Type | House |
| Utility Water | Drilled Well, Well |
Land
| Access Type | Year-round Access, Road Access, Public Road |
| Acreage | No |
| Land Amenities | Golf Course, Recreation Nearby, Hospital, Shopping |
| Landscape Features | Landscaped, Partially Landscaped |
| Size Irregular | 0.4 |
| Size Total | 0.4 Hec |
| Size Total Text | 0.4 Hec |
Rooms
| Level | Type | Length | Width | Dimensions |
|---|---|---|---|---|
| Basement | Other | 13'4'' x 14' | ||
| Basement | Family Room | 10'9'' x 13' | ||
| Basement | Workshop | 19'3'' x 13'4'' | ||
| Basement | Bedroom | 10'9'' x 13' | ||
| Main Level | 3pc Bathroom | 10' x 6'2'' | ||
| Main Level | Bedroom | 10' x 13'3'' | ||
| Main Level | Primary Bedroom | 6'2'' x 10' | ||
| Main Level | Primary Bedroom | 13'4'' x 11'4'' | ||
| Main Level | Living Room | 16' x 13'5'' | ||
| Main Level | Laundry Room | 5' x 8' | ||
| Main Level | Other | 6'2'' x 5' | ||
| Main Level | Foyer | 11' x 9'5'' | ||
| Main Level | Dining Room | 7'9'' x 13'5'' | ||
| Main Level | Kitchen | 13'4'' x 13'5'' |
https://www.realtor.ca/real-estate/30252584/686-california-settlement-road-california-settlement
Contact Us
Contact us for more information

The trademarks REALTOR®, REALTORS®, and the REALTOR® logo are controlled by The Canadian Real Estate Association (CREA) and identify real estate professionals who are members of CREA. The trademarks MLS®, Multiple Listing Service® and the associated logos are owned by The Canadian Real Estate Association (CREA) and identify the quality of services provided by real estate professionals who are members of CREA. The trademark DDF® is owned by The Canadian Real Estate Association (CREA) and identifies CREA's Data Distribution Facility (DDF®)
September 09 2026 04:55:59
Saint John Real Estate Board Inc
