5017 Route 127 Chamcook, New Brunswick E5B 2Z9
$269,000
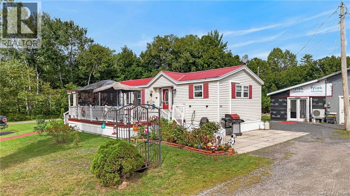
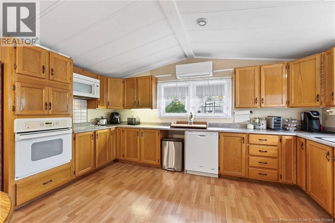
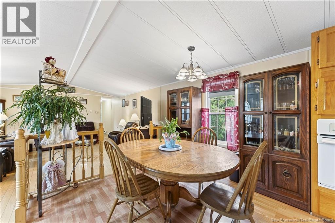
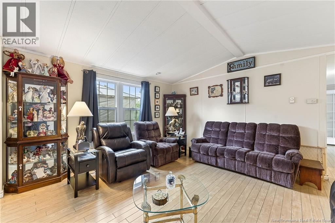
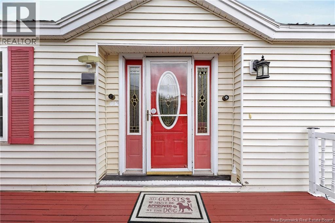
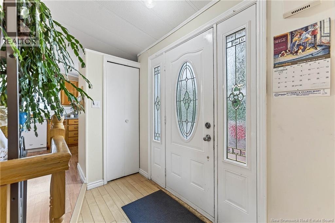
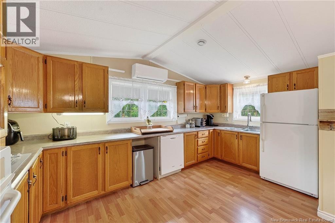
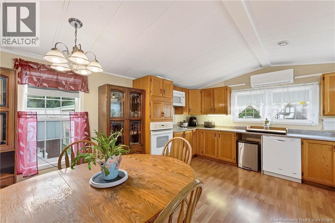
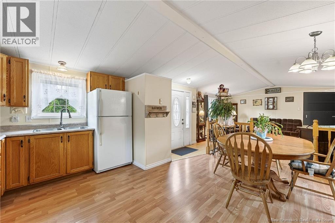
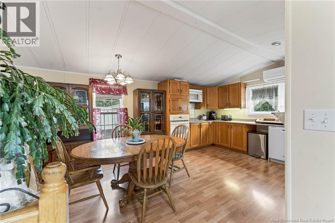
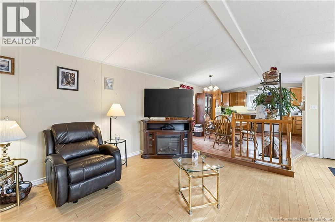
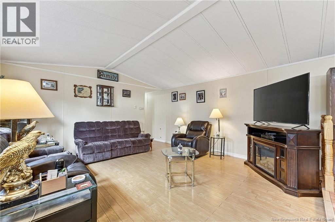
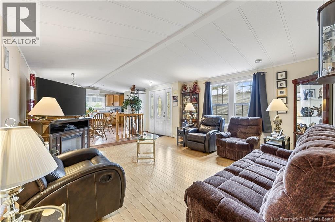
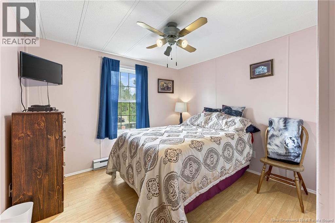
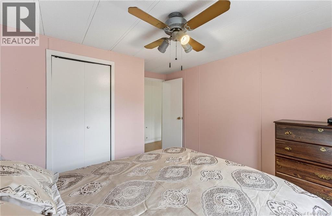
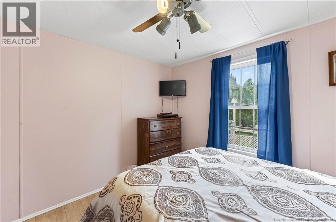
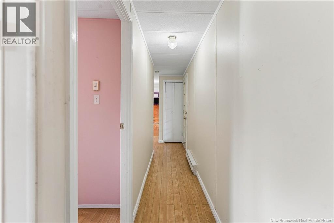
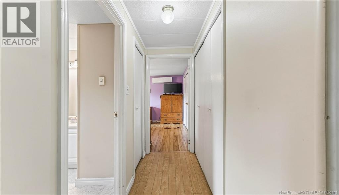
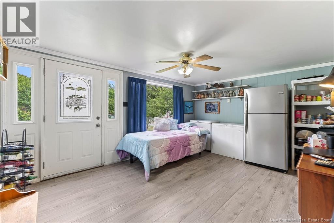
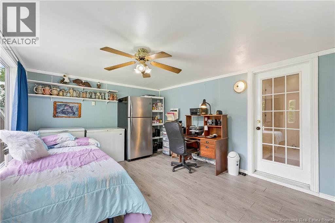
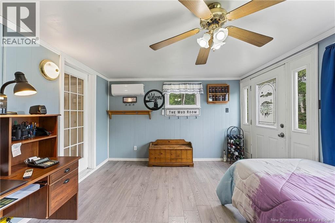
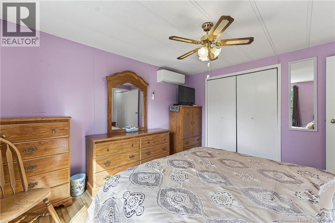
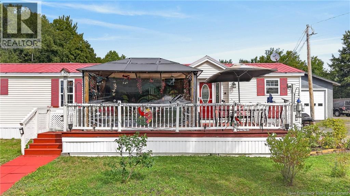
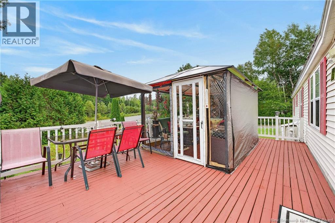
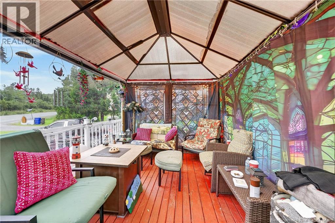
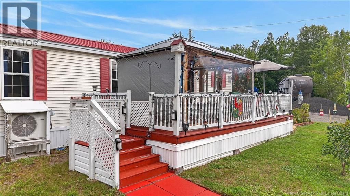
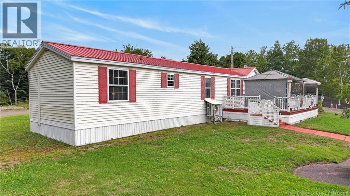
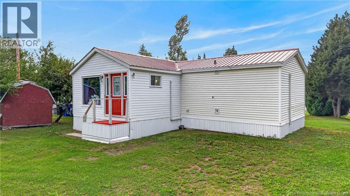
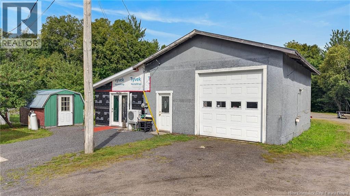
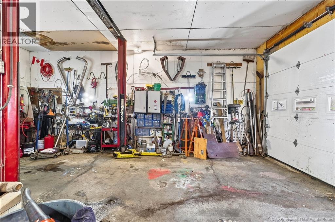
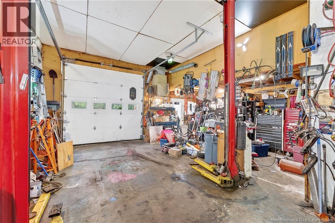
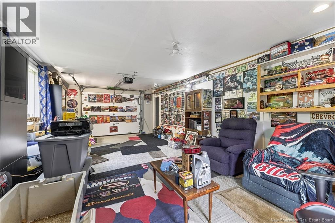
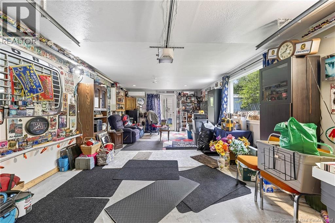
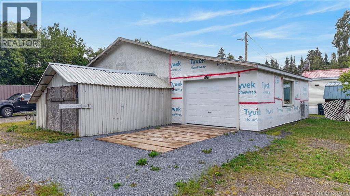
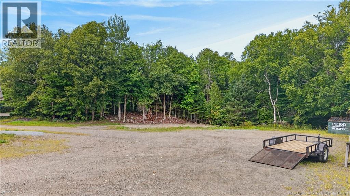
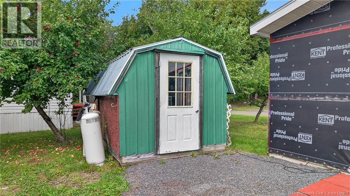
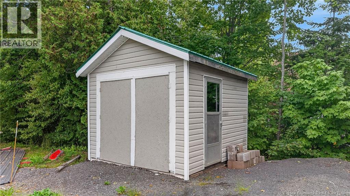
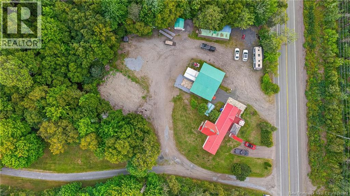
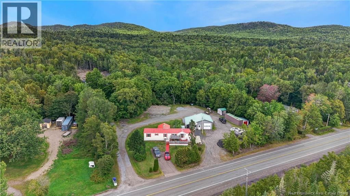
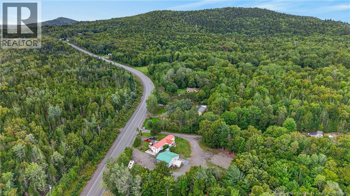
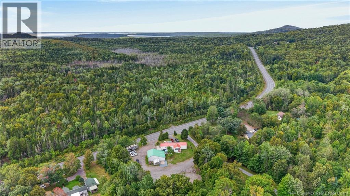
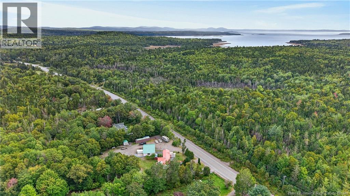
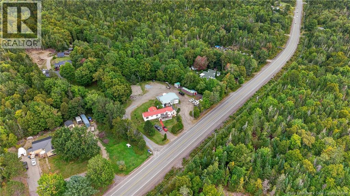
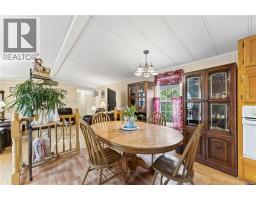
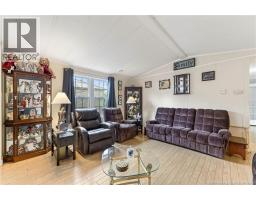
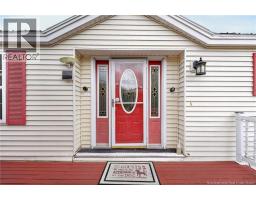
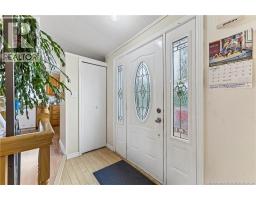
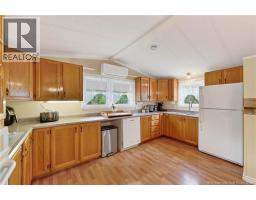
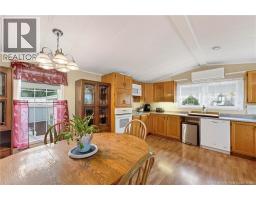
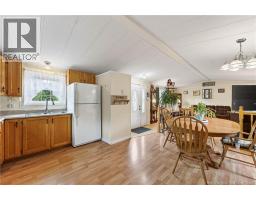
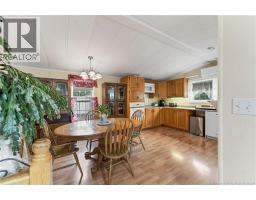
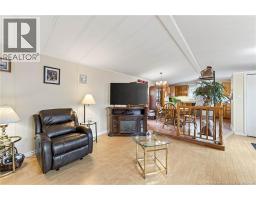
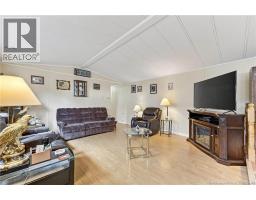
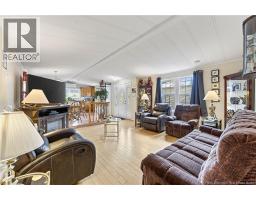
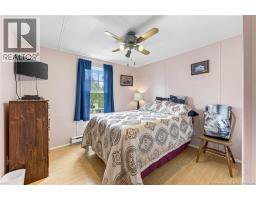
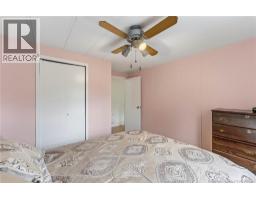
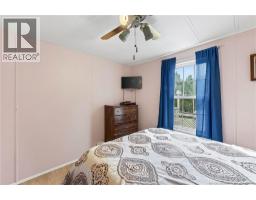
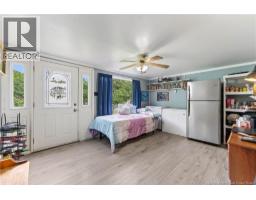
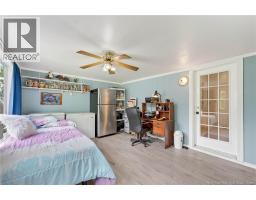
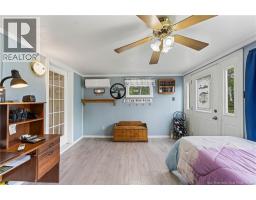
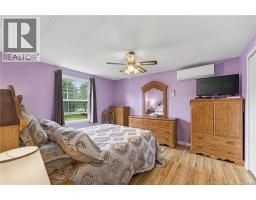
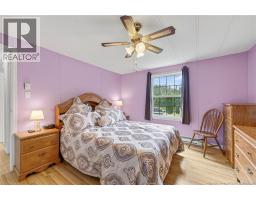
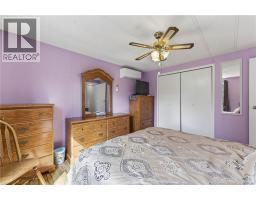
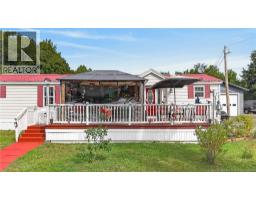
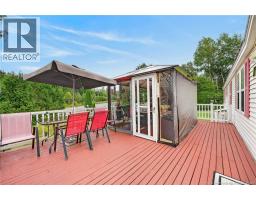
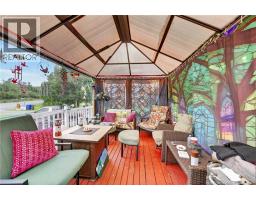
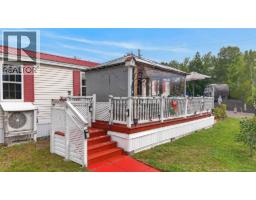
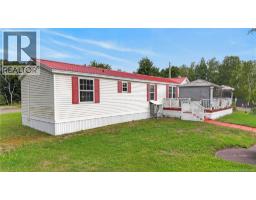
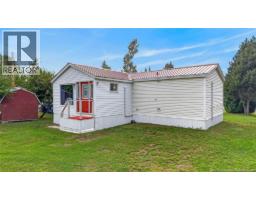
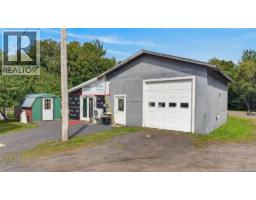
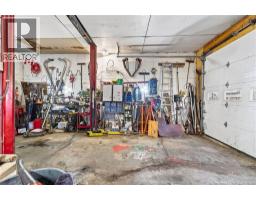
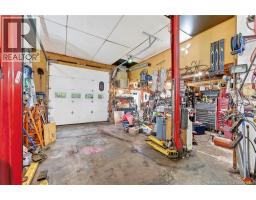
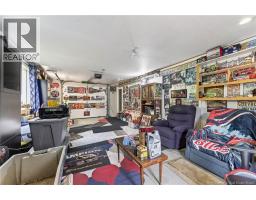
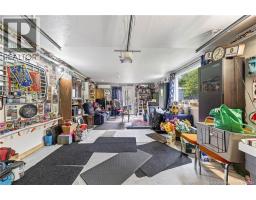
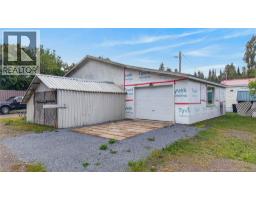
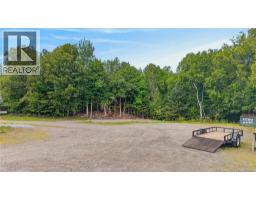
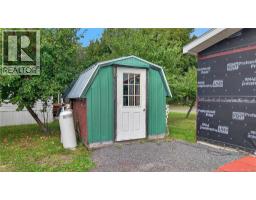
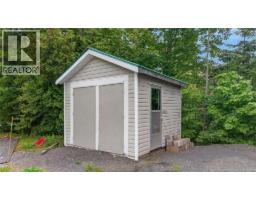
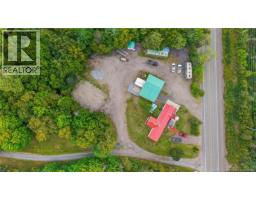
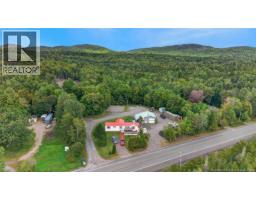
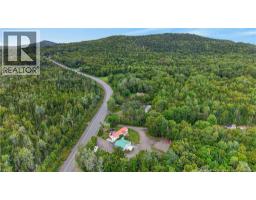
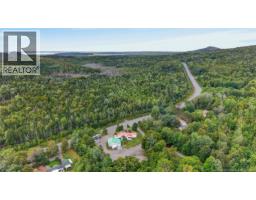
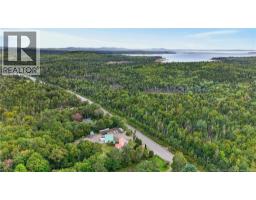
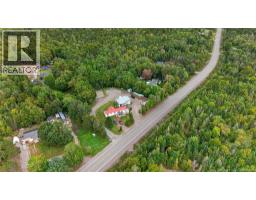
This charming 2-bedroom mini home on owned land, is located just 10 minutes from the beautiful seaside town of St. Andrews! Set on a private, almost 1-acre lot, this property offers the perfect combination of comfortable main-level living, outdoor space, and an incredible setup for anyone who loves to work on projects, vehicles, or simply needs extra room for all their toys. Inside, youll find a well-maintained and inviting home with convenient one-level living and three ductless heat pumps providing efficient heating and cooling throughout the year. A durable metal roof adds even more practicality and low-maintenance appeal. But wait until you see the garage! The impressive detached 28' x 43' heated garage is a dream for the car enthusiast or do-it-yourself mechanic, complete with its very own car hoist and plenty of room to work, store vehicles, or tackle your next project. Multiple outbuildings provide even more storage for tools, recreational equipment, and outdoor gear. And then theres the man cave! Fully insulated and equipped with its own garage door and heat pump, this versatile space could be used as a workshop, hobby room, additional vehicle storage, or the ultimate place to relax and unwind. With owned land, a private lot, convenient main-level living, an amazing garage setup, plenty of storage, and beautiful St. Andrews just minutes away, this property has so much to offer. Come take a look and imagine the possibilities! (id:19018)
Property Details
| MLS® Number | NB147461 |
| Property Type | Single Family |
| Amenities Near By | Golf Course |
| Community Features | Fishing |
| Features | Treed, Golf Course/parkland, Balcony/deck/patio |
| Structure | Workshop, Shed |
Building
| Bathroom Total | 1 |
| Bedrooms Above Ground | 2 |
| Bedrooms Total | 2 |
| Architectural Style | Bungalow |
| Basement Type | None |
| Constructed Date | 1992 |
| Construction Style Attachment | Detached |
| Cooling Type | Heat Pump |
| Exterior Finish | Vinyl |
| Flooring Type | Laminate |
| Foundation Type | Block, Concrete |
| Heating Fuel | Electric |
| Heating Type | Baseboard Heaters, Heat Pump |
| Stories Total | 1 |
| Size Interior | 1,545 Sqft |
| Total Finished Area | 1545 Sqft |
| Type | House |
| Utility Water | Drilled Well, Well |
Parking
| Detached Garage | |
| Heated Garage |
Land
| Access Type | Year-round Access, Public Road |
| Acreage | No |
| Land Amenities | Golf Course |
| Landscape Features | Landscaped |
| Size Irregular | 3716 |
| Size Total | 3716 M2 |
| Size Total Text | 3716 M2 |
Rooms
| Level | Type | Length | Width | Dimensions |
|---|---|---|---|---|
| Main Level | Office | 9'0'' x 9'6'' | ||
| Main Level | Living Room | 21'10'' x 15'5'' | ||
| Main Level | Kitchen | 10'1'' x 15'5'' | ||
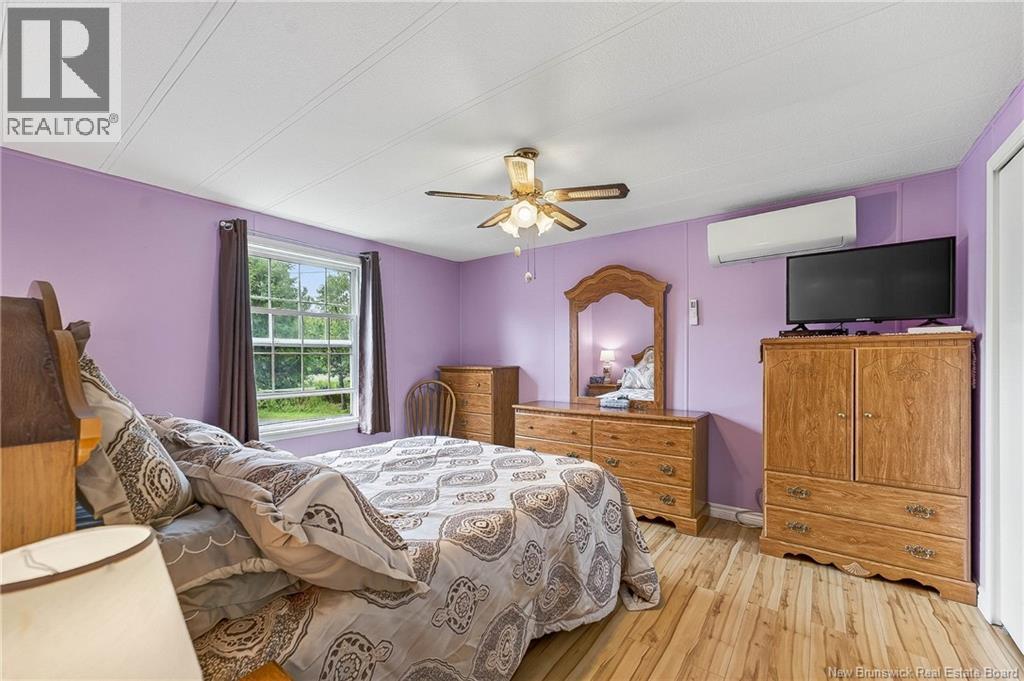
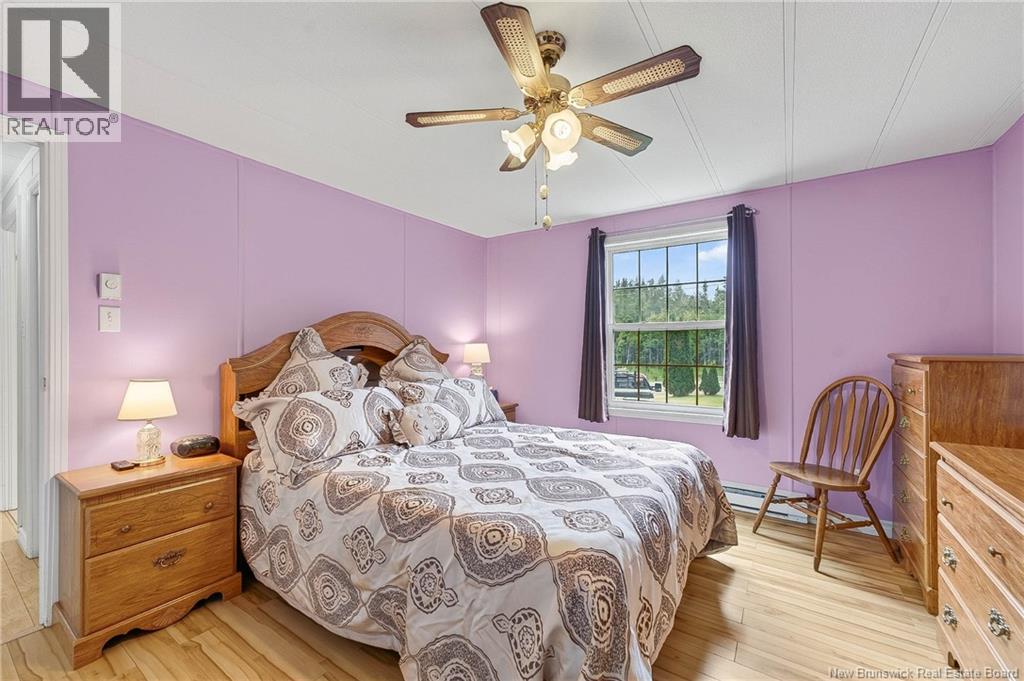
| Main Level | Bedroom | 11'8'' x 12'10'' | ||
| Main Level | Bedroom | 15'6'' x 11'9'' | ||
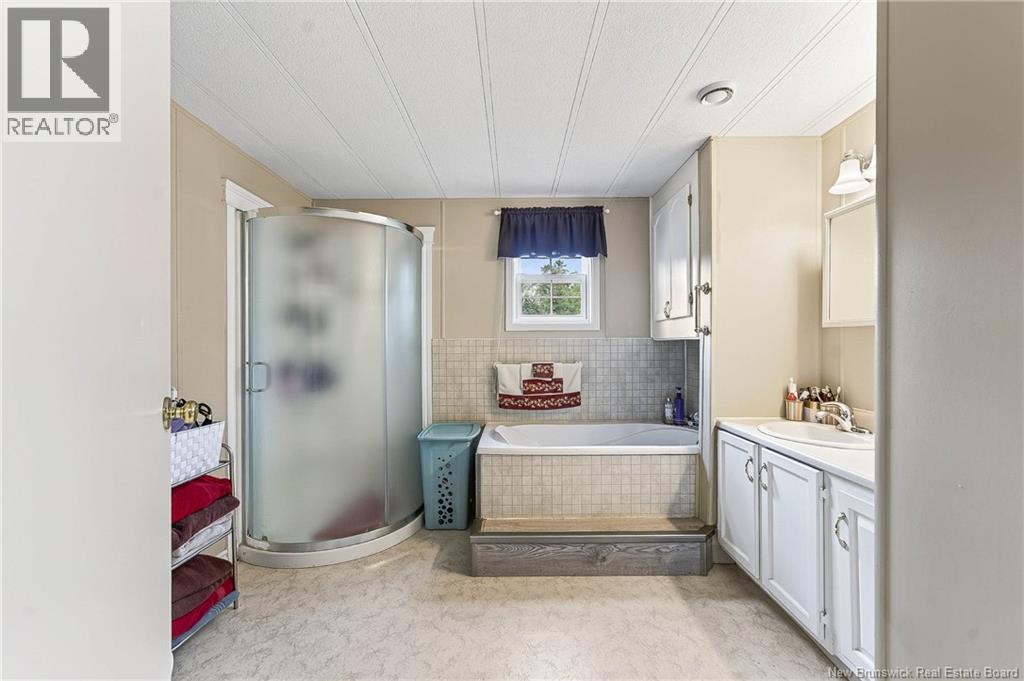
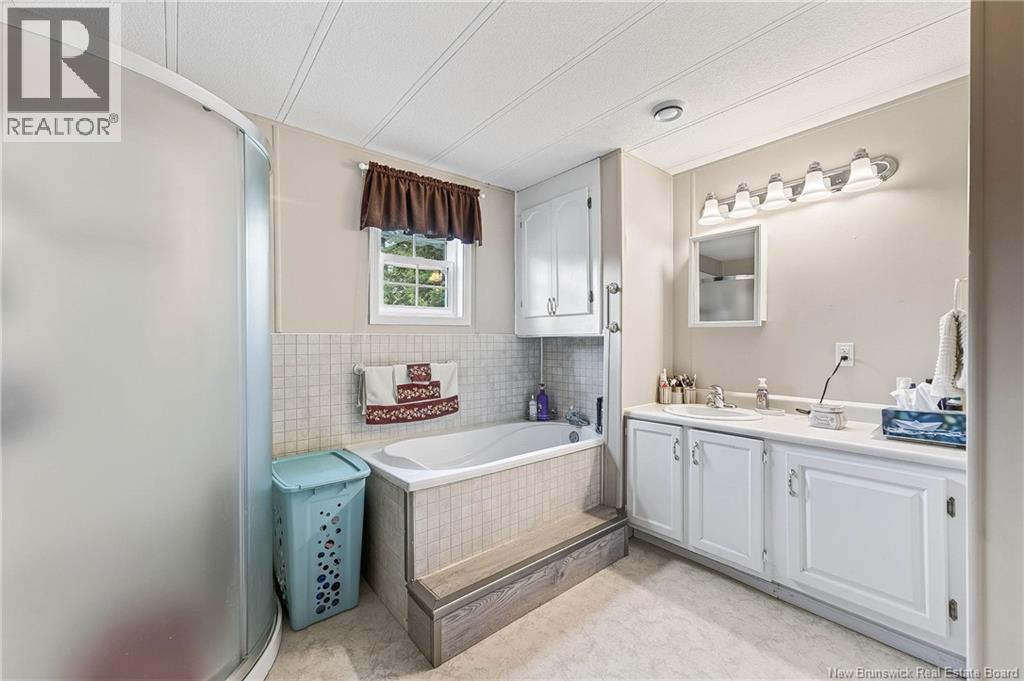
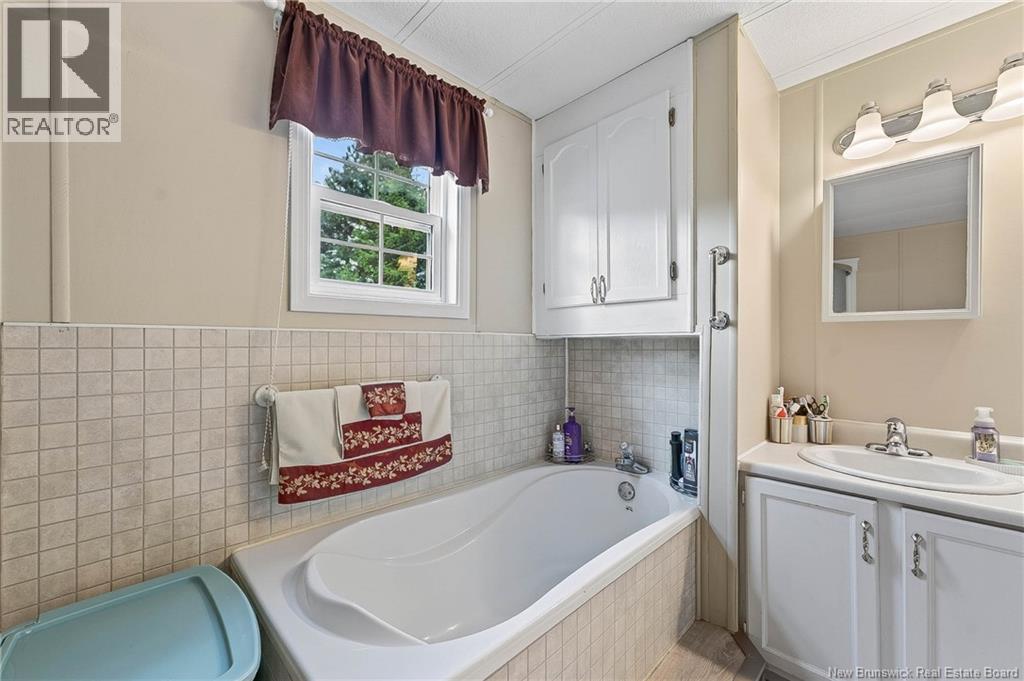
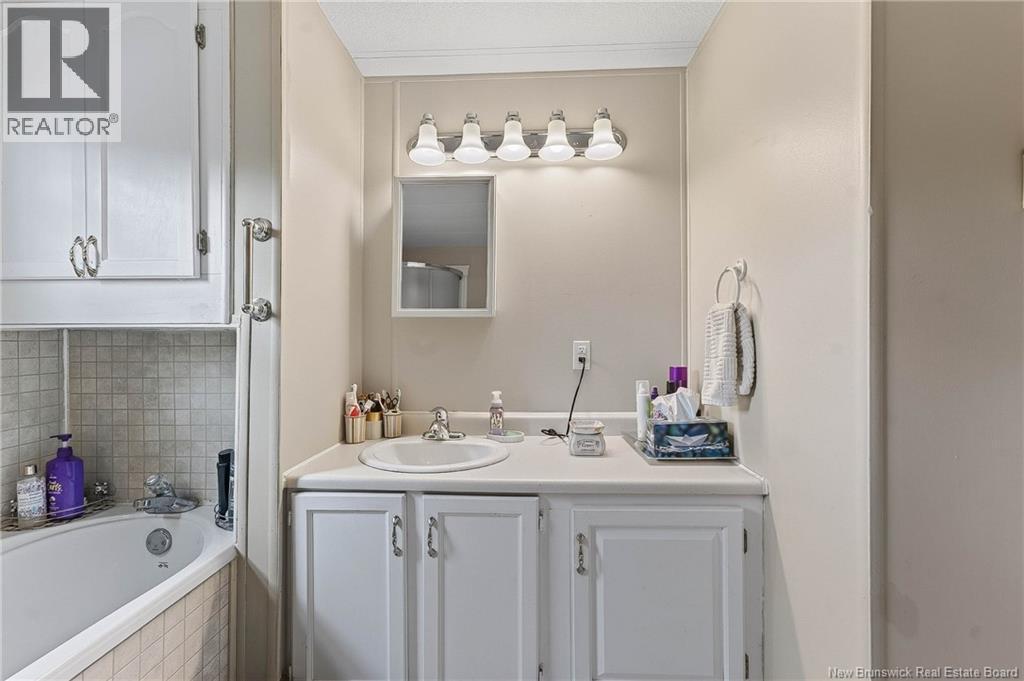
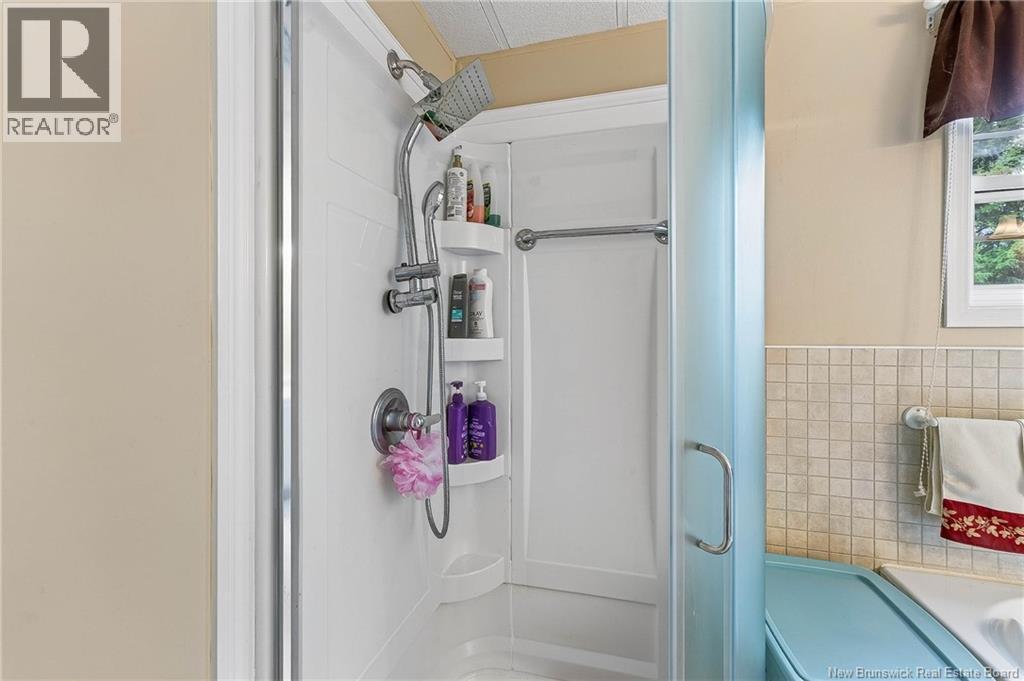
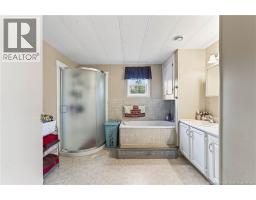
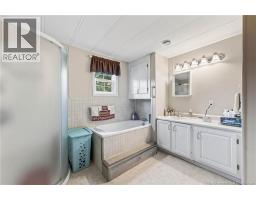
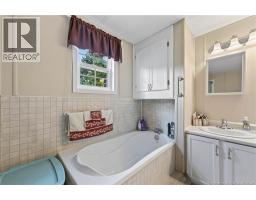
| Main Level | 3pc Bathroom | 10'6'' x 9'5'' |
https://www.realtor.ca/real-estate/30252088/5017-route-127-chamcook
Contact Us
Contact us for more information

The trademarks REALTOR®, REALTORS®, and the REALTOR® logo are controlled by The Canadian Real Estate Association (CREA) and identify real estate professionals who are members of CREA. The trademarks MLS®, Multiple Listing Service® and the associated logos are owned by The Canadian Real Estate Association (CREA) and identify the quality of services provided by real estate professionals who are members of CREA. The trademark DDF® is owned by The Canadian Real Estate Association (CREA) and identifies CREA's Data Distribution Facility (DDF®)
September 09 2026 06:42:24
Saint John Real Estate Board Inc
