34 Carding Way Fredericton, New Brunswick E3A 5X5
$439,900
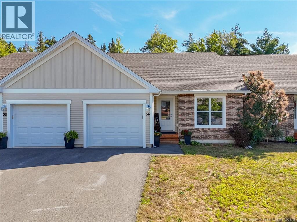
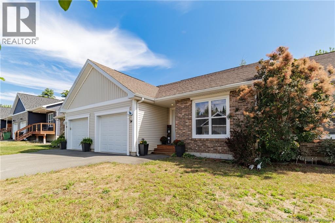
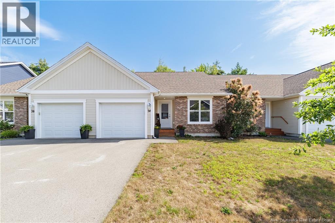
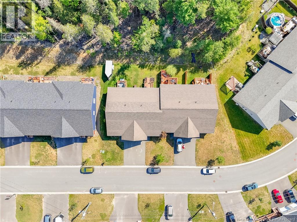
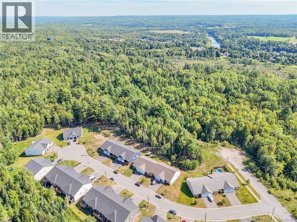
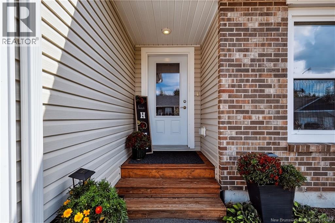
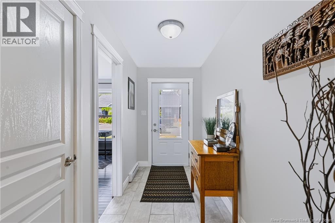
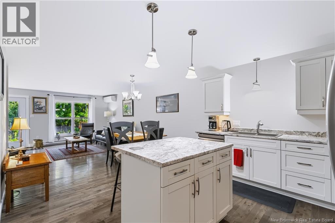
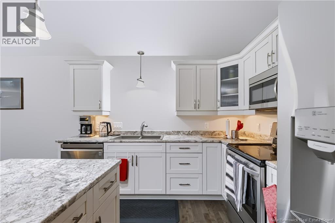
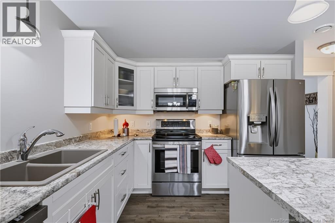
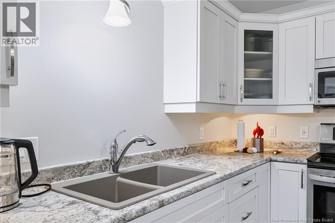
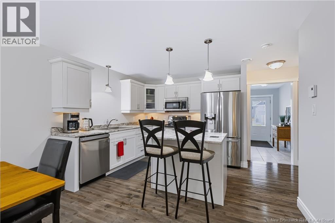
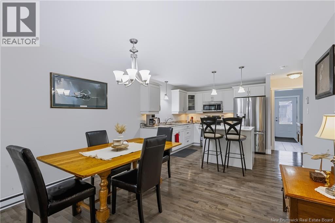
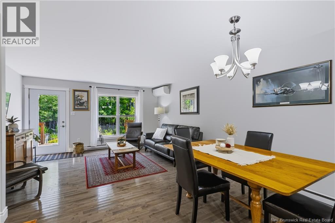
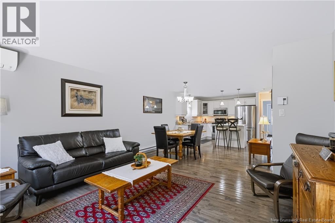
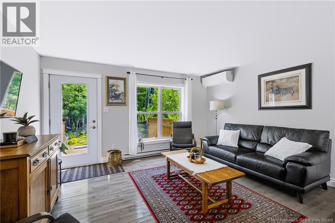
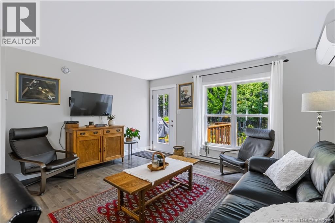
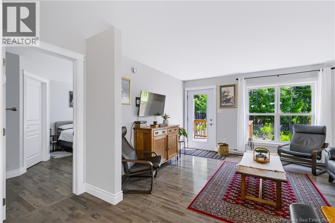
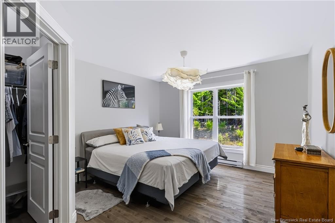
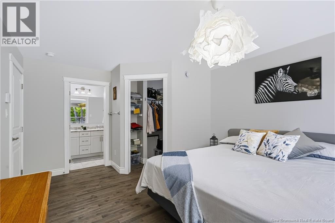
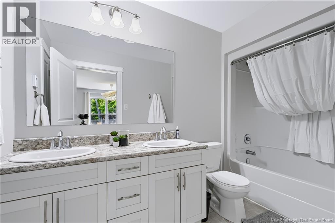
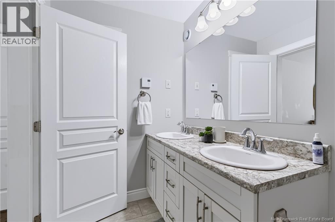
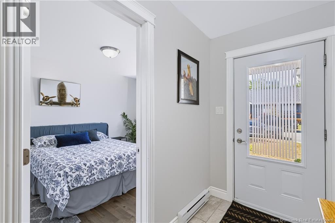
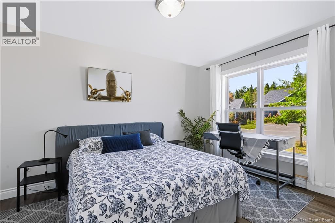
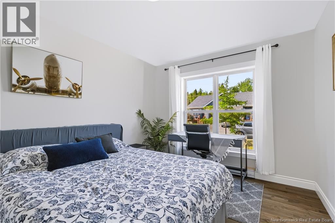
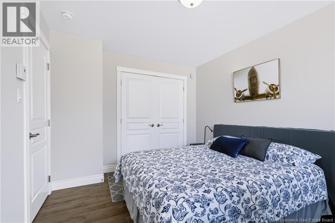
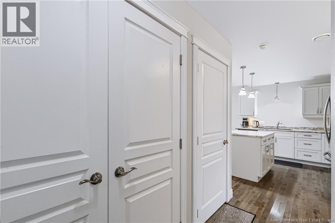
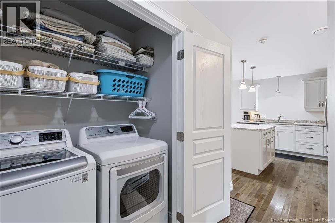
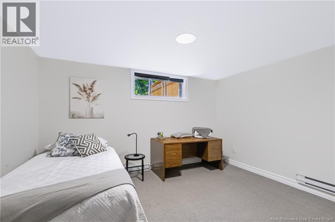
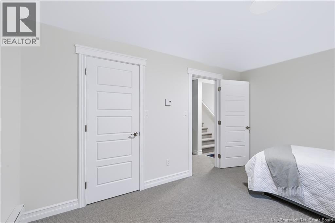
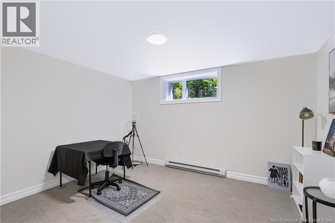
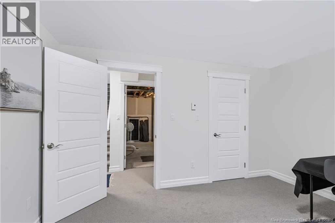
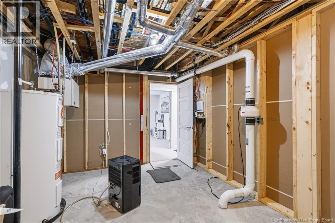
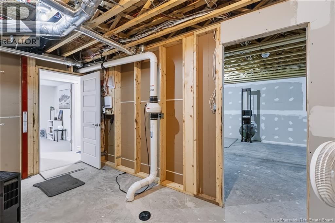
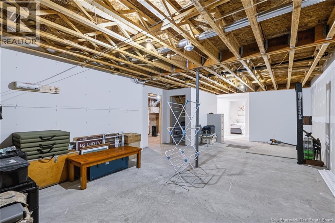
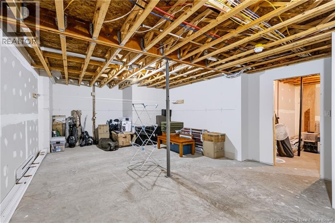
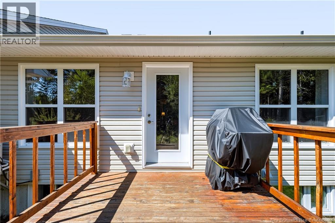
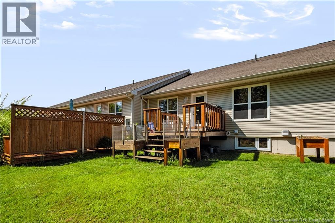
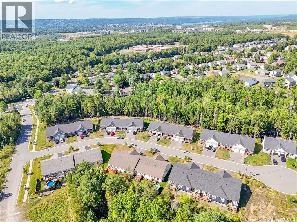
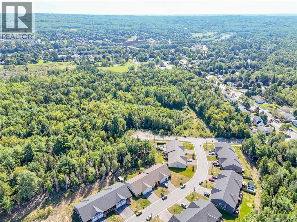
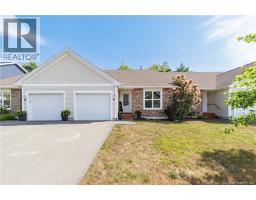
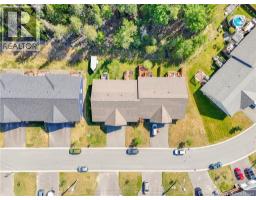
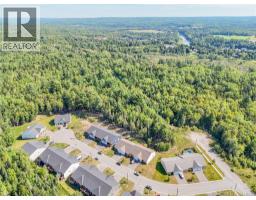
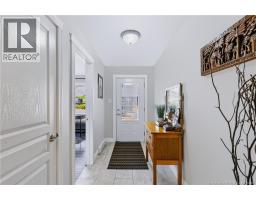
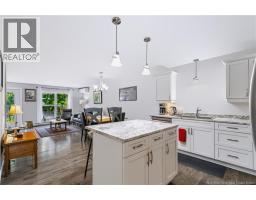
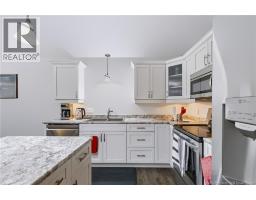
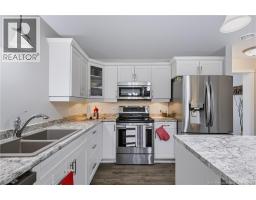
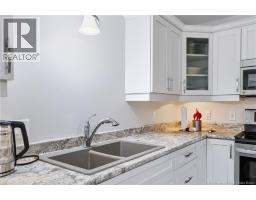
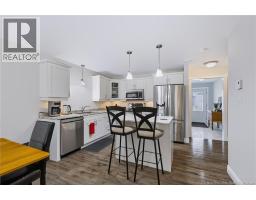
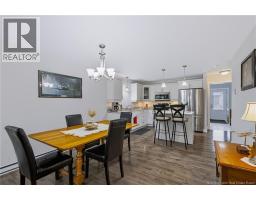
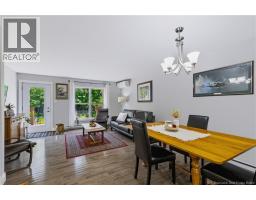
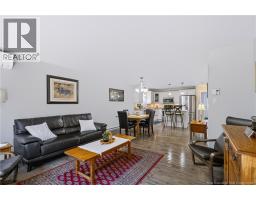
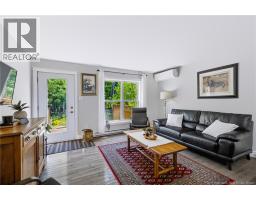
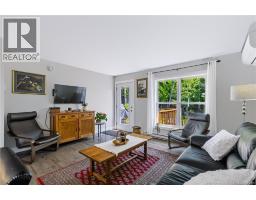
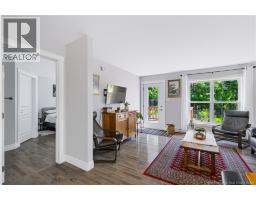
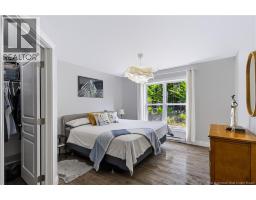
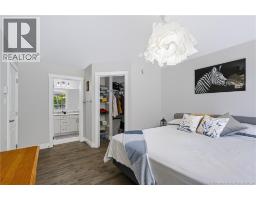
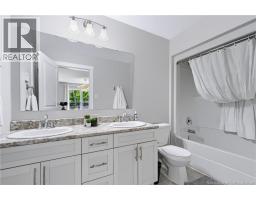
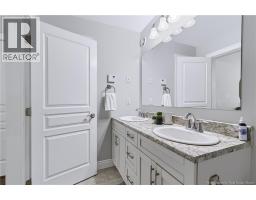
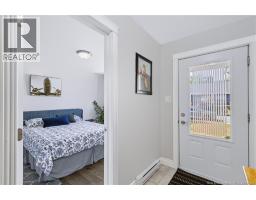
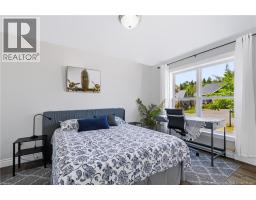
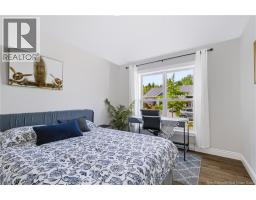
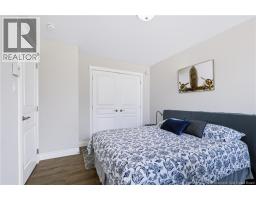
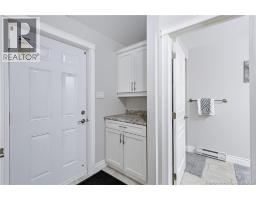
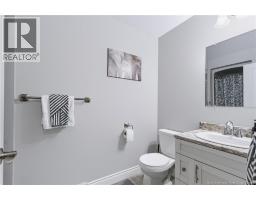
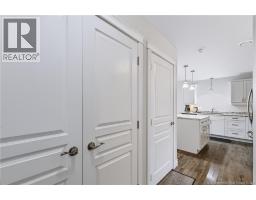
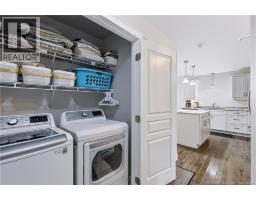
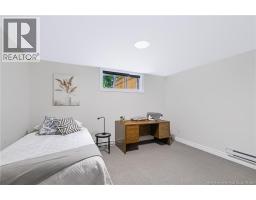
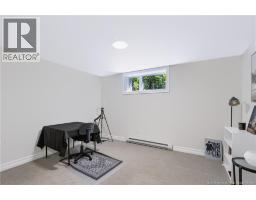
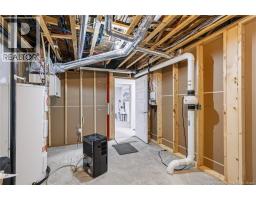
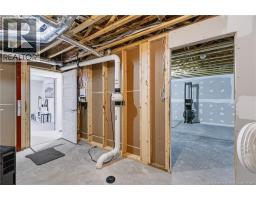
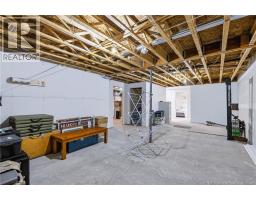
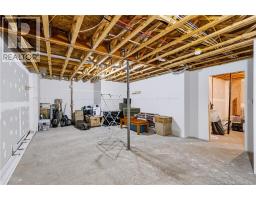
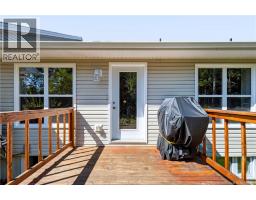
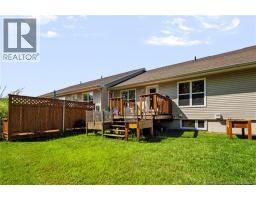
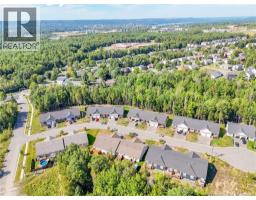
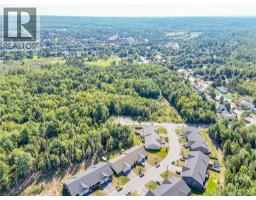
Tucked into a quiet cul-de-sac in Fredericton's sought-after Devon/Marysville neighbourhood, 34 Carding Way is a garden home built for the way people actually want to live today. Whether you're downsizing and don't want to trade your garden for an apartment balcony, searching for genuinely accessible one-level living, or simply looking for a manageable home you can grow into, this property was designed with exactly that flexibility in mind. Built in 2017 to R-2000 standards and fitted with a radon mitigation system, the home offers the peace of mind of thoughtful, energy-conscious construction that's still less than ten years old. The main floor is where everyday life happens: a bright primary bedroom with a walk-in closet and 4-piece ensuite, a second main-floor bedroom, and an open kitchen, dining, and living space that flows naturally toward a private deck overlooking the landscaped yard. It's a layout that lets you close the door and go, without ever feeling closed in. Downstairs, the current owners have already added two more spacious, light-filled bedrooms, giving the home real depth for a growing family, visiting guests, or a dedicated home office. The remaining basement space is left open as a blank canvas, ready for a new owner's vision, and the lower-level bathroom has already been roughed in for plumbing, so future finishing is that much simpler. Practical comforts round out the package, including a heat pump and an attached, heated, insulated single garage everyday features that make the home comfortable to live in through every season. Set on a landscaped, cul-de-sac lot with public transportation nearby, this home offers the rare combination of a low-maintenance lifestyle and genuine room to grow. (id:19018)
Property Details
| MLS® Number | NB147125 |
| Property Type | Single Family |
| Amenities Near By | Public Transit |
| Equipment Type | Water Heater |
| Features | Cul-de-sac, Balcony/deck/patio |
| Rental Equipment Type | Water Heater |
Building
| Bathroom Total | 2 |
| Bedrooms Above Ground | 2 |
| Bedrooms Below Ground | 2 |
| Bedrooms Total | 4 |
| Architectural Style | 2 Level |
| Basement Development | Partially Finished |
| Basement Type | Full (partially Finished) |
| Constructed Date | 2017 |
| Construction Style Attachment | Attached |
| Cooling Type | Heat Pump, Air Exchanger |
| Exterior Finish | Brick, Vinyl |
| Flooring Type | Carpeted, Ceramic, Wood |
| Foundation Type | Concrete |
| Heating Fuel | Electric |
| Heating Type | Baseboard Heaters, Heat Pump |
| Size Interior | 1,444 Sqft |
| Total Finished Area | 1444 Sqft |
| Type | Garden Home |
| Utility Water | Municipal Water |
Parking
| Attached Garage | |
| Garage | |
| Heated Garage |
Land
| Acreage | No |
| Land Amenities | Public Transit |
| Landscape Features | Landscaped |
| Sewer | Municipal Sewage System |
| Size Irregular | 326 |
| Size Total | 326 M2 |
| Size Total Text | 326 M2 |
Rooms
| Level | Type | Length | Width | Dimensions |
|---|---|---|---|---|
| Basement | Bedroom | 14'10'' x 10'8'' | ||
| Basement | Bedroom | 12'1'' x 10'8'' | ||
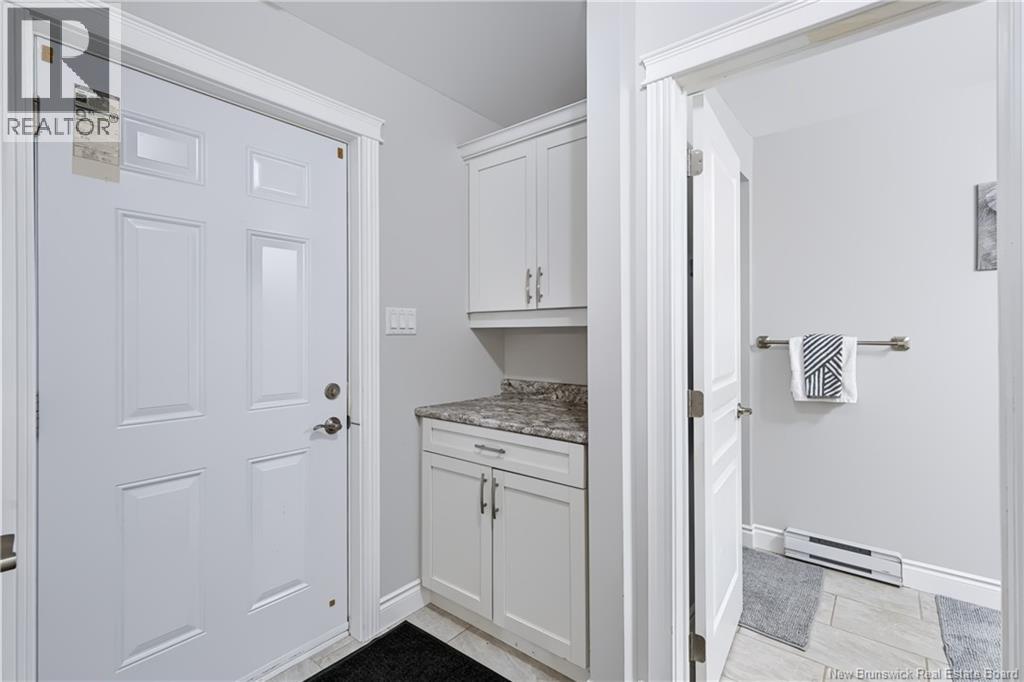
| Main Level | Foyer | 11'8'' x 4'9'' | ||
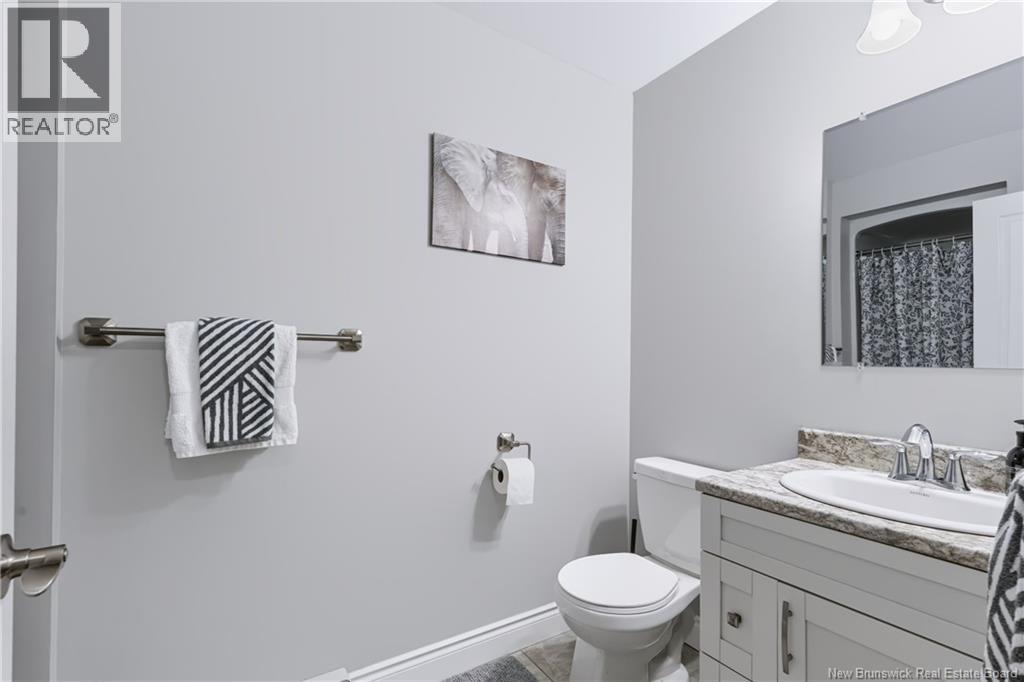
| Main Level | 3pc Bathroom | 9'11'' x 5'3'' | ||
| Main Level | Bedroom | 13'0'' x 9'5'' | ||
| Main Level | Other | X | ||
| Main Level | 4pc Ensuite Bath | 10'10'' x 5'0'' | ||
| Main Level | Primary Bedroom | 15'8'' x 11'11'' | ||
| Main Level | Living Room | 14'2'' x 11'7'' | ||
| Main Level | Dining Room | 14'2'' x 9'0'' | ||
| Main Level | Kitchen | 12'4'' x 10'0'' |
https://www.realtor.ca/real-estate/30252467/34-carding-way-fredericton
Contact Us
Contact us for more information

The trademarks REALTOR®, REALTORS®, and the REALTOR® logo are controlled by The Canadian Real Estate Association (CREA) and identify real estate professionals who are members of CREA. The trademarks MLS®, Multiple Listing Service® and the associated logos are owned by The Canadian Real Estate Association (CREA) and identify the quality of services provided by real estate professionals who are members of CREA. The trademark DDF® is owned by The Canadian Real Estate Association (CREA) and identifies CREA's Data Distribution Facility (DDF®)
September 09 2026 04:42:48
Saint John Real Estate Board Inc
