15710 Undine Road Dsl De Drummond/dsl Of Drummond, New Brunswick E3Y 2H5
$425,000
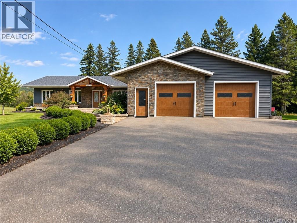
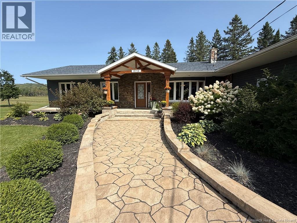
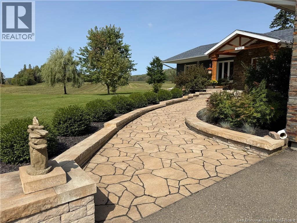
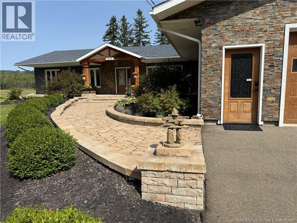
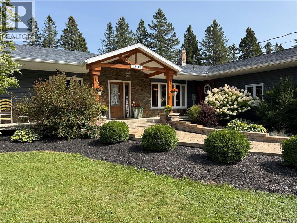
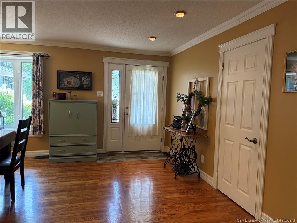
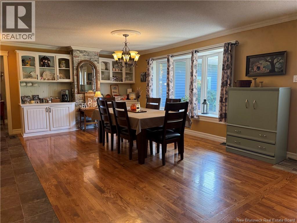
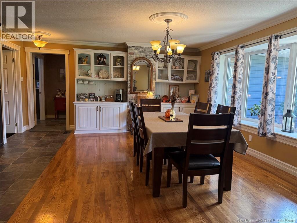
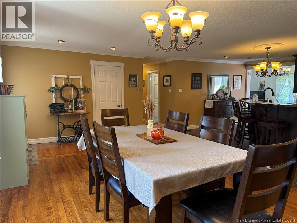
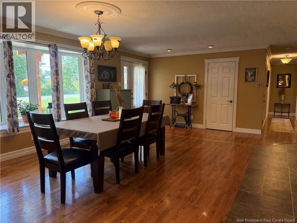
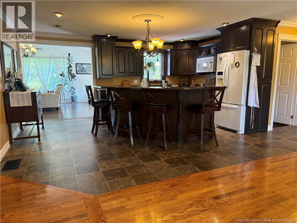
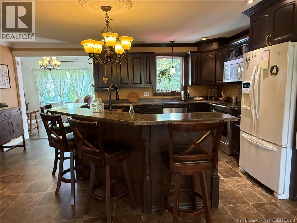
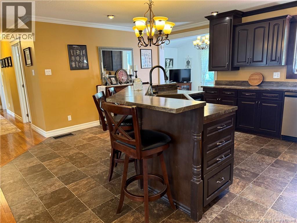
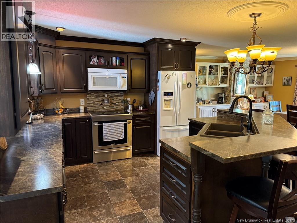
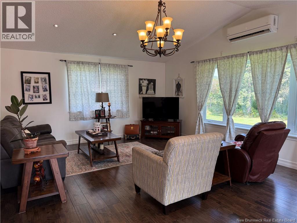
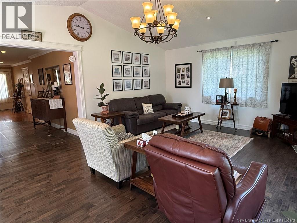
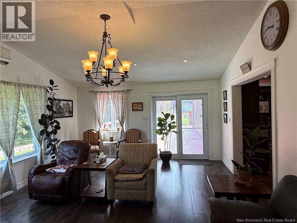
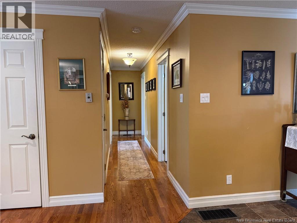
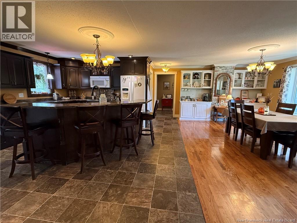
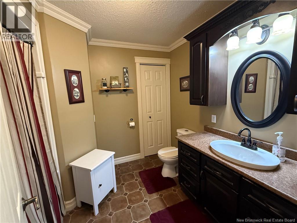
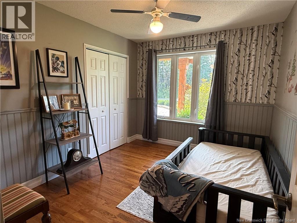
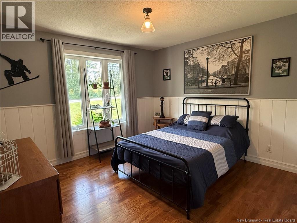
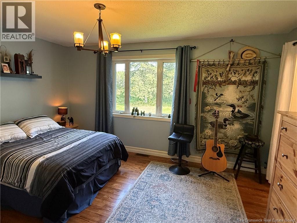
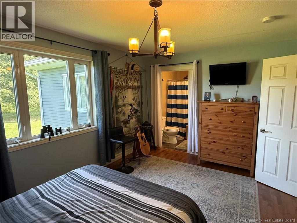
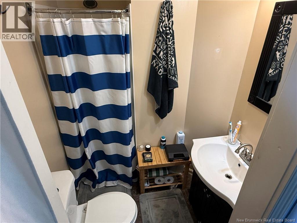
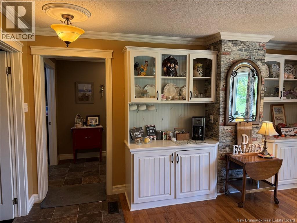
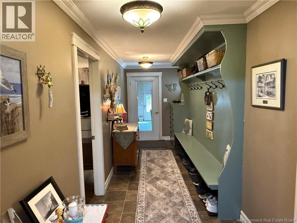
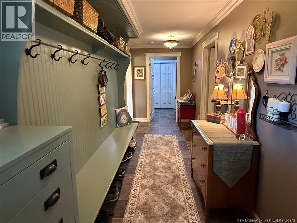
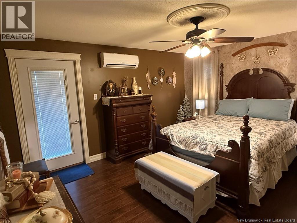
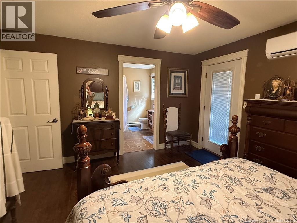
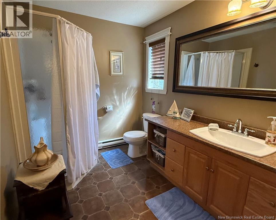
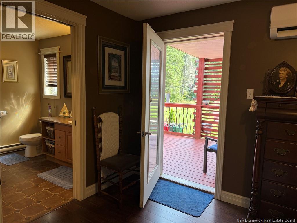
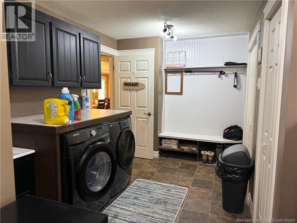
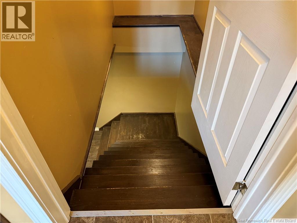
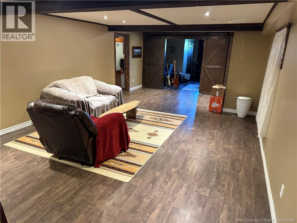
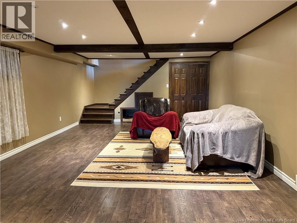
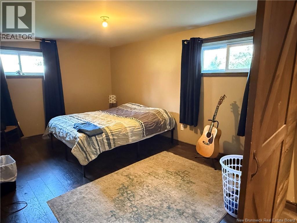
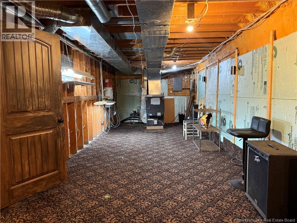
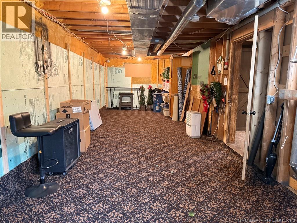
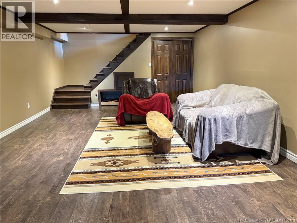
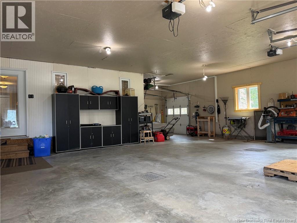
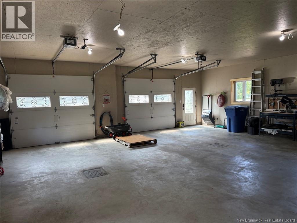
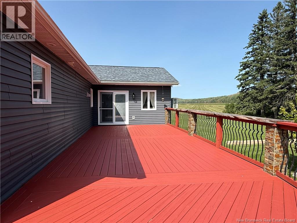
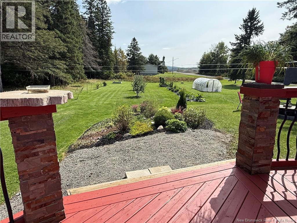
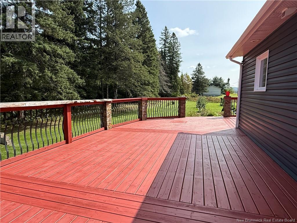
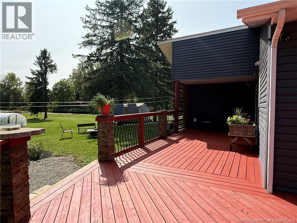
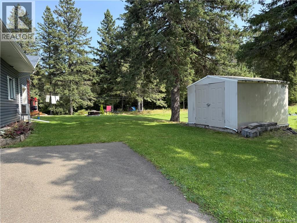
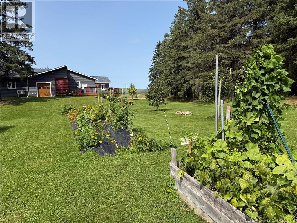
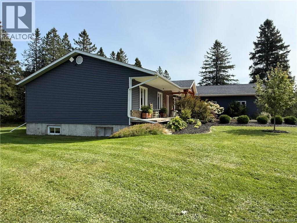
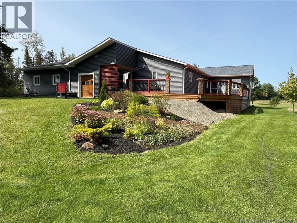
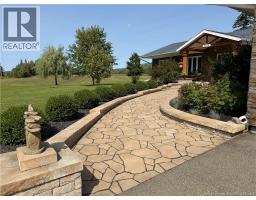
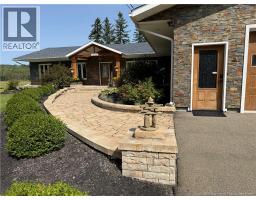
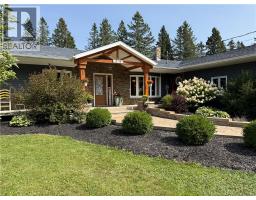
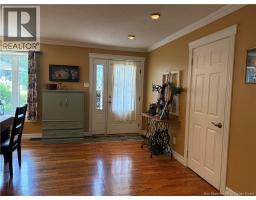
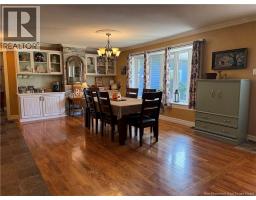
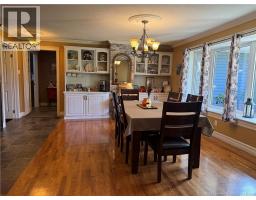
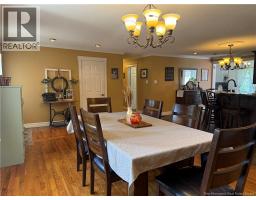
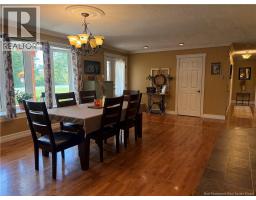
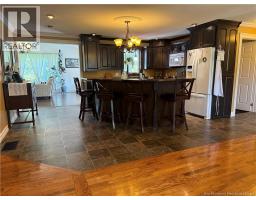
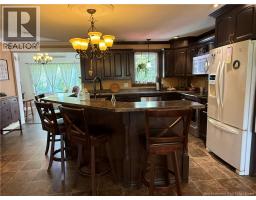
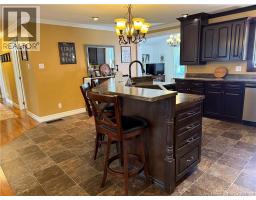
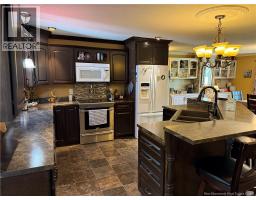
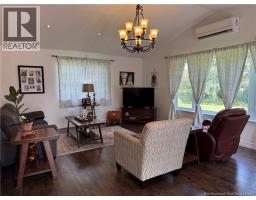
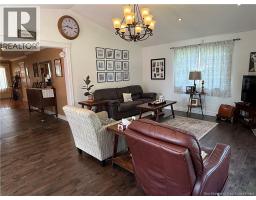
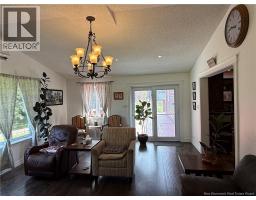
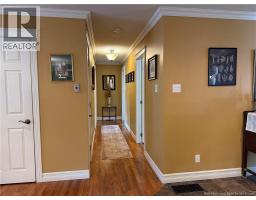
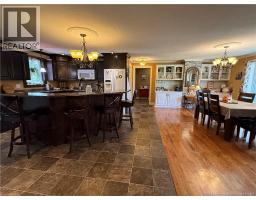
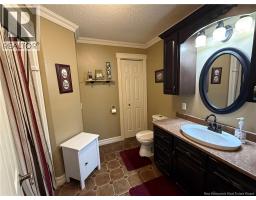
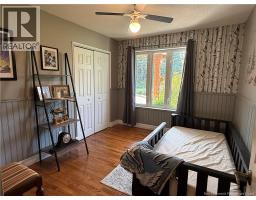
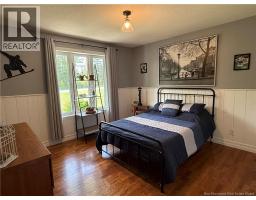
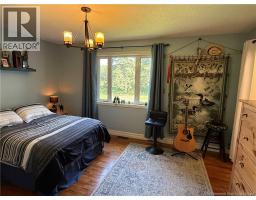
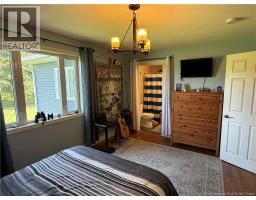
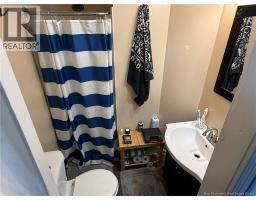
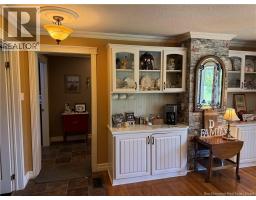
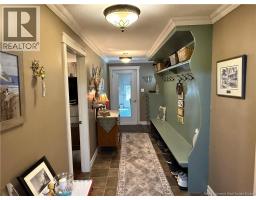
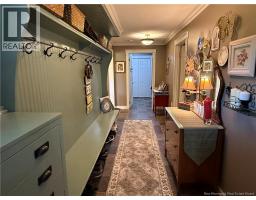
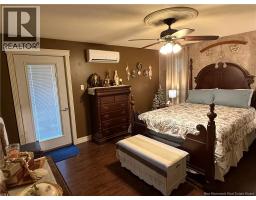
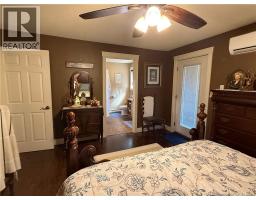
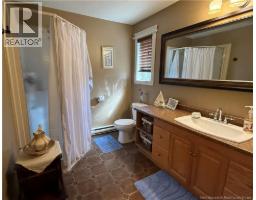
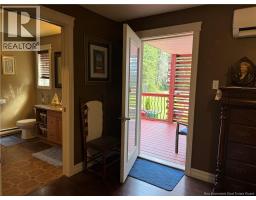
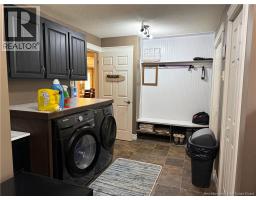
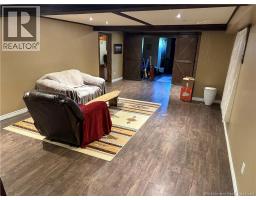
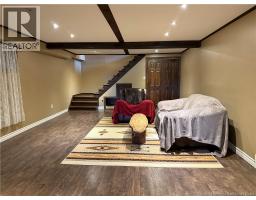
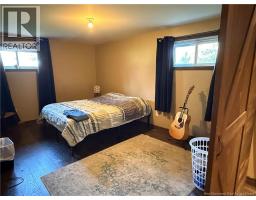
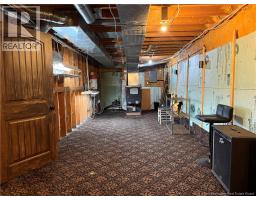
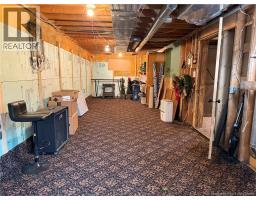
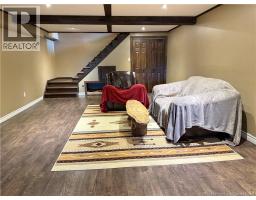
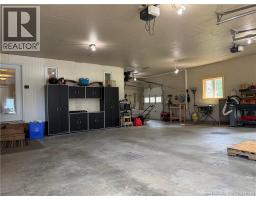
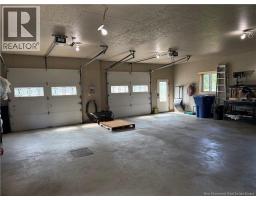
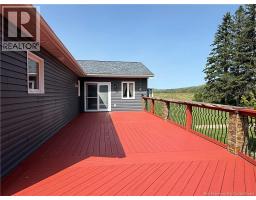
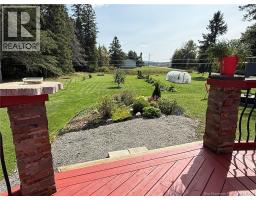
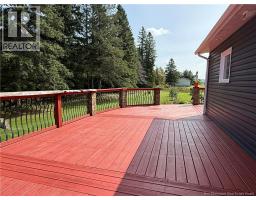
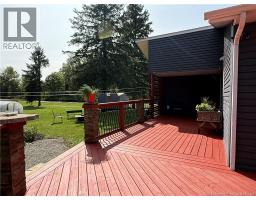
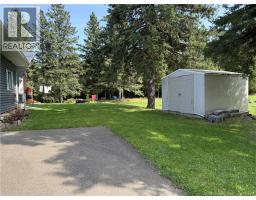
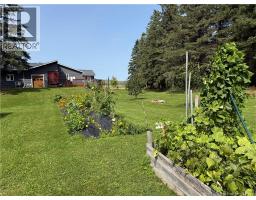
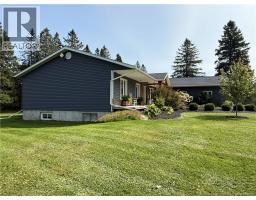
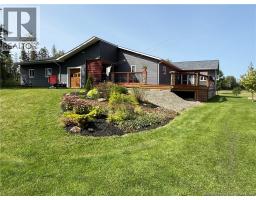
Welcome to this beautiful 5 bedroom, 3 bathroom home offering an exceptional layout designed for comfortable main floor living. From the moment you arrive, the property showcases wonderful curb appeal and charming exterior details, all situated on approximately 1.5 acres of land. Inside, the main level features a bright and inviting open-concept kitchen and dining area, creating the perfect space for everyday living and entertaining. Just off to the side, the spacious living room offers direct access to the back porch, extending your living space outdoors. The thoughtful floor plan provides excellent separation and privacy. One end of the home features three bedrooms, including one with its own ensuite bathroom. On the opposite side, you will find the impressive primary bedroom complete with a beautiful ensuite, walk-in closet, and direct access to a private porch area an ideal space to relax and unwind. Completing the main level is a large laundry room and a highly functional mudroom with convenient access to the attached oversized double-car garage. The finished lower level offers even more space, featuring a large family room, an additional bedroom, and a generous utility/storage room, providing plenty of room for a growing family and all of your storage needs. Outside, the property continues to impress with its beautiful curb appeal, lovely exterior details, approximately 1.5 acres of land, and an additional storage shed. With its spacious layout, five bedrooms, three bathrooms, and exceptional main floor living, this beautiful home is one you won't want to miss! (id:19018)
Property Details
| MLS® Number | NB147486 |
| Property Type | Single Family |
| Equipment Type | Water Heater |
| Features | Balcony/deck/patio |
| Rental Equipment Type | Water Heater |
| Structure | Shed |
Building
| Bathroom Total | 3 |
| Bedrooms Above Ground | 4 |
| Bedrooms Below Ground | 1 |
| Bedrooms Total | 5 |
| Architectural Style | Bungalow |
| Constructed Date | 1981 |
| Construction Style Attachment | Detached |
| Cooling Type | Heat Pump |
| Exterior Finish | Stone, Vinyl |
| Flooring Type | Ceramic, Laminate, Vinyl, Wood |
| Foundation Type | Concrete |
| Heating Fuel | Electric, Pellet |
| Heating Type | Baseboard Heaters, Forced Air, Heat Pump, Stove |
| Stories Total | 1 |
| Size Interior | 3,200 Sqft |
| Total Finished Area | 3200 Sqft |
| Type | House |
| Utility Water | Well |
Parking
| Attached Garage | |
| Garage | |
| Inside Entry |
Land
| Access Type | Year-round Access, Public Road |
| Acreage | Yes |
| Landscape Features | Landscaped |
| Sewer | Septic System |
| Size Irregular | 6000 |
| Size Total | 6000 M2 |
| Size Total Text | 6000 M2 |
Rooms
| Level | Type | Length | Width | Dimensions |
|---|---|---|---|---|
| Basement | Utility Room | 10'9'' x 46' | ||
| Basement | Bedroom | 14'6'' x 14'2'' | ||
| Basement | Family Room | 14'6'' x 26'3'' | ||
| Main Level | Mud Room | 6' x 19'8'' | ||
| Main Level | Laundry Room | 11'9'' x 8' | ||
| Main Level | Other | 4'9'' x 5'7'' | ||
| Main Level | Ensuite | 8'5'' x 7' | ||
| Main Level | Primary Bedroom | 13' x 14'6'' | ||
| Main Level | Ensuite | 3'7'' x 5'4'' | ||
| Main Level | Bedroom | 10'2'' x 14'8'' | ||
| Main Level | Bedroom | 11'6'' x 12' | ||
| Main Level | Bedroom | 11'6'' x 9'3'' | ||
| Main Level | Bath (# Pieces 1-6) | 7'9'' x 9'2'' | ||
| Main Level | Living Room | 15'2'' x 21' | ||
| Main Level | Kitchen | 15'2'' x 17'2'' | ||
| Main Level | Dining Room | 22'7'' x 11'7'' |
https://www.realtor.ca/real-estate/30251177/15710-undine-road-dsl-de-drummonddsl-of-drummond
Contact Us
Contact us for more information

The trademarks REALTOR®, REALTORS®, and the REALTOR® logo are controlled by The Canadian Real Estate Association (CREA) and identify real estate professionals who are members of CREA. The trademarks MLS®, Multiple Listing Service® and the associated logos are owned by The Canadian Real Estate Association (CREA) and identify the quality of services provided by real estate professionals who are members of CREA. The trademark DDF® is owned by The Canadian Real Estate Association (CREA) and identifies CREA's Data Distribution Facility (DDF®)
September 09 2026 02:43:03
Saint John Real Estate Board Inc
