49 Dewitt Road Rusagonis, New Brunswick E3B 8X5
$429,900
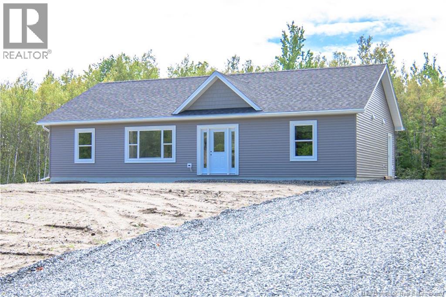
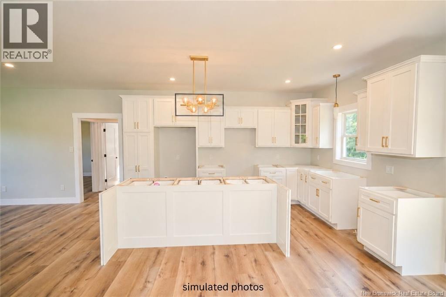
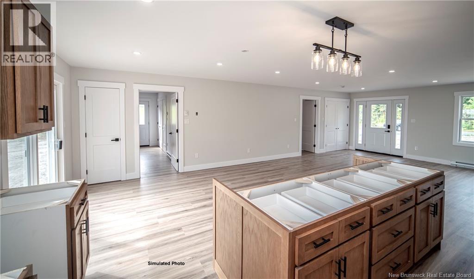
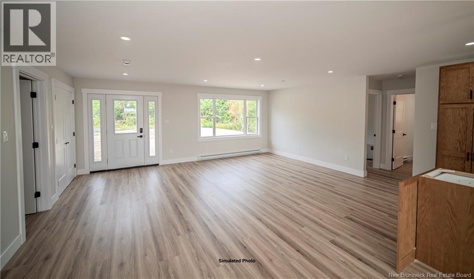
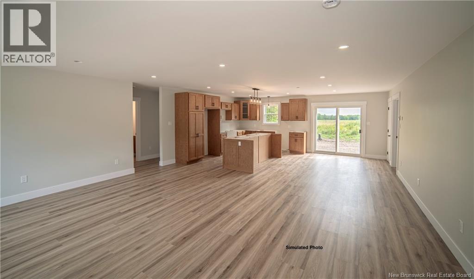
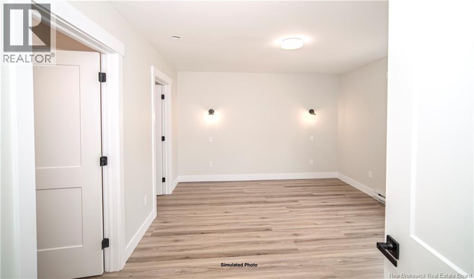
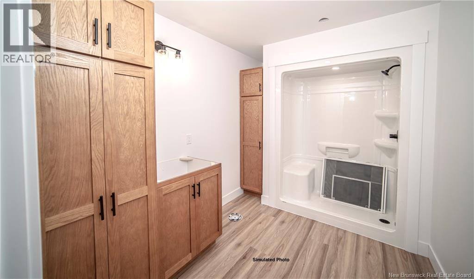
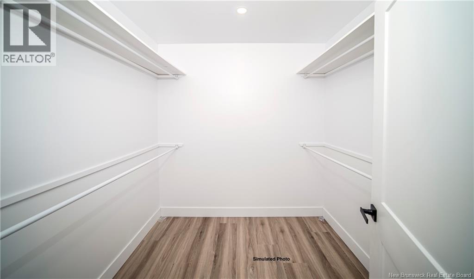
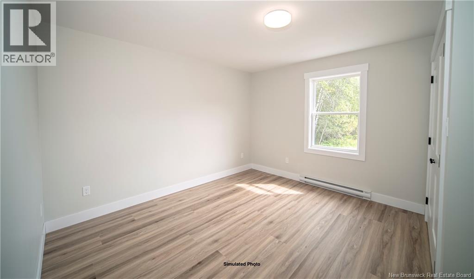
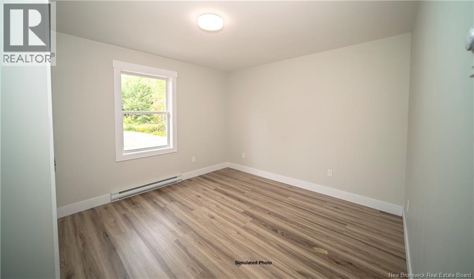
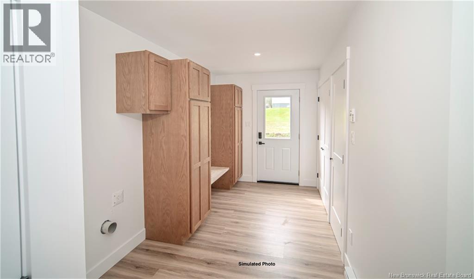
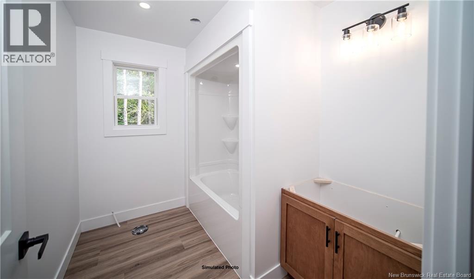
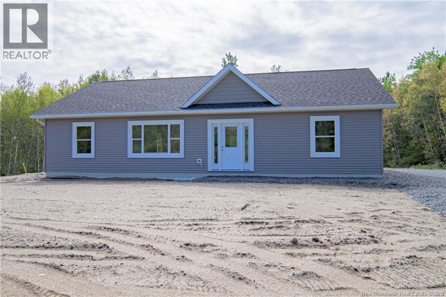
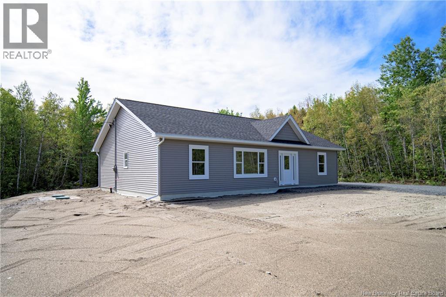
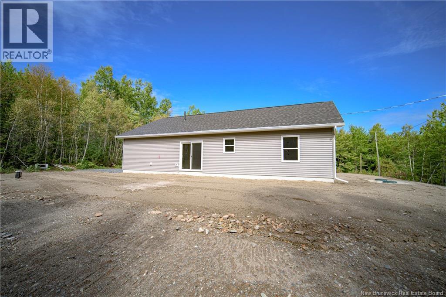
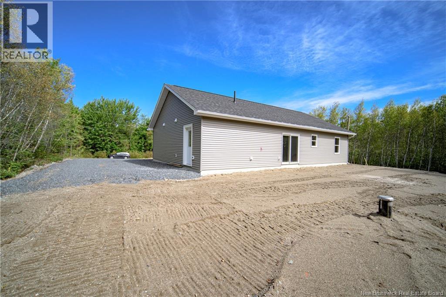
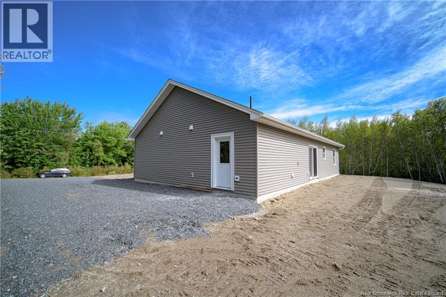
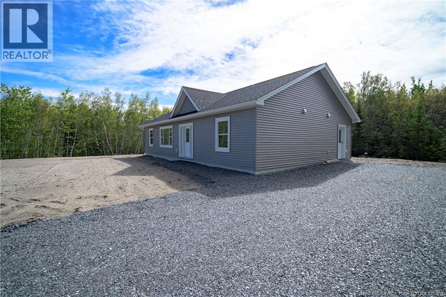
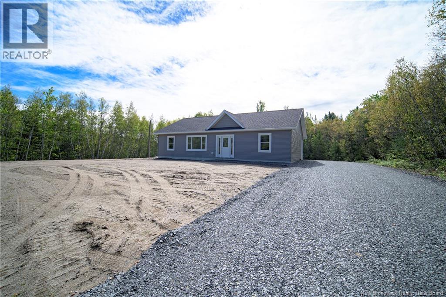
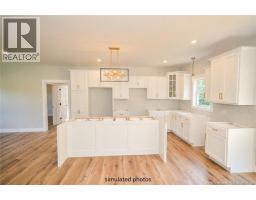
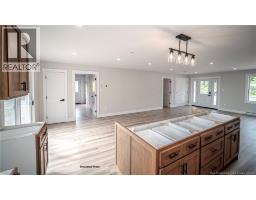
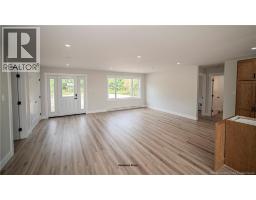
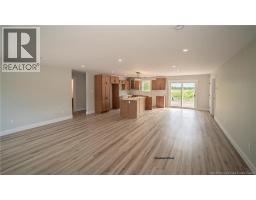
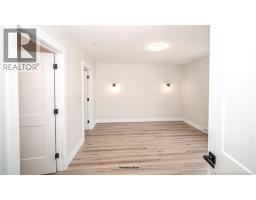
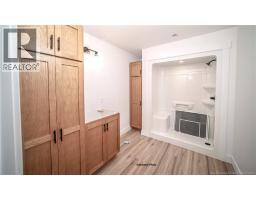
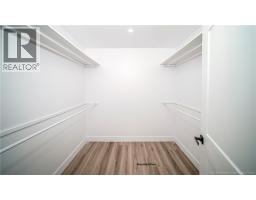
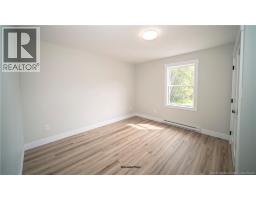
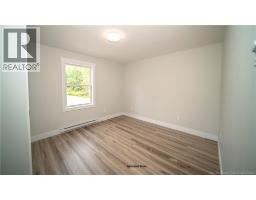
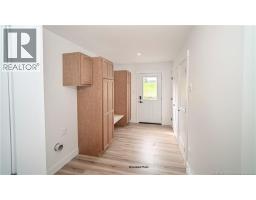
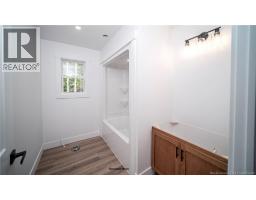
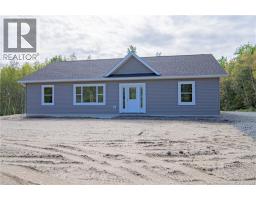
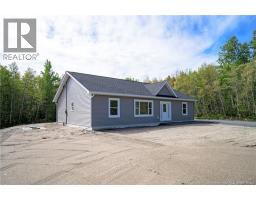
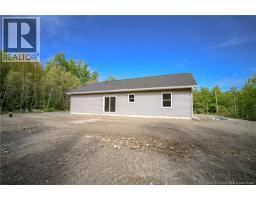
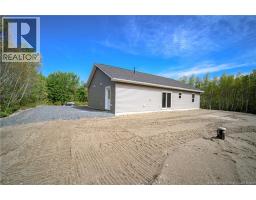
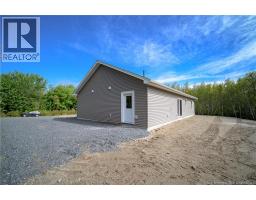
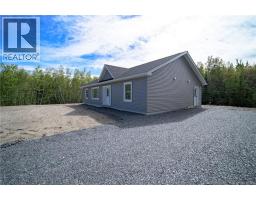
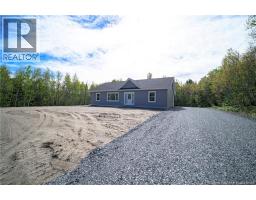
Built with comfortable one-level living in mind, this brand-new 1,600 sq. ft. bungalow offers 3 bedrooms, 2 bathrooms and bright, well-planned design with modern finishes throughout. Heart of the home is spacious kitchen, dining and living area, where cathedral ceilings and large windows create an impressive sense of space and bring in plenty of natural light. Patio doors provide easy access to the backyard. Kitchen will feature plenty of white cabinetry, functional counter space and extra large island with room for seating. Primary bedroom is tucked away on one side of the home, offering added privacy along with a large walk-in closet and private ensuite. Two additional bedrooms and main bathroom are located on the opposite side, making this layout ideal for family, guests or a home office. Just inside the side entrance, huge mudroom and laundry room adds excellent everyday function, with plenty of room for coats, footwear, storage and keeping busy households organized. With everything conveniently located on one floor, cathedral ceilings, bright modern interior and thoughtful separation between the bedrooms, this new construction bungalow offers an easy, comfortable place to call home. Generator plug. Interior photos shown are of another home constructed by the same Builder and are provided for information and illustrative purposes only. Finishes, features, colours and materials may vary. (id:19018)
Open House
This property has open houses!
2:00 pm
Ends at:4:00 pm
Property Details
| MLS® Number | NB147500 |
| Property Type | Single Family |
Building
| Bathroom Total | 2 |
| Bedrooms Above Ground | 3 |
| Bedrooms Total | 3 |
| Architectural Style | Bungalow |
| Constructed Date | 2026 |
| Construction Style Attachment | Detached |
| Exterior Finish | Vinyl |
| Flooring Type | Vinyl |
| Foundation Type | Concrete |
| Heating Fuel | Electric |
| Heating Type | Baseboard Heaters |
| Stories Total | 1 |
| Size Interior | 1,600 Sqft |
| Total Finished Area | 1600 Sqft |
| Type | House |
| Utility Water | Well |
Land
| Acreage | Yes |
| Landscape Features | Not Landscaped |
| Size Irregular | 4258 |
| Size Total | 4258 M2 |
| Size Total Text | 4258 M2 |
Rooms
| Level | Type | Length | Width | Dimensions |
|---|---|---|---|---|
| Main Level | Laundry Room | 15'5'' x 7'4'' | ||
| Main Level | Bath (# Pieces 1-6) | 8'6'' x 6'9'' | ||
| Main Level | Bedroom | 12'7'' x 12'1'' | ||
| Main Level | Bedroom | 11'1'' x 12'7'' | ||
| Main Level | Other | 7'5'' x 7'6'' | ||
| Main Level | Ensuite | 7'5'' x 10'4'' | ||
| Main Level | Primary Bedroom | 15'6'' x 12'2'' | ||
| Main Level | Living Room | 19'9'' x 16'7'' | ||
| Main Level | Dining Room | 9'1'' x 14'2'' | ||
| Main Level | Kitchen | 10'8'' x 14'2'' |
https://www.realtor.ca/real-estate/30250436/49-dewitt-road-rusagonis
Contact Us
Contact us for more information

The trademarks REALTOR®, REALTORS®, and the REALTOR® logo are controlled by The Canadian Real Estate Association (CREA) and identify real estate professionals who are members of CREA. The trademarks MLS®, Multiple Listing Service® and the associated logos are owned by The Canadian Real Estate Association (CREA) and identify the quality of services provided by real estate professionals who are members of CREA. The trademark DDF® is owned by The Canadian Real Estate Association (CREA) and identifies CREA's Data Distribution Facility (DDF®)
September 10 2026 12:54:55
Saint John Real Estate Board Inc
