1330 Beersville Back Road Beersville, New Brunswick E4T 2N4
$629,900
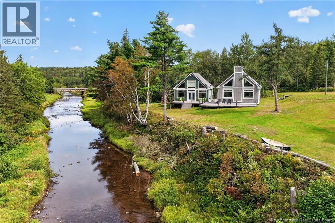
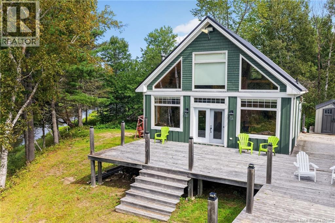
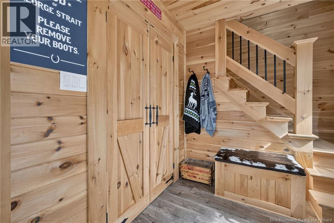
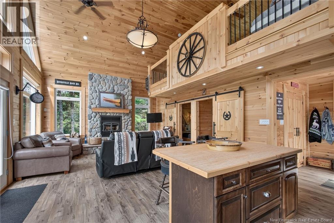
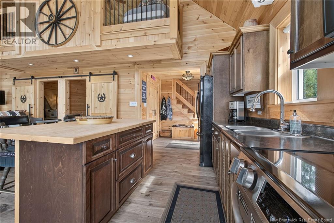
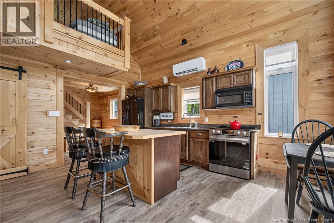
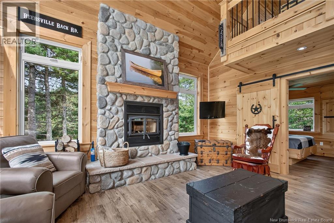
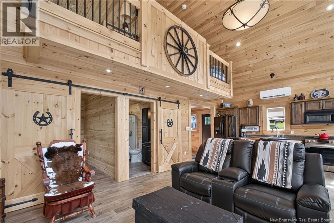
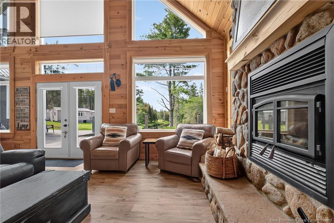
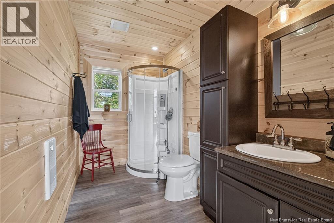
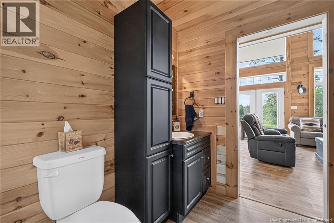
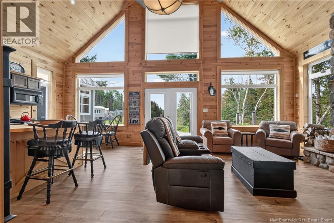
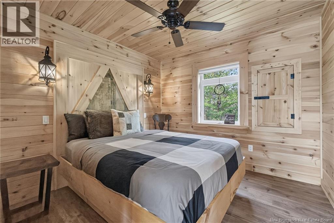
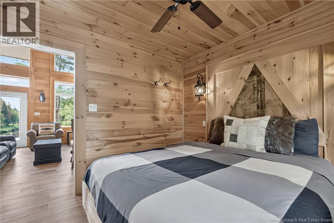
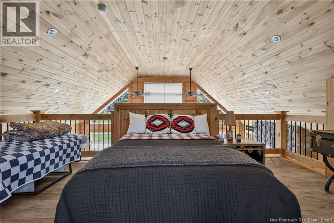
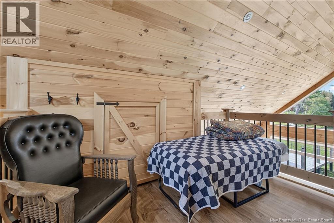
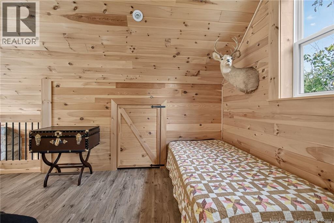
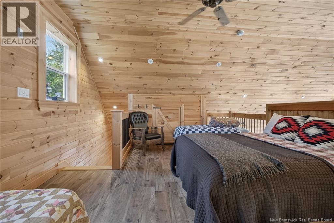
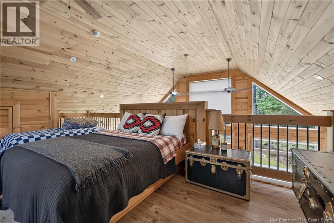
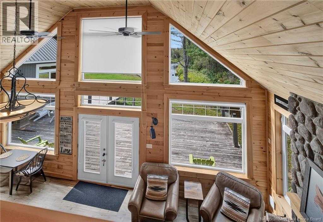
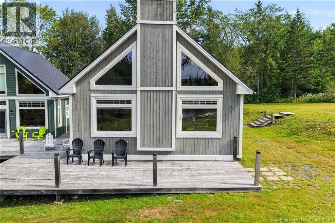
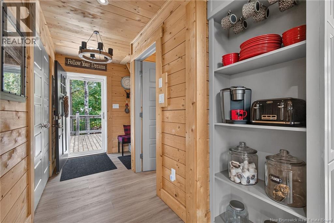
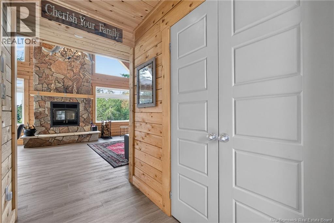
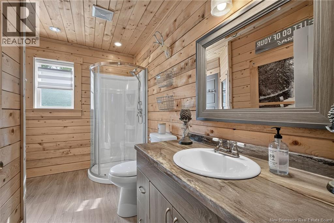
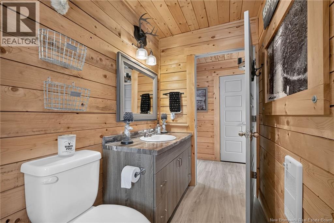
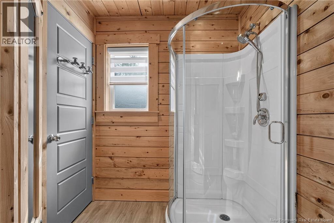
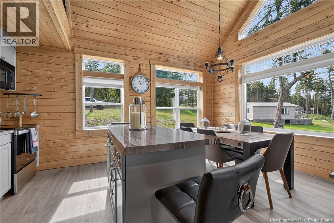
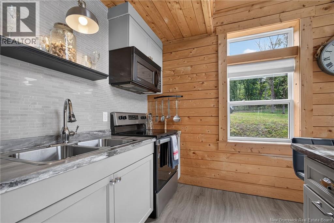
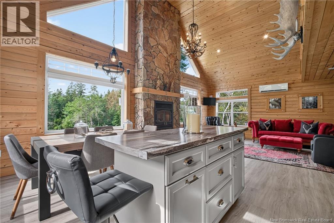
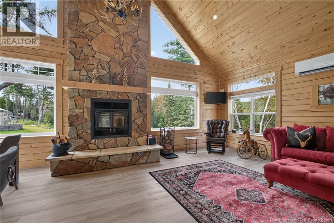
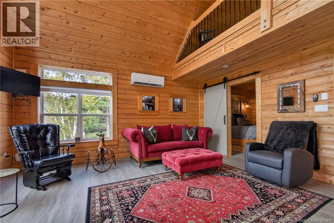
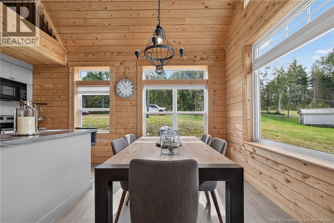
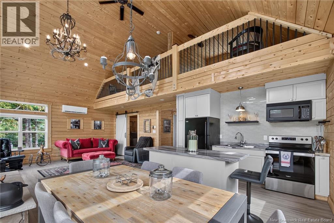
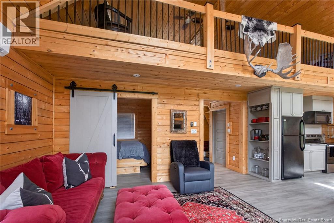
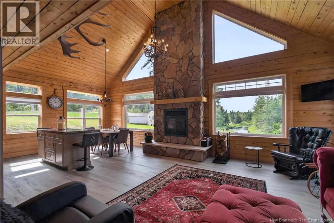
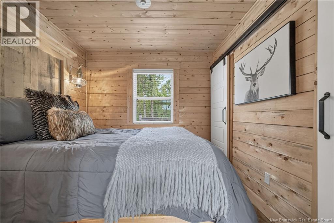
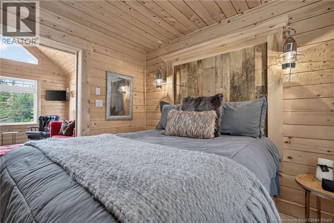
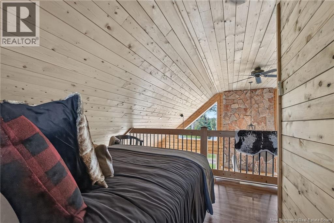
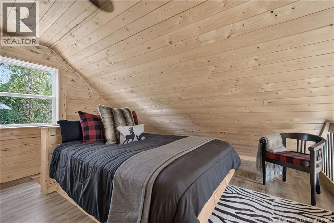
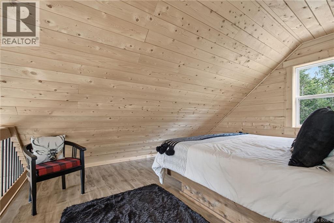
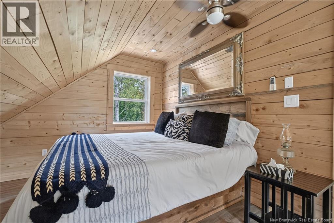
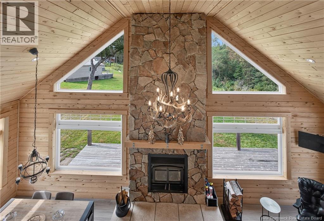
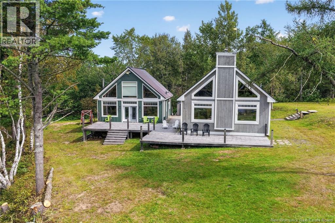
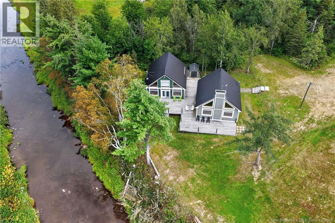
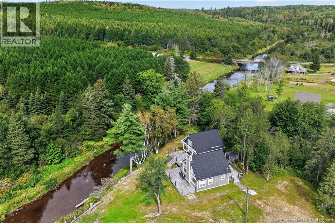
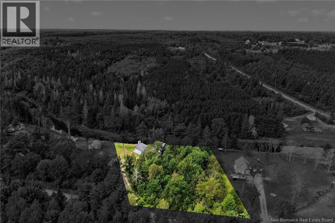
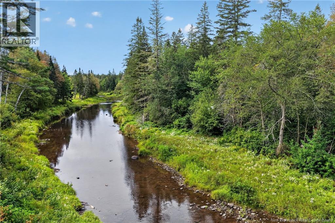
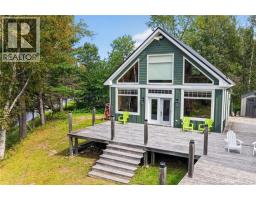
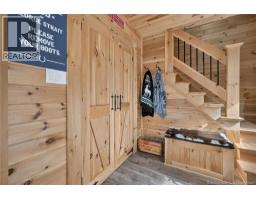
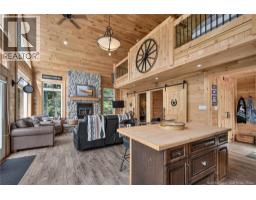
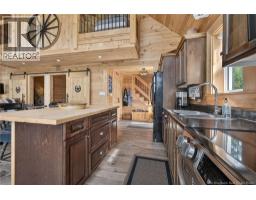
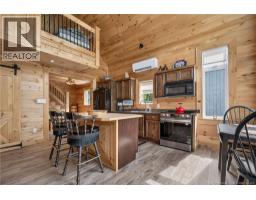
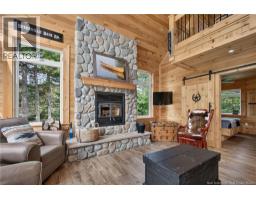
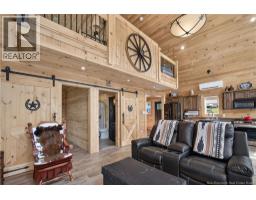
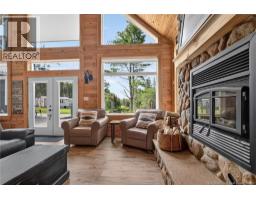
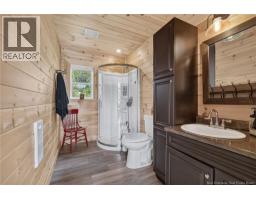
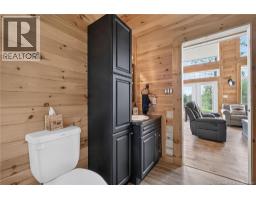
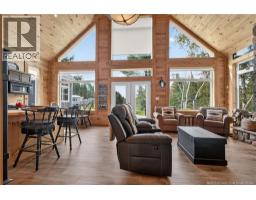
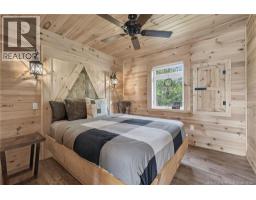
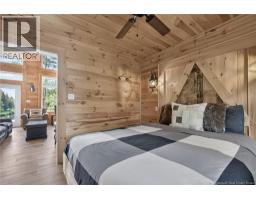
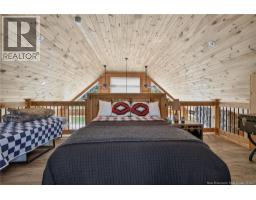
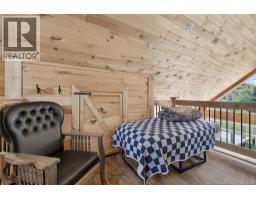
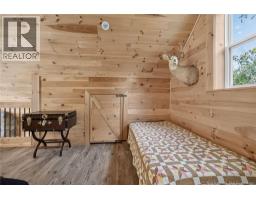
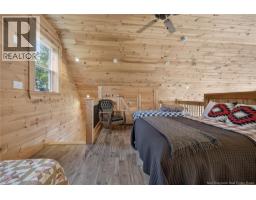
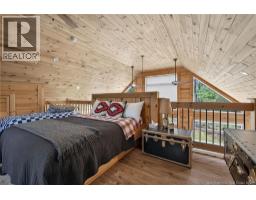
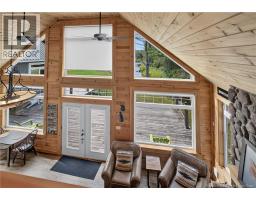
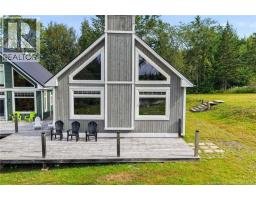
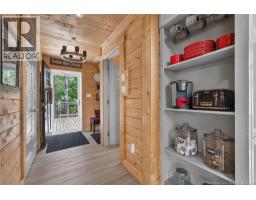
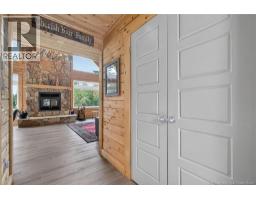
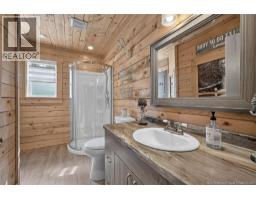
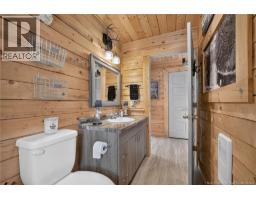
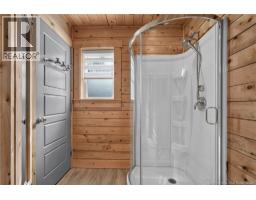
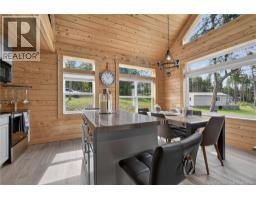
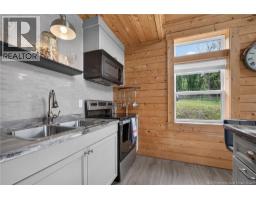
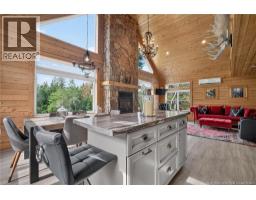
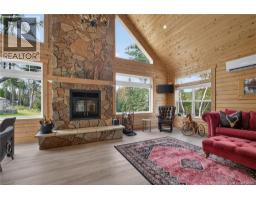
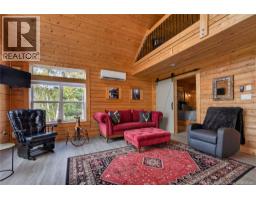
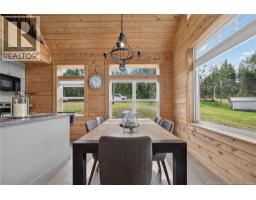
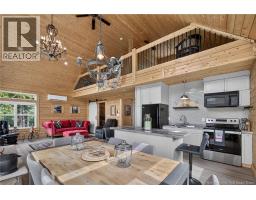
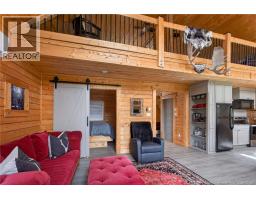
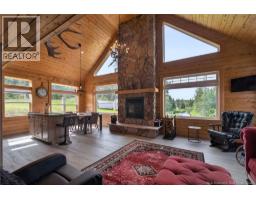
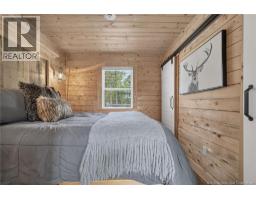
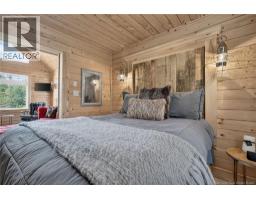
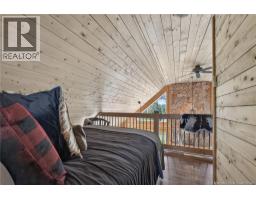
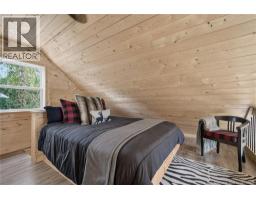
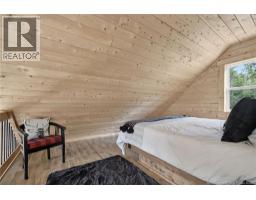
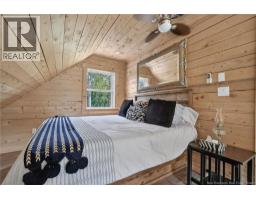
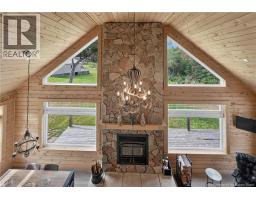
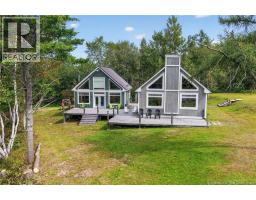
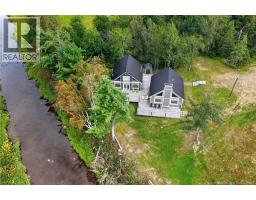
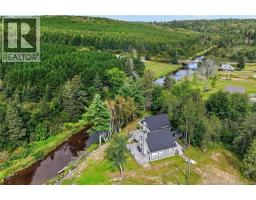
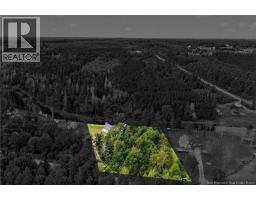
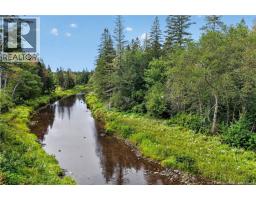
Welcome to a truly unique waterfront property featuring TWO beautiful chalet-style buildings set side by side along the water's edge. Offering similar living space with slightly different layouts, this exceptional setup provides incredible flexibility for family, guests or anyone looking for a one-of-a-kind waterfront retreat. Both buildings showcase impressive vaulted ceilings, large windows that fill the interiors with natural light and warm wood finishes that complement the peaceful surroundings. Each offers its own kitchen, living and dining areas, bathroom facilities and sleeping space, allowing both buildings to function comfortably while remaining just steps from one another. The layouts differ slightly, giving each building its own character. Large windows and soaring ceilings create bright, open living spaces, while loft areas add additional usable space and overlook the rooms below. One features a striking stone fireplace as a beautiful focal point, adding even more warmth and character. Outside, expansive decks connect the two buildings and provide plenty of room for entertaining, relaxing or simply enjoying the waterfront setting. The property sits directly alongside the river, surrounded by mature trees and nature, creating a peaceful backdrop throughout the seasons. With two similarly sized chalet-style buildings, direct waterfrontage and an incredible natural setting, this is far from your typical property. Whether envisioned as a private family retreat, a place where multiple generations can vacation together while still having their own space, or simply somewhere to gather with friends, the possibilities are exceptional. (id:19018)
Property Details
| MLS® Number | NB147428 |
| Property Type | Single Family |
| Equipment Type | None |
| Rental Equipment Type | None |
| View Type | River View |
| Water Front Type | Waterfront On River |
Building
| Bathroom Total | 1 |
| Bedrooms Above Ground | 2 |
| Bedrooms Total | 2 |
| Basement Type | None |
| Construction Style Attachment | Detached |
| Cooling Type | Heat Pump |
| Exterior Finish | Wood |
| Flooring Type | Vinyl |
| Foundation Type | Pillars & Posts, Wood |
| Heating Fuel | Electric, Wood |
| Heating Type | Baseboard Heaters, Heat Pump |
| Stories Total | 2 |
| Size Interior | 730 Sqft |
| Total Finished Area | 730 Sqft |
| Type | House |
| Utility Water | Well |
Land
| Acreage | Yes |
| Sewer | Septic System |
| Size Irregular | 5751 |
| Size Total | 5751 M2 |
| Size Total Text | 5751 M2 |
Rooms
| Level | Type | Length | Width | Dimensions |
|---|---|---|---|---|
| Second Level | Bedroom | 14'11'' x 14'1'' | ||
| Second Level | Bedroom | 17'8'' x 13'7'' | ||
| Main Level | 3pc Bathroom | 10'9'' x 6'3'' | ||
| Main Level | Bedroom | 9'10'' x 9' | ||
| Main Level | Living Room | 16'8'' x 16'4'' | ||
| Main Level | Dining Room | 10'8'' x 8'5'' | ||
| Main Level | Kitchen | 10'8'' x 8'4'' | ||
| Main Level | 3pc Bathroom | 10'2'' x 5'6'' | ||
| Main Level | Dining Nook | 9'8'' x 3'7'' | ||
| Main Level | Bedroom | 10' x 10'2'' | ||
| Main Level | Foyer | 8'2'' x 6'10'' | ||
| Main Level | Living Room | 17'5'' x 16'5'' | ||
| Main Level | Kitchen | 9'8'' x 12'10'' |
https://www.realtor.ca/real-estate/30244895/1330-beersville-back-road-beersville
Contact Us
Contact us for more information

The trademarks REALTOR®, REALTORS®, and the REALTOR® logo are controlled by The Canadian Real Estate Association (CREA) and identify real estate professionals who are members of CREA. The trademarks MLS®, Multiple Listing Service® and the associated logos are owned by The Canadian Real Estate Association (CREA) and identify the quality of services provided by real estate professionals who are members of CREA. The trademark DDF® is owned by The Canadian Real Estate Association (CREA) and identifies CREA's Data Distribution Facility (DDF®)
September 08 2026 04:26:43
Saint John Real Estate Board Inc
