7385 Route 8 New Bandon, New Brunswick E9C 2B3













$169,900
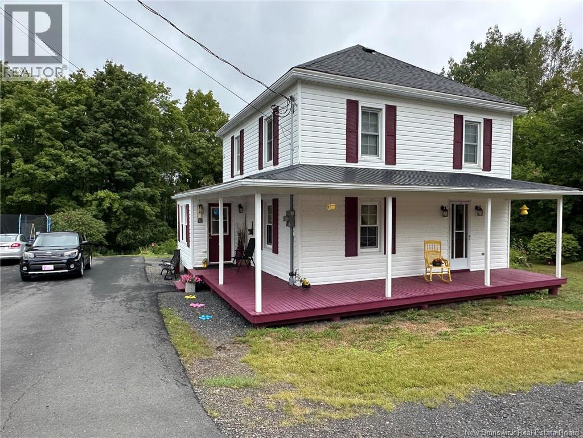
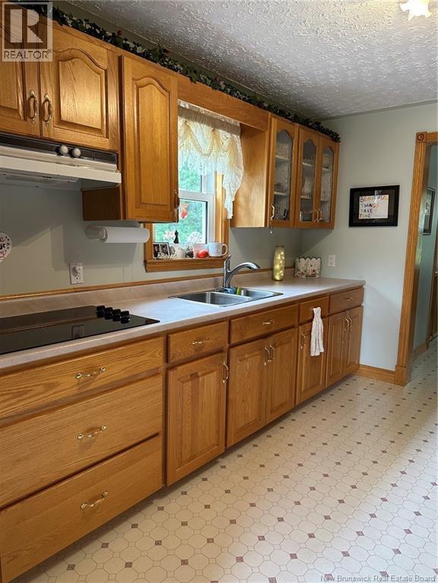
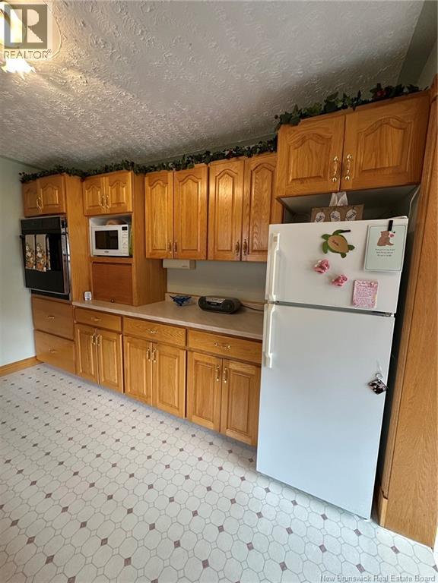
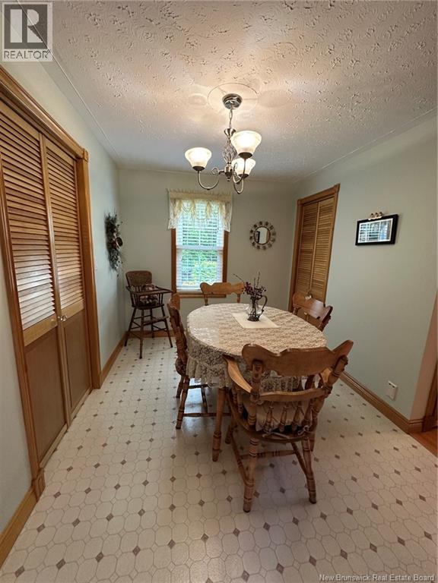
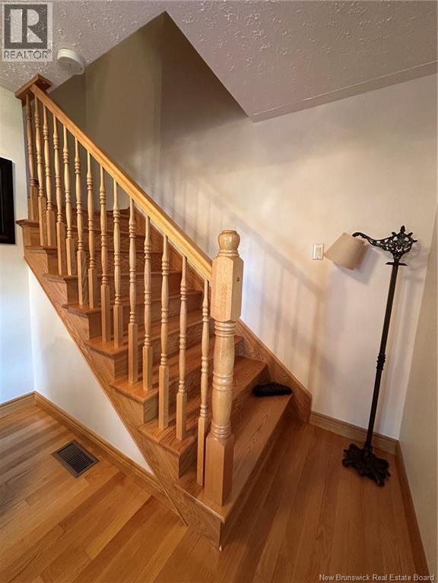
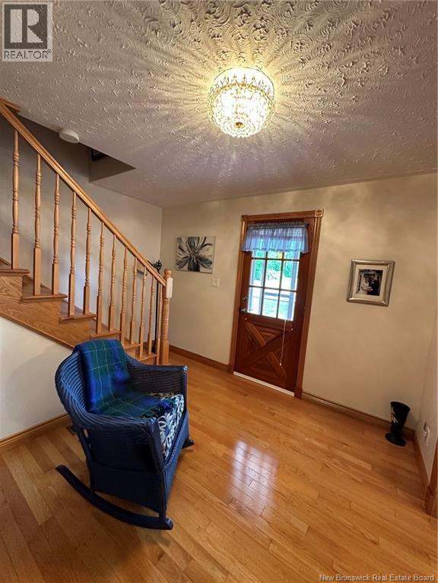
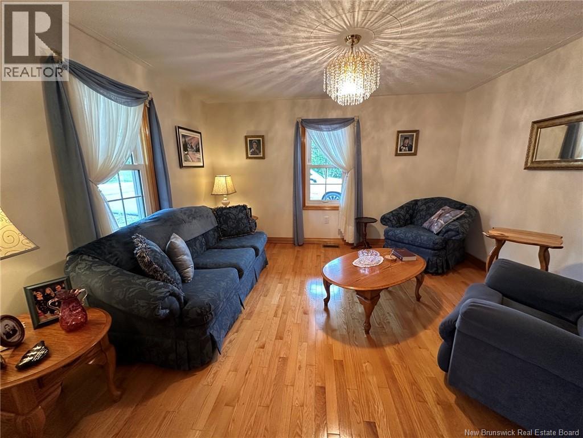
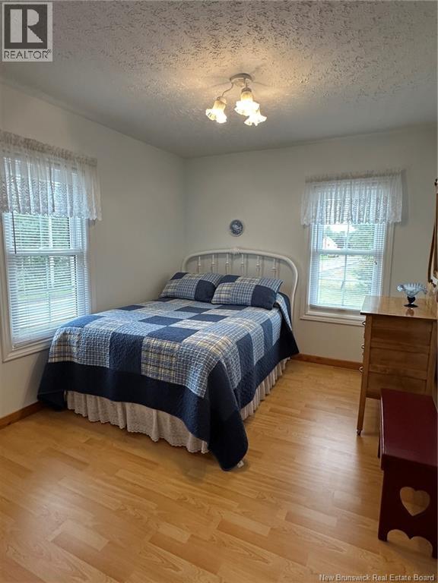
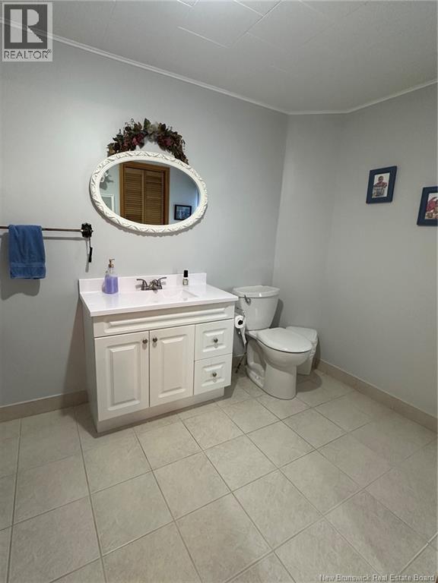
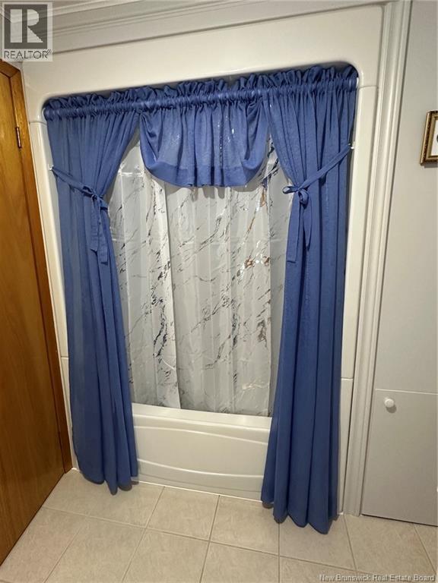
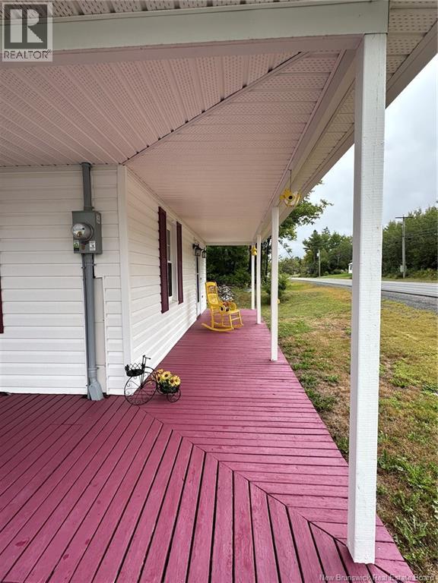
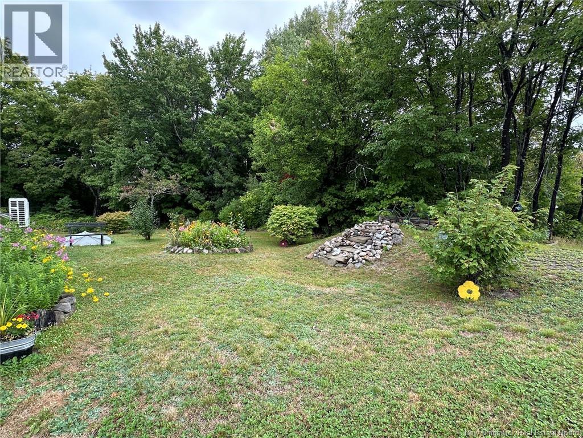
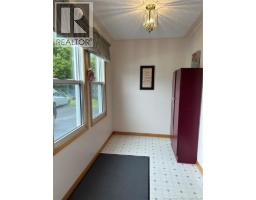
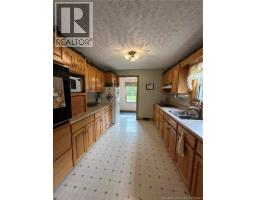
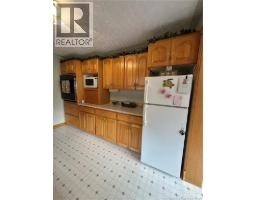
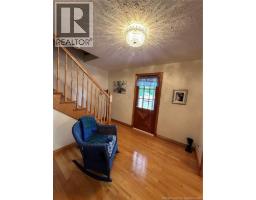
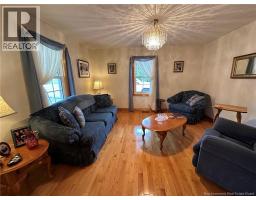
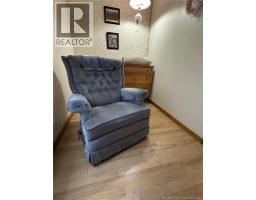
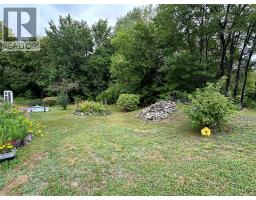
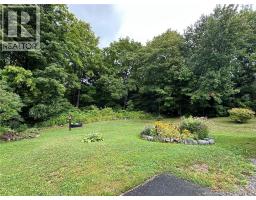
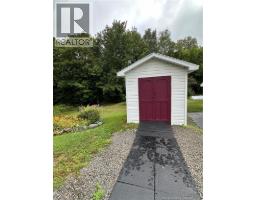
Transformation central! This adorable two-storey home shows pride of ownership throughout and looks nothing like it did when it was born! Located just a 50-minute drive from Fredericton, it offers an affordable opportunity for those willing to drive a little. A spacious mudroom provides access to the wraparound front veranda, where you can sit out even when it rains and enjoy Mother Nature. The kitchen features an abundance of wood cabinetry, a wall oven and a new cooktop, with a separate formal dining room just off the kitchen. The inviting living room offers hardwood flooring and access to the front veranda. All windows have been replaced with vinyl, the walls are finished with drywall and the beautiful staircase leads to three bedrooms upstairs. One smaller bedroom would make a great home office, TV room or nursery. The massive bathroom features a full tub/shower, tile flooring and a walk-in closet. The full basement offers a central heat pump with air conditioning, installed new in 2024. Efficiency upgrades also included an updated electrical panel and spray-foamed basement walls, plus the home has central vacuum. The park-like backyard is filled with flowers and privacy, with a storage shed for all your extras. Dont miss your chance at this one, it may be exactly what you have been waiting for and it is definitely within reach! (id:19018)
Property Details
| MLS® Number | NB147419 |
| Property Type | Single Family |
| Amenities Near By | Shopping |
| Community Features | Fishing |
| Equipment Type | Water Heater |
| Features | Balcony/deck/patio |
| Rental Equipment Type | Water Heater |
| Structure | Shed |
Building
| Bathroom Total | 1 |
| Bedrooms Above Ground | 3 |
| Bedrooms Total | 3 |
| Basement Type | Full |
| Construction Style Attachment | Detached |
| Cooling Type | Central Air Conditioning, Air Conditioned, Heat Pump |
| Exterior Finish | Vinyl |
| Flooring Type | Ceramic, Laminate, Wood |
| Foundation Type | Concrete |
| Heating Type | Heat Pump |
| Stories Total | 2 |
| Size Interior | 1,310 Sqft |
| Total Finished Area | 1310 Sqft |
| Type | House |
| Utility Water | Drilled Well, Well |
Land
| Access Type | Year-round Access, Public Road |
| Acreage | No |
| Land Amenities | Shopping |
| Size Irregular | 1130 |
| Size Total | 1130 M2 |
| Size Total Text | 1130 M2 |
Rooms
| Level | Type | Length | Width | Dimensions |
|---|---|---|---|---|
| Second Level | Bath (# Pieces 1-6) | 11'2'' x 7'5'' | ||
| Second Level | Bedroom | 9'4'' x 5'5'' | ||
| Second Level | Bedroom | 11'4'' x 10'6'' | ||
| Second Level | Bedroom | 11'4'' x 8'8'' | ||
| Main Level | Foyer | 7'10'' x 8' | ||
| Main Level | Living Room | 11'4'' x 12'8'' | ||
| Main Level | Dining Room | 11'4'' x 8'7'' | ||
| Main Level | Mud Room | 5'6'' x 9'4'' | ||
| Main Level | Kitchen | 9'9'' x 11'4'' |
https://www.realtor.ca/real-estate/30244273/7385-route-8-new-bandon
Contact Us
Contact us for more information

The trademarks REALTOR®, REALTORS®, and the REALTOR® logo are controlled by The Canadian Real Estate Association (CREA) and identify real estate professionals who are members of CREA. The trademarks MLS®, Multiple Listing Service® and the associated logos are owned by The Canadian Real Estate Association (CREA) and identify the quality of services provided by real estate professionals who are members of CREA. The trademark DDF® is owned by The Canadian Real Estate Association (CREA) and identifies CREA's Data Distribution Facility (DDF®)
September 09 2026 05:26:22
Saint John Real Estate Board Inc
