491 Rosedale Rosedale, New Brunswick E7M 3T8
$114,500
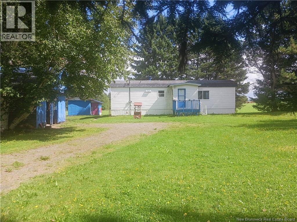
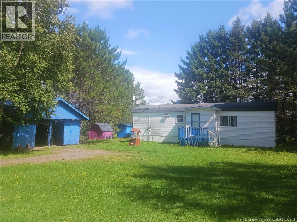
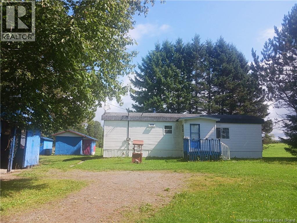
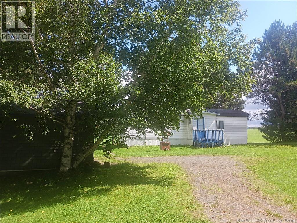
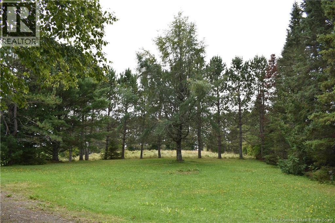
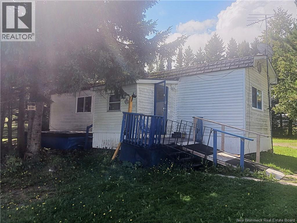
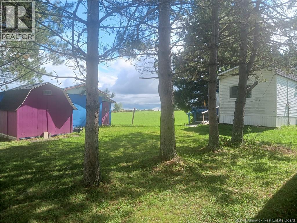
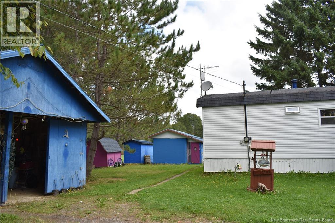
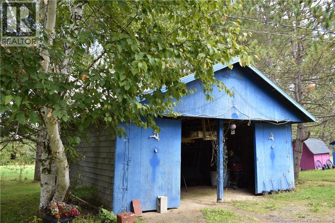
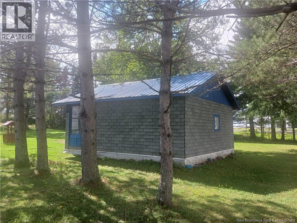
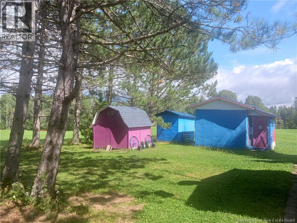
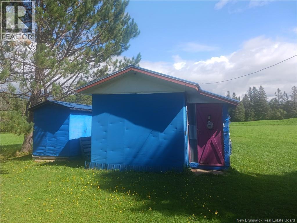
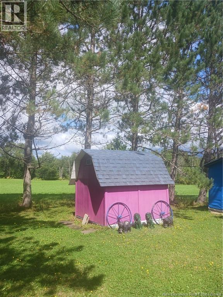
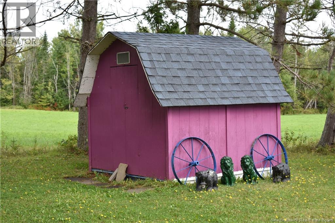
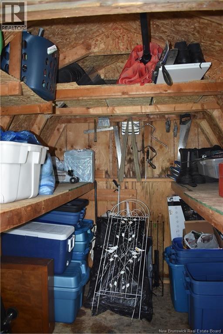
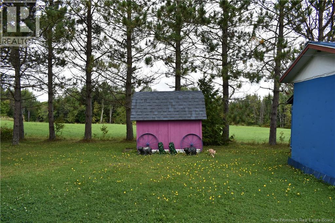
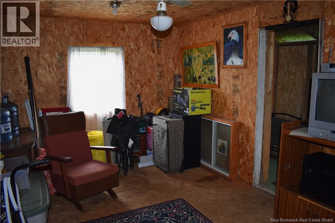
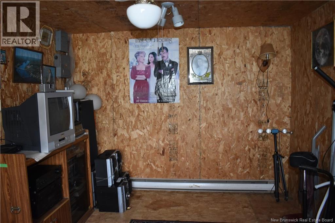
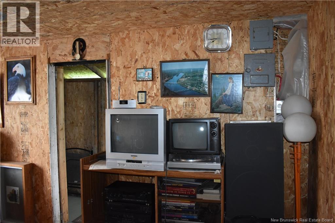
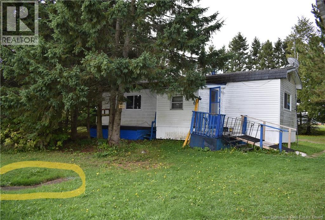
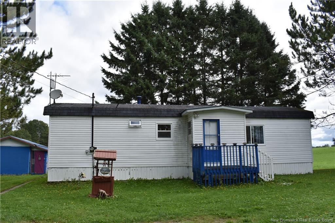
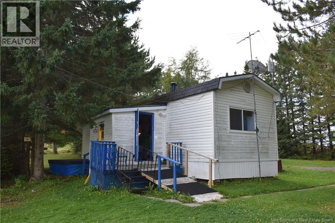
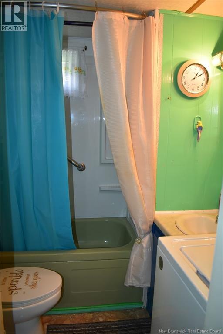
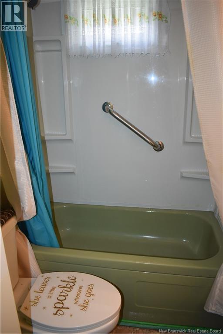
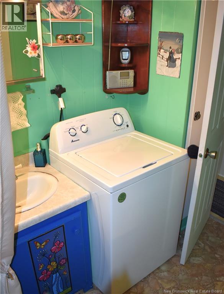
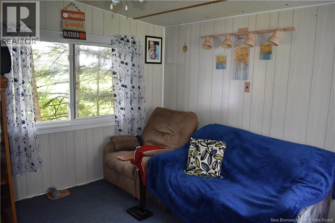
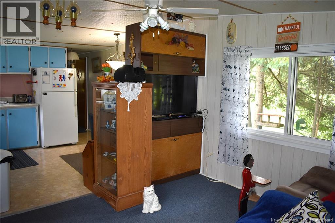
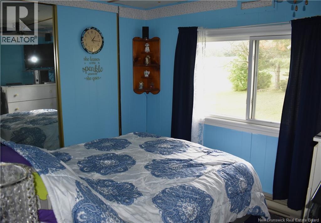
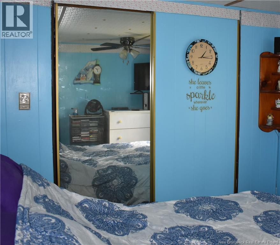
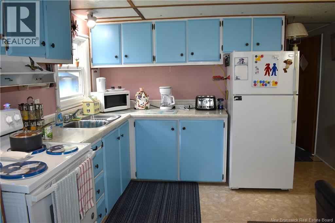
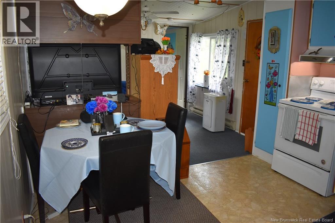
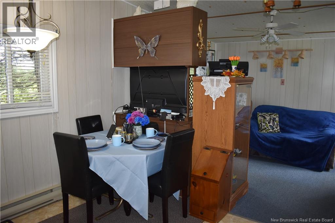
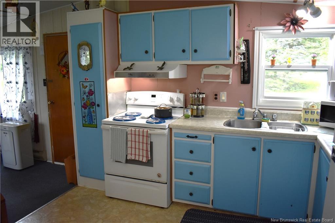
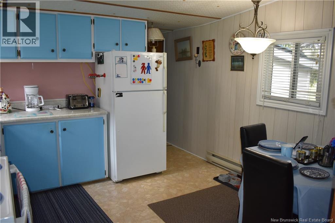
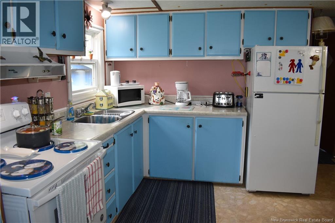
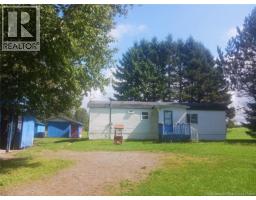
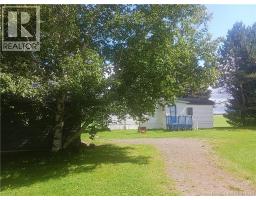
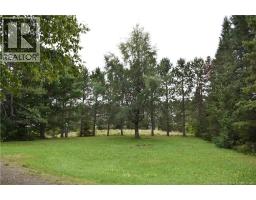
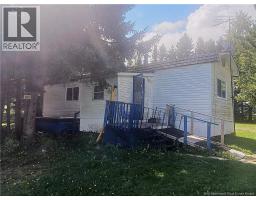
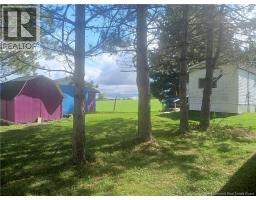
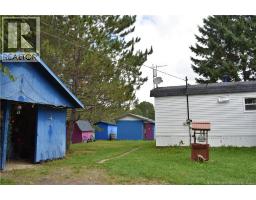
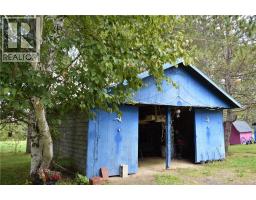
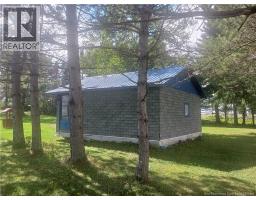
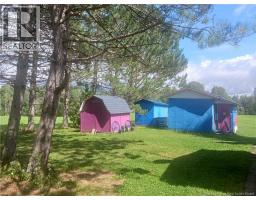
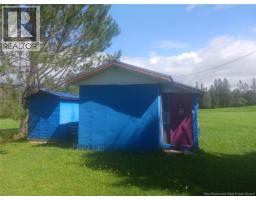
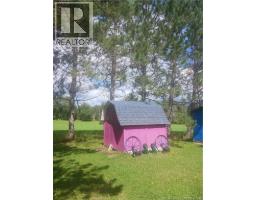
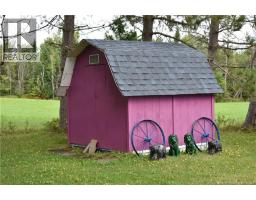
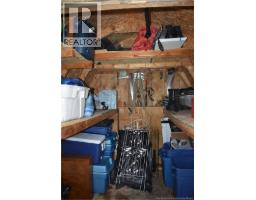
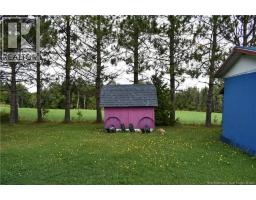
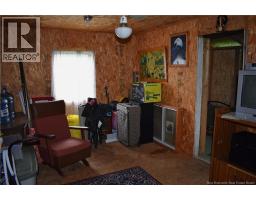
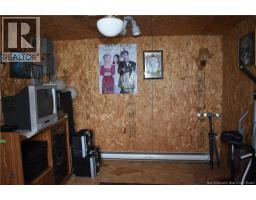
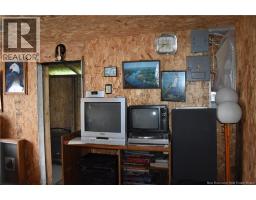
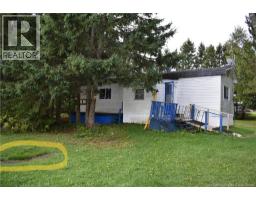
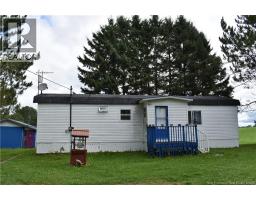
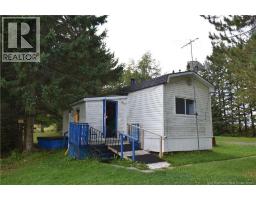
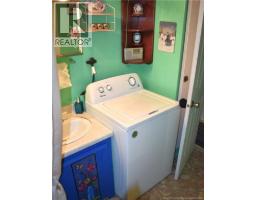
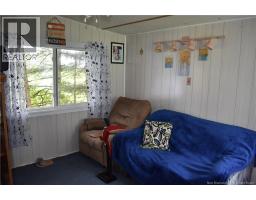
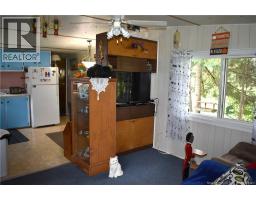
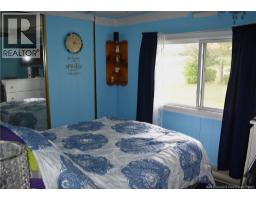
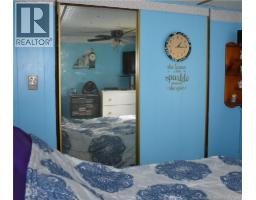
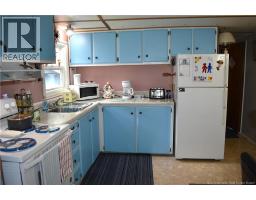
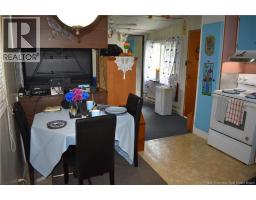
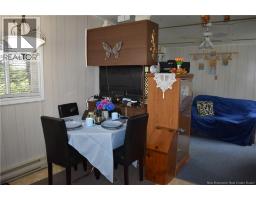
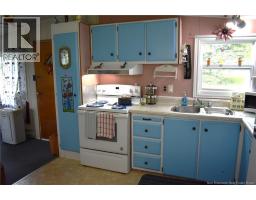
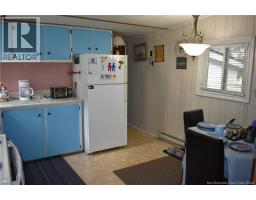
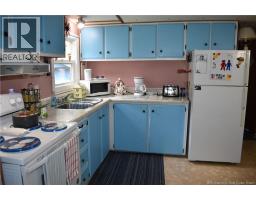
Move-In Ready Housing: Features an older, fully furnished mini-home perfect for first-time buyers or investors. Established Utilities: Equipped with a drilled well and a durable concrete septic system already in place. Ample Storage & Workspace: Includes a spacious 2-car garage (dirt floor), 3 additional outbuildings for tools, hobbies (one great for a man-cave with small electrical panel!), so much extra storage. Turnkey Value: Cuts down on immediate moving expenses since most of the interior furniture & dishes are included. (id:19018)
Property Details
| MLS® Number | NB147409 |
| Property Type | Single Family |
| Amenities Near By | Golf Course, Hospital |
| Community Features | Fishing |
| Equipment Type | None |
| Features | Level Lot, Treed, Golf Course/parkland, Wheelchair Access |
| Rental Equipment Type | None |
| Structure | Workshop, Shed |
Building
| Bathroom Total | 1 |
| Bedrooms Above Ground | 2 |
| Bedrooms Total | 2 |
| Basement Type | None |
| Constructed Date | 1970 |
| Construction Style Attachment | Detached |
| Exterior Finish | Vinyl |
| Flooring Type | Carpeted, Linoleum |
| Foundation Type | Block, Concrete, Wood |
| Heating Type | Baseboard Heaters |
| Size Interior | 528 Sqft |
| Total Finished Area | 528 Sqft |
| Type | House |
| Utility Water | Drilled Well, Well |
Parking
| Detached Garage | |
| Garage |
Land
| Access Type | Year-round Access, Public Road |
| Acreage | No |
| Land Amenities | Golf Course, Hospital |
| Size Irregular | 4009 |
| Size Total | 4009 M2 |
| Size Total Text | 4009 M2 |
Rooms
| Level | Type | Length | Width | Dimensions |
|---|---|---|---|---|
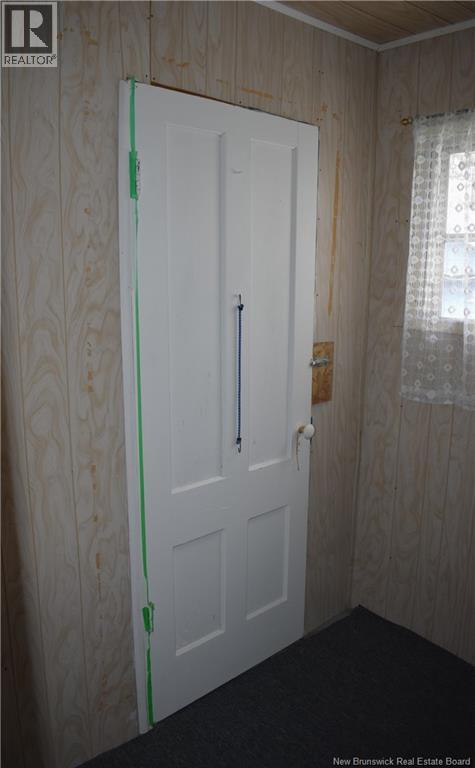
| Main Level | Foyer | 4' x 7'3'' | ||
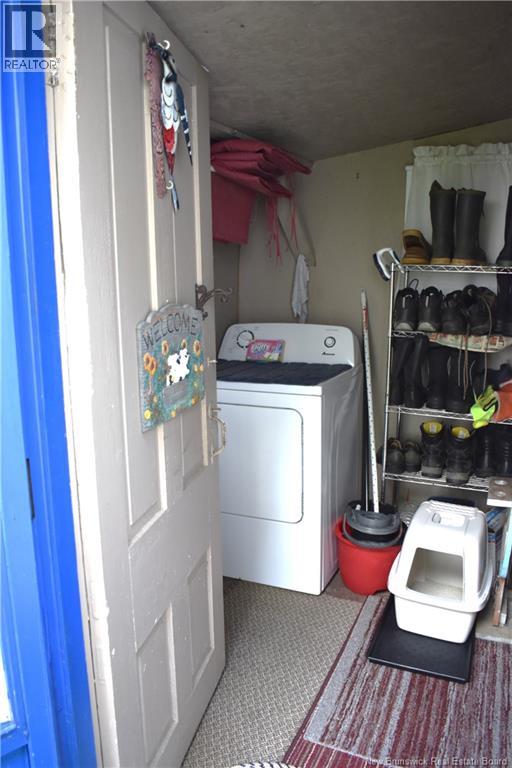
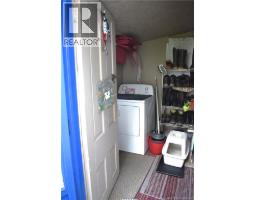
| Main Level | Mud Room | 7'2'' x 6'7'' | ||
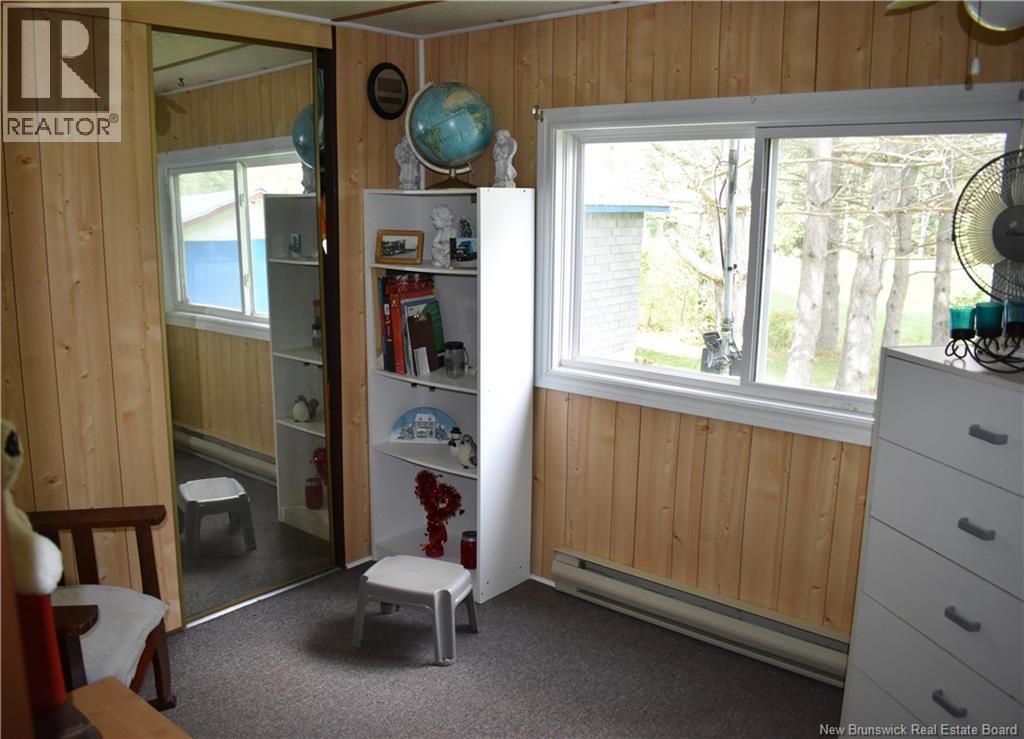
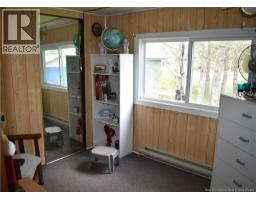
| Main Level | Bedroom | 8' x 9'3'' | ||
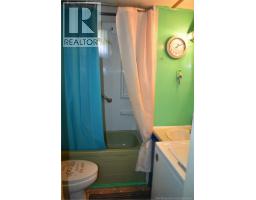
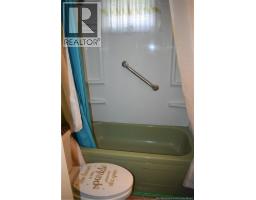
| Main Level | Bath (# Pieces 1-6) | 7' x 6'5'' | ||
| Main Level | Primary Bedroom | 9'3'' x 7'9'' | ||
| Main Level | Living Room | 9'8'' x 11'2'' | ||
| Main Level | Kitchen | 10'6'' x 11'2'' |
https://www.realtor.ca/real-estate/30244274/491-rosedale-rosedale
Contact Us
Contact us for more information

The trademarks REALTOR®, REALTORS®, and the REALTOR® logo are controlled by The Canadian Real Estate Association (CREA) and identify real estate professionals who are members of CREA. The trademarks MLS®, Multiple Listing Service® and the associated logos are owned by The Canadian Real Estate Association (CREA) and identify the quality of services provided by real estate professionals who are members of CREA. The trademark DDF® is owned by The Canadian Real Estate Association (CREA) and identifies CREA's Data Distribution Facility (DDF®)
September 08 2026 03:26:58
Saint John Real Estate Board Inc
