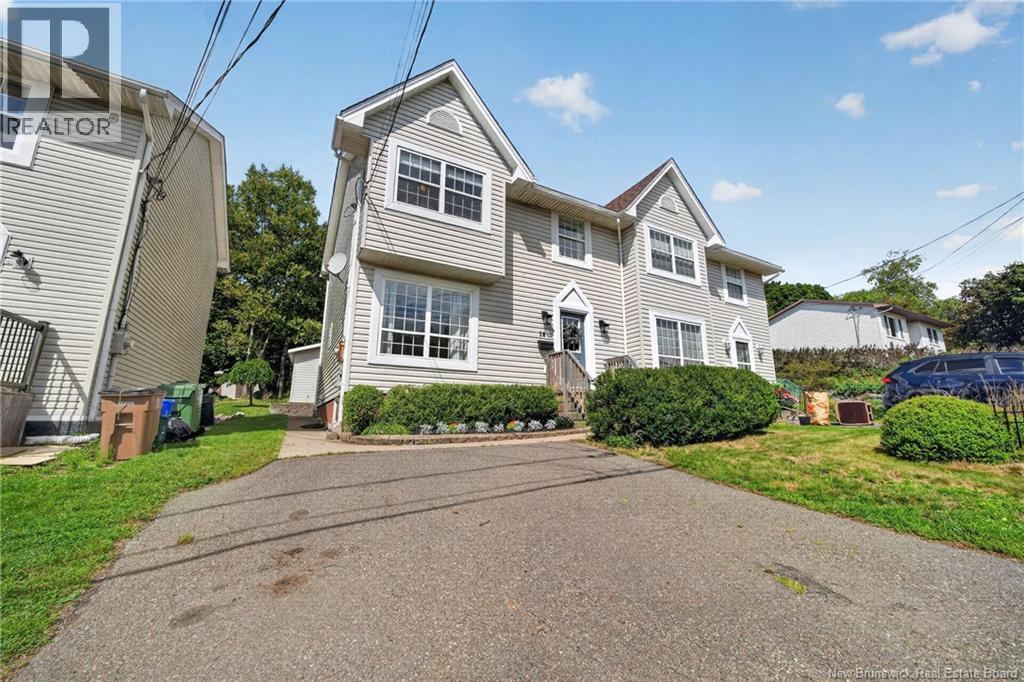
16 Parkwood Avenue Saint John, New Brunswick E2K 5L8
$299,900
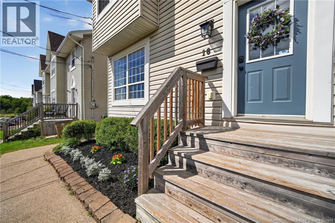
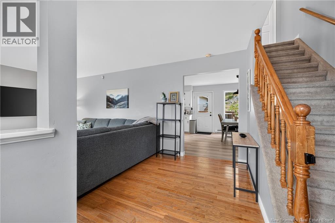
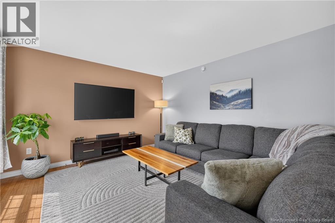
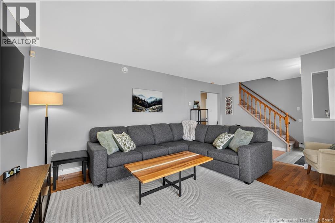
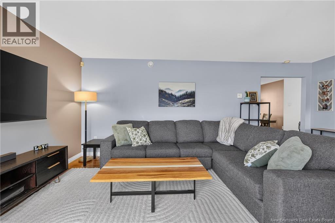
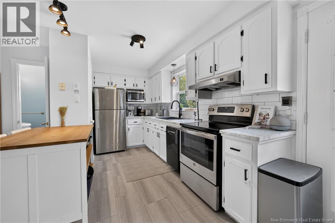
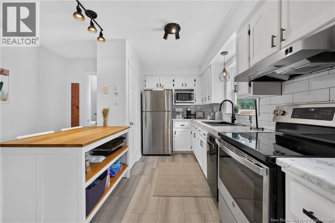
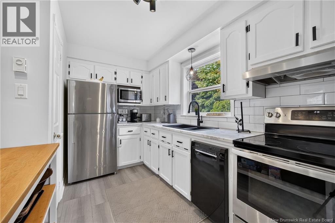
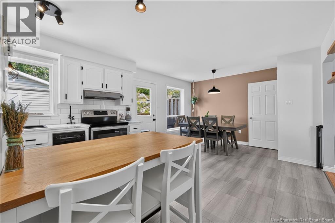
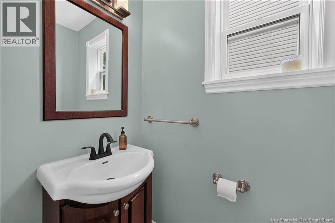
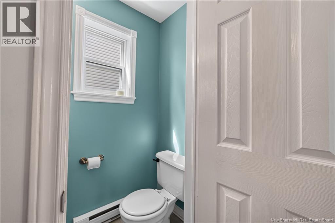
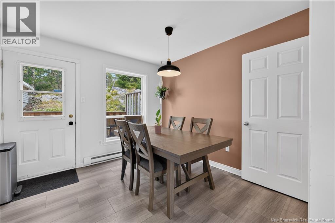
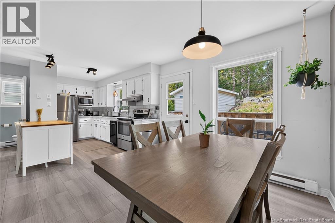
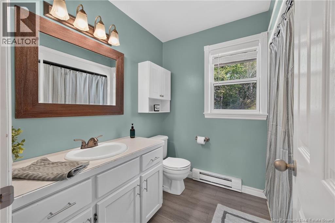
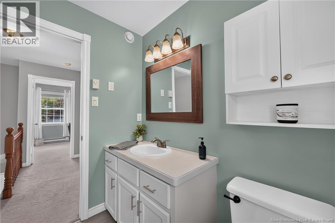
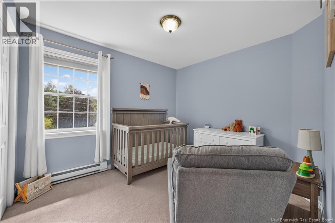
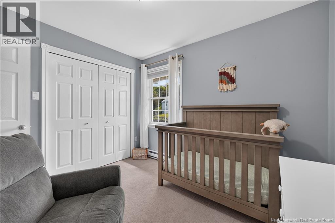
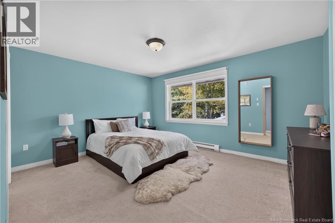
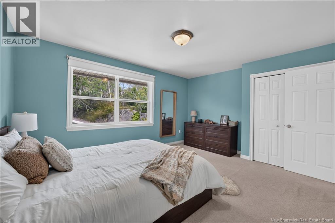
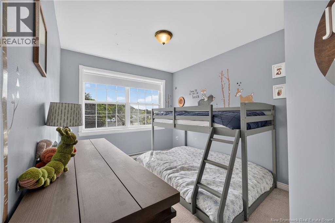
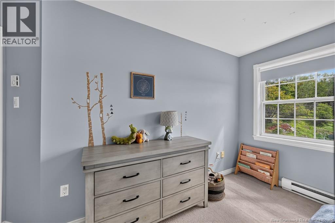
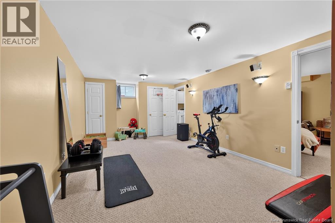
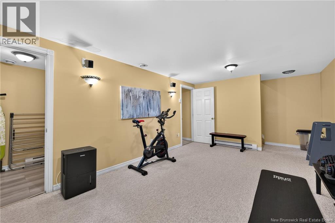
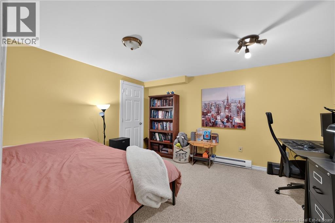
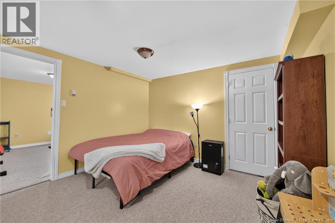
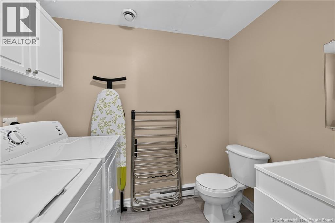
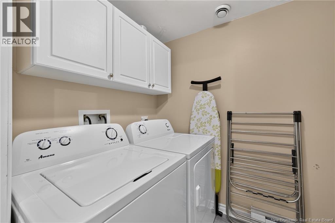
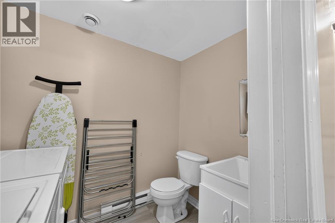
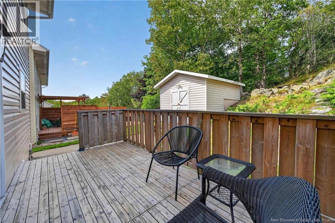
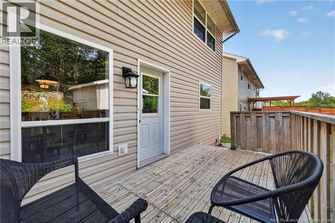
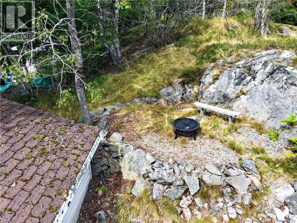
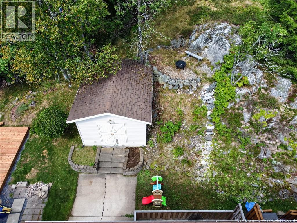
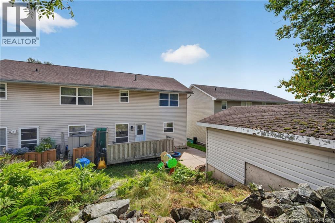
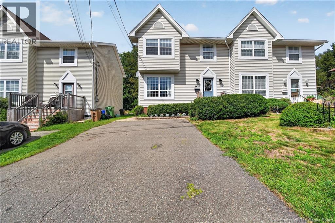
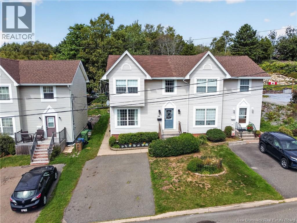
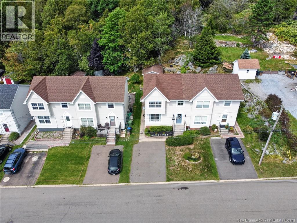
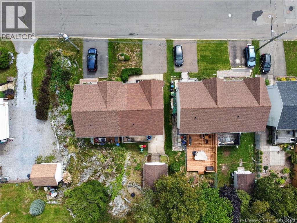
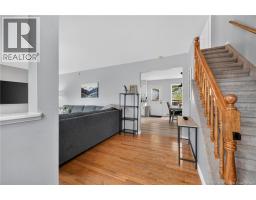
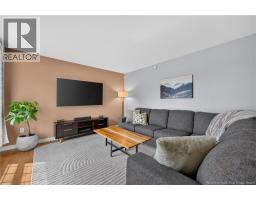
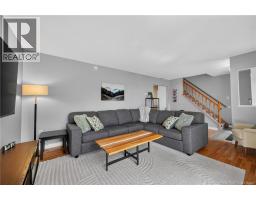
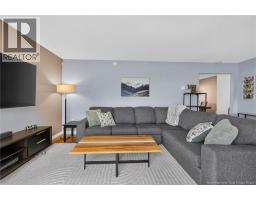
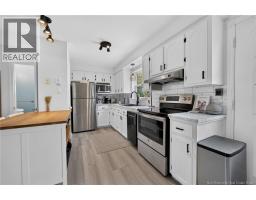
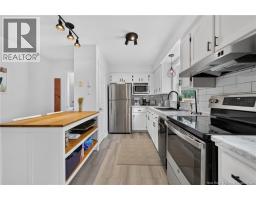
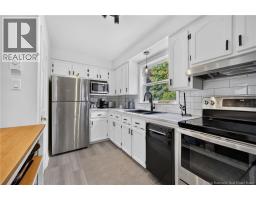
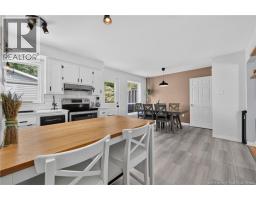
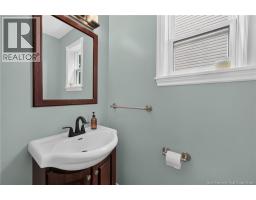
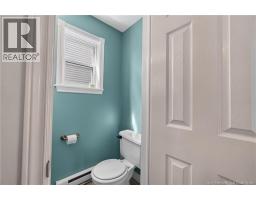
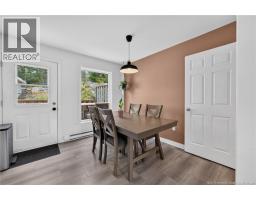
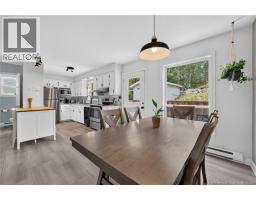
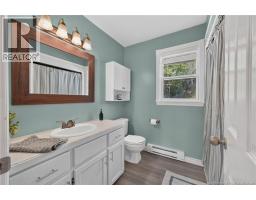
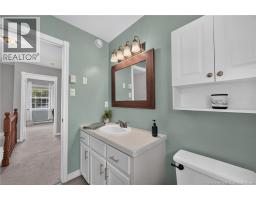
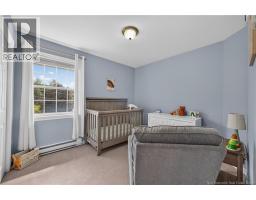
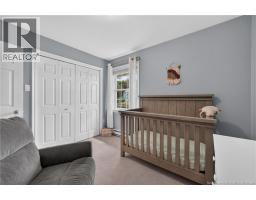
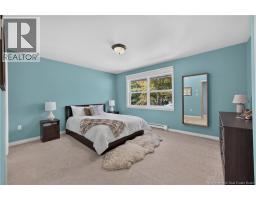
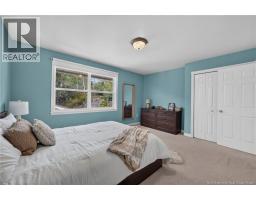
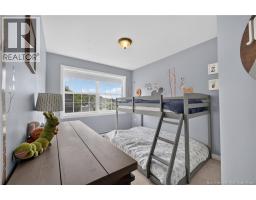
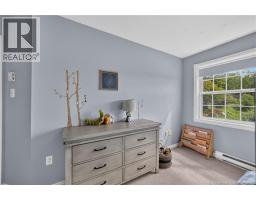
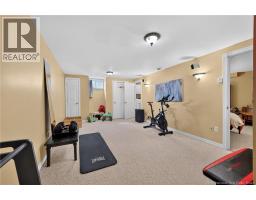
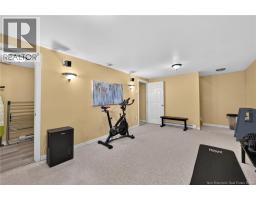
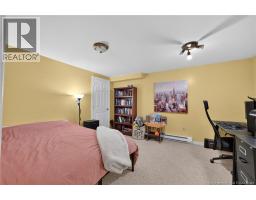
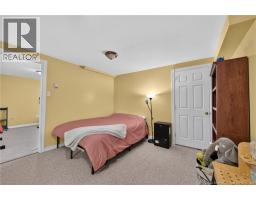
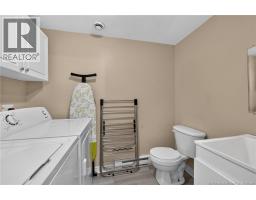
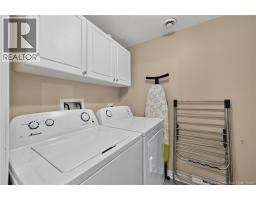
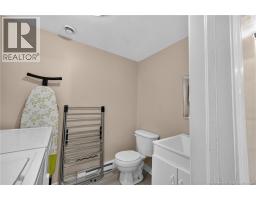
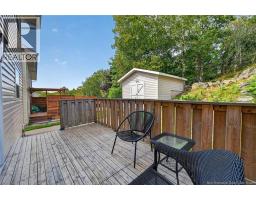
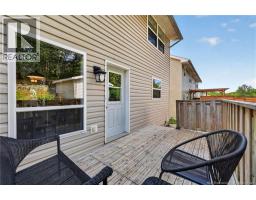
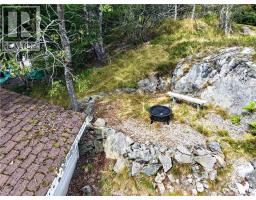
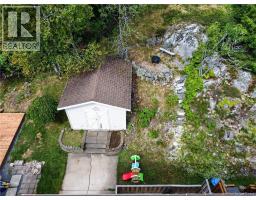
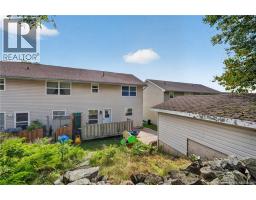
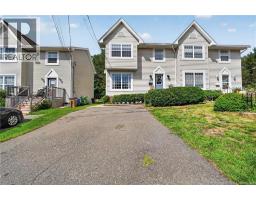
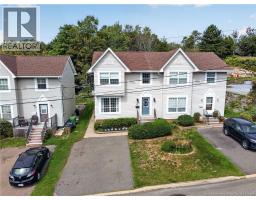
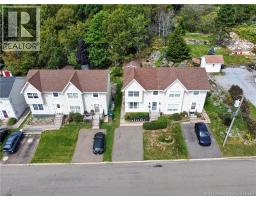
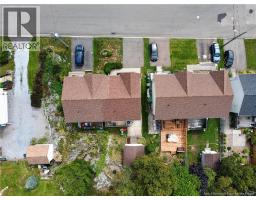
A surprising amount of space in a cute, affordable home! 16 Parkwood Avenue is a freehold townhouse finished on all three levels, giving you plenty of room to spread out while keeping the convenience of a manageable property. The main level features a bright living room and spacious kitchen with plenty of cabinetry, counter space and a peninsula with seating, opening to the dining area with direct access to the back deck. A convenient half bath completes this level. Upstairs you'll find three bedrooms, including a spacious primary, and the full bath. Downstairs adds even more flexibility with a large family room, separate den or home office, laundry and another half bath, giving you a bathroom on every level. Outside, there's a paved double-width driveway, deck and oversized heated storage shed. Close to UNB Saint John, the Saint John Regional Hospital, schools, shopping, parks and everyday amenities, the location makes day-to-day life easy. Whether you're buying your first home, looking for more room or hoping to simplify without moving into a condo, 16 Parkwood packs a lot into an approachable price point. Come see just how much space is waiting inside. (id:19018)
Open House
This property has open houses!
12:00 pm
Ends at:1:30 pm
Property Details
| MLS® Number | NB147016 |
| Property Type | Single Family |
| Neigbourhood | Mount Pleasant |
| Equipment Type | Water Heater |
| Features | Balcony/deck/patio |
| Rental Equipment Type | Water Heater |
| Structure | Shed |
Building
| Bathroom Total | 3 |
| Bedrooms Above Ground | 3 |
| Bedrooms Total | 3 |
| Architectural Style | 3 Level |
| Constructed Date | 1999 |
| Construction Style Attachment | Semi-detached |
| Exterior Finish | Vinyl |
| Flooring Type | Carpeted, Tile, Linoleum, Hardwood |
| Foundation Type | Concrete |
| Half Bath Total | 2 |
| Heating Fuel | Electric |
| Heating Type | Baseboard Heaters |
| Size Interior | 1,650 Sqft |
| Total Finished Area | 1650 Sqft |
| Type | Row / Townhouse |
| Utility Water | Municipal Water |
Land
| Acreage | No |
| Sewer | Municipal Sewage System |
| Size Irregular | 277 |
| Size Total | 277 M2 |
| Size Total Text | 277 M2 |
Rooms
| Level | Type | Length | Width | Dimensions |
|---|---|---|---|---|
| Second Level | Bedroom | 9'3'' x 10'3'' | ||
| Second Level | Bedroom | 9' x 9'9'' | ||
| Second Level | Primary Bedroom | 12' x 14'8'' | ||
| Second Level | 4pc Bathroom | 6'7'' x 5'3'' | ||
| Basement | Laundry Room | 7'9'' x 5'2'' | ||
| Basement | Office | 13'8'' x 11'4'' | ||
| Basement | Family Room | 11'6'' x 17'1'' | ||
| Main Level | 2pc Bathroom | 5'4'' x 2'10'' | ||
| Main Level | Kitchen/dining Room | 12'3'' x 22' | ||
| Main Level | Living Room | 19'8'' x 12'3'' |
https://www.realtor.ca/real-estate/30244516/16-parkwood-avenue-saint-john
Contact Us
Contact us for more information

The trademarks REALTOR®, REALTORS®, and the REALTOR® logo are controlled by The Canadian Real Estate Association (CREA) and identify real estate professionals who are members of CREA. The trademarks MLS®, Multiple Listing Service® and the associated logos are owned by The Canadian Real Estate Association (CREA) and identify the quality of services provided by real estate professionals who are members of CREA. The trademark DDF® is owned by The Canadian Real Estate Association (CREA) and identifies CREA's Data Distribution Facility (DDF®)
September 09 2026 07:42:00
Saint John Real Estate Board Inc
