76 Renfrew Petitcodiac, New Brunswick E4Z 4S9













$399,900
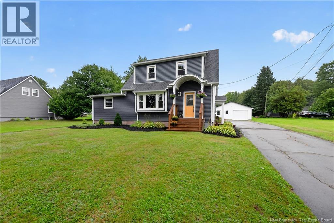
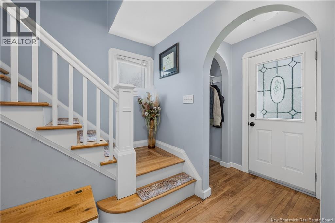
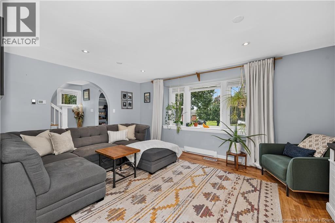
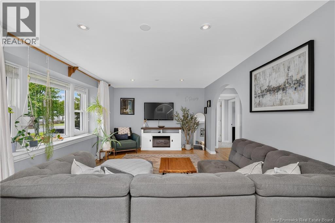
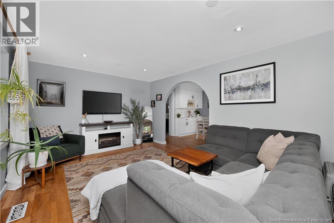
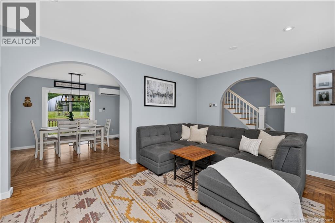
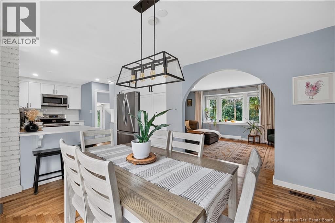
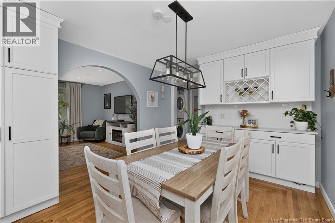
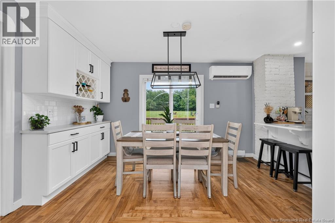
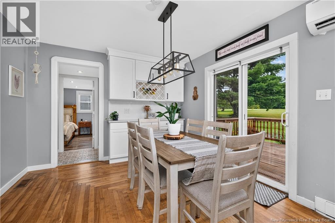
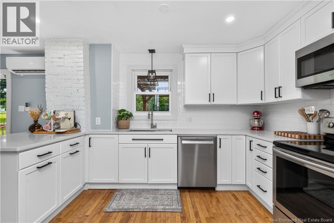
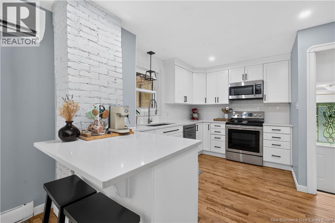
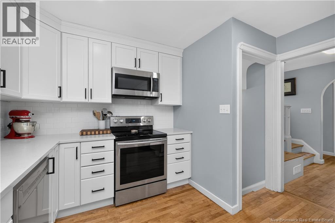
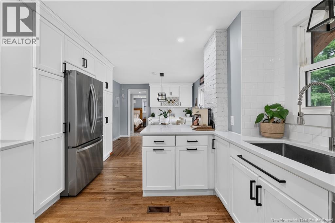
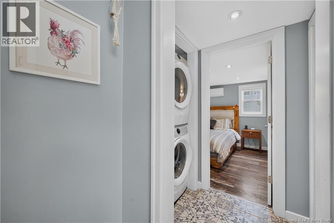
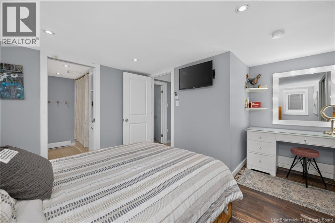
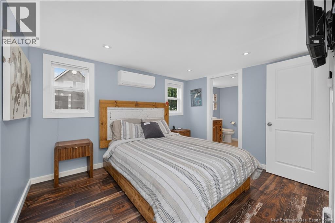
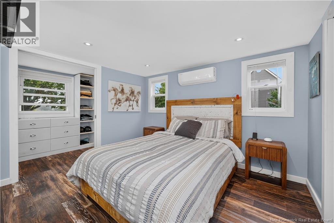
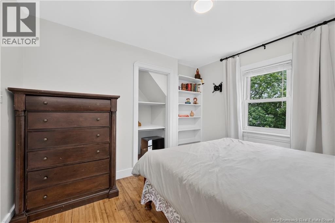
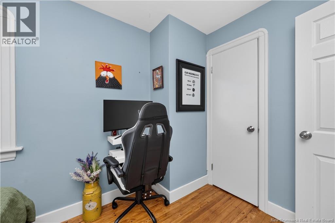
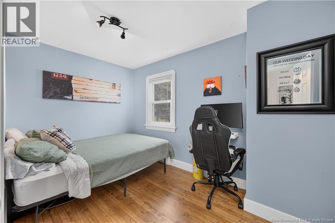
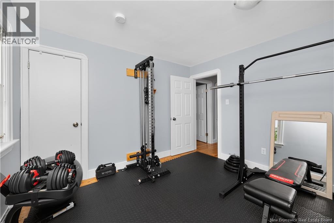
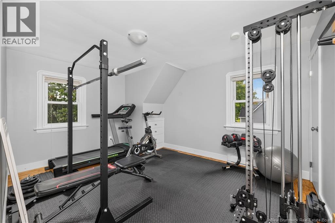
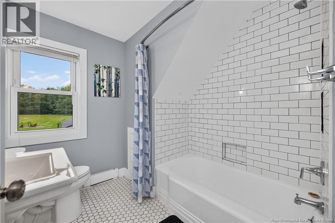
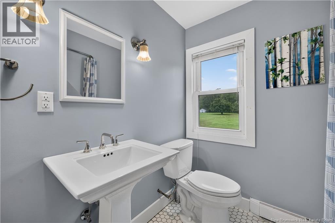
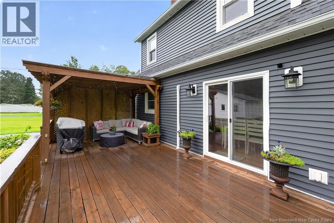
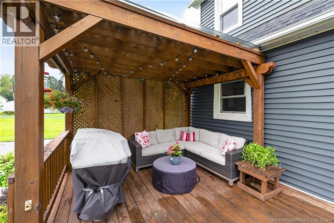
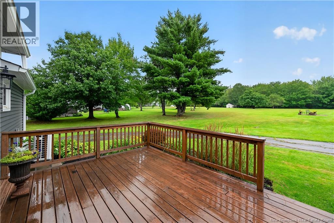
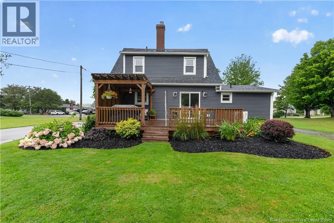
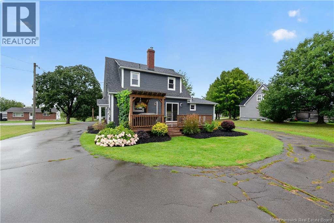
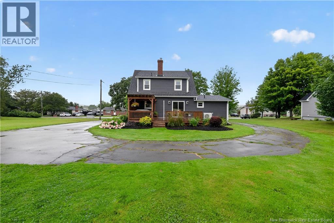
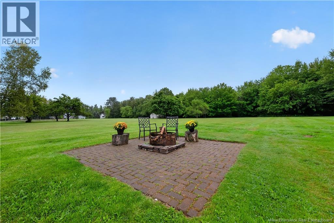
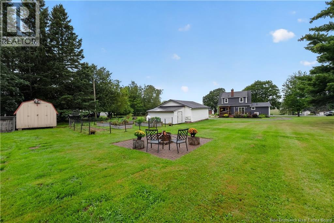
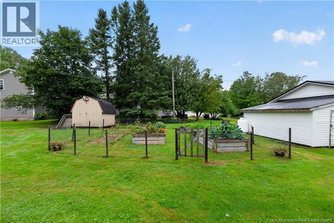
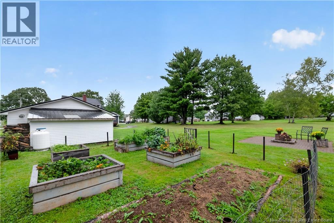
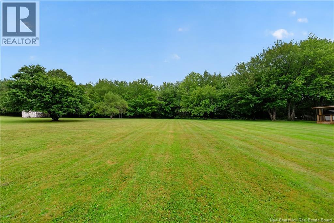
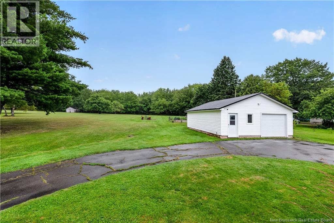
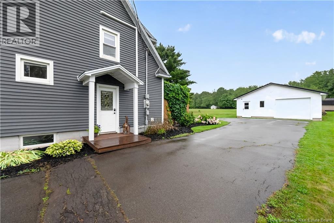
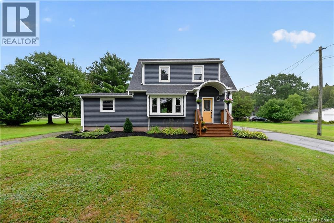
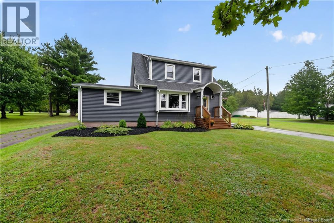
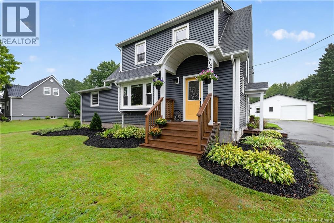
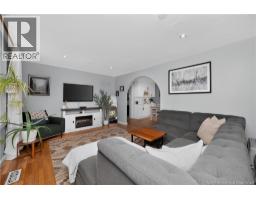
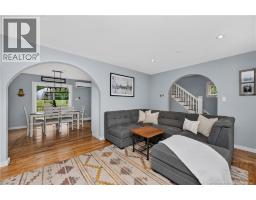
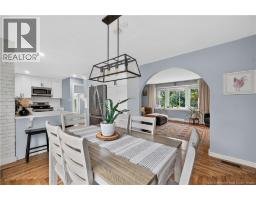
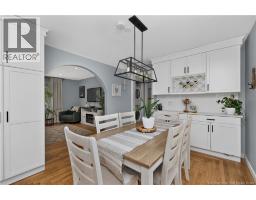
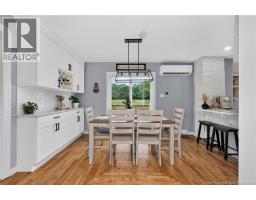
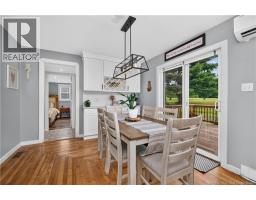
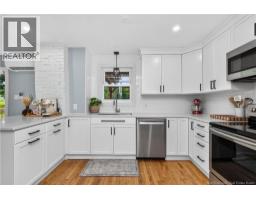
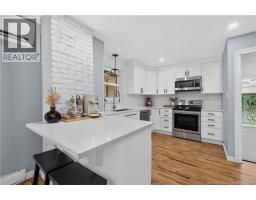
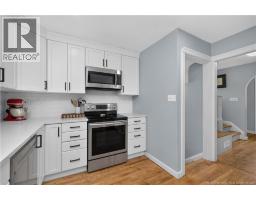
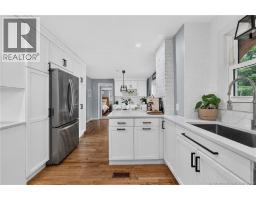
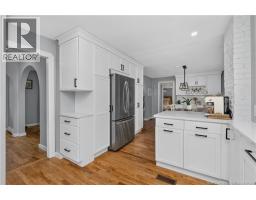
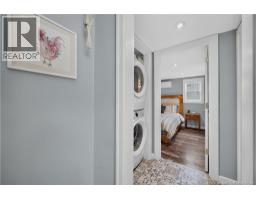
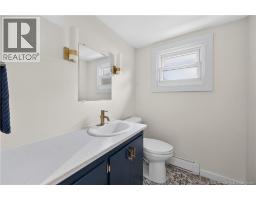
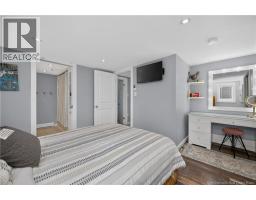
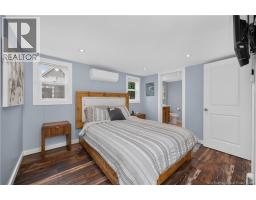
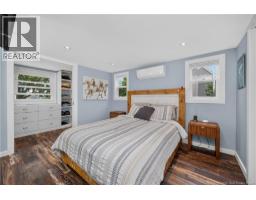
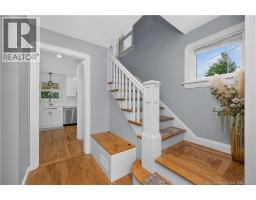
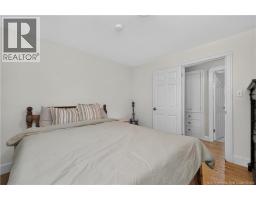
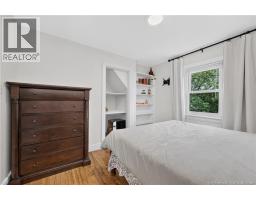
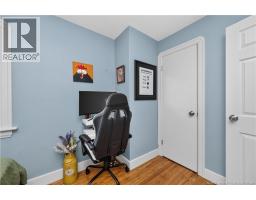
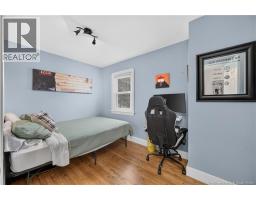
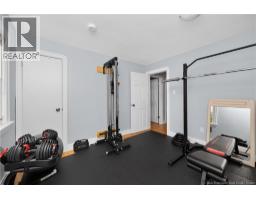
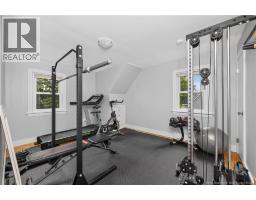
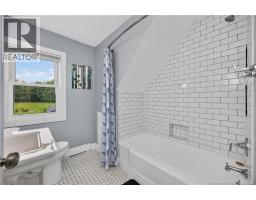
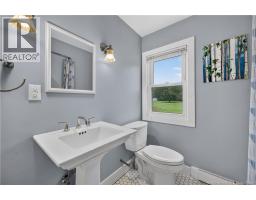
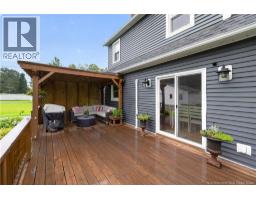
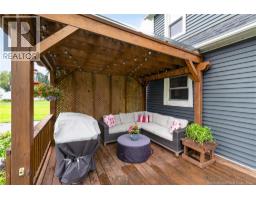
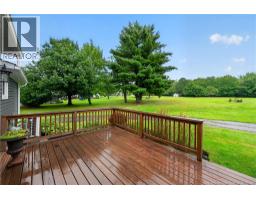
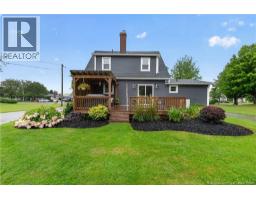
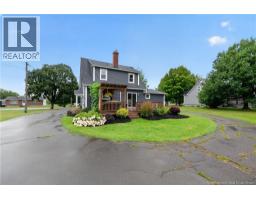
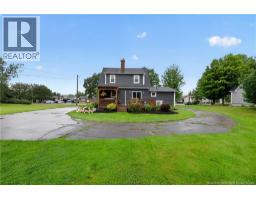
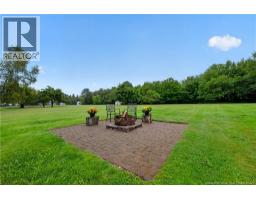
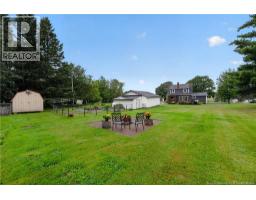
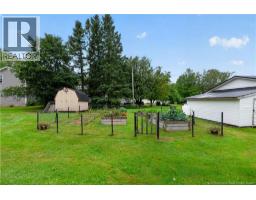
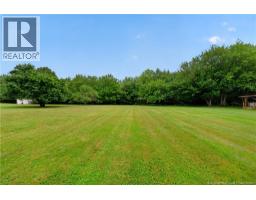
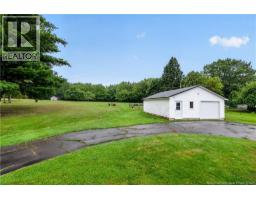
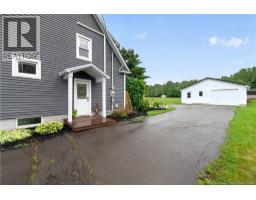
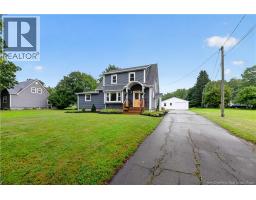
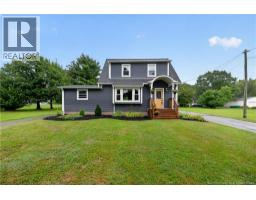
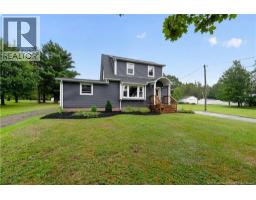
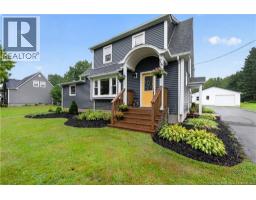
Move-in ready and set on just under 3 acres, this fully renovated home offers single-level living on the main floor with the flexibility of three additional bedrooms above. The updated eat-in kitchen opens to a large living room, and the main floor primary bedroom includes a 4pc ensuite. A half bathroom and main floor laundry round out the main level, so day-to-day living doesn't require the stairs. Upstairs, three large bedrooms share a second 4pc bathroom, well suited to a growing family, guests, or a home office. Outside, a roundabout driveway leads to a 24x28 insulated garage with a new concrete floor and drain tile, ready for a shop, storage, or serious hobby use. Enjoy morning coffee on the back deck overlooking the private backyard and whatever wildlife wanders through. Nearly 3 acres of space, a renovated interior, and nothing left to do but move in. (id:19018)
Open House
This property has open houses!
2:00 pm
Ends at:4:00 pm
Property Details
| MLS® Number | NB147112 |
| Property Type | Single Family |
Building
| Bathroom Total | 3 |
| Bedrooms Above Ground | 4 |
| Bedrooms Total | 4 |
| Construction Style Attachment | Detached |
| Cooling Type | Heat Pump |
| Exterior Finish | Vinyl |
| Flooring Type | Ceramic, Laminate, Tile, Hardwood |
| Foundation Type | Concrete |
| Half Bath Total | 1 |
| Heating Fuel | Electric, Wood |
| Heating Type | Forced Air, Heat Pump |
| Stories Total | 2 |
| Size Interior | 1,563 Sqft |
| Total Finished Area | 1563 Sqft |
| Type | House |
| Utility Water | Drilled Well, Well |
Parking
| Detached Garage |
Land
| Access Type | Year-round Access, Public Road |
| Acreage | Yes |
| Sewer | Municipal Sewage System |
| Size Irregular | 2.965 |
| Size Total | 2.965 Ac |
| Size Total Text | 2.965 Ac |
Rooms
| Level | Type | Length | Width | Dimensions |
|---|---|---|---|---|
| Second Level | 4pc Bathroom | 7'6'' x 7'7'' | ||
| Second Level | Bedroom | 11'0'' x 14'0'' | ||
| Second Level | Bedroom | 12'0'' x 7'7'' | ||
| Second Level | Bedroom | 11'1'' x 10'7'' | ||
| Basement | Storage | 24'3'' x 22'2'' | ||
| Main Level | 4pc Ensuite Bath | 8'2'' x 6'7'' | ||
| Main Level | Bedroom | 13'8'' x 11'7'' | ||
| Main Level | 2pc Bathroom | 5'1'' x 6'1'' | ||
| Main Level | Kitchen | 12'5'' x 11'7'' | ||
| Main Level | Dining Room | 12'9'' x 10'11'' | ||
| Main Level | Living Room | 17'0'' x 11'11'' |
https://www.realtor.ca/real-estate/30243902/76-renfrew-petitcodiac
Contact Us
Contact us for more information

The trademarks REALTOR®, REALTORS®, and the REALTOR® logo are controlled by The Canadian Real Estate Association (CREA) and identify real estate professionals who are members of CREA. The trademarks MLS®, Multiple Listing Service® and the associated logos are owned by The Canadian Real Estate Association (CREA) and identify the quality of services provided by real estate professionals who are members of CREA. The trademark DDF® is owned by The Canadian Real Estate Association (CREA) and identifies CREA's Data Distribution Facility (DDF®)
September 08 2026 03:42:58
Saint John Real Estate Board Inc
