440 Pleasant Ridge Rogersville, New Brunswick E4Y 1C4
$324,900
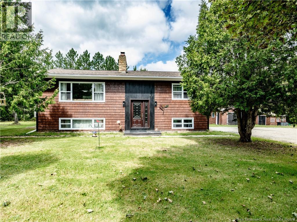
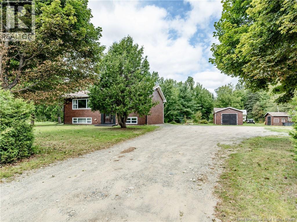
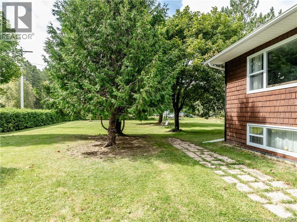
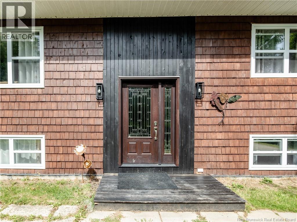
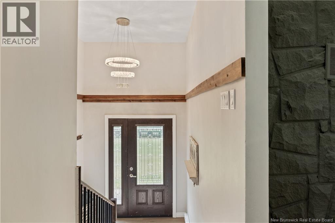
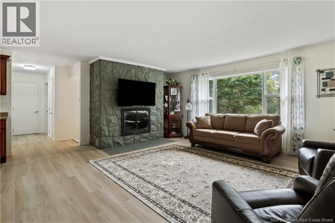
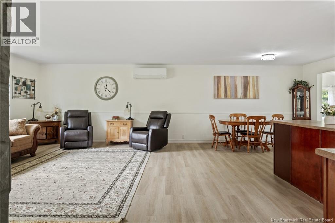
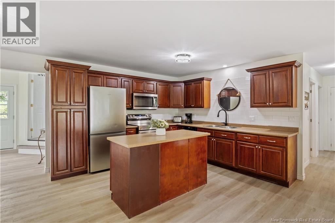
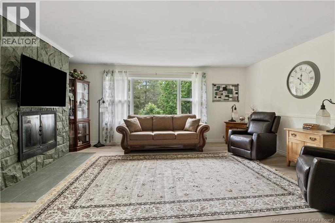
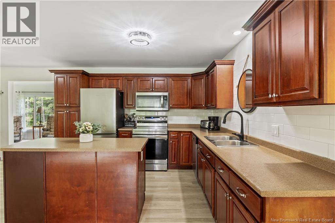
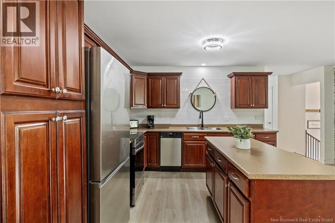
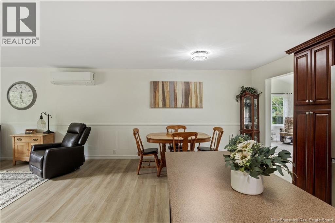
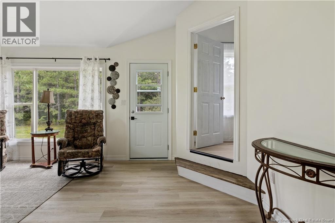
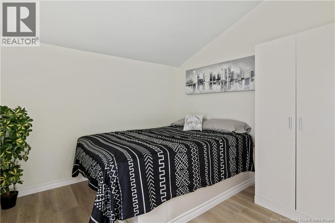
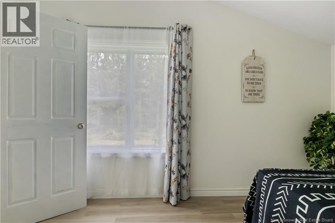
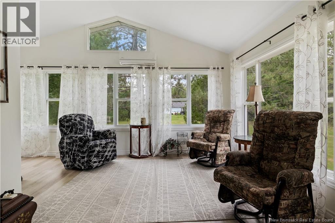
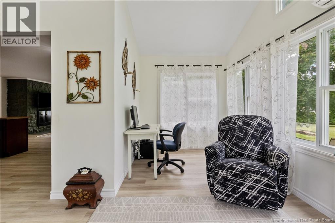
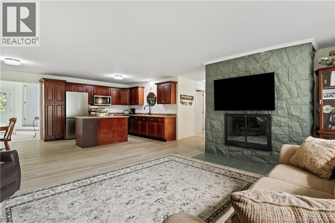
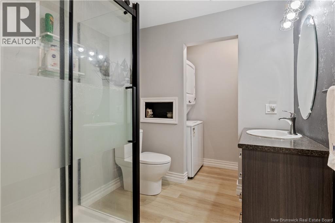
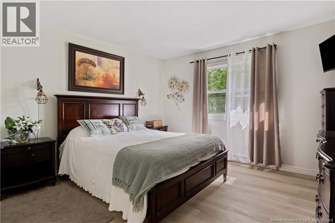
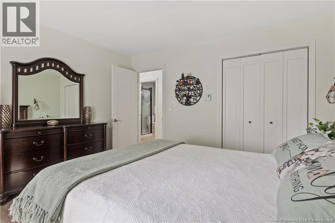
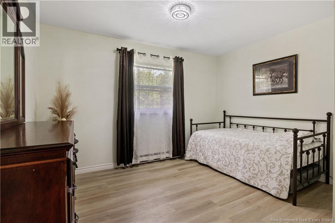
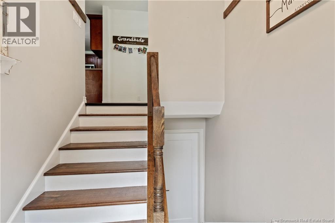
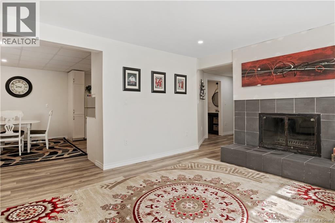
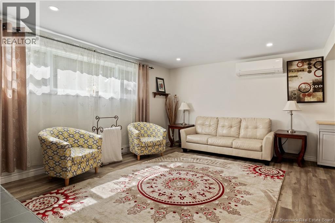
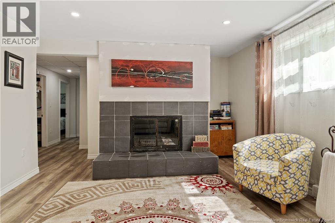
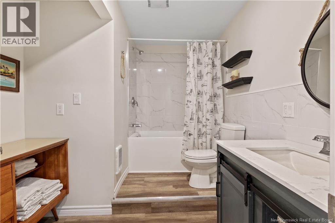
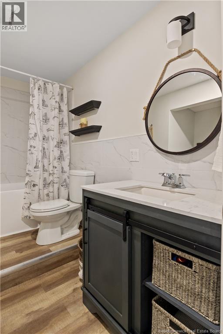
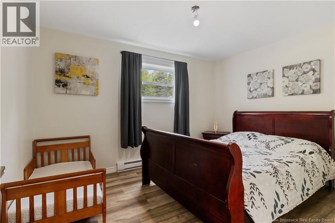
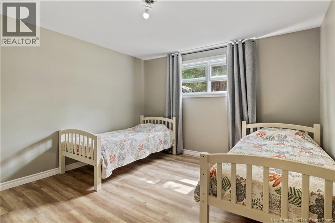
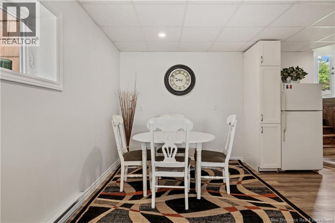
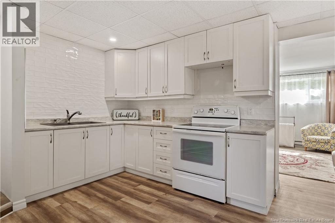
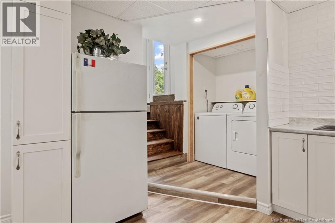
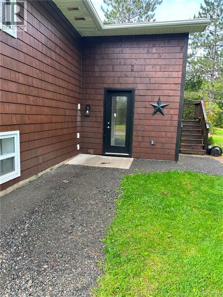
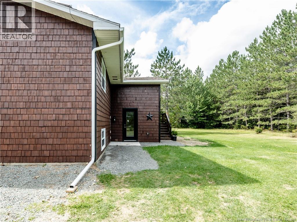
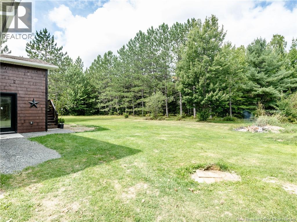
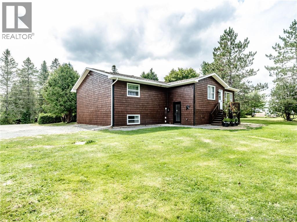
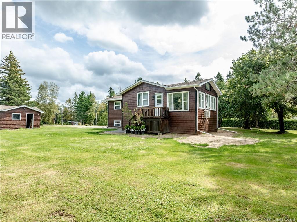
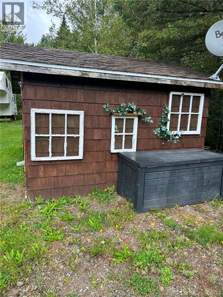
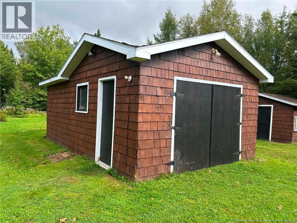
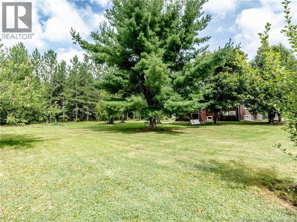
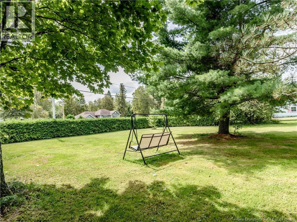
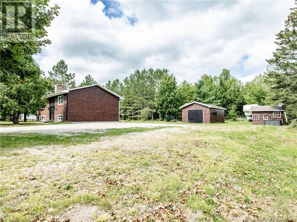
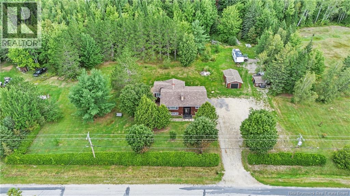
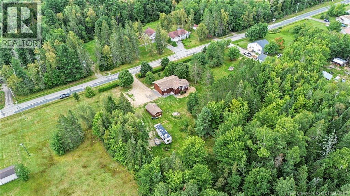
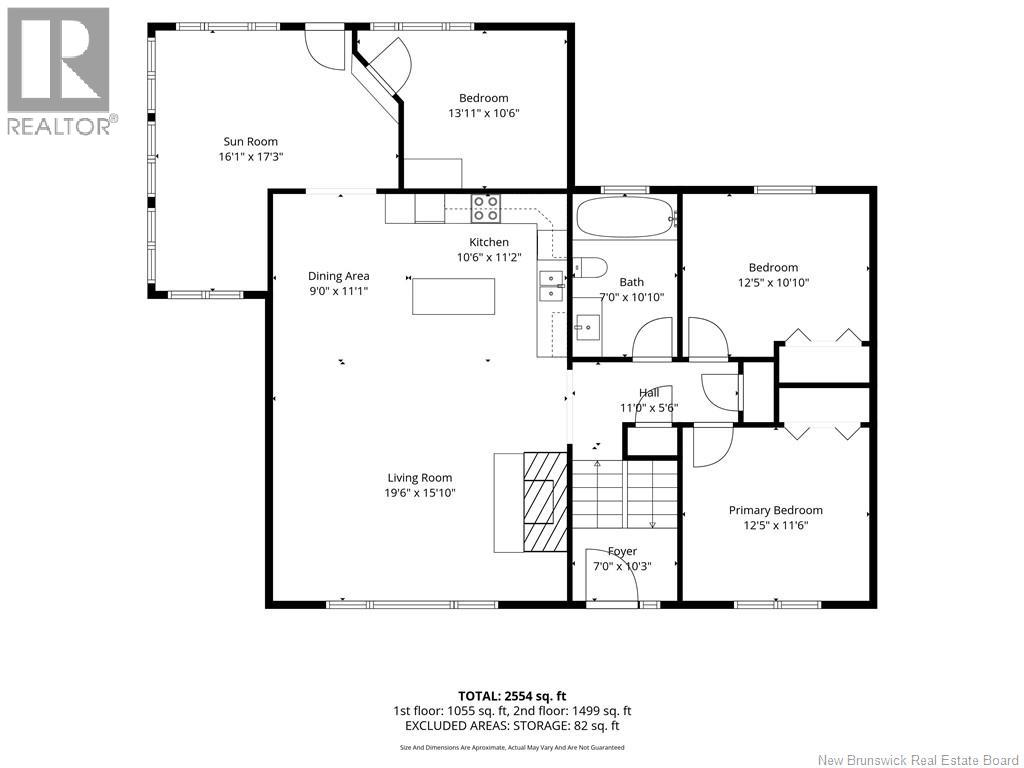
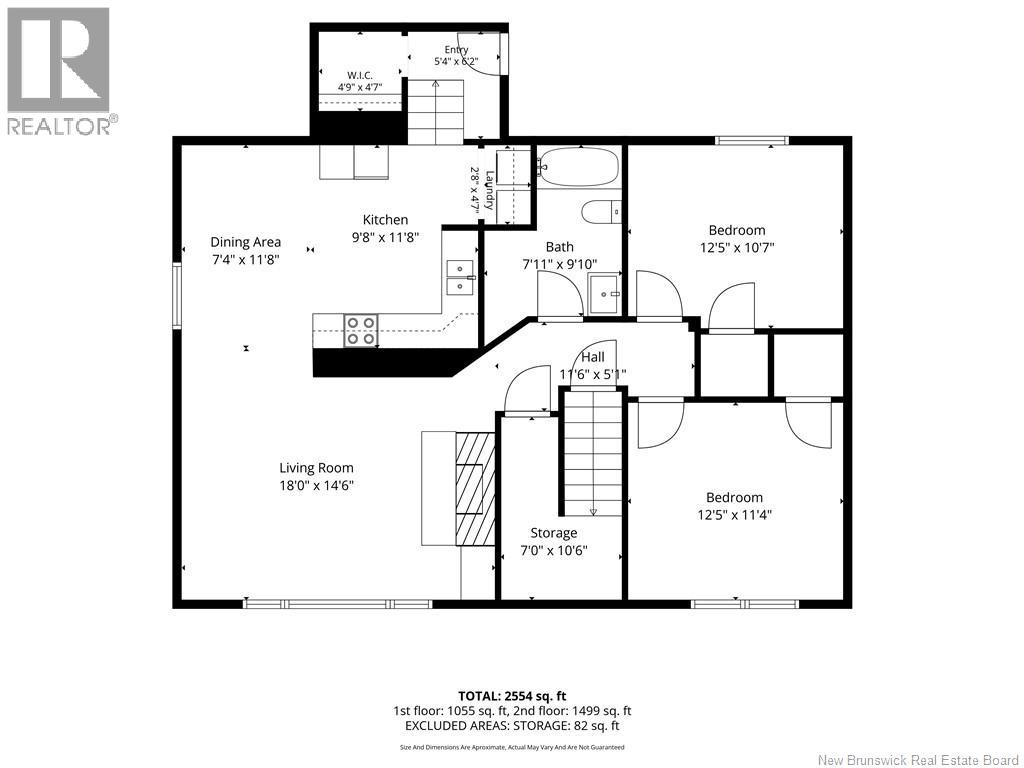
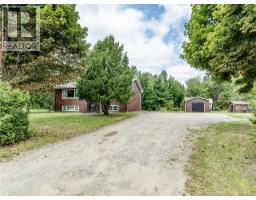
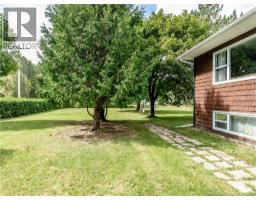
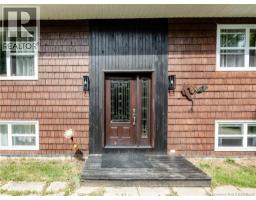
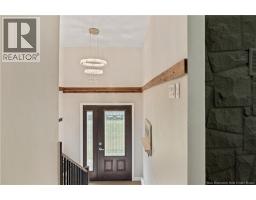
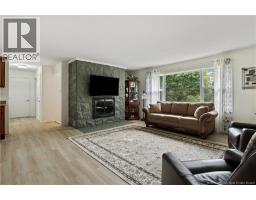
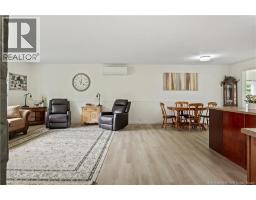
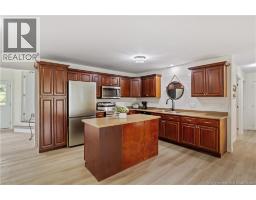
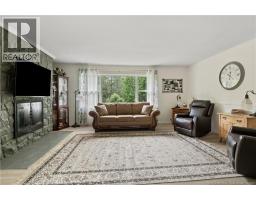
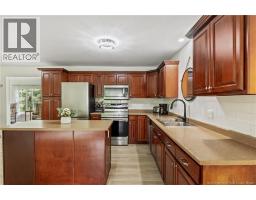
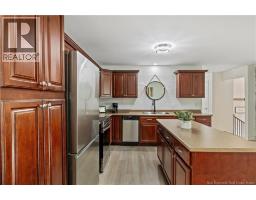
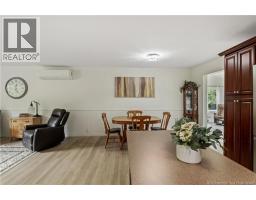
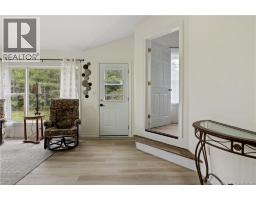
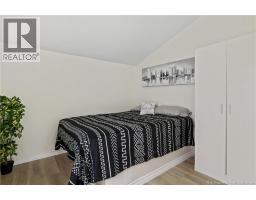
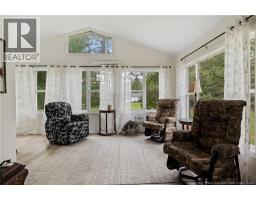
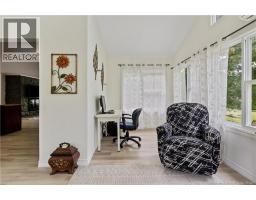
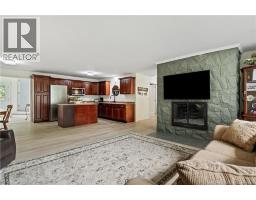
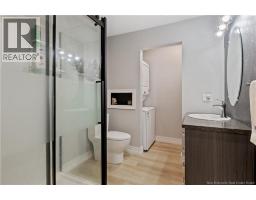
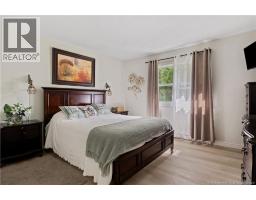
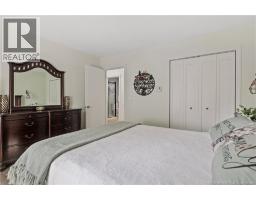
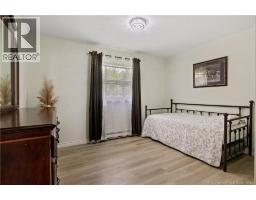
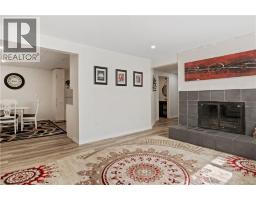
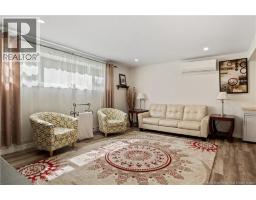
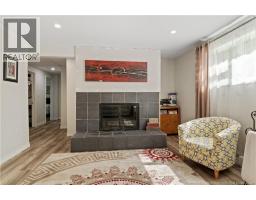
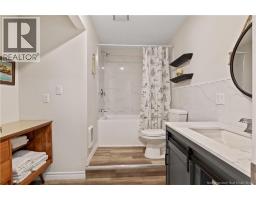
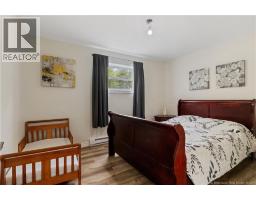
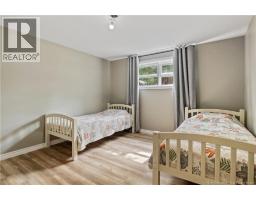
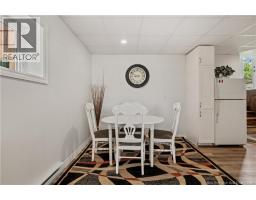
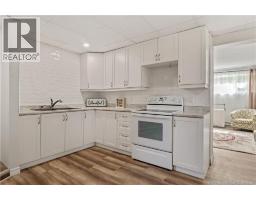
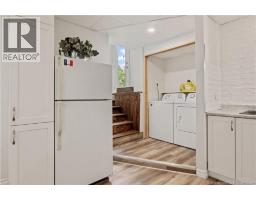
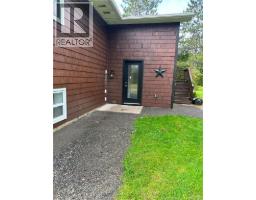
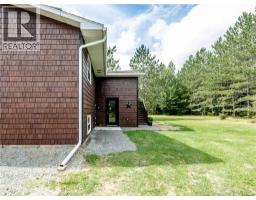
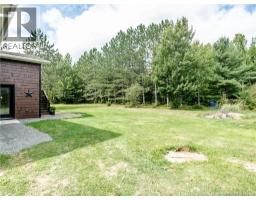
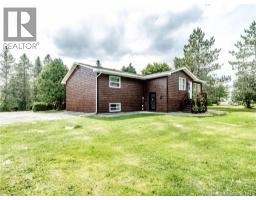
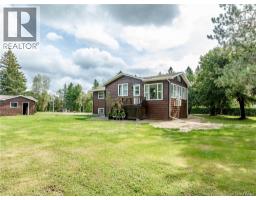
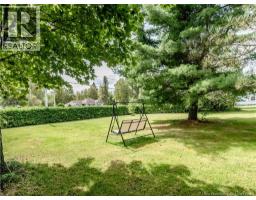
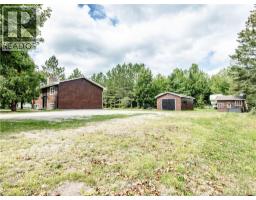
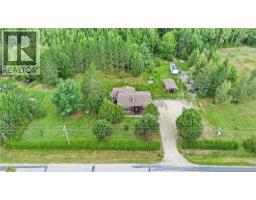
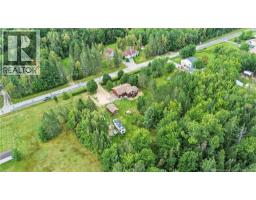
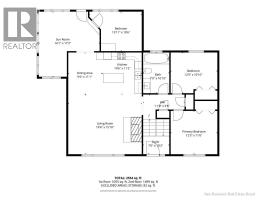
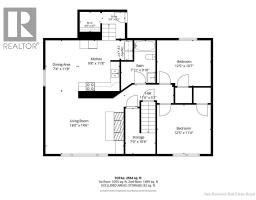
Welcome to 440 Ch. Pleasant Ridge in Rogersville! Set on 2.378 acres, this extensively renovated 5-bedroom, 2-bath home offers space for extended family and income potential. The main level features 3 bedrooms, an updated kitchen and a renovated 3-piece bath with laundry. The lower level includes 2 bedrooms, a second updated kitchen, a renovated 4-piece bath and laudry off the kitchen. A separate rear entrance completes this level, offering excellent potential for an in-law suite or rental unit. Other updates include vinyl plank flooring on both levels, PEX plumbing in both kitchens and bathrooms, interior and exterior paint, new ceiling drywall, casings and doors, and replacement windows throughout except in the sunroom. Additional improvements include a 3rd bedroom off the sunroom, sunroom footing work and a new submersible well pump. The spacious yard offers 2 sheds with concrete floors and an available RV electrical hookup in the storage shed. Enjoy access to local amenities, schools and outdoor recreation. Contact your REALTOR® to book your viewing! (id:19018)
Property Details
| MLS® Number | NB147010 |
| Property Type | Single Family |
Building
| Bathroom Total | 2 |
| Bedrooms Above Ground | 3 |
| Bedrooms Below Ground | 2 |
| Bedrooms Total | 5 |
| Construction Style Attachment | Detached |
| Exterior Finish | Cedar Shingles |
| Flooring Type | Vinyl |
| Foundation Type | Block |
| Heating Type | Baseboard Heaters |
| Size Interior | 2,240 Sqft |
| Total Finished Area | 2240 Sqft |
| Type | House |
| Utility Water | Drilled Well, Well |
Land
| Acreage | Yes |
| Sewer | Septic Field |
| Size Irregular | 2.378 |
| Size Total | 2.378 Ac |
| Size Total Text | 2.378 Ac |
Rooms
| Level | Type | Length | Width | Dimensions |
|---|---|---|---|---|
| Basement | 4pc Bathroom | 7'11'' x 9'10'' | ||
| Basement | Bedroom | 12'5'' x 11'4'' | ||
| Basement | Bedroom | 12'5'' x 10'7'' | ||
| Basement | Living Room | 18'0'' x 14'6'' | ||
| Basement | Dining Nook | 7'4'' x 11'8'' | ||
| Basement | Kitchen | 9'8'' x 11'8'' | ||
| Main Level | Sunroom | 16'1'' x 17'3'' | ||
| Main Level | Bedroom | 13'11'' x 10'6'' | ||
| Main Level | Bedroom | 12'5'' x 11'6'' | ||
| Main Level | Bedroom | 12'5'' x 10'10'' | ||
| Main Level | 3pc Bathroom | 7'0'' x 10'10'' | ||
| Main Level | Living Room | 19'6'' x 15'10'' | ||
| Main Level | Dining Room | 9'0'' x 11'1'' | ||
| Main Level | Kitchen | 10'6'' x 11'2'' |
https://www.realtor.ca/real-estate/30243318/440-pleasant-ridge-rogersville
Contact Us
Contact us for more information

The trademarks REALTOR®, REALTORS®, and the REALTOR® logo are controlled by The Canadian Real Estate Association (CREA) and identify real estate professionals who are members of CREA. The trademarks MLS®, Multiple Listing Service® and the associated logos are owned by The Canadian Real Estate Association (CREA) and identify the quality of services provided by real estate professionals who are members of CREA. The trademark DDF® is owned by The Canadian Real Estate Association (CREA) and identifies CREA's Data Distribution Facility (DDF®)
September 08 2026 01:42:33
Saint John Real Estate Board Inc
