18 Campbell's Hill Sackville, New Brunswick E4L 3R7
$565,000
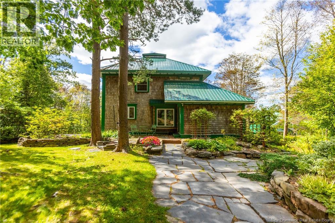
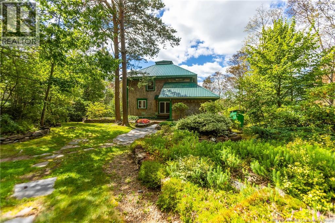
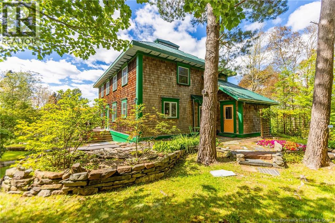
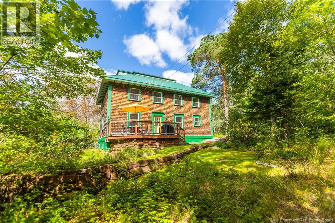
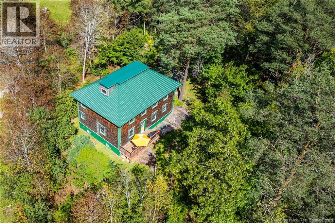
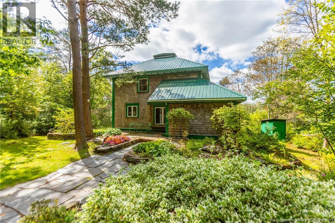
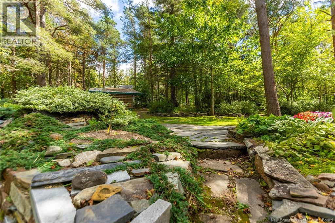
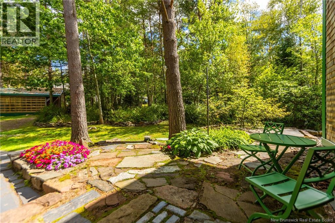
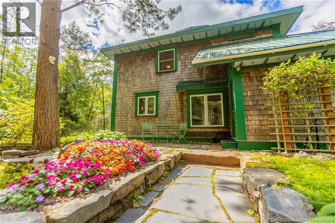
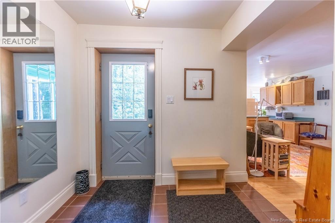
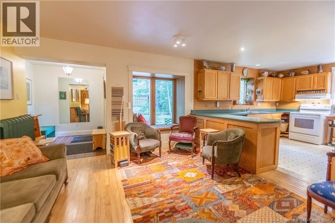
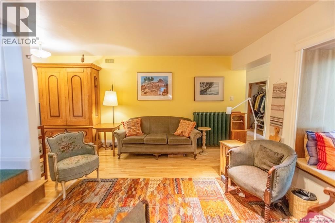
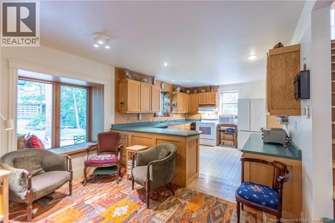
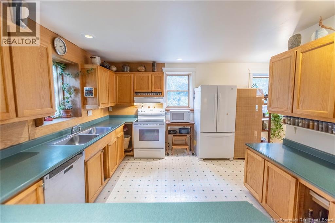
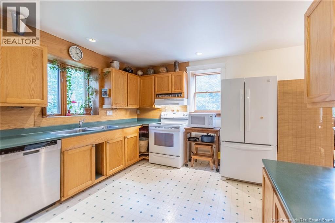
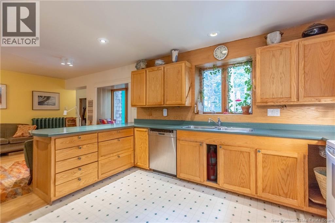
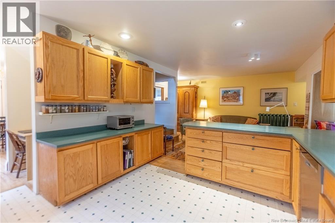
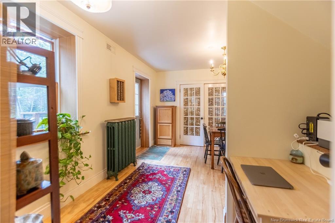
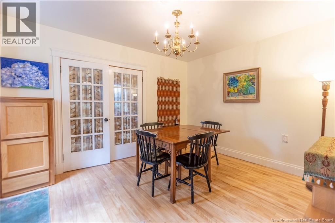
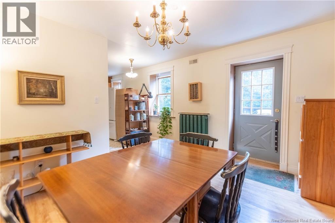
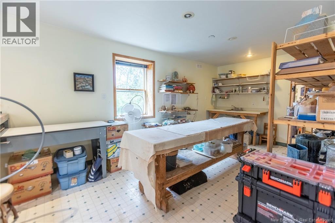
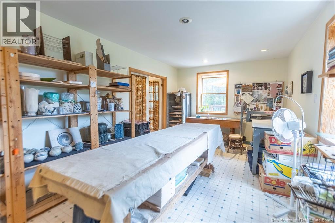
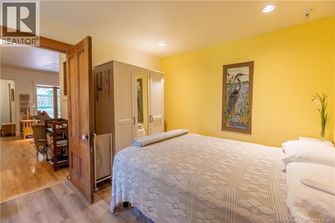
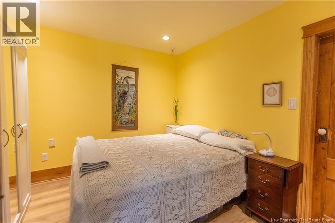
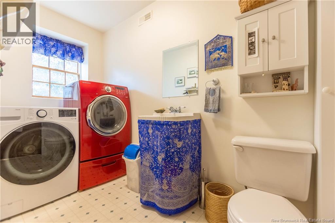
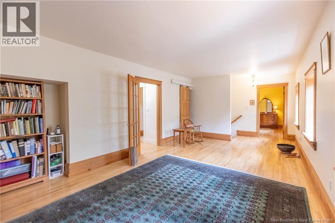
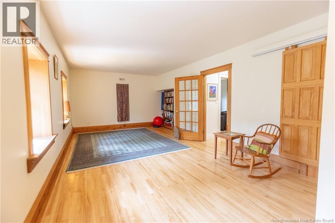
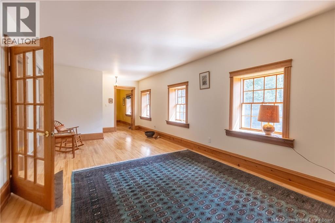
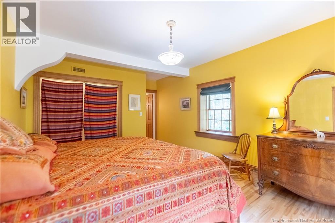
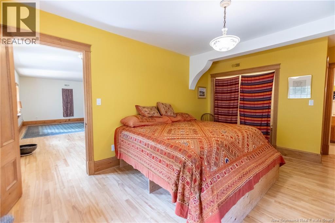
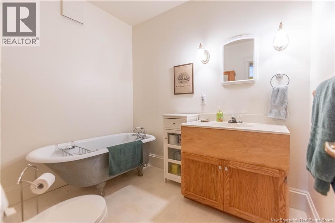
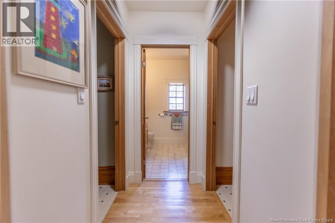
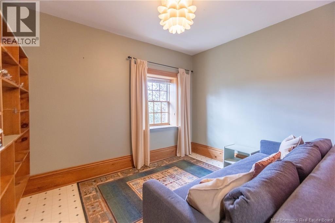
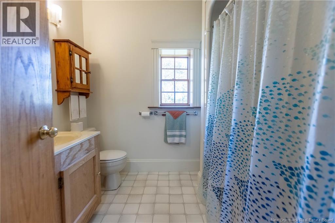
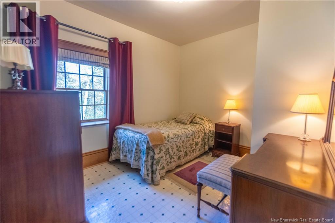
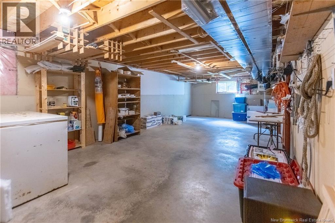
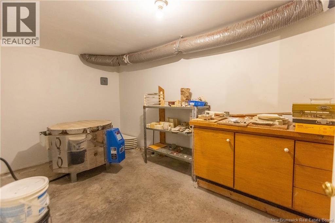
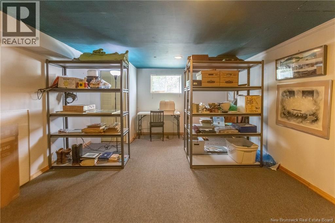
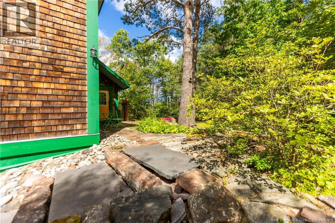
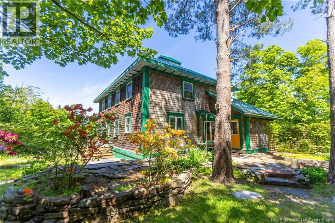
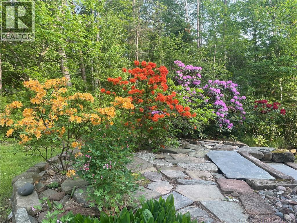
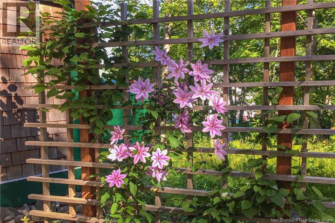
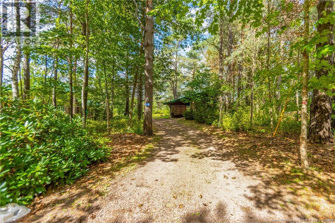
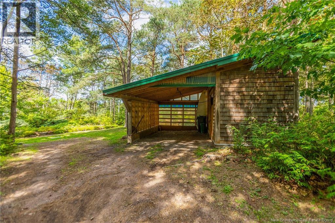
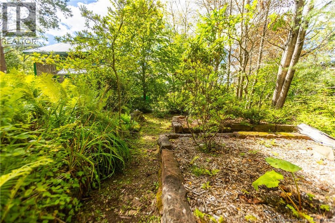
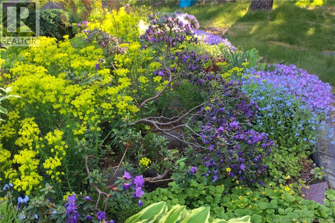
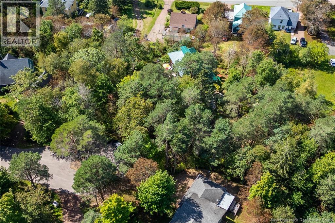
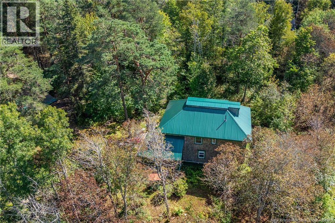
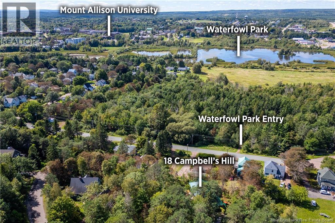
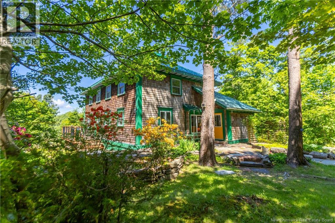
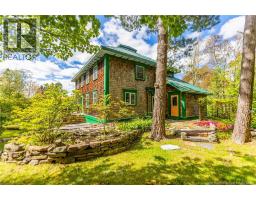
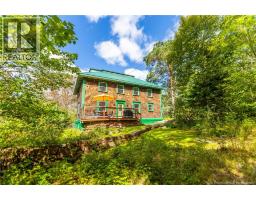
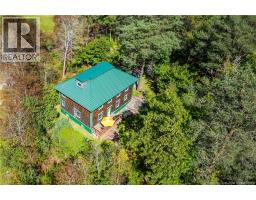
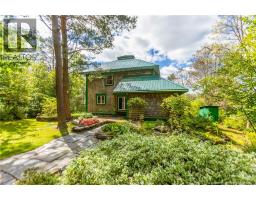
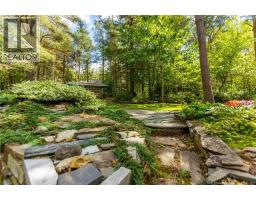
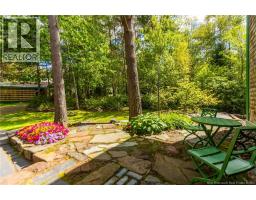
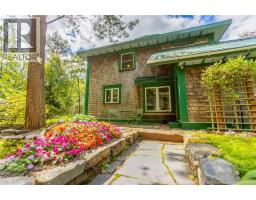
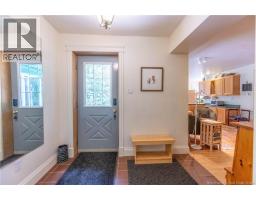
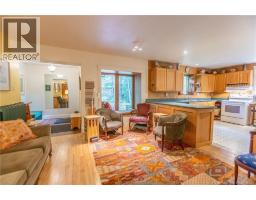
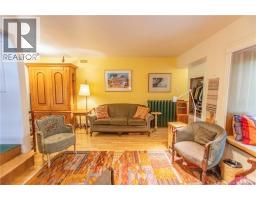
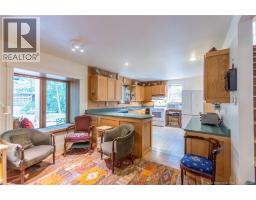
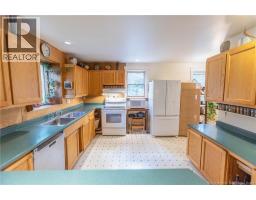
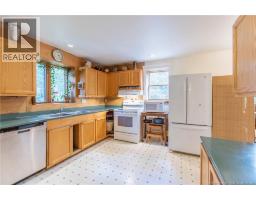
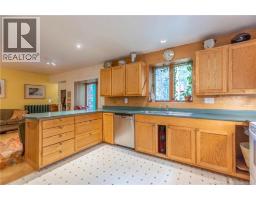
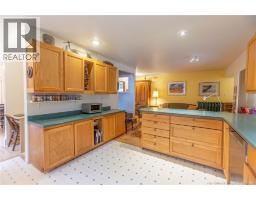
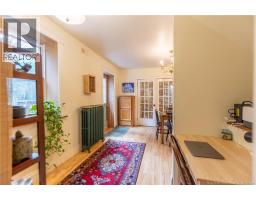
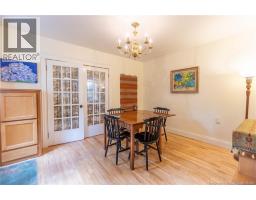
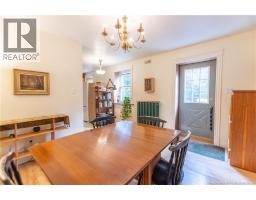
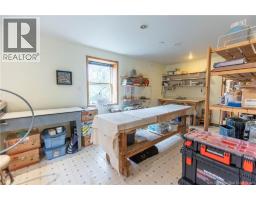
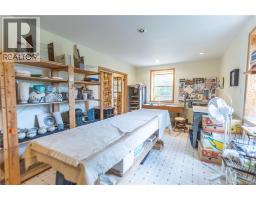
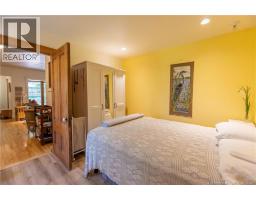
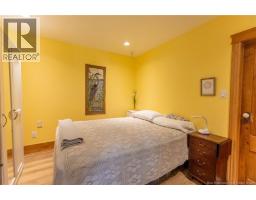
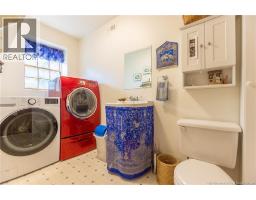
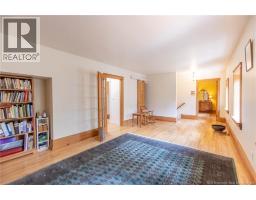
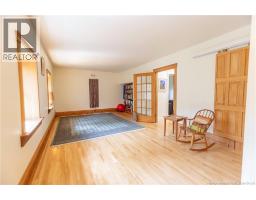
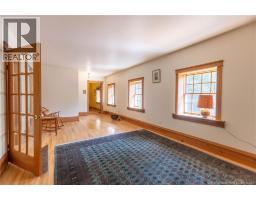
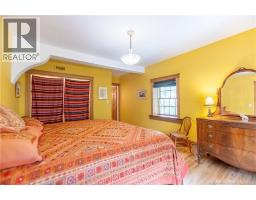
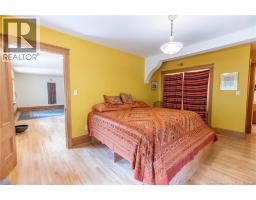
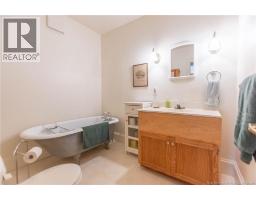
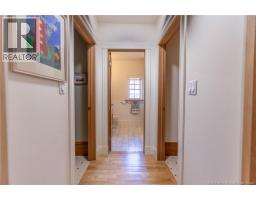
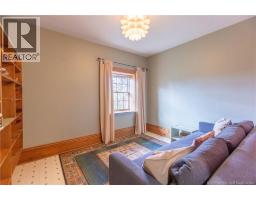
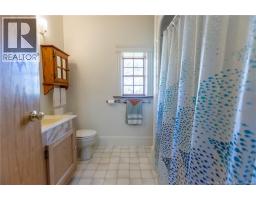
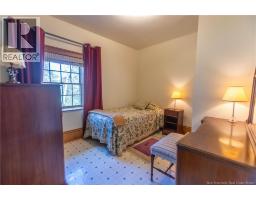
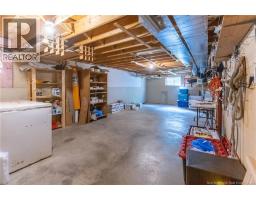
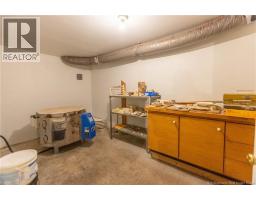
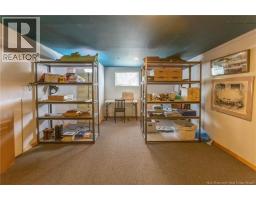
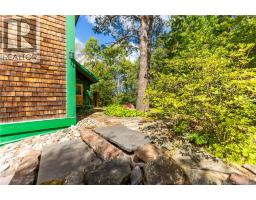
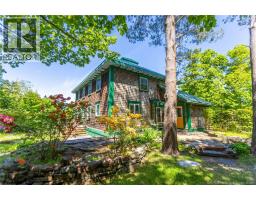
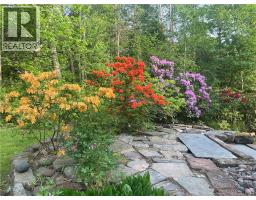
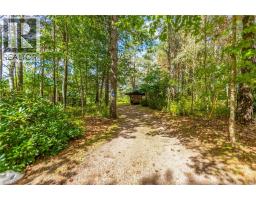
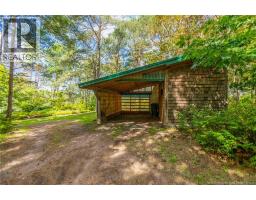
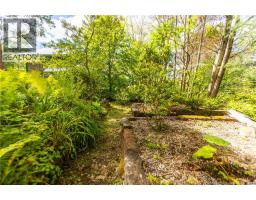
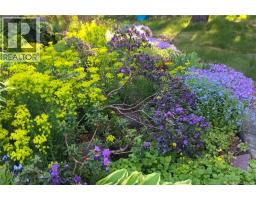
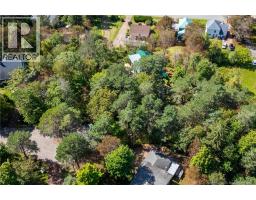
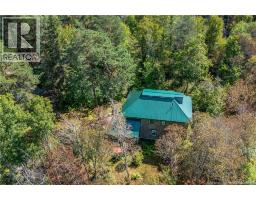
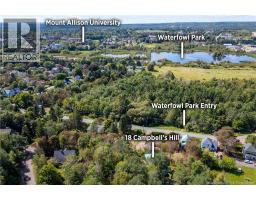
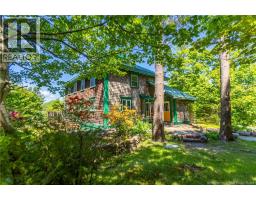
CUSTOM-DESIGNED HOME TUCKED INTO A BEAUTIFUL PARK-LIKE PROPERTY IN DOWNTOWN SACKVILLE! This home was thoughtfully designed to combine the character and proportions of a heritage home with the comfort and efficiency of modern construction. The driveway leads you into this truly breathtaking property, with extensive stonework, granite pathways, a private firepit, and a bonus detached workshop shed with carport. The property is surrounded by stunning mature pine and oak trees, and established gardens with rhododendrons, azaleas, magnolia, and forsythia. The exterior is clad in BC cedar shingles, with a newer metal roof installed. From the moment you step inside, youll notice the details - deep teak-clad windowsills, substantial baseboards, birch hardwood flooring, and antique reconditioned doors from an 1840s Point de Bute farmhouse. The main floor has a large kitchen with peninsula, a den/family room, a dining room, a main floor bedroom and adjoining half bathroom, as well as a large studio space (easily converted to a second large living room) stretching across the front. The second floor has hardwood flooring throughout the bonus living area, two guest bedrooms with a dedicated full bathroom, as well as the primary suite with an ensuite bathroom with claw-footed tub. The partially finished lower level offers fantastic additional space and was previously used in part as a kiln and glaze room, while a large main-floor room served as a pottery studio - perfect for an artist, home business, studio, or additional living space. The home was designed with heavily insulated exterior walls, insulated interior service walls, hot-water electric heating, and an air exchanger. Tucked away high on Campbell's Hill, with access to the Sackville Waterfowl Park at the bottom of the hill, and within easy walking distance of everything Sackville has to offer. (id:19018)
Property Details
| MLS® Number | NB147353 |
| Property Type | Single Family |
Building
| Bathroom Total | 3 |
| Bedrooms Above Ground | 4 |
| Bedrooms Total | 4 |
| Basement Development | Partially Finished |
| Basement Type | Full (partially Finished) |
| Construction Style Attachment | Detached |
| Exterior Finish | Cedar Shingles, Wood Shingles |
| Flooring Type | Vinyl, Hardwood |
| Foundation Type | Wood |
| Half Bath Total | 1 |
| Heating Type | Hot Water, Radiant Heat |
| Stories Total | 2 |
| Size Interior | 2,694 Sqft |
| Total Finished Area | 2694 Sqft |
| Type | House |
| Utility Water | Municipal Water |
Land
| Acreage | No |
| Sewer | Municipal Sewage System |
| Size Irregular | 0.86 |
| Size Total | 0.86 Ac |
| Size Total Text | 0.86 Ac |
Rooms
| Level | Type | Length | Width | Dimensions |
|---|---|---|---|---|
| Second Level | 4pc Bathroom | 8'2'' x 7'0'' | ||
| Second Level | Bedroom | 10'10'' x 9'3'' | ||
| Second Level | Bedroom | 12'4'' x 10'10'' | ||
| Second Level | 3pc Ensuite Bath | 8'4'' x 6'8'' | ||
| Second Level | Primary Bedroom | 15'10'' x 11'10'' | ||
| Second Level | Family Room | 21'6'' x 12'2'' | ||
| Basement | Utility Room | 15'7'' x 12'11'' | ||
| Basement | Storage | 13'8'' x 33'0'' | ||
| Basement | Recreation Room | 18'0'' x 12'11'' | ||
| Main Level | 2pc Bathroom | 11'7'' x 4'9'' | ||
| Main Level | Bedroom | 10'6'' x 12'8'' | ||
| Main Level | Bonus Room | 20'10'' x 10'9'' | ||
| Main Level | Dining Room | 10'6'' x 12'10'' | ||
| Main Level | Kitchen | 13'4'' x 11'10'' | ||
| Main Level | Office | 11'10'' x 12'4'' | ||
| Main Level | Foyer | 8'6'' x 13'8'' |
https://www.realtor.ca/real-estate/30243384/18-campbells-hill-sackville
Contact Us
Contact us for more information

The trademarks REALTOR®, REALTORS®, and the REALTOR® logo are controlled by The Canadian Real Estate Association (CREA) and identify real estate professionals who are members of CREA. The trademarks MLS®, Multiple Listing Service® and the associated logos are owned by The Canadian Real Estate Association (CREA) and identify the quality of services provided by real estate professionals who are members of CREA. The trademark DDF® is owned by The Canadian Real Estate Association (CREA) and identifies CREA's Data Distribution Facility (DDF®)
September 08 2026 01:54:56
Saint John Real Estate Board Inc
