110 Francfort Crescent Moncton, New Brunswick E1G 5W6
$515,000
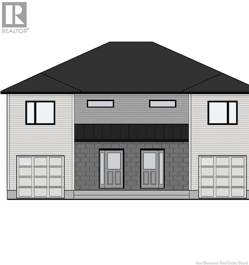
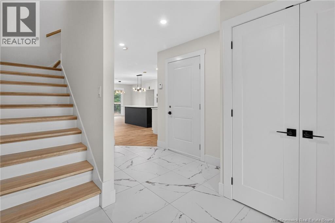
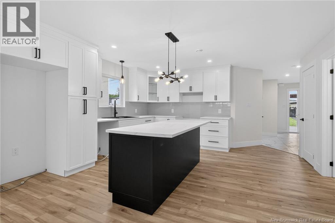
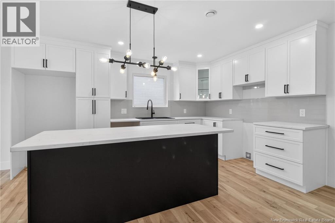
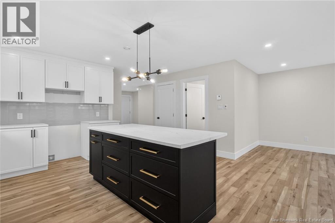
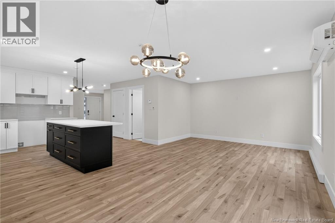
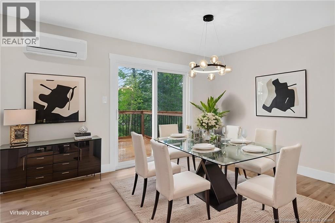
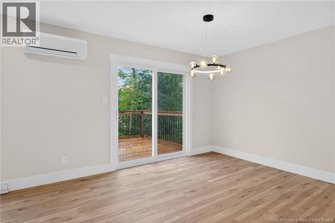
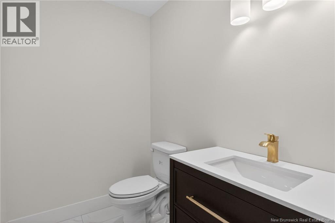
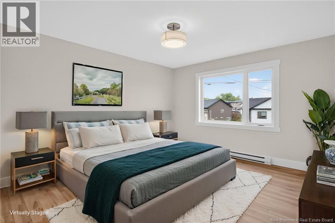
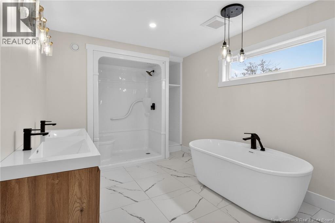
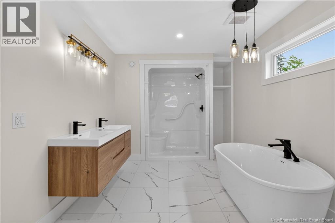
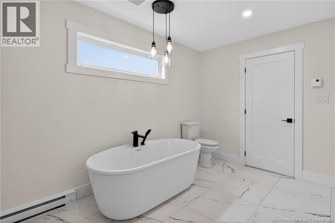
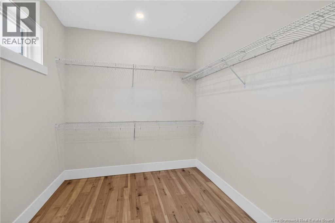
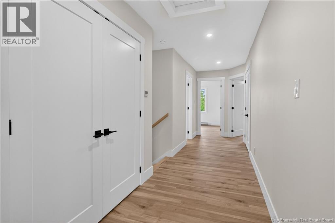
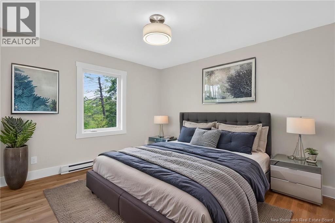
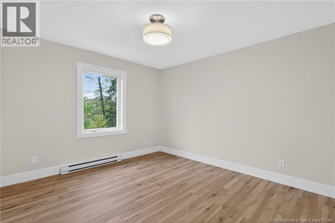
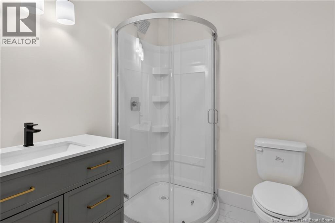
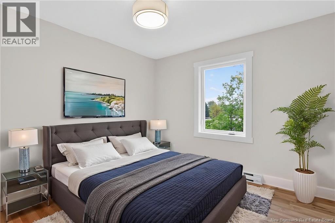
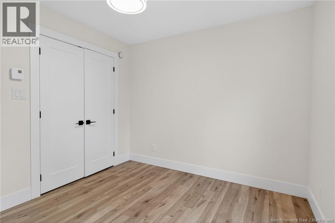
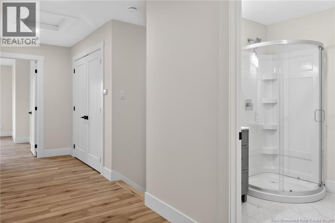
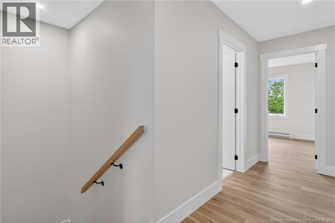
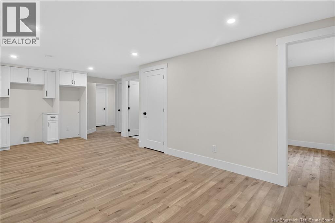
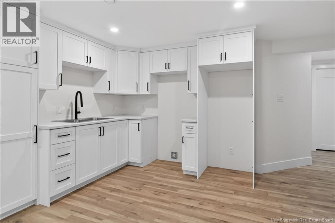
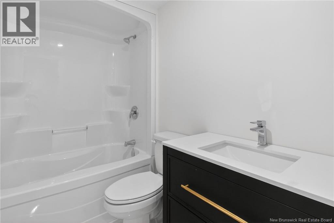
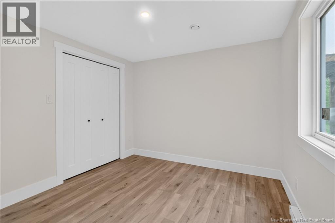
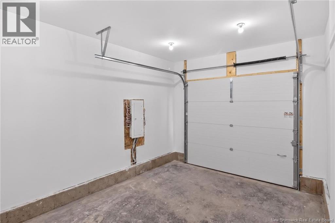
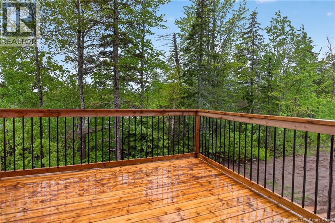
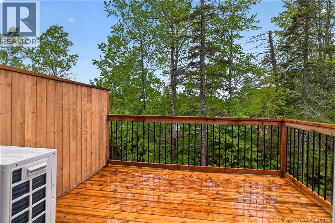
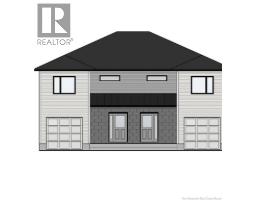
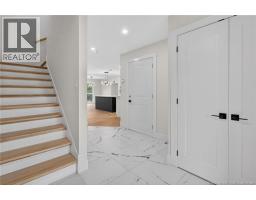
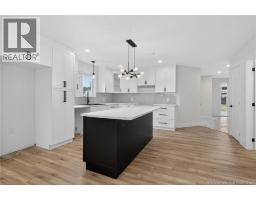
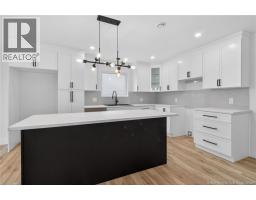
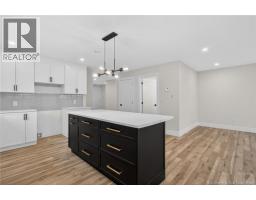
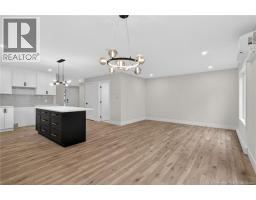
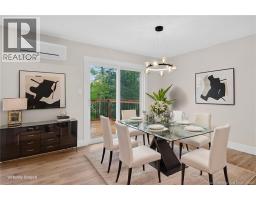
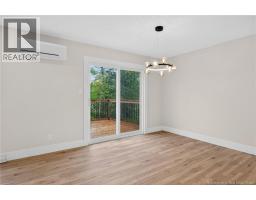
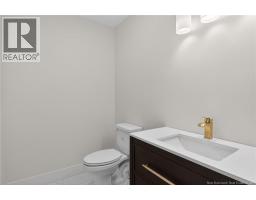
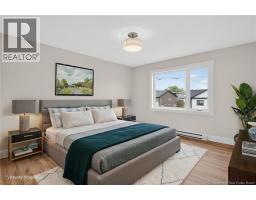
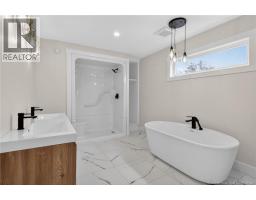
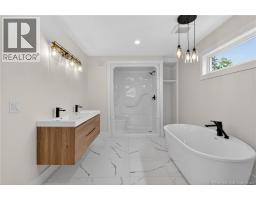
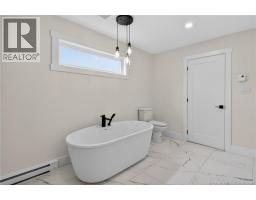
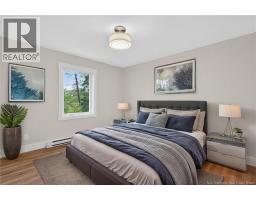
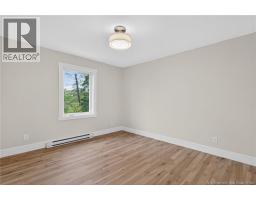
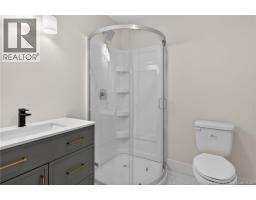
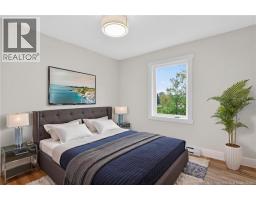
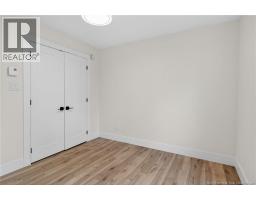
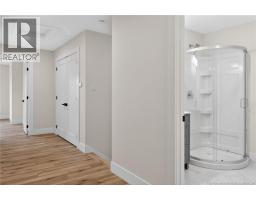
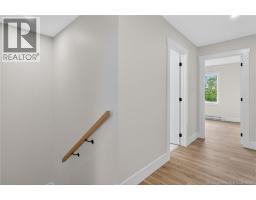
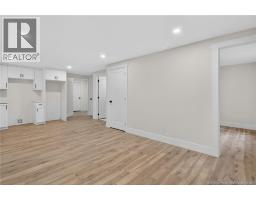
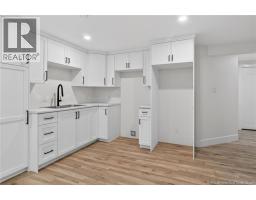
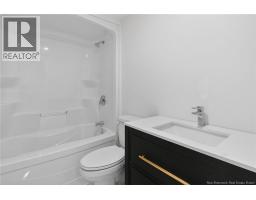
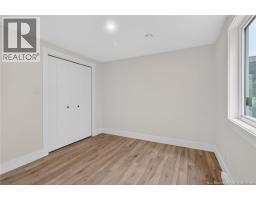
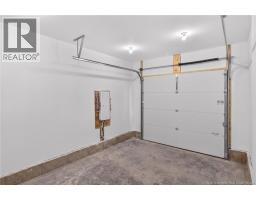
Discover modern comfort and smart investing in one of Moncton Norths top neighbourhoods. This brand-new, energy-efficient home features a fully finished walkout basement designed as a self-contained one-bedroom suitecomplete with a full kitchen, great room, private laundry, and separate entrance. Perfect as an in-law suite or an income-generating mortgage helper. - Main Level: Light-filled open-concept layout with a custom kitchen, spacious living/dining areas, and a handy half bath. - Upper Level: Three bedrooms, including a primary retreat with a walk-in closet and spa-inspired ensuite. Includes a full family bath and convenient top-floor laundry. - Extras: Attached garage, quiet family-friendly location near parks and schools, and full new home warranty peace of mind. (Note: Expected completion December 2026. Left Unit Only; finished product may vary slightly. Salesperson related to seller.) (id:19018)
Property Details
| MLS® Number | NB147283 |
| Property Type | Single Family |
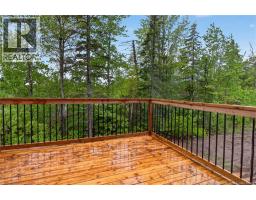
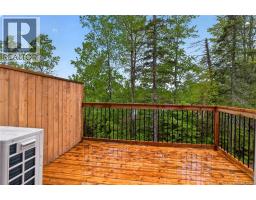
| Features | Sloping, Balcony/deck/patio |
| Road Type | Paved Road |
Building
| Bathroom Total | 4 |
| Bedrooms Above Ground | 3 |
| Bedrooms Below Ground | 1 |
| Bedrooms Total | 4 |
| Constructed Date | 2026 |
| Construction Style Attachment | Semi-detached |
| Cooling Type | Air Conditioned, Heat Pump, Air Exchanger |
| Exterior Finish | Vinyl |
| Flooring Type | Ceramic, Laminate |
| Foundation Type | Concrete |
| Half Bath Total | 1 |
| Heating Fuel | Electric |
| Heating Type | Baseboard Heaters, Heat Pump |
| Stories Total | 2 |
| Size Interior | 2,347 Sqft |
| Total Finished Area | 2347 Sqft |
| Utility Water | Municipal Water |
Parking
| Attached Garage | |
| Garage | |
| Inside Entry |
Land
| Access Type | Year-round Access, Road Access, Public Road |
| Acreage | No |
| Landscape Features | Landscaped |
| Sewer | Municipal Sewage System |
| Size Irregular | 359 |
| Size Total | 359 M2 |
| Size Total Text | 359 M2 |
Rooms
| Level | Type | Length | Width | Dimensions |
|---|---|---|---|---|
| Second Level | Primary Bedroom | 13'0'' x 14'4'' | ||
| Second Level | Bedroom | 13'2'' x 12'0'' | ||
| Second Level | Bedroom | 10'3'' x 11'0'' | ||
| Basement | Utility Room | 4'10'' x 10'0'' | ||
| Basement | Bedroom | 11'6'' x 11'6'' | ||
| Basement | Great Room | 23'0'' x 11'6'' | ||
| Main Level | Kitchen | 13'8'' x 15'8'' | ||
| Main Level | Dining Room | 10'5'' x 10'0'' | ||
| Main Level | Living Room | 14'4'' x 13'0'' |
https://www.realtor.ca/real-estate/30236609/110-francfort-crescent-moncton
Contact Us
Contact us for more information

The trademarks REALTOR®, REALTORS®, and the REALTOR® logo are controlled by The Canadian Real Estate Association (CREA) and identify real estate professionals who are members of CREA. The trademarks MLS®, Multiple Listing Service® and the associated logos are owned by The Canadian Real Estate Association (CREA) and identify the quality of services provided by real estate professionals who are members of CREA. The trademark DDF® is owned by The Canadian Real Estate Association (CREA) and identifies CREA's Data Distribution Facility (DDF®)
September 04 2026 06:40:39
Saint John Real Estate Board Inc
