40 Hills Road Oak Bay, New Brunswick E3L 4K6
$1,400,000
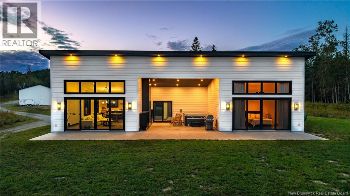
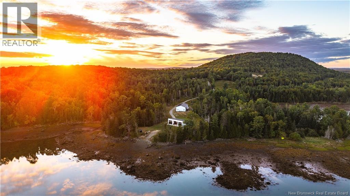
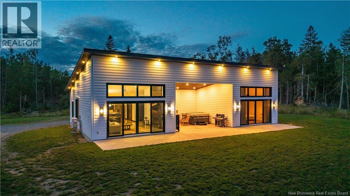
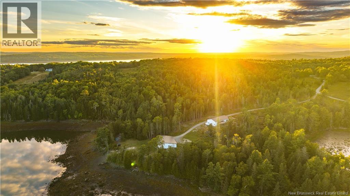
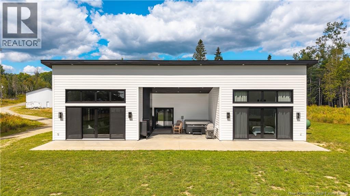
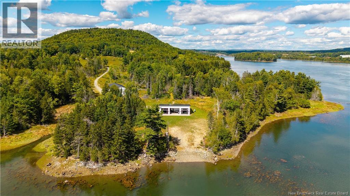
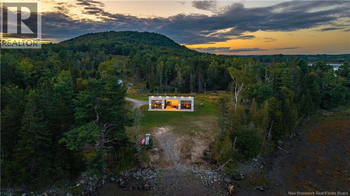
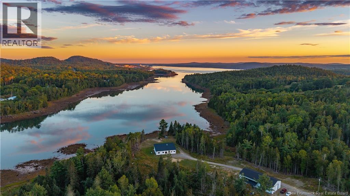
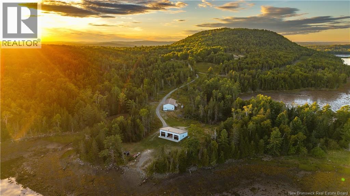
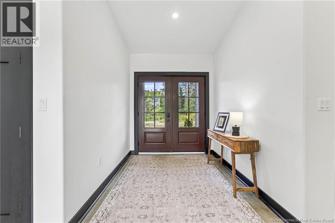
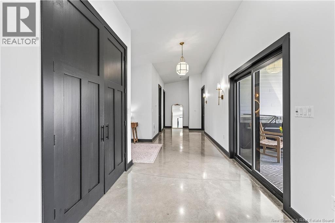
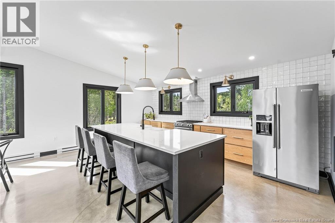
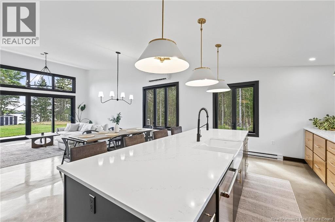
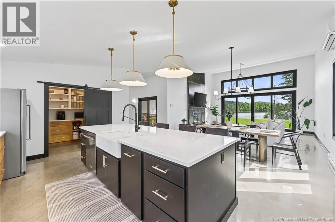
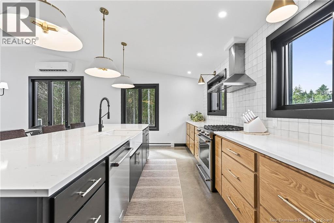
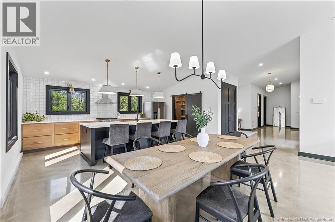
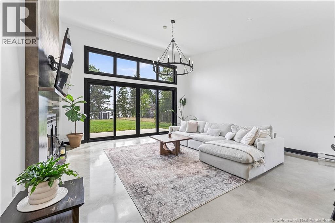
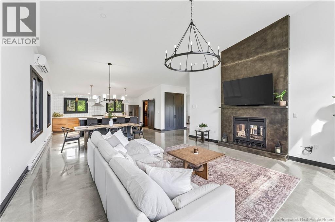
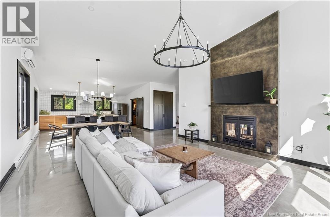
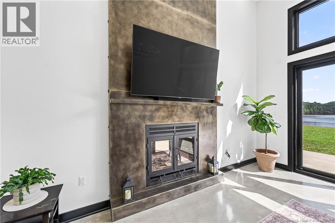
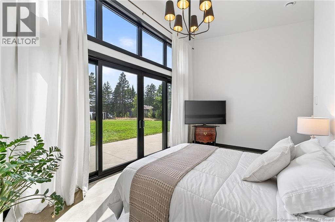
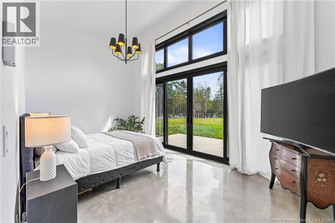
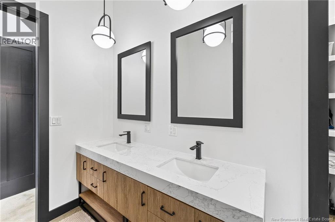
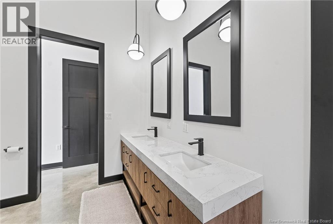
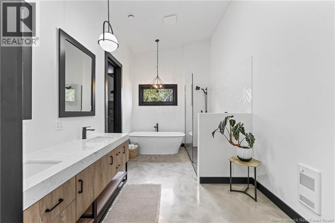
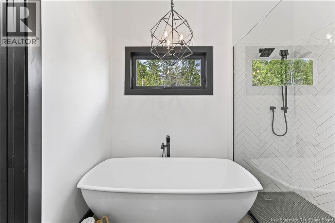
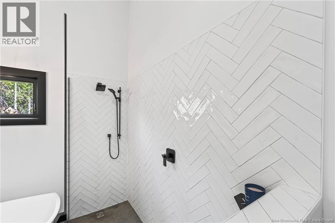
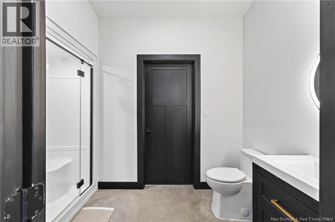
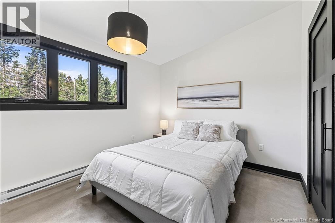
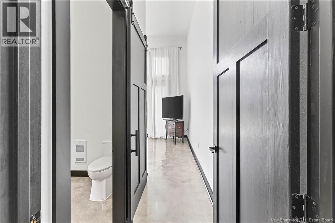
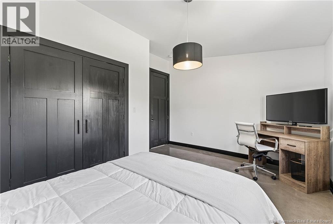
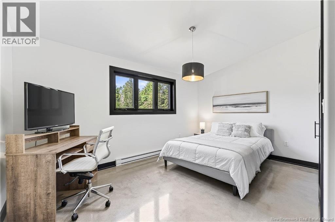
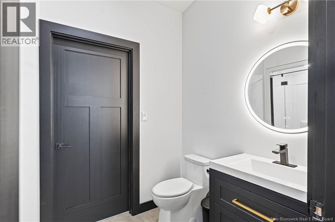
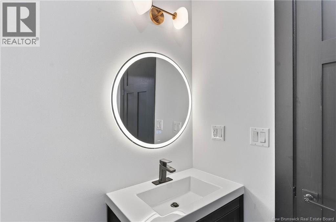
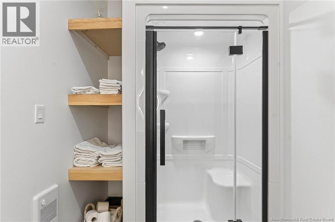
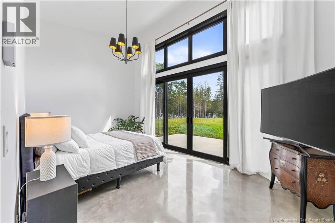
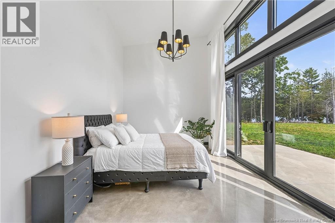
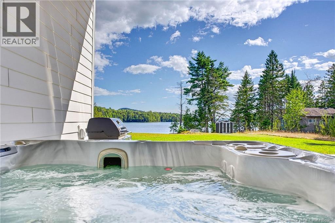
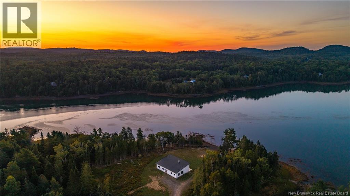
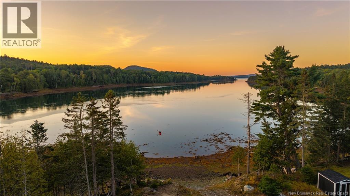
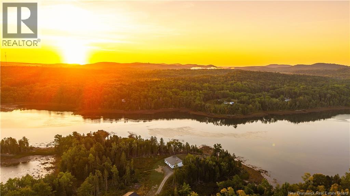
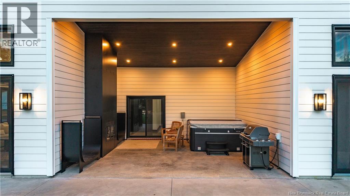
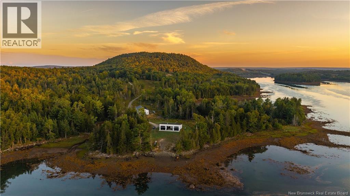
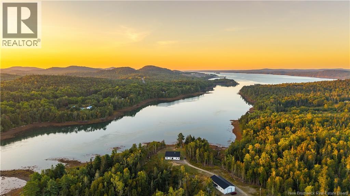
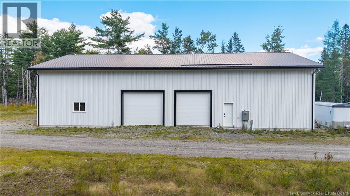
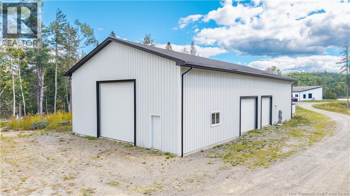
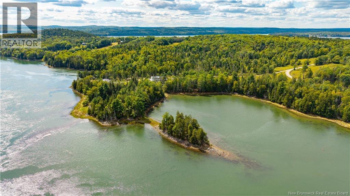
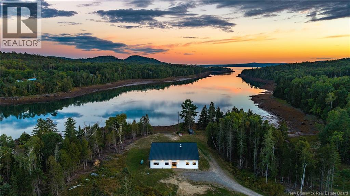
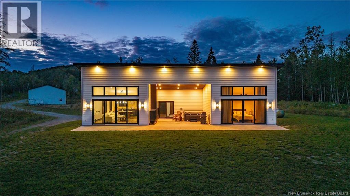
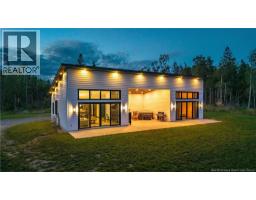
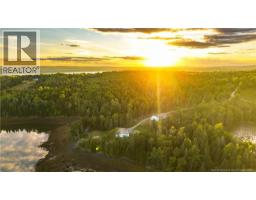
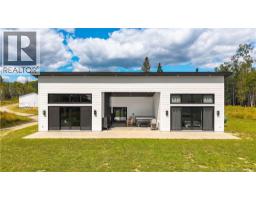
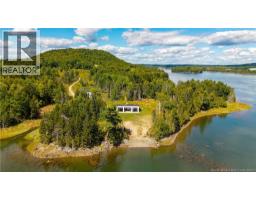
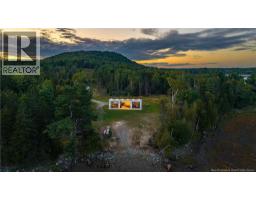
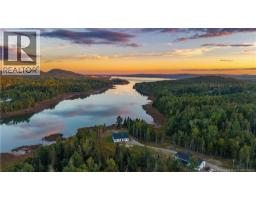
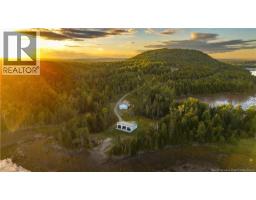
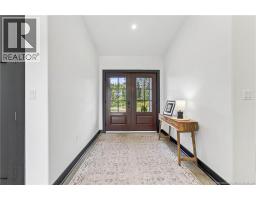
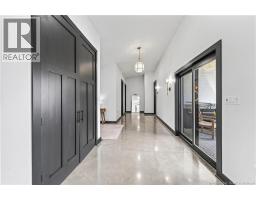
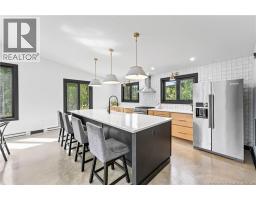
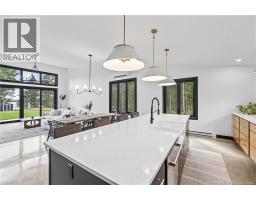
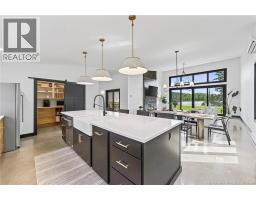
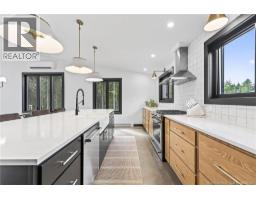
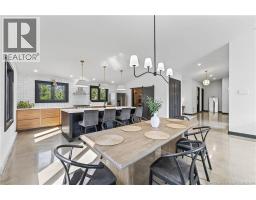
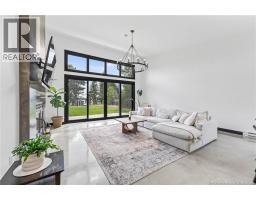
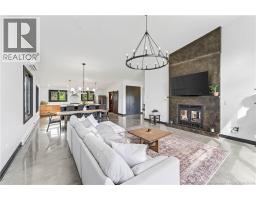
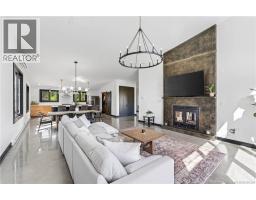
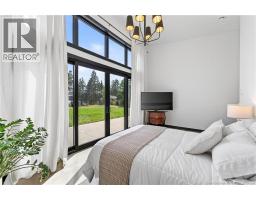
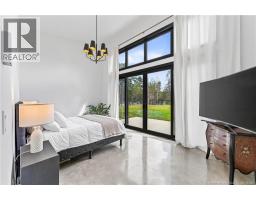
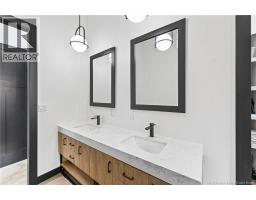
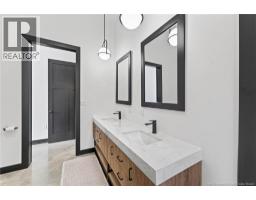
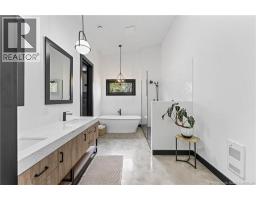
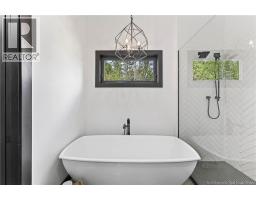
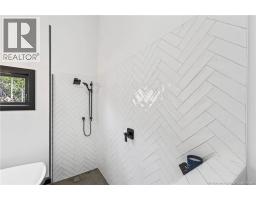
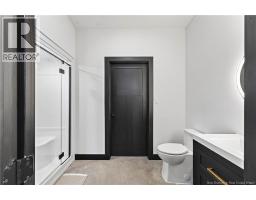
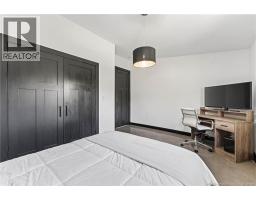
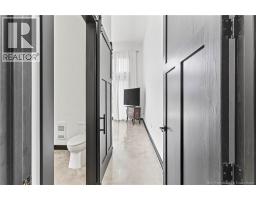
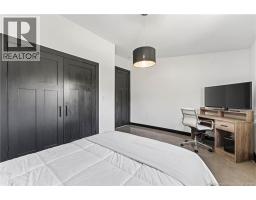
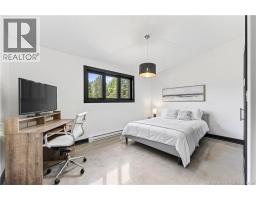
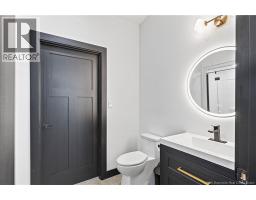
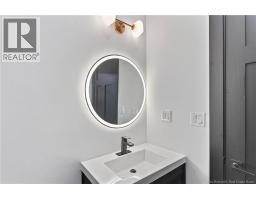
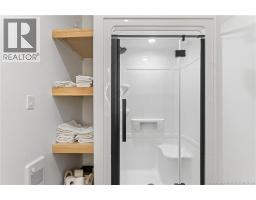
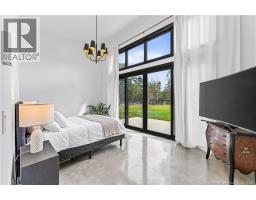
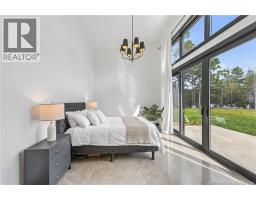
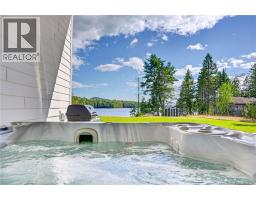
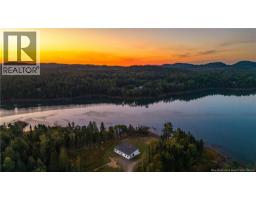
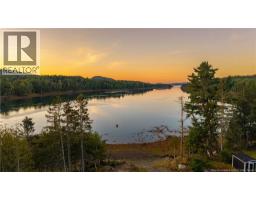
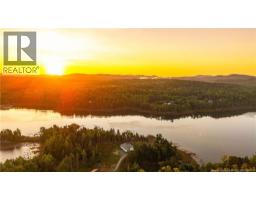
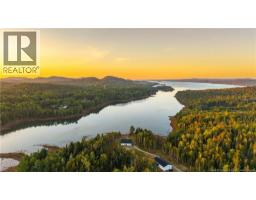
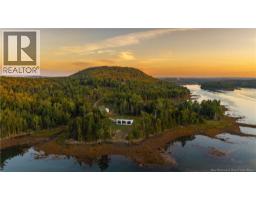
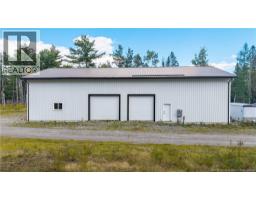
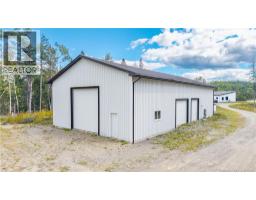
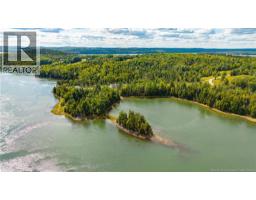
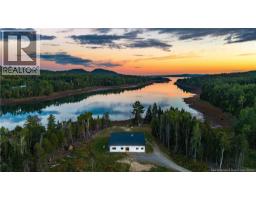
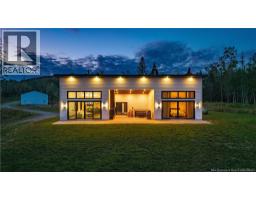
Set along the sheltered tidal waters of the Waweig River meets the Passamaquoddy Bay, this contemporary waterfront home offers fresh salt air, changing Bay of Fundy tides, abundant wildlife and exceptional privacy, all within easy reach of St. Stephen and Saint Andrews. Completed in 2023, the single level home features two bedrooms, two bathrooms, high ceilings and an open concept layout. Fourteen feet of patio doors fill the living space with natural light and frame the water views. The spacious primary bedroom also opens directly outside, with views of the water from bed. The ensuite features a substantial limestone soaker tub. A covered 20' x 20' outdoor entertaining area overlooks the water and includes a hot tub, double sided fireplace and built in BBQ. The 40' x 80' garage has 400 amp electrical service and water, with space for vehicles, boats, recreational equipment, storage, hobbies or a workshop. A separate finished room within the garage is heated and insulated and currently used as a gym, with potential for an office or studio. The owners also considered creating an apartment at one end for extended family, subject to applicable approvals and permits. The property encompasses approximately 32.8 acres and includes a small island that is part of the property and easily accessible at low tide. Sheltered tidal waterfront, modern design, substantial garage space, acreage, privacy and a small island make 40 Hills Road a distinctive coastal New Brunswick property. (id:19018)
Property Details
| MLS® Number | NB147306 |
| Property Type | Single Family |
| Amenities Near By | Recreation Nearby, Shopping |
| Community Features | Fishing |
| Equipment Type | Propane Tank |
| Features | Treed, Beach |
| Rental Equipment Type | Propane Tank |
| Water Front Name | Waweig River Into The Passamaquoddy |
| Water Front Type | Waterfront |
Building
| Bathroom Total | 2 |
| Bedrooms Above Ground | 2 |
| Bedrooms Total | 2 |
| Amenities | Fireplace(s) |
| Architectural Style | Contemporary |
| Basement Development | Not Applicable |
| Basement Features | Slab |
| Basement Type | None (not Applicable) |
| Constructed Date | 2023 |
| Construction Style Attachment | Detached |
| Cooling Type | Heat Pump |
| Exterior Finish | Other |
| Flooring Type | Concrete |
| Foundation Type | Slab |
| Heating Fuel | Electric, Wood |
| Heating Type | Heat Pump |
| Size Interior | 2,026 Sqft |
| Total Finished Area | 2026 Sqft |
| Type | House |
| Utility Water | Well |
Parking
| Detached Garage | |
| Garage | |
| Heated Garage |
Land
| Access Type | Year-round Access, Private Road |
| Acreage | Yes |
| Land Amenities | Recreation Nearby, Shopping |
| Sewer | Septic System |
| Size Irregular | 13.28 |
| Size Total | 13.28 Hec |
| Size Total Text | 13.28 Hec |
Rooms
| Level | Type | Length | Width | Dimensions |
|---|---|---|---|---|
| Main Level | Bedroom | 12'4'' x 14'8'' | ||
| Main Level | Other | 11'1'' x 5'4'' | ||
| Main Level | Ensuite | 14'11'' x 9'0'' | ||
| Main Level | Primary Bedroom | 18'1'' x 18'11'' | ||
| Main Level | Pantry | 9'11'' x 6'6'' | ||
| Main Level | Living Room/dining Room | 26'2'' x 18'7'' | ||
| Main Level | Kitchen | 12'7'' x 18'6'' | ||
| Main Level | Foyer | 15'8'' x 7'2'' |
https://www.realtor.ca/real-estate/30236172/40-hills-road-oak-bay
Contact Us
Contact us for more information

The trademarks REALTOR®, REALTORS®, and the REALTOR® logo are controlled by The Canadian Real Estate Association (CREA) and identify real estate professionals who are members of CREA. The trademarks MLS®, Multiple Listing Service® and the associated logos are owned by The Canadian Real Estate Association (CREA) and identify the quality of services provided by real estate professionals who are members of CREA. The trademark DDF® is owned by The Canadian Real Estate Association (CREA) and identifies CREA's Data Distribution Facility (DDF®)
September 04 2026 06:50:56
Saint John Real Estate Board Inc
