9 Crab Tree Lane Maugerville, New Brunswick E3A 9W4
$209,900
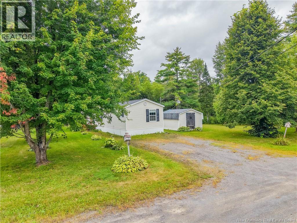
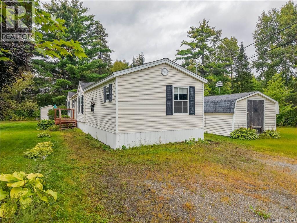
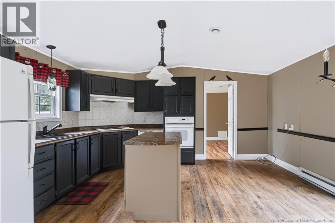
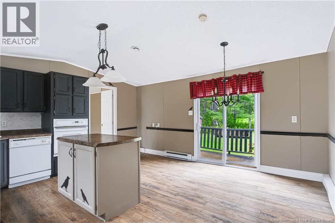
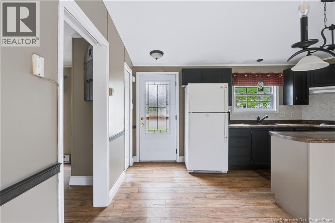
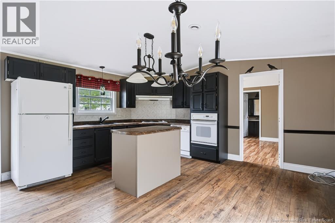
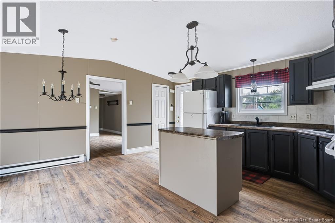
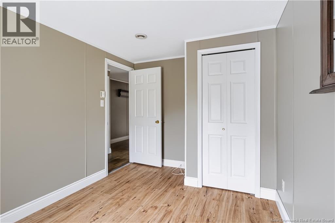
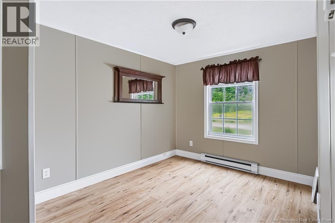
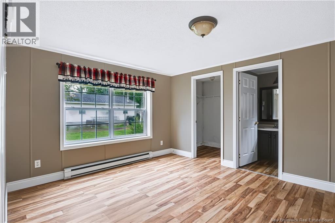
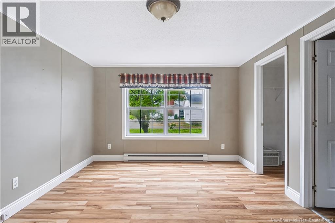
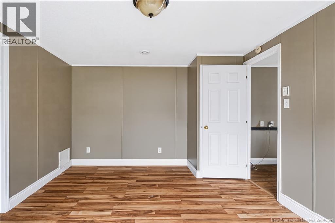
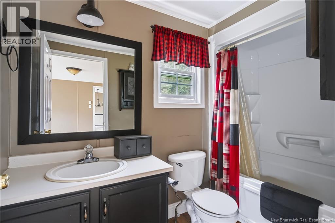
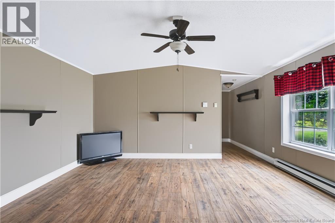
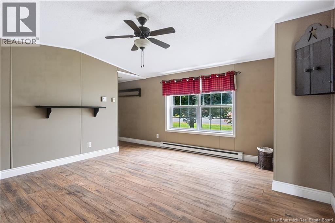
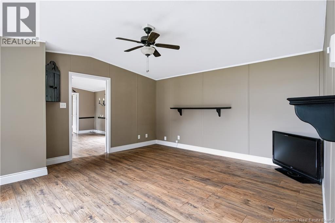
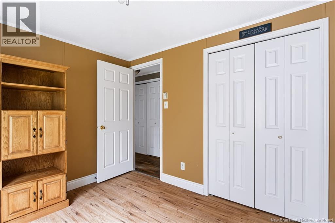
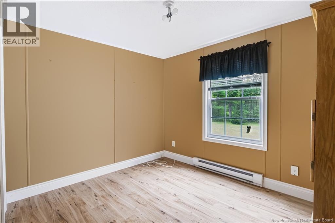
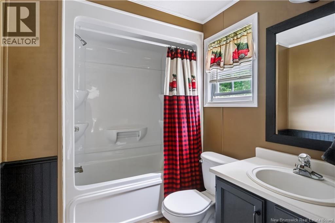
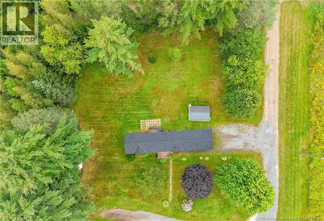
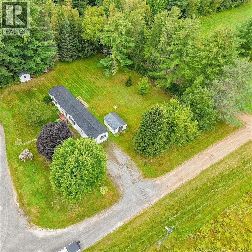
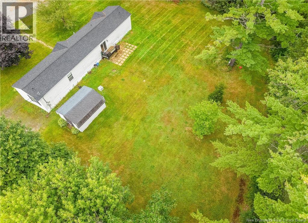
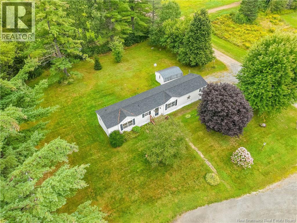
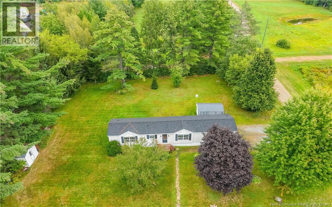
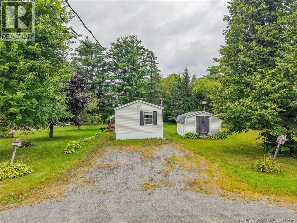
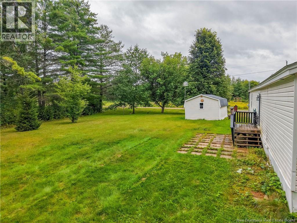
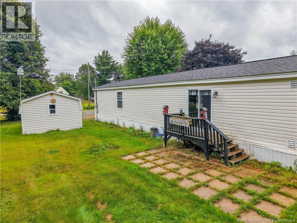
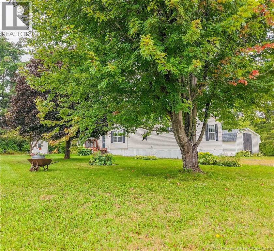
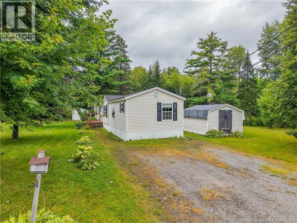
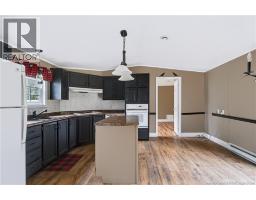
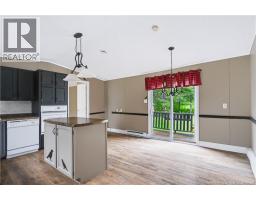
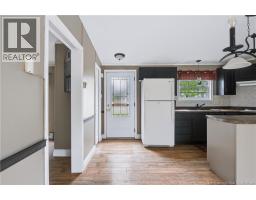
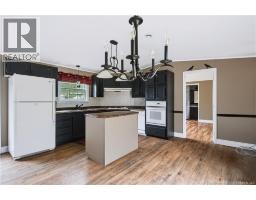
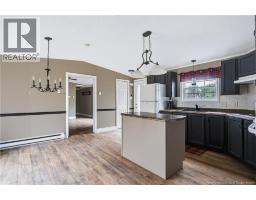
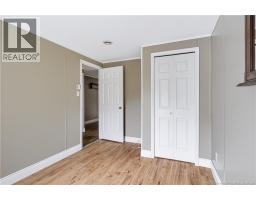
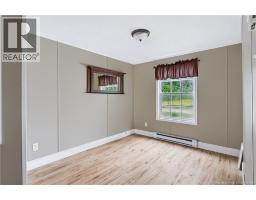
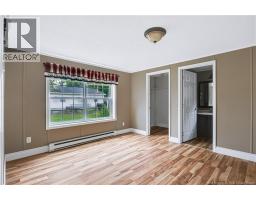
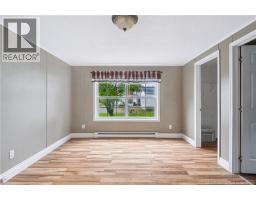
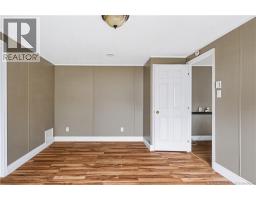
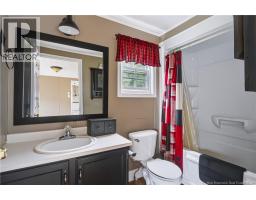
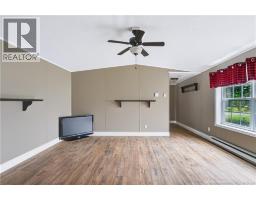
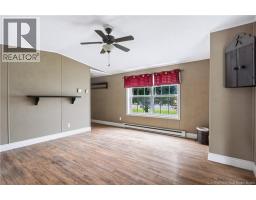
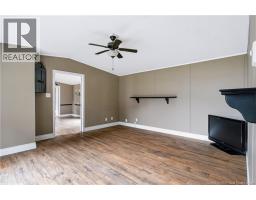
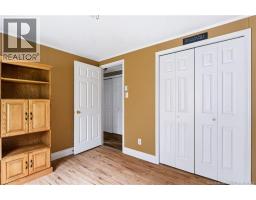
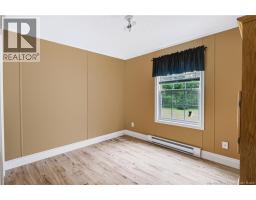
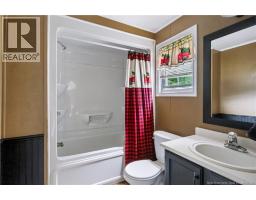
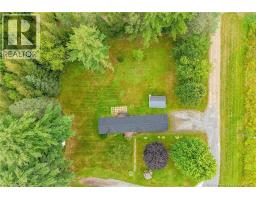
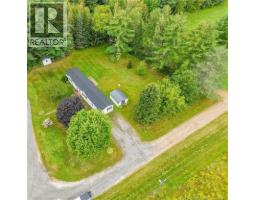
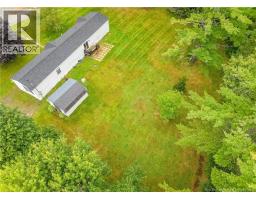
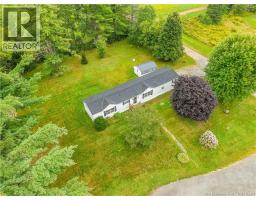
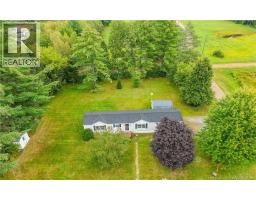
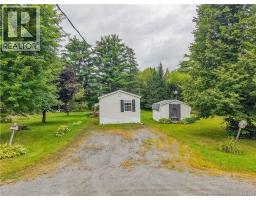
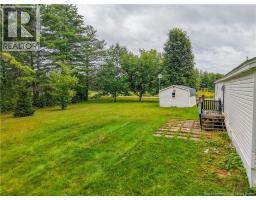
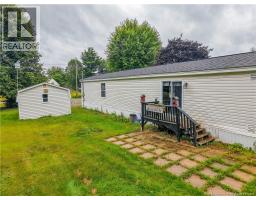
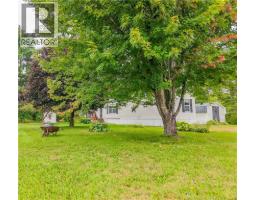
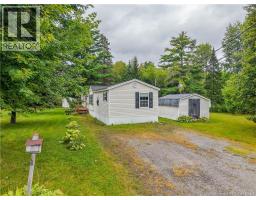
Do you love being close to the water while enjoying the privacy and beauty of a peaceful, nature-filled property? This charming 3-bedroom, 2-full-bath mini home is situated on its own spacious 0.56-acre level lot, surrounded by beautifully landscaped grounds, mature pine, oak and maple trees, and an abundance of perennials throughout the property. Inside, you'll find a bright and functional layout featuring an eat-in kitchen with an island, convenient small closet laundry room, and a primary bedroom complete with its own ensuite bath. Patio doors lead to the backyard, creating easy access to your private outdoor space and all the natural beauty this property has to offer including lots of birdhouses. The property also includes two sheds - one ideal for additional storage and the other perfectly suited as a practical gardening shed. Portable air conditioners (2) are included for added comfort. Enjoy the nearby beauty of the Saint John River while benefiting from an excellent location just minutes from the amenities of both Fredericton and Oromocto. (id:19018)
Property Details
| MLS® Number | NB147087 |
| Property Type | Single Family |
| Amenities Near By | Golf Course, Marina, Shopping |
| Equipment Type | None |
| Features | Level Lot, Treed, Golf Course/parkland, Balcony/deck/patio |
| Rental Equipment Type | None |
| Structure | Shed |
Building
| Bathroom Total | 2 |
| Bedrooms Above Ground | 3 |
| Bedrooms Total | 3 |
| Basement Type | None |
| Constructed Date | 2001 |
| Construction Style Attachment | Detached |
| Exterior Finish | Vinyl |
| Flooring Type | Laminate |
| Foundation Type | Block, Wood |
| Heating Fuel | Electric |
| Heating Type | Baseboard Heaters |
| Size Interior | 1,152 Sqft |
| Total Finished Area | 1152 Sqft |
| Type | House |
| Utility Water | Well, Sand Point |
Land
| Access Type | Year-round Access, Public Road |
| Acreage | No |
| Land Amenities | Golf Course, Marina, Shopping |
| Size Irregular | 0.56 |
| Size Total | 0.56 Ac |
| Size Total Text | 0.56 Ac |
Rooms
| Level | Type | Length | Width | Dimensions |
|---|---|---|---|---|
| Main Level | Other | 14'9'' x 6' | ||
| Main Level | Bedroom | 11'11'' x 8'3'' | ||
| Main Level | Bedroom | 9'11'' x 8'3'' | ||
| Main Level | 3pc Bathroom | 7' x 6' | ||
| Main Level | Other | 5'7'' x 5'1'' | ||
| Main Level | Primary Bedroom | 14'7'' x 10'10'' | ||
| Main Level | 3pc Ensuite Bath | 8'8'' x 5'1'' | ||
| Main Level | Living Room | 14'7'' x 13'9'' | ||
| Main Level | Kitchen | 15'5'' x 14'7'' |
https://www.realtor.ca/real-estate/30234475/9-crab-tree-lane-maugerville
Contact Us
Contact us for more information

The trademarks REALTOR®, REALTORS®, and the REALTOR® logo are controlled by The Canadian Real Estate Association (CREA) and identify real estate professionals who are members of CREA. The trademarks MLS®, Multiple Listing Service® and the associated logos are owned by The Canadian Real Estate Association (CREA) and identify the quality of services provided by real estate professionals who are members of CREA. The trademark DDF® is owned by The Canadian Real Estate Association (CREA) and identifies CREA's Data Distribution Facility (DDF®)
September 04 2026 06:12:13
Saint John Real Estate Board Inc
