58 Berwick Street Riverview, New Brunswick E1B 5P4
$505,000
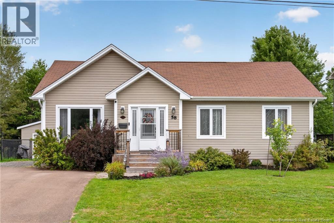
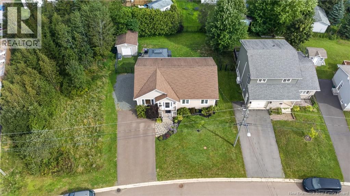
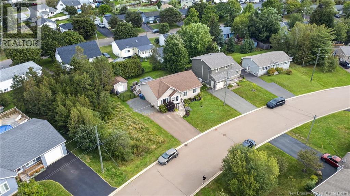
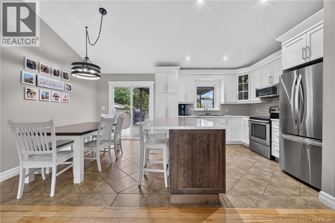
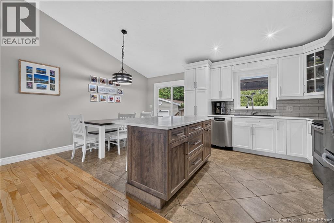
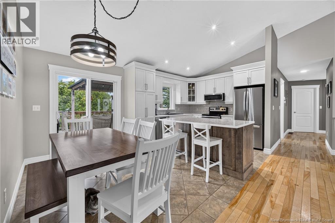
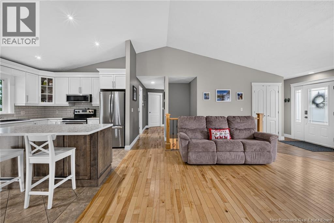
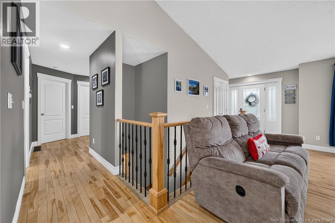
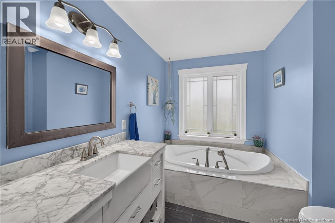
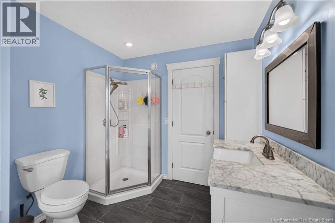
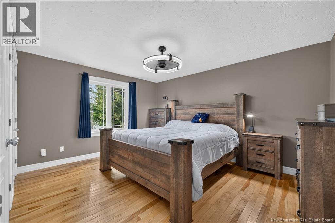
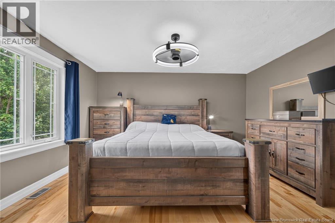
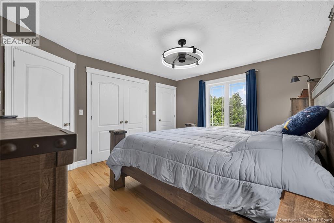
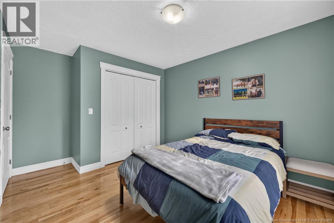
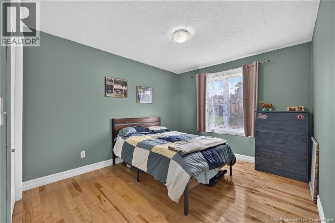
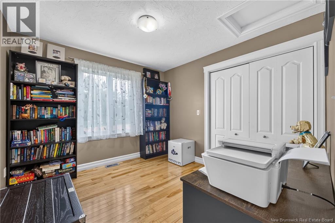
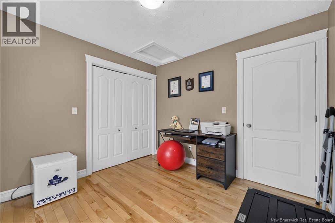
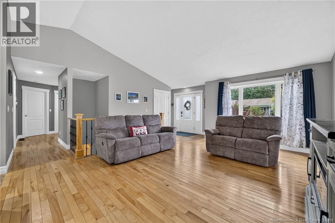
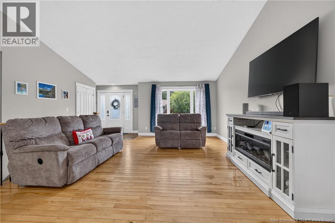
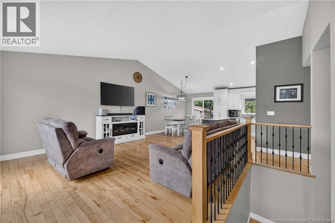
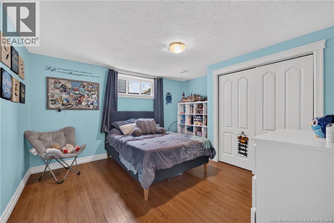
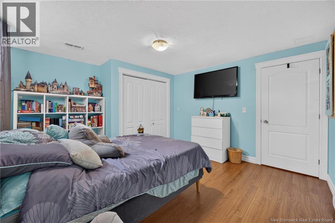
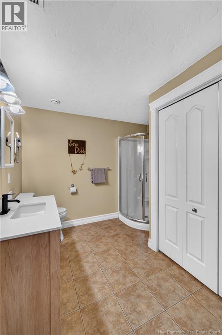
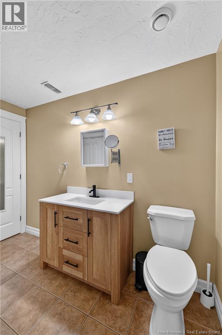
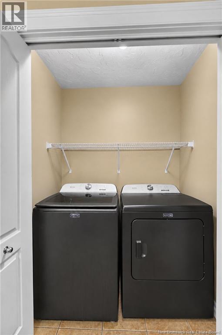
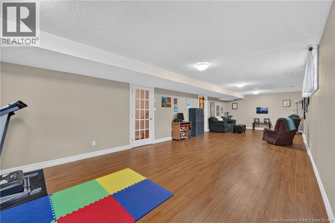
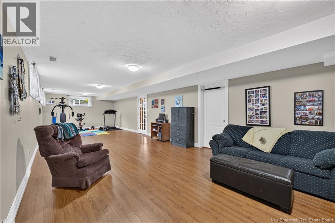
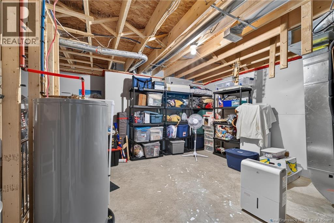
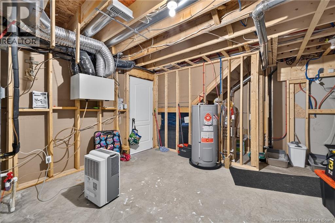
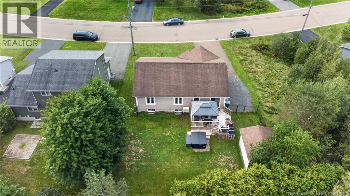
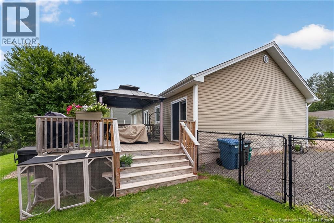
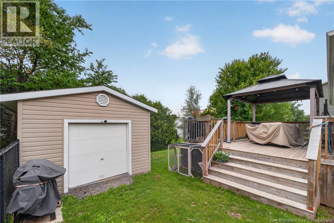
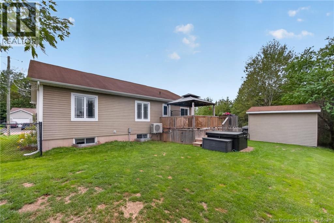
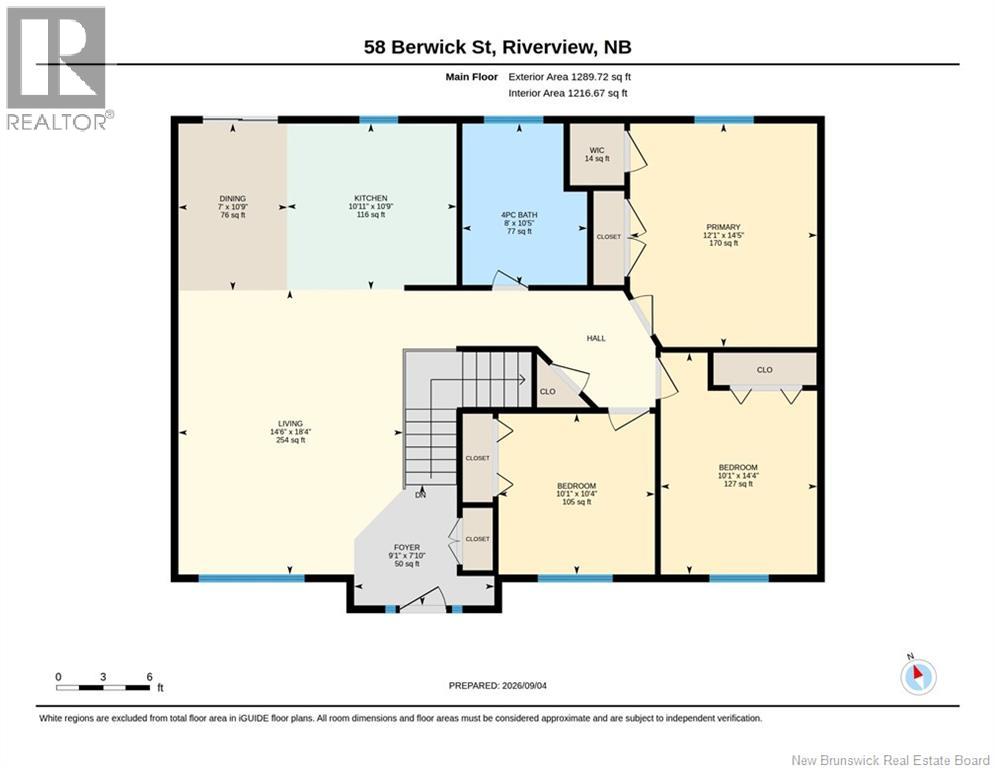
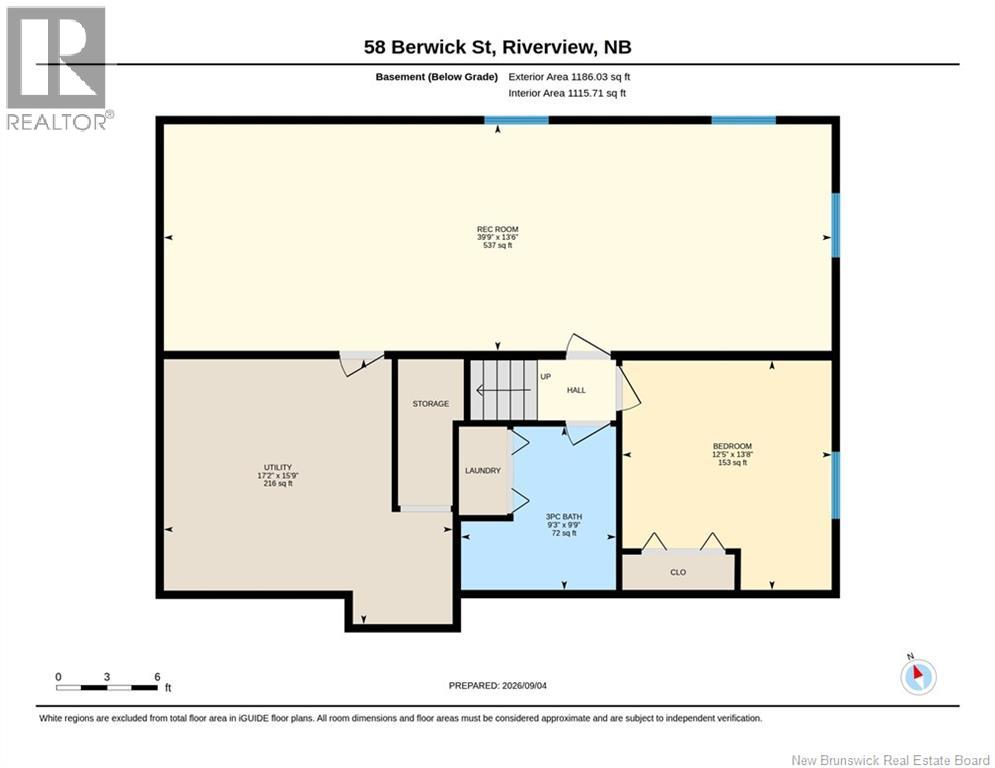
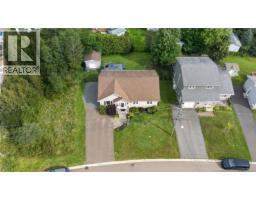
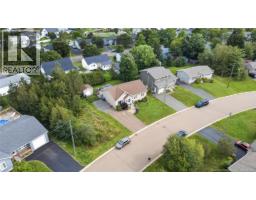
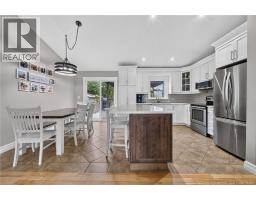
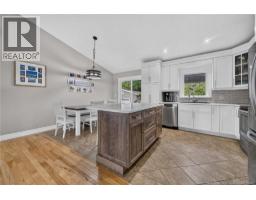
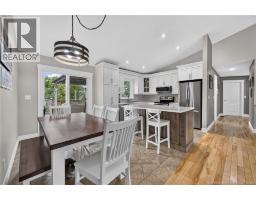
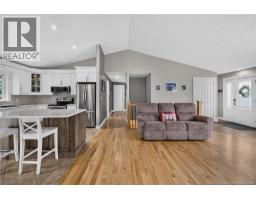
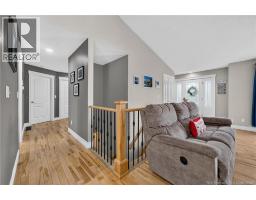
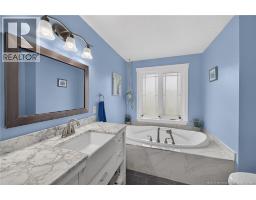
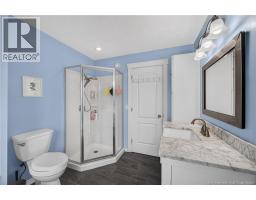
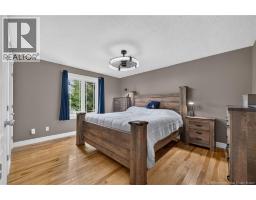
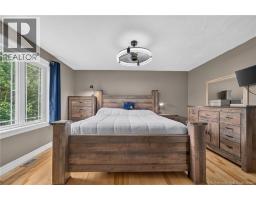
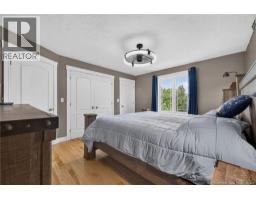
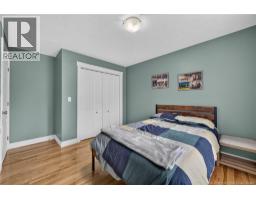
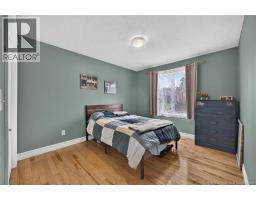
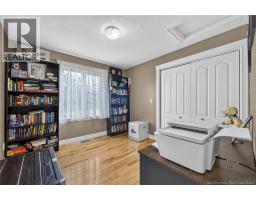
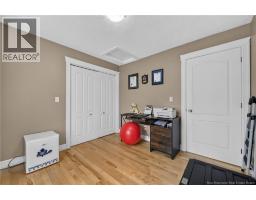
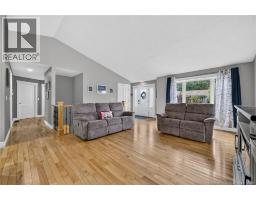
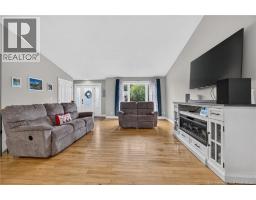
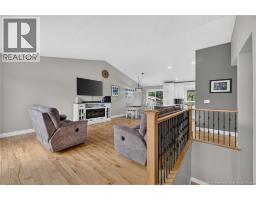
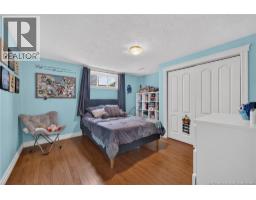
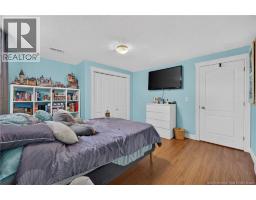
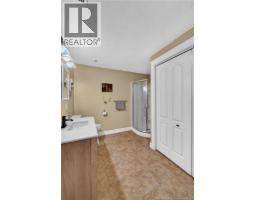
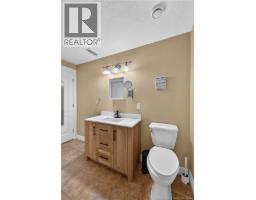
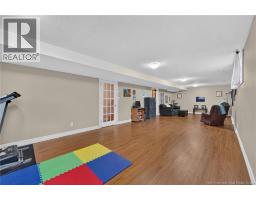
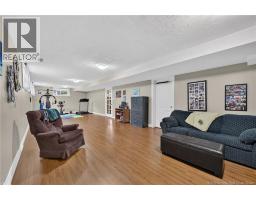
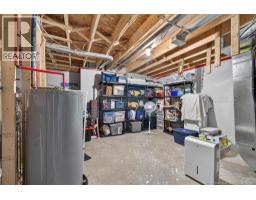
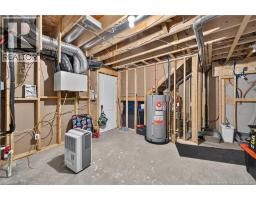
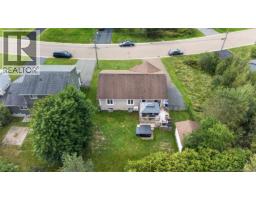
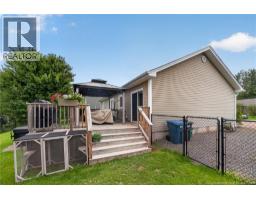
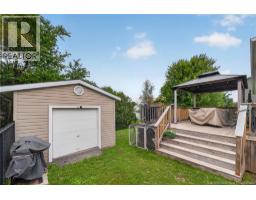
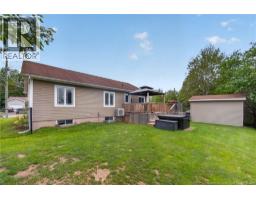
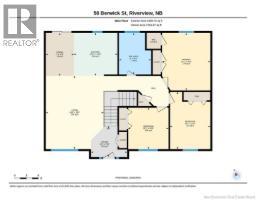
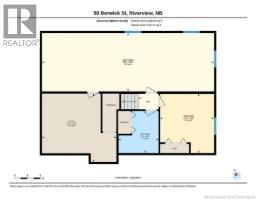
Welcome to 58 Berwick, a beautifully maintained 4-bedroom, 2-bathroom bungalow offering over 2,200 sq. ft. of finished living space and a great mix of thoughtful updates, comfortable living, and outdoor space. Step inside to a bright main level where vaulted ceilings add to the open, airy feel. Hardwood floors run throughout the main living areas, and the updated kitchen, completed in 2022, offers a fresh and functional space at the heart of the home. Three bedrooms and a beautifully updated full bathroom, completed in 2024, round out the main floor. Downstairs, the finished basement provides plenty of additional living space, including a fourth bedroom, second full bathroom, and a large storage room, giving you flexibility for family, guests, a home office, or hobbies. The home has seen several meaningful updates in recent years, including a new ducted heat pump installed in August 2026 and backed by a 12-year warranty. Radon testing has also been completed, with results low enough that no mitigation was required, adding another layer of reassurance for the next owners. Outside, the beautiful landscaping continues the pride of ownership, with an extended deck, gazebo, hot tub, and storage shed with an overhead door. Permanent app-controlled exterior LED lighting adds a fun finishing touch and makes it easy to customize the home's exterior for any season. 58 Berwick offers the space, improvements, and outdoor setup to simply move in and enjoy. Contact your REALTOR® to schedule a private showing today! (id:19018)
Open House
This property has open houses!
2:00 pm
Ends at:4:00 pm
Property Details
| MLS® Number | NB147149 |
| Property Type | Single Family |
| Features | Balcony/deck/patio |
| Structure | Shed |
Building
| Bathroom Total | 2 |
| Bedrooms Above Ground | 3 |
| Bedrooms Below Ground | 1 |
| Bedrooms Total | 4 |
| Architectural Style | Bungalow, 2 Level |
| Construction Style Attachment | Detached |
| Cooling Type | Heat Pump |
| Exterior Finish | Vinyl |
| Flooring Type | Ceramic, Laminate, Hardwood |
| Foundation Type | Concrete |
| Heating Fuel | Electric |
| Heating Type | Baseboard Heaters, Heat Pump |
| Stories Total | 1 |
| Size Interior | 2,260 Sqft |
| Total Finished Area | 2260 Sqft |
| Type | House |
| Utility Water | Municipal Water |
Land
| Acreage | No |
| Sewer | Municipal Sewage System |
| Size Irregular | 565.9 |
| Size Total | 565.9 M2 |
| Size Total Text | 565.9 M2 |
Rooms
| Level | Type | Length | Width | Dimensions |
|---|---|---|---|---|
| Basement | Storage | 17'2'' x 15'9'' | ||
| Basement | Recreation Room | 13'6'' x 39'9'' | ||
| Basement | Bedroom | 13'8'' x 12'5'' | ||
| Basement | 3pc Bathroom | 9'3'' x 9'9'' | ||
| Main Level | Bedroom | 10'4'' x 10'1'' | ||
| Main Level | Bedroom | 14'4'' x 10'1'' | ||
| Main Level | Primary Bedroom | 14'5'' x 12'1'' | ||
| Main Level | 4pc Bathroom | 10'5'' x 8'0'' | ||
| Main Level | Kitchen/dining Room | 10'9'' x 17'11'' | ||
| Main Level | Living Room | 18'4'' x 14'6'' |
https://www.realtor.ca/real-estate/30234089/58-berwick-street-riverview
Contact Us
Contact us for more information

The trademarks REALTOR®, REALTORS®, and the REALTOR® logo are controlled by The Canadian Real Estate Association (CREA) and identify real estate professionals who are members of CREA. The trademarks MLS®, Multiple Listing Service® and the associated logos are owned by The Canadian Real Estate Association (CREA) and identify the quality of services provided by real estate professionals who are members of CREA. The trademark DDF® is owned by The Canadian Real Estate Association (CREA) and identifies CREA's Data Distribution Facility (DDF®)
September 04 2026 04:40:44
Saint John Real Estate Board Inc
