6 Falcon Saint John, New Brunswick E2J 0C4
$324,900
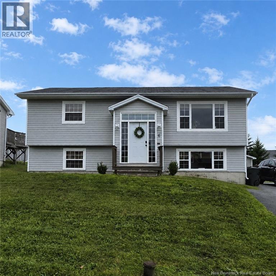
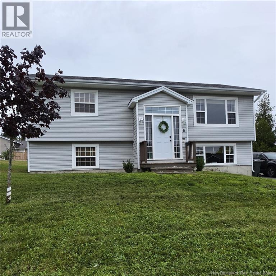
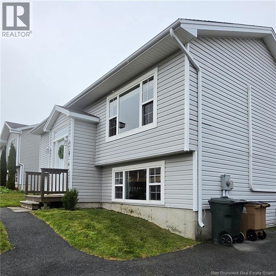
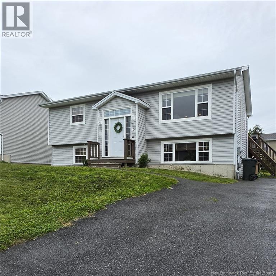
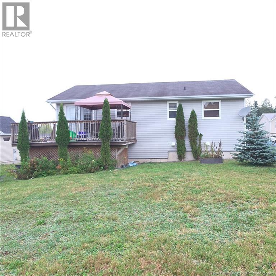
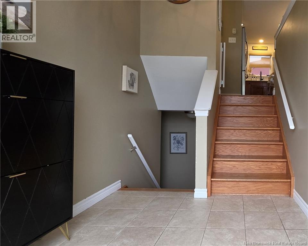
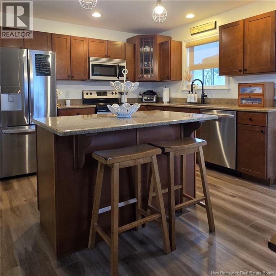
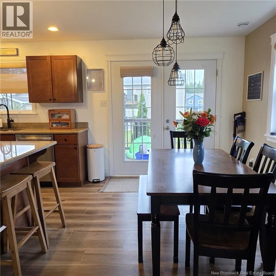
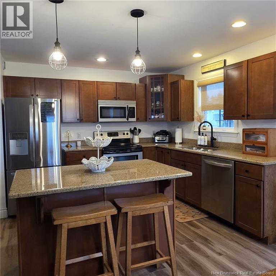
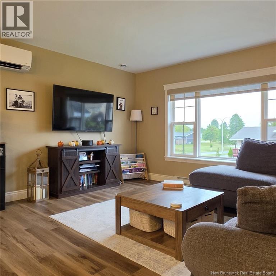
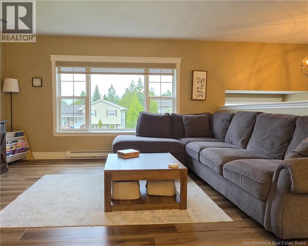
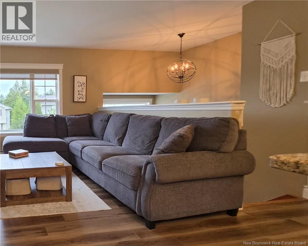
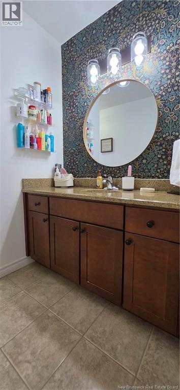
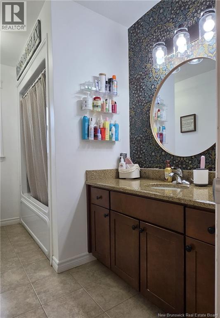
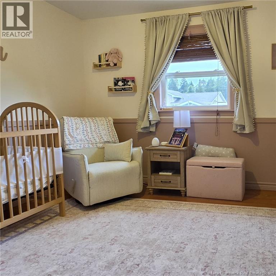
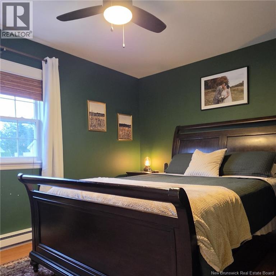
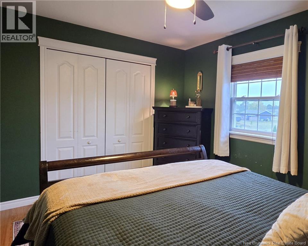
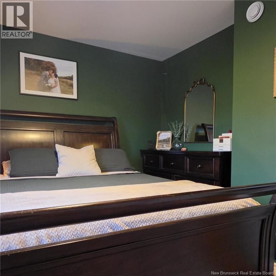
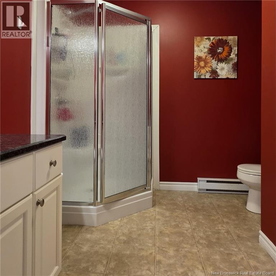
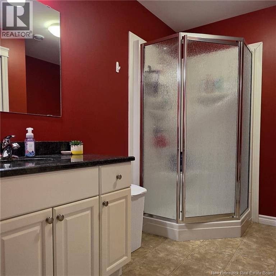
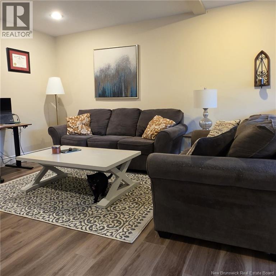
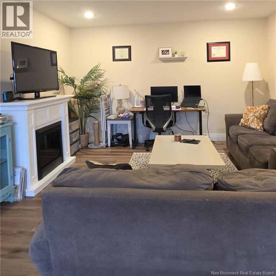
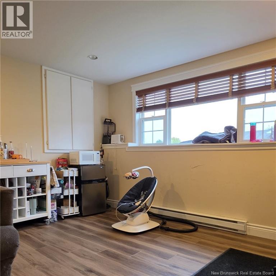
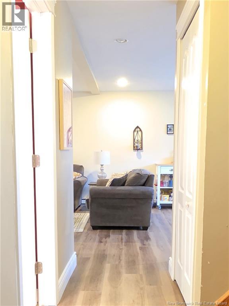
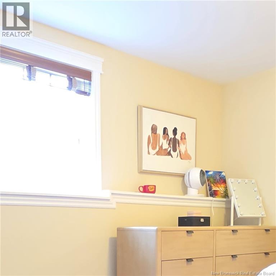
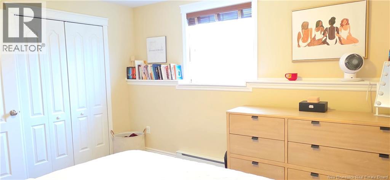
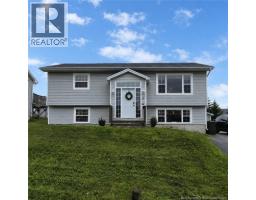
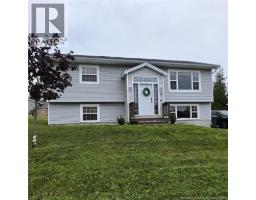
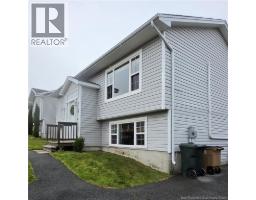
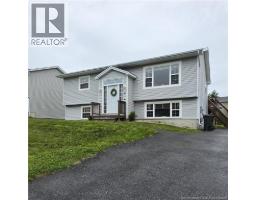
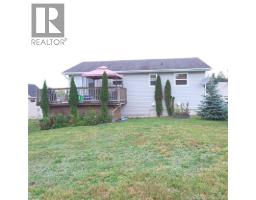
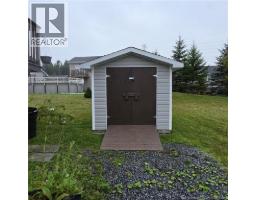
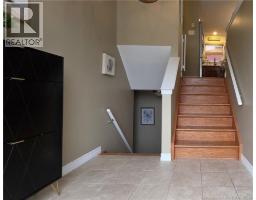
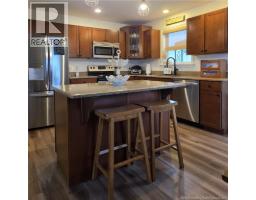
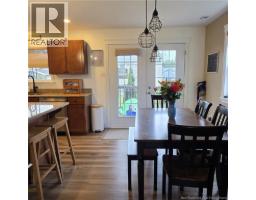
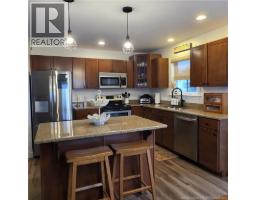
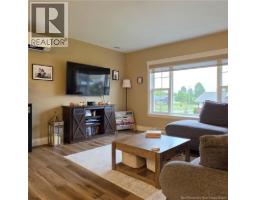
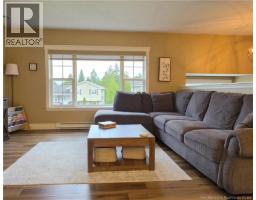
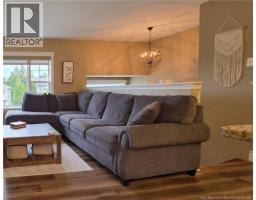
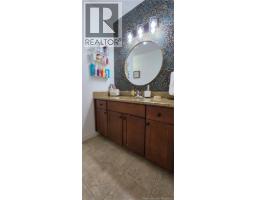
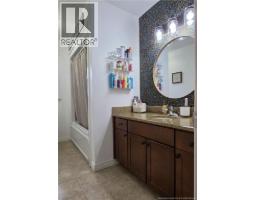
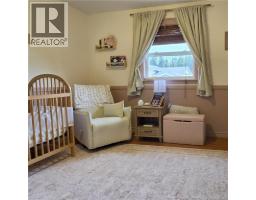
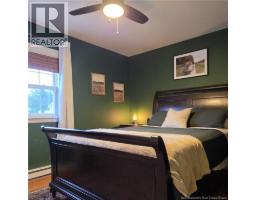
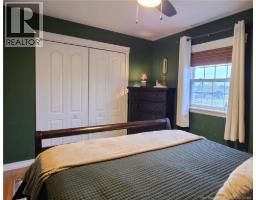
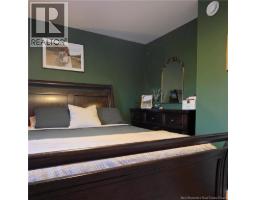
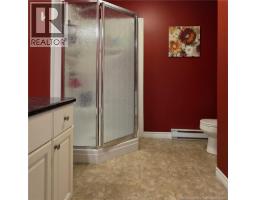
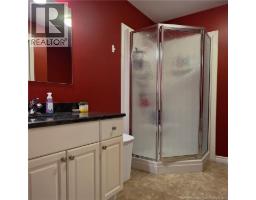
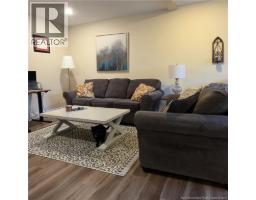
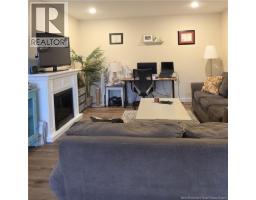
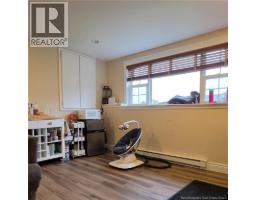
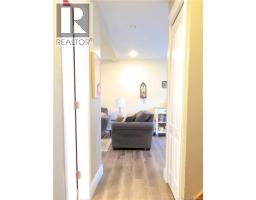
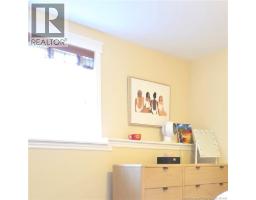
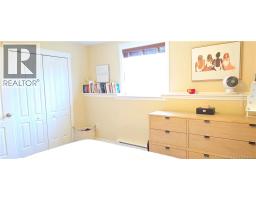
Welcome to 6 Falcon Crescent, a beautifully maintained, move in ready split entry home tucked into a quiet, sought after family neighbourhood. A bright, extra large entryway with sidelights creates a warm and welcoming first impression. Upstairs, the open concept living and dining areas are filled with natural light and flow seamlessly into the custom kitchen, featuring granite countertops and a centre island that offers additional workspace and seating. Granite countertops continue into both full bathrooms, creating a polished, cohesive feel throughout the home. The main level offers two bright, comfortable bedrooms, while the spacious lower level adds even more living space. Here you will find a third bedroom and a large family room with a bright window, offering the perfect setting for movie nights, entertaining, a playroom, or a comfortable place to relax. With three bedrooms, two full bathrooms, and a versatile layout, this home can easily adapt as your needs change. Outside, you will appreciate the attractive curb appeal, paved driveway with ample parking, sidewalks, and underground wiring that keeps the streetscape open and uncluttered. The location offers outstanding everyday convenience, just minutes from shopping, major amenities, schools, Simonds High School, and the NBCC Saint John campus. Whether you are purchasing your first home, looking for room to grow, or adding to your investment portfolio, 6 Falcon Crescent offers comfort, flexibility, and exceptional value in a convenient Saint John location. Call your favorite REALTOR® TO book your private viewing today! (id:19018)
Open House
This property has open houses!
1:30 pm
Ends at:3:00 pm
Property Details
| MLS® Number | NB147255 |
| Property Type | Single Family |
| Neigbourhood | Eastwood |
| Equipment Type | Heat Pump |
| Features | Balcony/deck/patio |
| Rental Equipment Type | Heat Pump |
Building
| Bathroom Total | 2 |
| Bedrooms Above Ground | 2 |
| Bedrooms Below Ground | 1 |
| Bedrooms Total | 3 |
| Architectural Style | Split Entry Bungalow |
| Basement Type | Full |
| Constructed Date | 2009 |
| Construction Style Attachment | Detached |
| Cooling Type | Heat Pump |
| Exterior Finish | Vinyl |
| Flooring Type | Ceramic, Laminate |
| Foundation Type | Concrete |
| Heating Fuel | Electric |
| Heating Type | Baseboard Heaters, Heat Pump |
| Stories Total | 1 |
| Size Interior | 1,673 Sqft |
| Total Finished Area | 1673 Sqft |
| Type | House |
| Utility Water | Municipal Water |
Land
| Access Type | Year-round Access, Public Road |
| Acreage | No |
| Sewer | Municipal Sewage System |
| Size Irregular | 0.158 |
| Size Total | 0.158 Ac |
| Size Total Text | 0.158 Ac |
Rooms
| Level | Type | Length | Width | Dimensions |
|---|---|---|---|---|
| Basement | Storage | 10'1'' x 14'6'' | ||
| Basement | 3pc Bathroom | 9'8'' x 6' | ||
| Basement | Bedroom | 12'4'' x 11'7'' | ||
| Basement | Family Room | 21'8'' x 13'6'' | ||
| Main Level | Foyer | 7' x 6'9'' | ||
| Main Level | Bedroom | 11'3'' x 10'5'' | ||
| Main Level | Primary Bedroom | 13'11'' x 9'9'' | ||
| Main Level | Kitchen/dining Room | 18'6'' x 11' | ||
| Main Level | Living Room | 14' x 13'1'' |
https://www.realtor.ca/real-estate/30234121/6-falcon-saint-john
Contact Us
Contact us for more information

The trademarks REALTOR®, REALTORS®, and the REALTOR® logo are controlled by The Canadian Real Estate Association (CREA) and identify real estate professionals who are members of CREA. The trademarks MLS®, Multiple Listing Service® and the associated logos are owned by The Canadian Real Estate Association (CREA) and identify the quality of services provided by real estate professionals who are members of CREA. The trademark DDF® is owned by The Canadian Real Estate Association (CREA) and identifies CREA's Data Distribution Facility (DDF®)
September 04 2026 12:41:21
Saint John Real Estate Board Inc
