27 Aiden Street Fredericton, New Brunswick E3G 0E3
$499,900
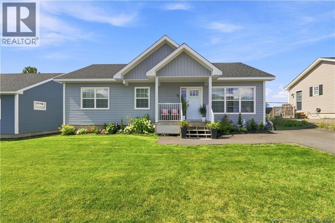
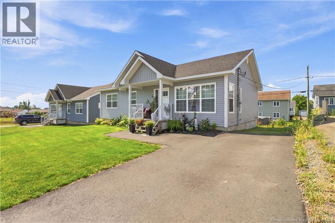
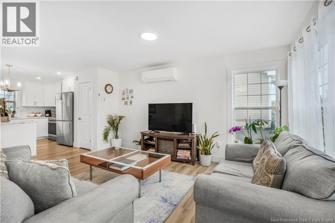
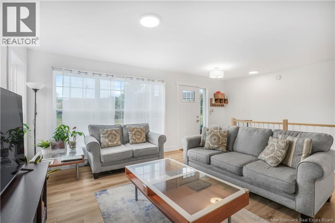
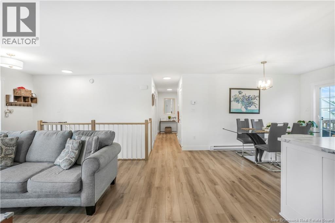
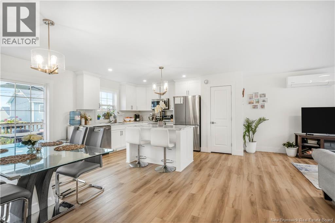
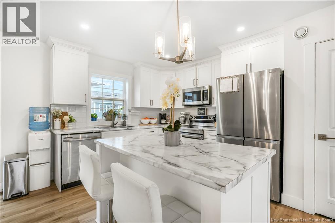
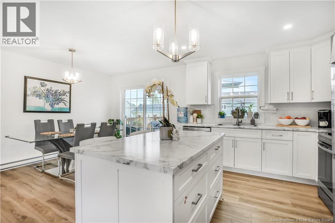
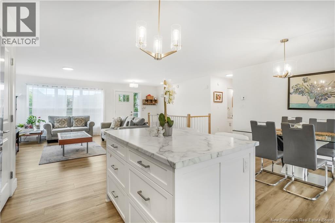
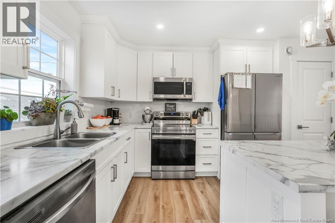
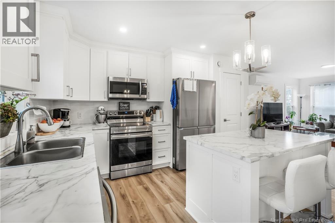
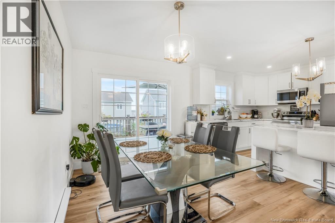
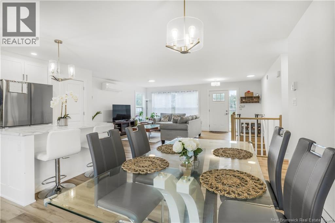
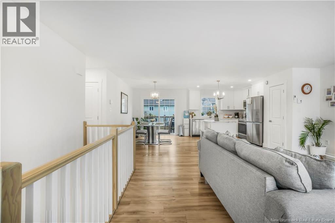
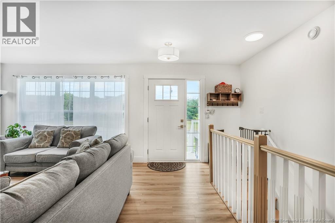
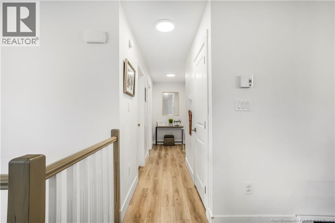
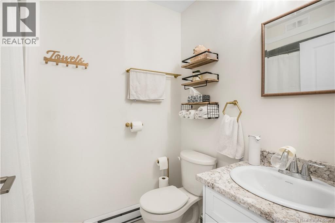
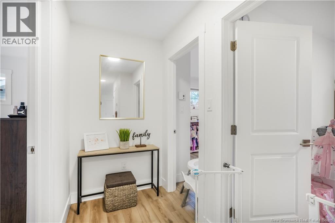
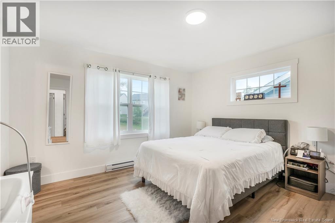
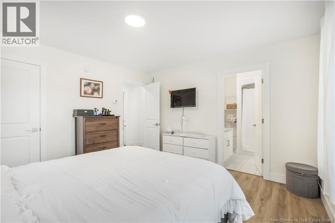
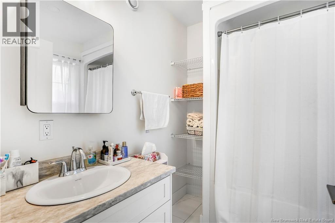
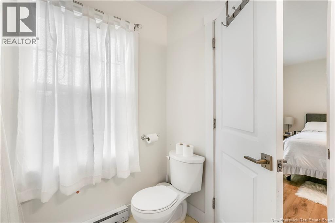
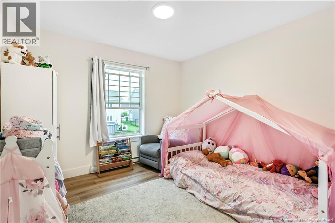
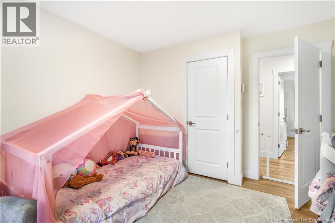
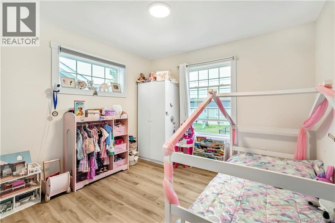
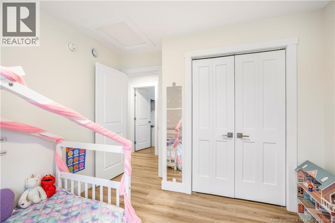
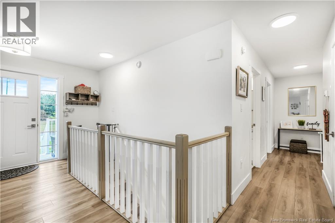
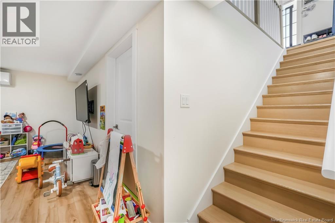
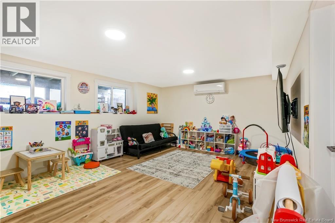
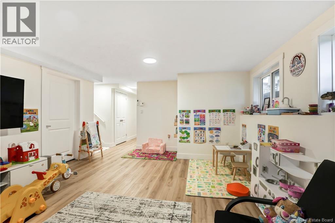
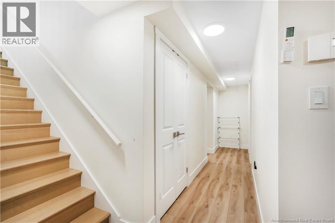
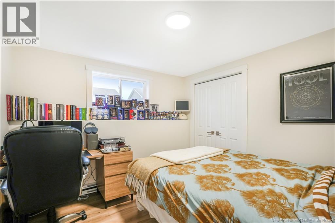
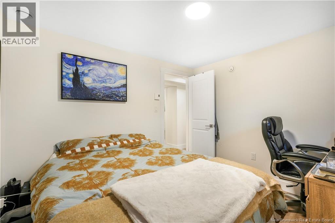
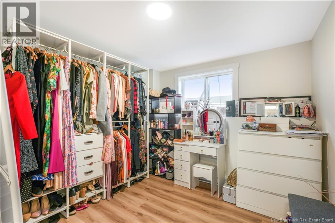
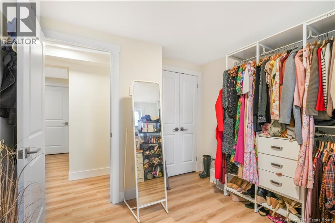
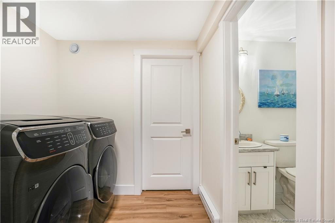
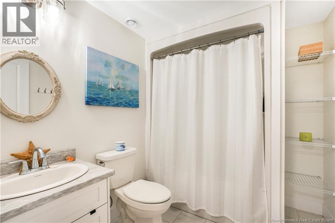
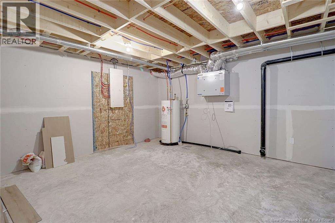
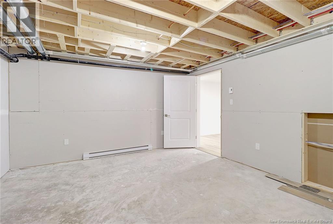
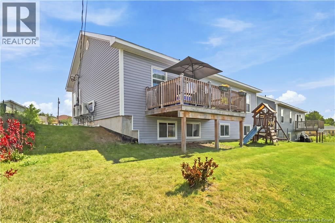
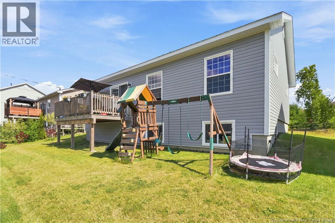
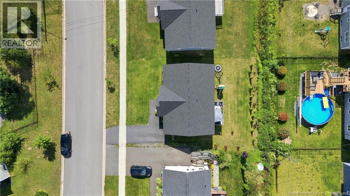
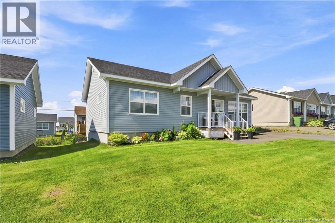
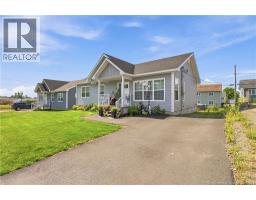
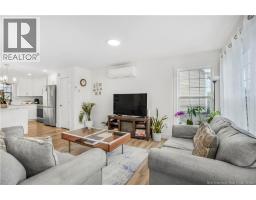
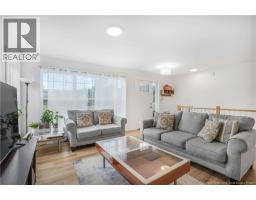
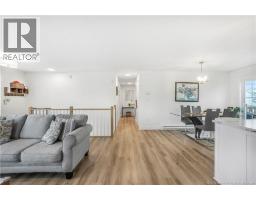
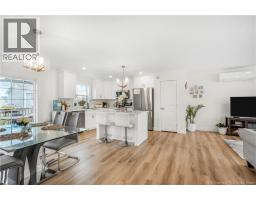
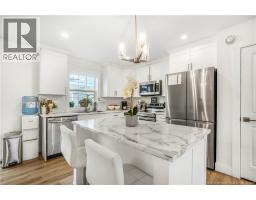
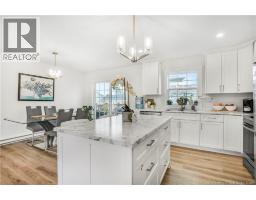
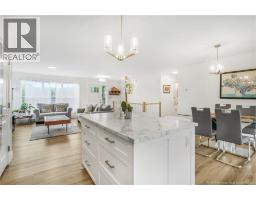
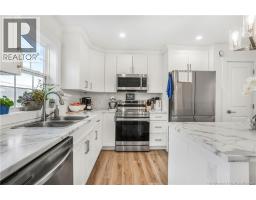
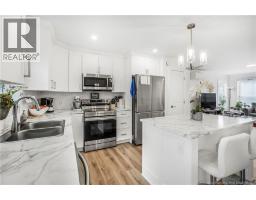
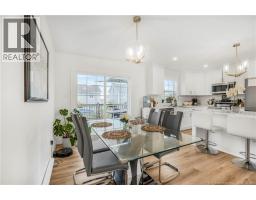
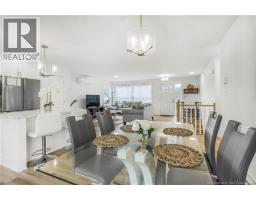
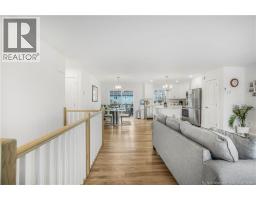
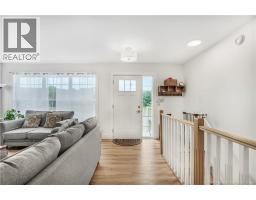
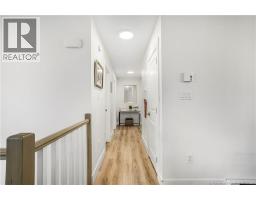
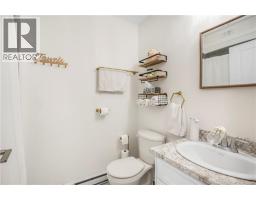
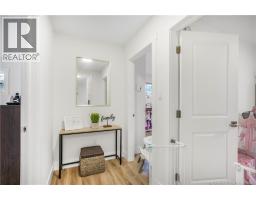
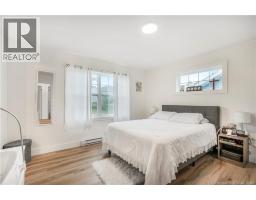
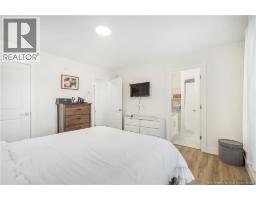
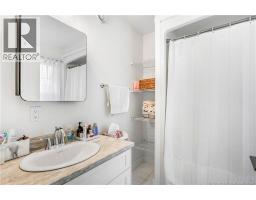
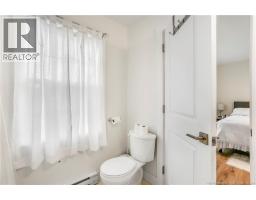
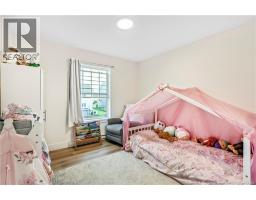
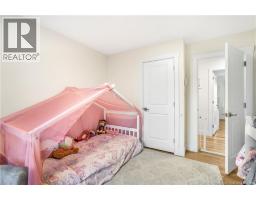
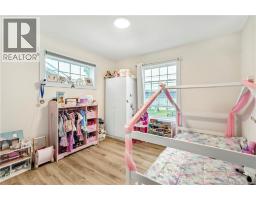
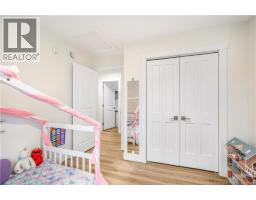
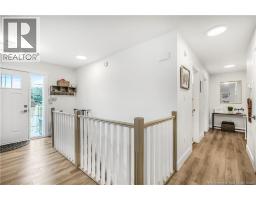
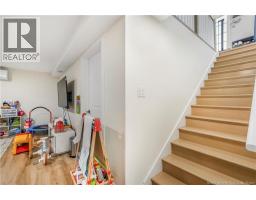
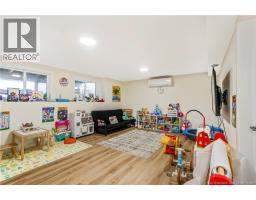
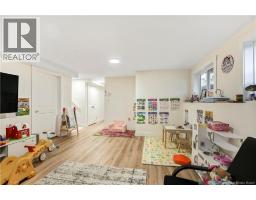
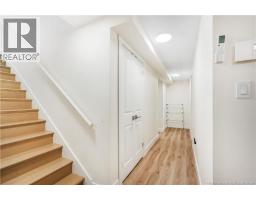
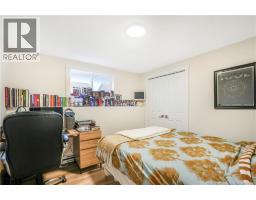
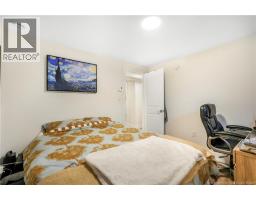
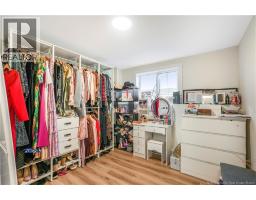
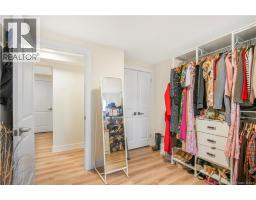
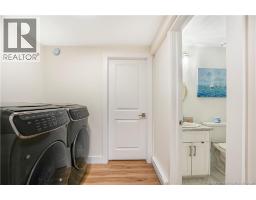
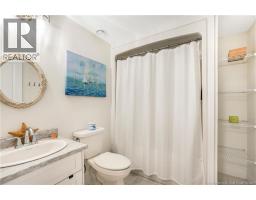
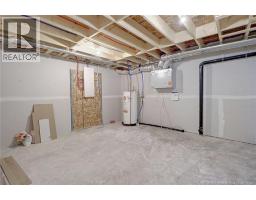
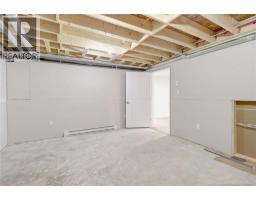
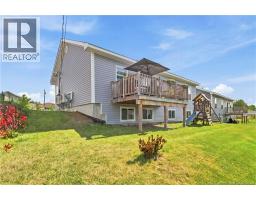
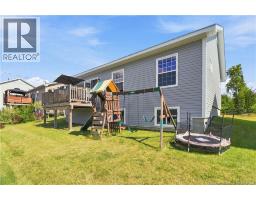
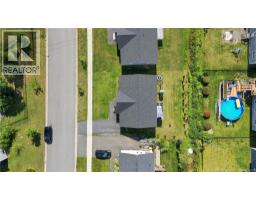
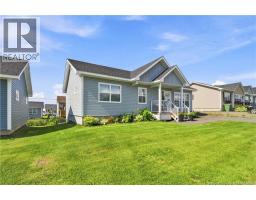
Welcome to 27 Aiden Street, a modern design for effortless family living. Offering 1,935 sq. ft. of beautifully finished space, this 5-bedroom, 3-bathroom home delivers a functional layout crafted for daily comfort and easy entertaining. The main level welcomes you with an open-concept kitchen, dining, and living area bathed in bright natural light. Elegant ceramic and luxury vinyl plank flooring run throughout, adding a sleek, cohesive finish. Down the hall, two comfortable family bedrooms and a full bath complement the primary suite, which serves as a peaceful personal retreat with its own private ensuite. The fully finished lower level significantly expands your living options, featuring a large family room, ideal for movie nights or a play zone, alongside two additional bedrooms and a third full bath, making hosting guests a breeze. Ample storage and utility spaces ensure the home remains as practical as it is stylish. Situated just minutes from schools, local shopping, golf, and Killarney Lake Park and trails, this exceptional property is ready for its next chapter. Schedule your private viewing today! (id:19018)
Open House
This property has open houses!
2:00 pm
Ends at:4:00 pm
Property Details
| MLS® Number | NB146988 |
| Property Type | Single Family |
| Equipment Type | Water Heater |
| Features | Balcony/deck/patio |
| Rental Equipment Type | Water Heater |
Building
| Bathroom Total | 3 |
| Bedrooms Above Ground | 3 |
| Bedrooms Below Ground | 2 |
| Bedrooms Total | 5 |
| Architectural Style | Bungalow, 2 Level |
| Constructed Date | 2023 |
| Construction Style Attachment | Detached |
| Cooling Type | Heat Pump |
| Exterior Finish | Vinyl |
| Flooring Type | Ceramic, Vinyl |
| Foundation Type | Concrete |
| Heating Fuel | Electric |
| Heating Type | Baseboard Heaters, Heat Pump |
| Stories Total | 1 |
| Size Interior | 1,935 Sqft |
| Total Finished Area | 1935 Sqft |
| Type | House |
| Utility Water | Municipal Water |
Land
| Access Type | Year-round Access, Public Road |
| Acreage | No |
| Landscape Features | Landscaped |
| Sewer | Municipal Sewage System |
| Size Irregular | 560 |
| Size Total | 560 M2 |
| Size Total Text | 560 M2 |
Rooms
| Level | Type | Length | Width | Dimensions |
|---|---|---|---|---|
| Basement | Utility Room | 15'5'' x 13'5'' | ||
| Basement | Storage | 20'2'' x 13'5'' | ||
| Basement | Laundry Room | 6'10'' x 6'11'' | ||
| Basement | Bath (# Pieces 1-6) | 7'9'' x 6'11'' | ||
| Basement | Bedroom | 9'5'' x 11'10'' | ||
| Basement | Bedroom | 10'5'' x 10'8'' | ||
| Basement | Family Room | 18'8'' x 13'5'' | ||
| Main Level | Ensuite | 7'6'' x 6'10'' | ||
| Main Level | Primary Bedroom | 12'10'' x 12'6'' | ||
| Main Level | Bath (# Pieces 1-6) | 7'6'' x 5'1'' | ||
| Main Level | Bedroom | 10'5'' x 11'5'' | ||
| Main Level | Bedroom | 10'5'' x 11'5'' | ||
| Main Level | Kitchen | 19'6'' x 10'8'' | ||
| Main Level | Living Room | 19'9'' x 18'4'' |
https://www.realtor.ca/real-estate/30234141/27-aiden-street-fredericton
Contact Us
Contact us for more information

The trademarks REALTOR®, REALTORS®, and the REALTOR® logo are controlled by The Canadian Real Estate Association (CREA) and identify real estate professionals who are members of CREA. The trademarks MLS®, Multiple Listing Service® and the associated logos are owned by The Canadian Real Estate Association (CREA) and identify the quality of services provided by real estate professionals who are members of CREA. The trademark DDF® is owned by The Canadian Real Estate Association (CREA) and identifies CREA's Data Distribution Facility (DDF®)
September 04 2026 12:56:00
Saint John Real Estate Board Inc
