1100 Lincoln Road Fredericton, New Brunswick E3B 8B7
$299,900
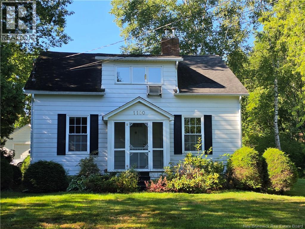
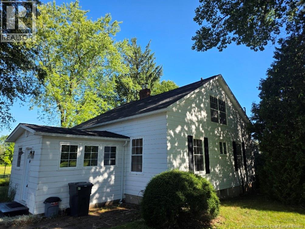
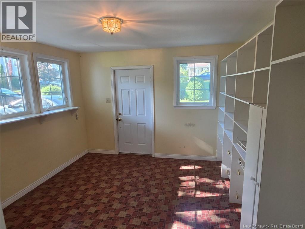
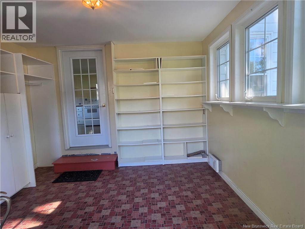
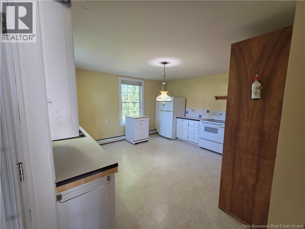
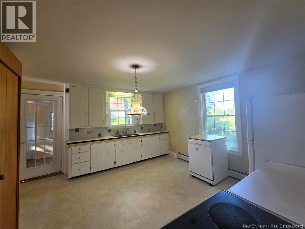
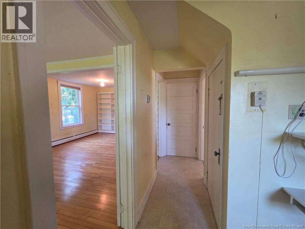
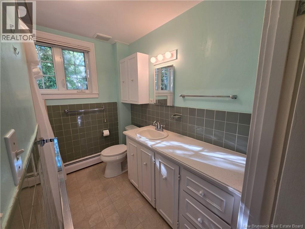
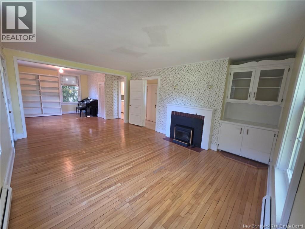
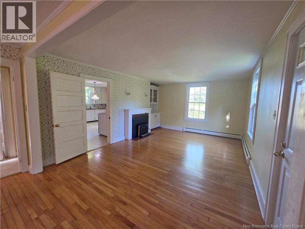
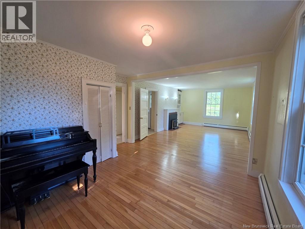
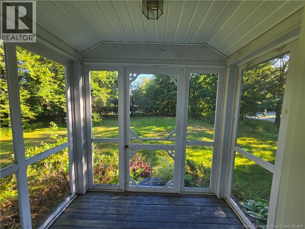
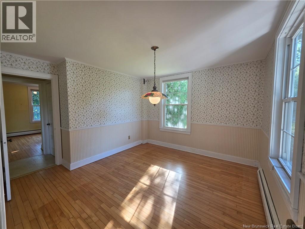
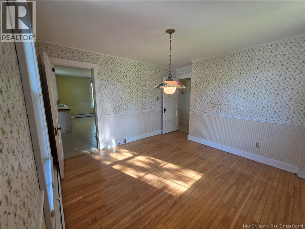
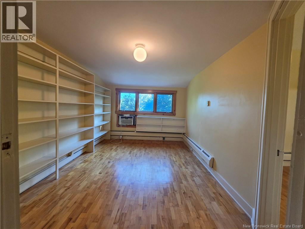
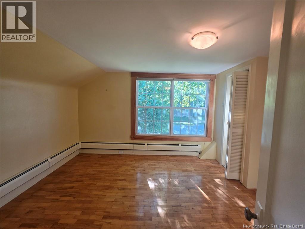
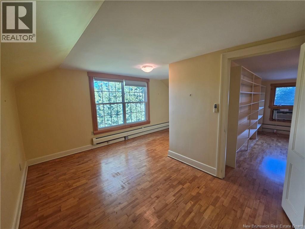
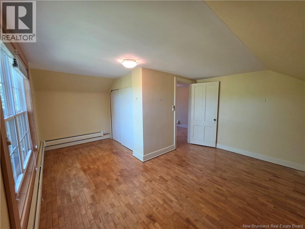
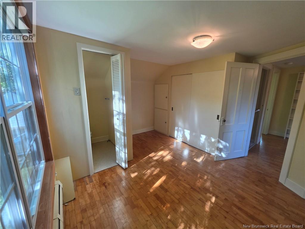
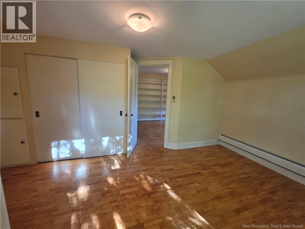
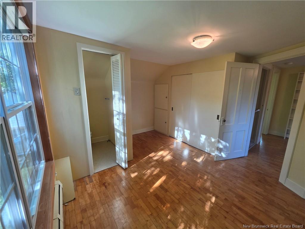
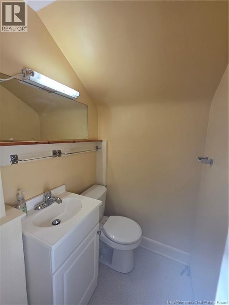
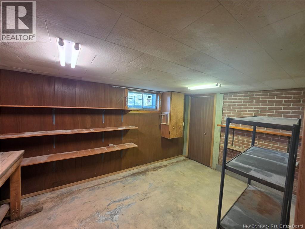
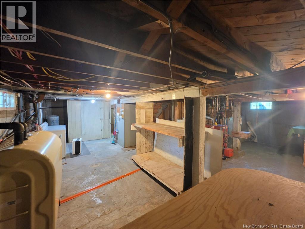
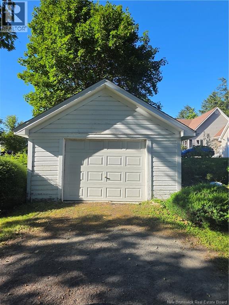
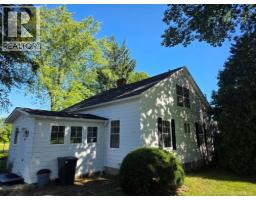
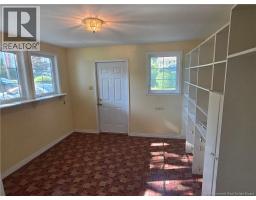
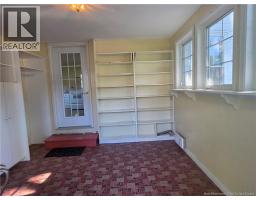
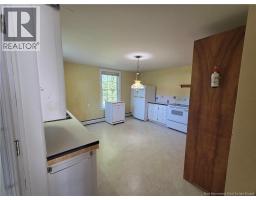
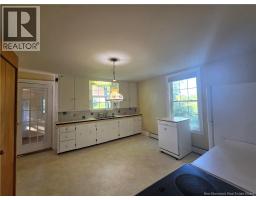
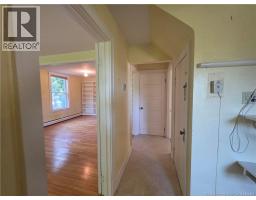
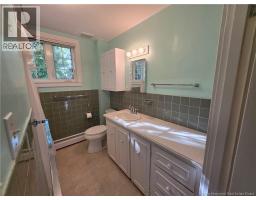
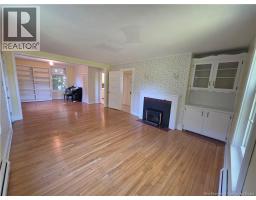
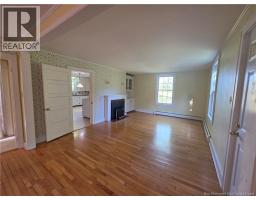
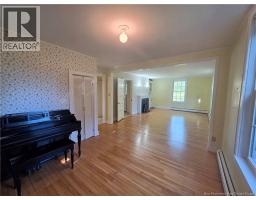
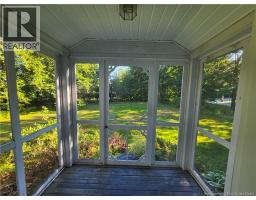
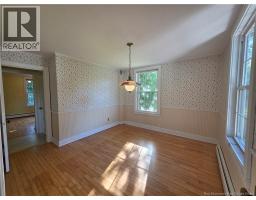
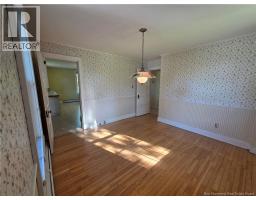
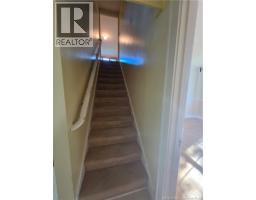
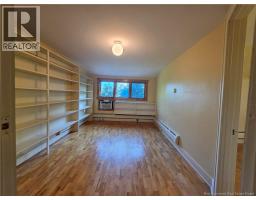
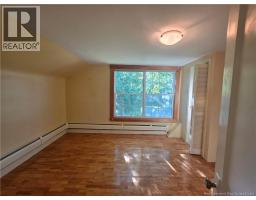
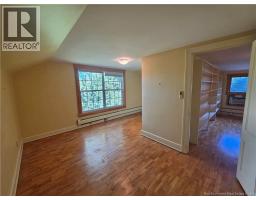
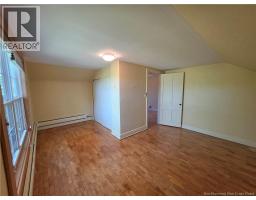
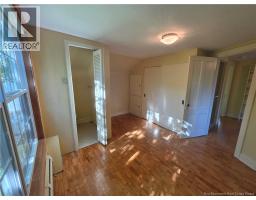
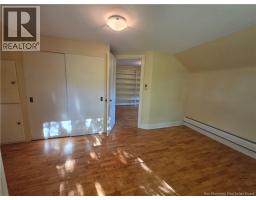
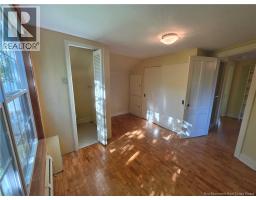
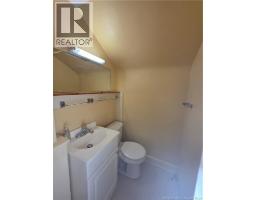
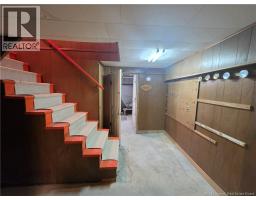
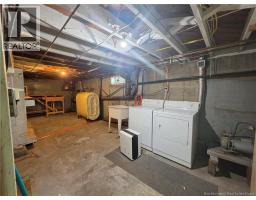
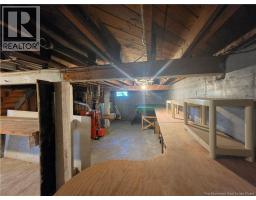
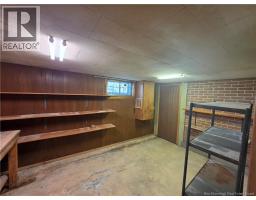
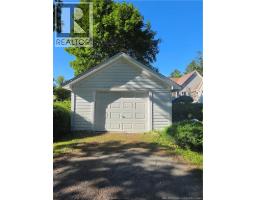
1100 Lincoln Road offers character, functionality and plenty of potential on a beautifully landscaped lot. This 2-bedroom, 2-bathroom home features a flexible layout with the possibility of creating 2 additional rooms, providing options for a growing family, home office or additional living space. The bright living room features built-in cabinetry and a fireplace with wood insert, while large-paned windows provide an abundance of natural light. The primary bedroom includes a convenient half bath, with the second bedroom currently being utilized as a dining room. The main level also offers a spacious 4-piece bathroom and large eat-in kitchen. A 11' x 11' mudroom provides excellent storage with extensive shelving and plenty of natural light. The home also offers a detached garage for additional storage and convenience. Situated on a large lot with mature pines, established perennial gardens and mature landscaping, the property provides a peaceful outdoor setting while remaining conveniently located near downtown, walking trails and everyday amenities. With a flexible layout, generous lot and potential for additional rooms, 1100 Lincoln Road is a property worth seeing in person. (id:19018)
Open House
This property has open houses!
11:00 am
Ends at:1:00 pm
Property Details
| MLS® Number | NB147021 |
| Property Type | Single Family |
| Amenities Near By | Recreation Nearby, Airport, Shopping |
| Features | Corner Site |
| Structure | None |
Building
| Bathroom Total | 2 |
| Bedrooms Above Ground | 2 |
| Bedrooms Total | 2 |
| Constructed Date | 1956 |
| Construction Style Attachment | Detached |
| Exterior Finish | Colour Loc |
| Fireplace Fuel | Wood |
| Fireplace Present | Yes |
| Fireplace Type | Conventional |
| Flooring Type | Carpeted, Wood |
| Foundation Type | Concrete |
| Half Bath Total | 1 |
| Heating Fuel | Oil, Wood |
| Heating Type | Forced Air, Hot Water, Stove |
| Stories Total | 2 |
| Size Interior | 1,535 Sqft |
| Total Finished Area | 1535 Sqft |
| Type | House |
| Utility Water | Municipal Water |
Parking
| Detached Garage | |
| Garage |
Land
| Access Type | Year-round Access, Public Road |
| Acreage | No |
| Land Amenities | Recreation Nearby, Airport, Shopping |
| Sewer | Municipal Sewage System |
| Size Irregular | 1765 |
| Size Total | 1765 M2 |
| Size Total Text | 1765 M2 |
Rooms
| Level | Type | Length | Width | Dimensions |
|---|---|---|---|---|
| Second Level | Bedroom | 13'10'' x 16'8'' | ||
| Second Level | 2pc Bathroom | 4'0'' x 4'5'' | ||
| Second Level | Primary Bedroom | 11'9'' x 16'8'' | ||
| Second Level | Family Room | 9'10'' x 14'1'' | ||
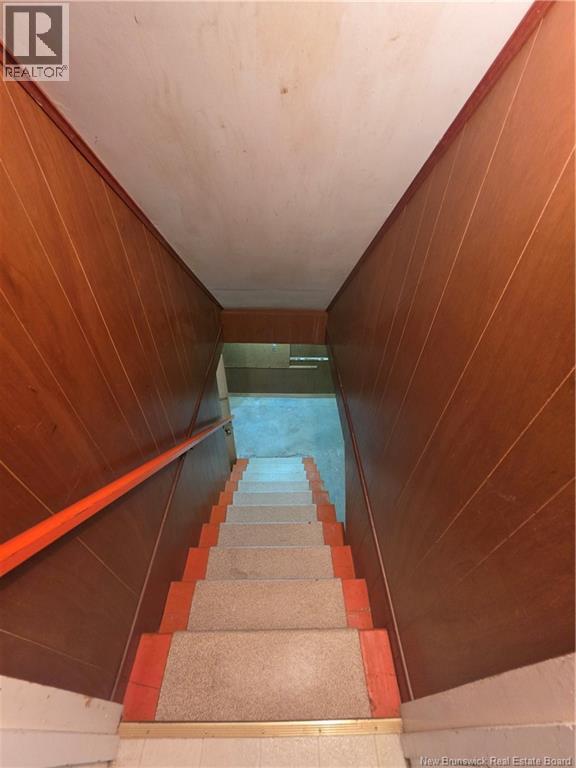
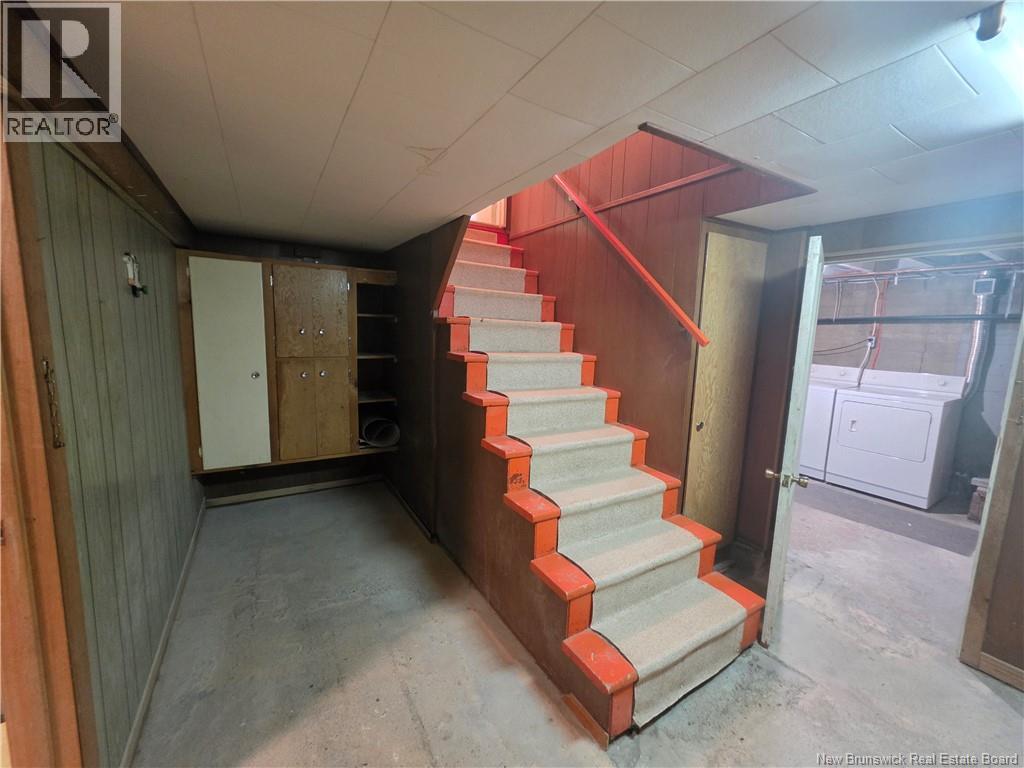
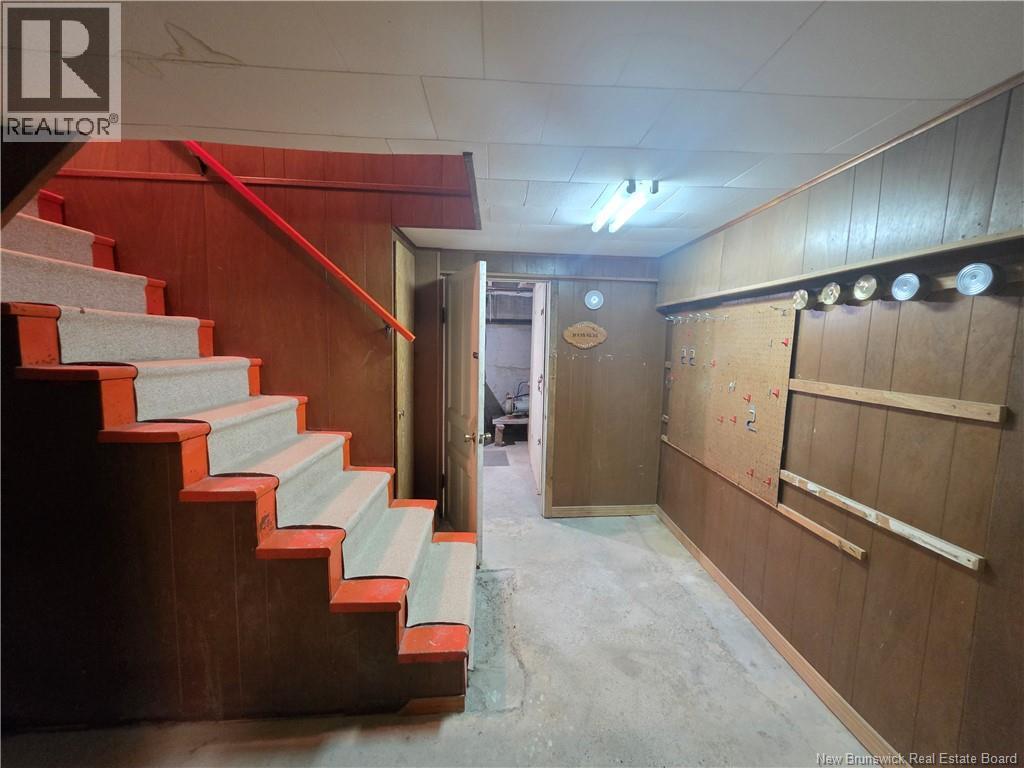
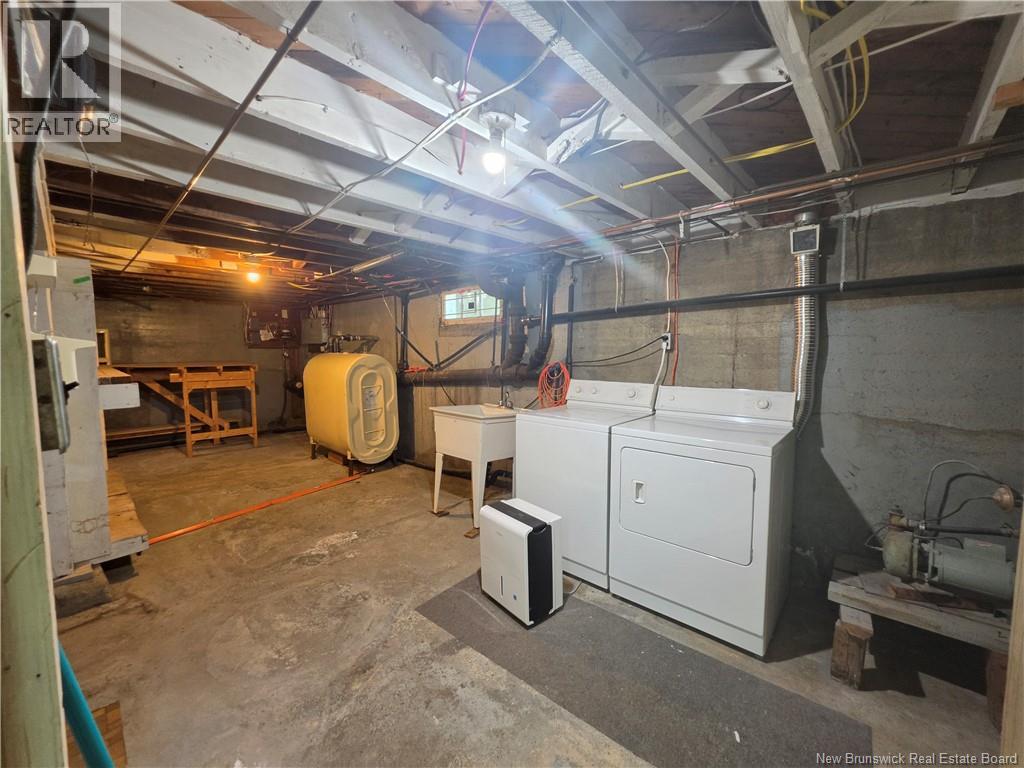
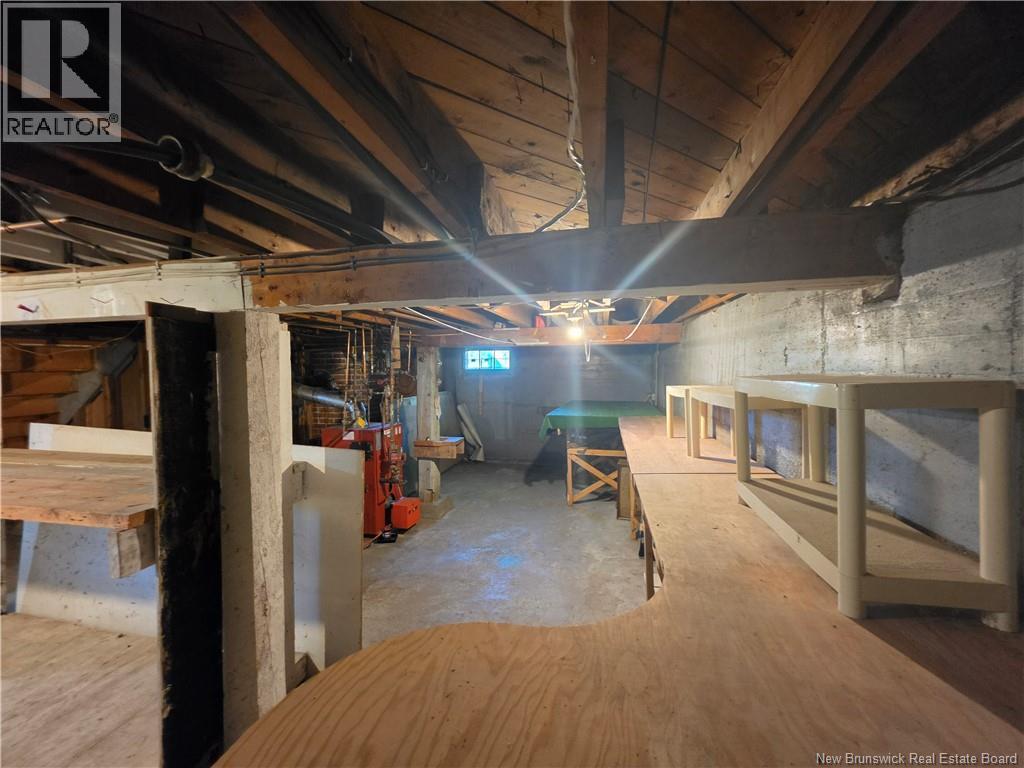
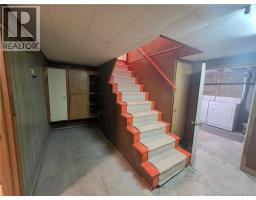
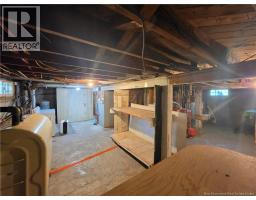
| Basement | Other | 28'8'' x 28'8'' | ||
| Basement | Storage | 8'9'' x 14'3'' | ||
| Main Level | Sunroom | 7'2'' x 4'11'' | ||
| Main Level | Living Room | 17'1'' x 14'5'' | ||
| Main Level | 4pc Bathroom | 7'11'' x 7'3'' | ||
| Main Level | Bedroom | 11'9'' x 11'10'' | ||
| Main Level | Dining Room | 11'9'' x 12'9'' | ||
| Main Level | Kitchen | 17'2'' x 16'3'' | ||
| Main Level | Foyer | 11'9'' x 11'10'' |
https://www.realtor.ca/real-estate/30231558/1100-lincoln-road-fredericton
Contact Us
Contact us for more information

The trademarks REALTOR®, REALTORS®, and the REALTOR® logo are controlled by The Canadian Real Estate Association (CREA) and identify real estate professionals who are members of CREA. The trademarks MLS®, Multiple Listing Service® and the associated logos are owned by The Canadian Real Estate Association (CREA) and identify the quality of services provided by real estate professionals who are members of CREA. The trademark DDF® is owned by The Canadian Real Estate Association (CREA) and identifies CREA's Data Distribution Facility (DDF®)
September 03 2026 06:41:58
Saint John Real Estate Board Inc
