178 Main Street Rexton, New Brunswick E4W 2A8
$274,900
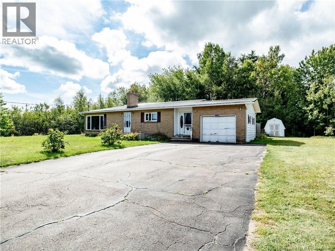
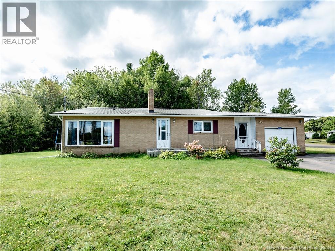
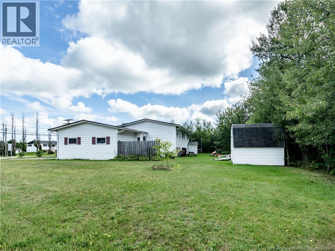
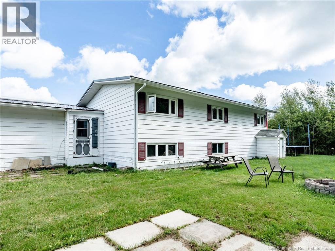
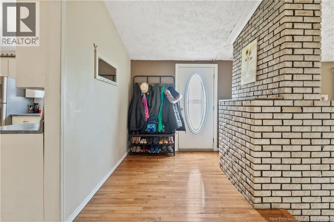
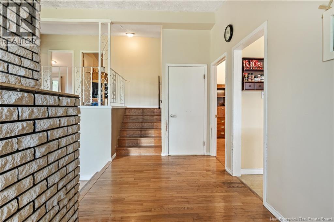
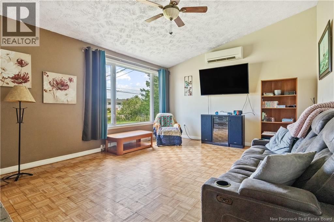
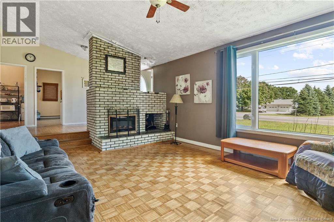
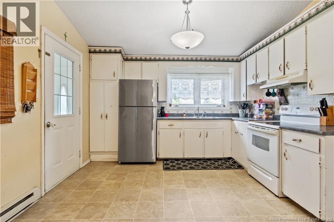
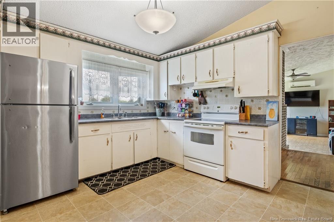
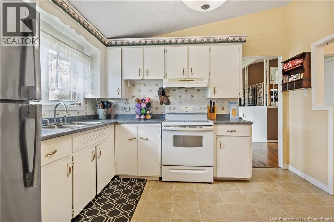
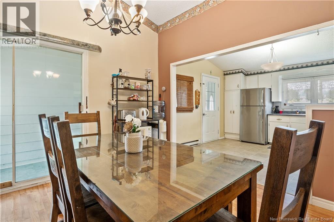
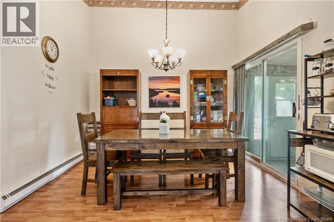
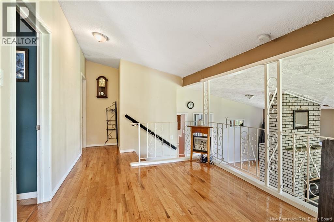
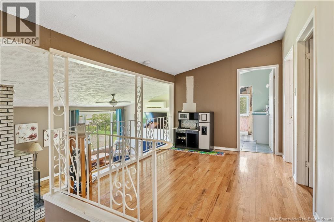
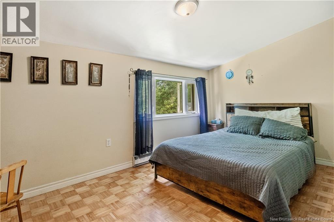
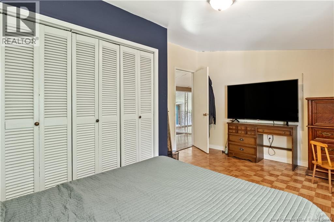
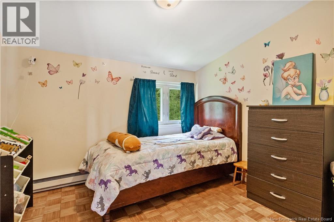
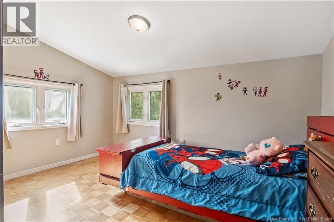
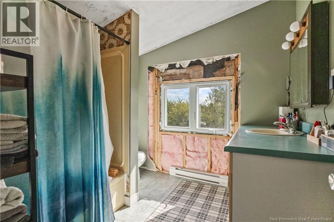
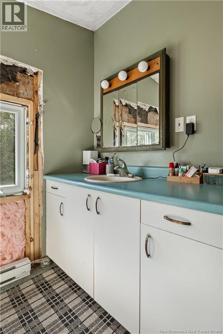
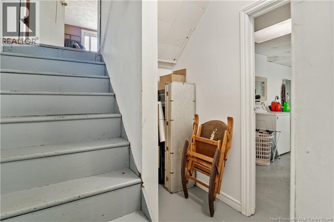
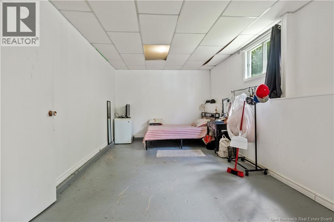
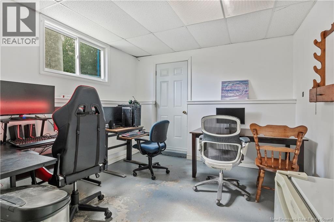
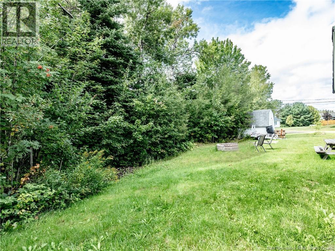
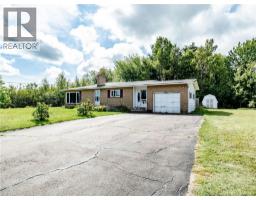
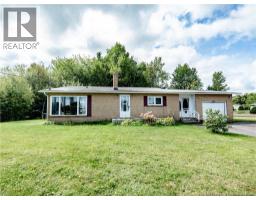
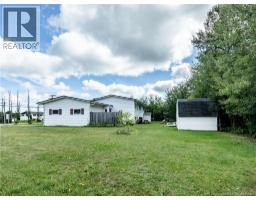
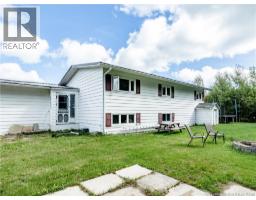
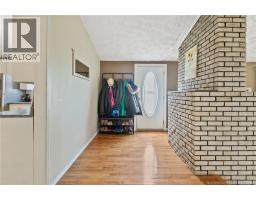
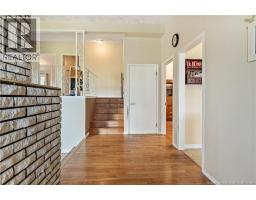
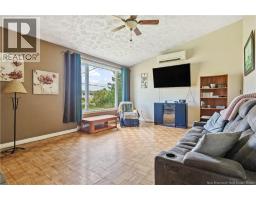
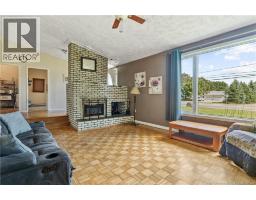
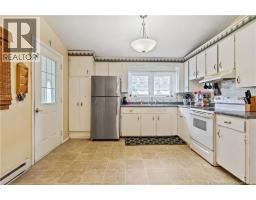
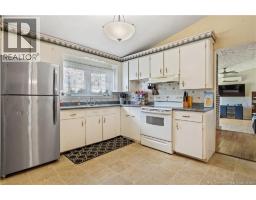
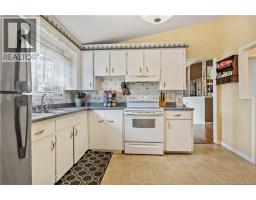
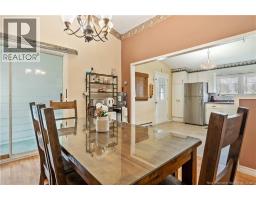
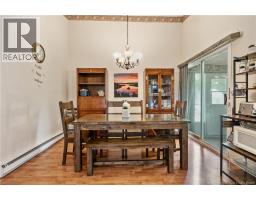
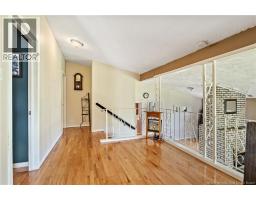
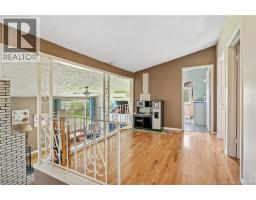
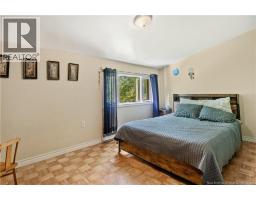
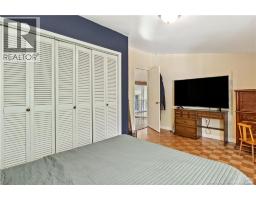
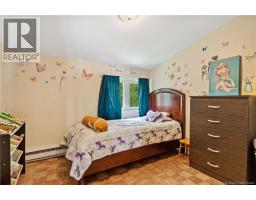
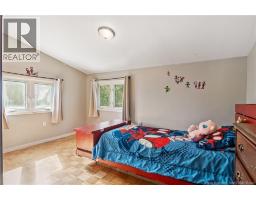
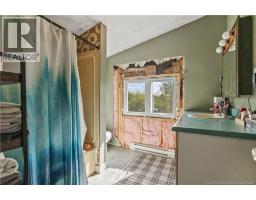
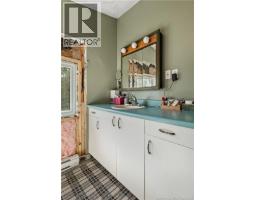
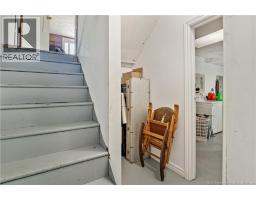
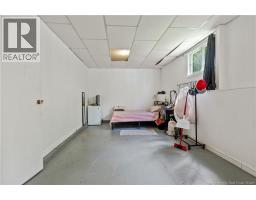
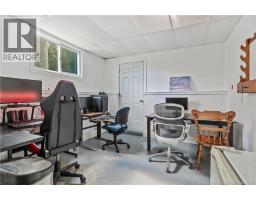
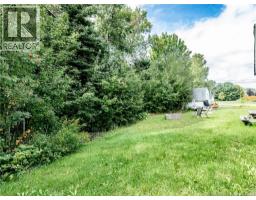
Welcome to this spacious home situated on a desirable corner lot in Rexton, offering a great opportunity for buyers looking to add their own personal touch. With a nice yard, attached garage, multiple living spaces and a functional layout, this property has plenty of potential for the right vision. The main level welcomes you with a foyer featuring impressive cathedral ceilings, creating a bright and open first impression. From the foyer, youll find a large living room providing plenty of space for relaxing or entertaining. The main level is completed by a dining room and kitchen, offering a practical flow for everyday living and family gatherings. The home offers three good-sized bedrooms along with a full bathroom, providing comfortable accommodations for families, guests or a home office if desired. The lower level adds valuable additional living space with a larger family room, office area and laundry facilities. A separate exterior entrance provides added flexibility and opens the door to the possibility of creating an in-law suite or additional living space, subject to the buyers plans and any required approvals. The attached garage offers excellent storage and utility space, whether you need room for a vehicle, ATV, snowmobile, lawn equipment or other recreational gear. The corner lot provides a nice yard with room to enjoy the outdoors, garden or create your own backyard retreat. This home is in need of TLC and is ready for someone to bring their ideas, renovate and redesign it to suit their own style and needs. Whether youre looking for a project to make your own, an investment opportunity or a home with room to grow, this property is worth a look. Located in the Rexton area with convenient proximity to local beaches, wharfs, schools, restaurants, community centres, grocery stores, clinics and many other amenities, this is an opportunity to enjoy a convenient community setting while still being close to the coast and everything the area has to offer. (id:19018)
Property Details
| MLS® Number | NB147171 |
| Property Type | Single Family |
| Amenities Near By | Golf Course, Recreation Nearby, Hospital, Shopping |
| Community Features | Fishing |
| Features | Level Lot, Corner Site, Golf Course/parkland |
| Road Type | Seasonal Road |
Building
| Bathroom Total | 1 |
| Bedrooms Above Ground | 3 |
| Bedrooms Total | 3 |
| Architectural Style | Bungalow |
| Construction Style Attachment | Detached |
| Cooling Type | Heat Pump |
| Exterior Finish | Aluminum Siding |
| Flooring Type | Hardwood |
| Foundation Type | Concrete |
| Heating Fuel | Electric |
| Heating Type | Baseboard Heaters, Heat Pump |
| Stories Total | 1 |
| Size Interior | 2,243 Sqft |
| Total Finished Area | 2243 Sqft |
| Type | House |
| Utility Water | Well |
Parking
| Attached Garage |
Land
| Acreage | No |
| Land Amenities | Golf Course, Recreation Nearby, Hospital, Shopping |
| Sewer | Municipal Sewage System |
| Size Irregular | 2127 |
| Size Total | 2127 M2 |
| Size Total Text | 2127 M2 |
Rooms
| Level | Type | Length | Width | Dimensions |
|---|---|---|---|---|
| Basement | Office | 10'11'' x 11'0'' | ||
| Basement | Laundry Room | 19'11'' x 8'7'' | ||
| Basement | Family Room | 27'11'' x 11'0'' | ||
| Main Level | Bedroom | 15'5'' x 11'0'' | ||
| Main Level | Bedroom | 10'0'' x 11'0'' | ||
| Main Level | Bedroom | 13'5'' x 11'0'' | ||
| Main Level | 3pc Bathroom | 8'5'' x 8'7'' | ||
| Main Level | Living Room | 19'8'' x 14'1'' | ||
| Main Level | Foyer | 7'3'' x 14'8'' | ||
| Main Level | Dining Room | 11'10'' x 11'3'' | ||
| Main Level | Kitchen | 11'10'' x 11'1'' |
https://www.realtor.ca/real-estate/30231588/178-main-street-rexton
Contact Us
Contact us for more information

The trademarks REALTOR®, REALTORS®, and the REALTOR® logo are controlled by The Canadian Real Estate Association (CREA) and identify real estate professionals who are members of CREA. The trademarks MLS®, Multiple Listing Service® and the associated logos are owned by The Canadian Real Estate Association (CREA) and identify the quality of services provided by real estate professionals who are members of CREA. The trademark DDF® is owned by The Canadian Real Estate Association (CREA) and identifies CREA's Data Distribution Facility (DDF®)
September 03 2026 06:51:42
Saint John Real Estate Board Inc
