90 Weston Road Weston, New Brunswick E7K 1A2
$239,900
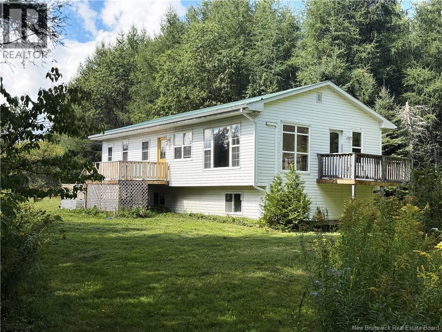
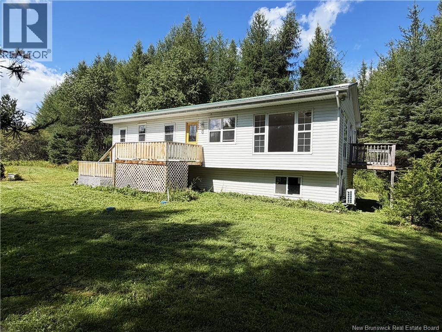
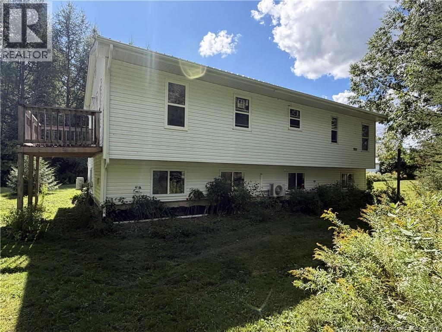
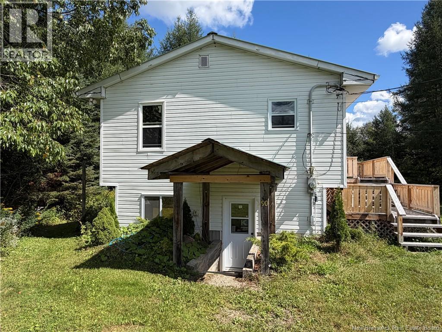
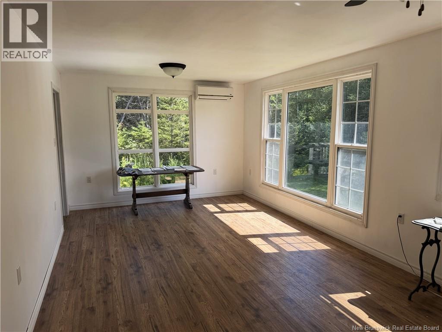
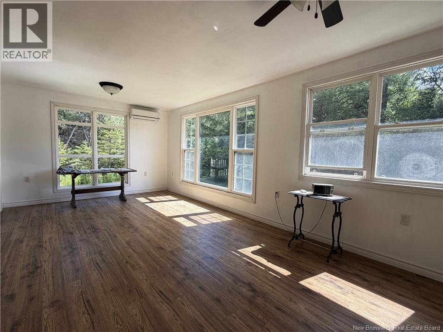
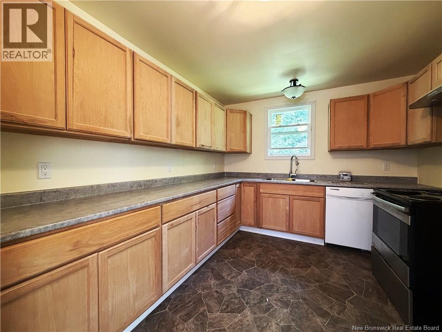
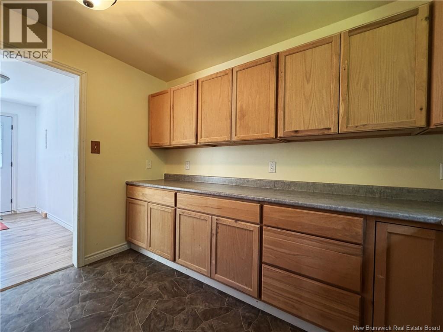
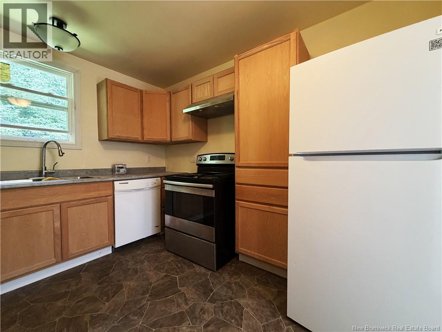
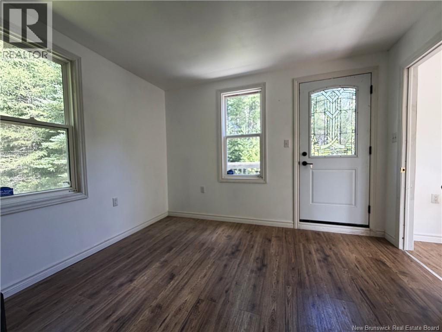
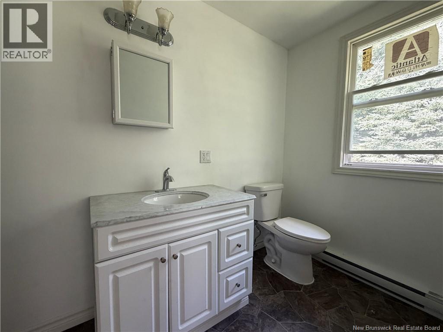
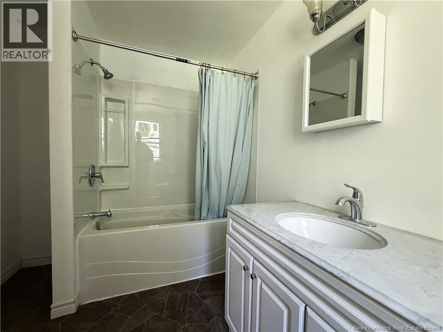
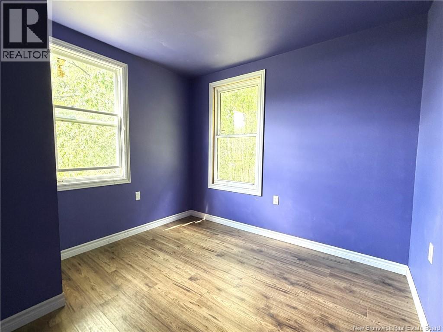
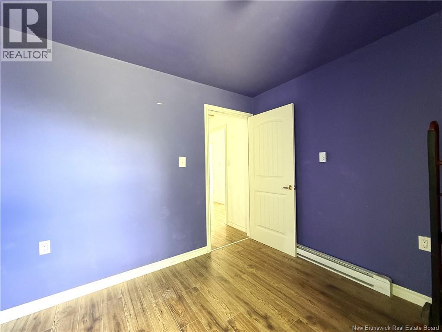
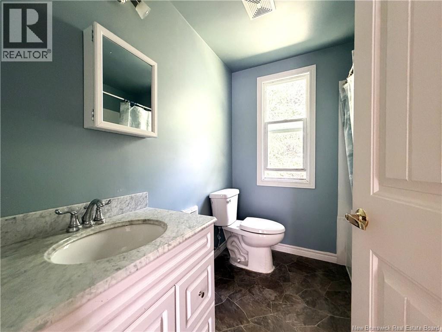
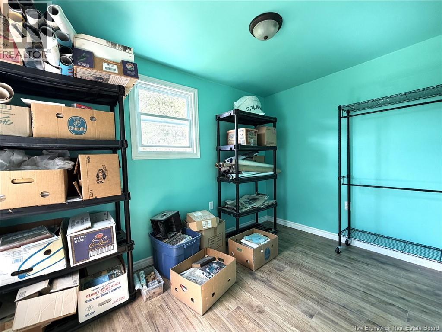
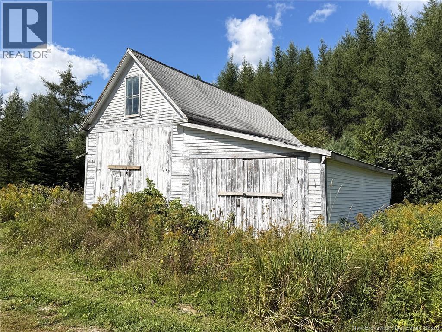
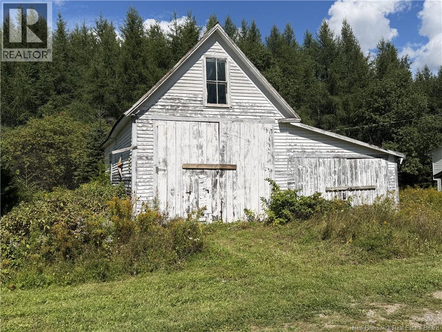
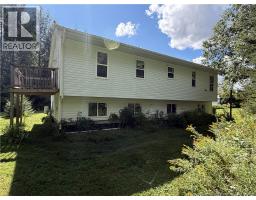
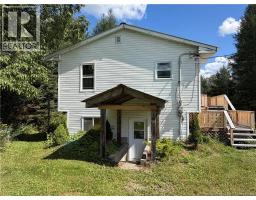
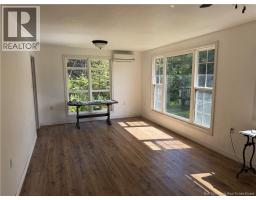
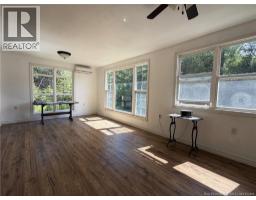
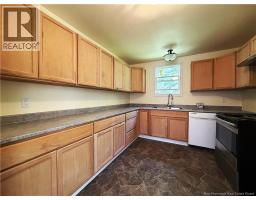
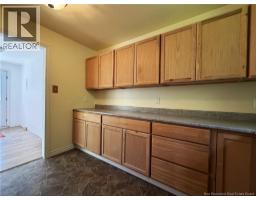
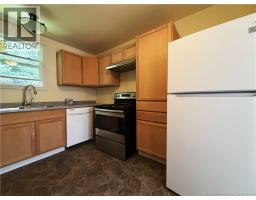
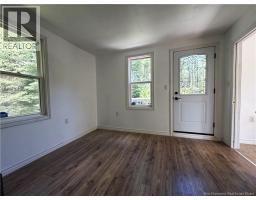
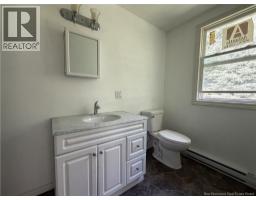
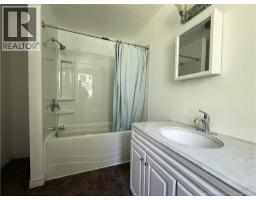
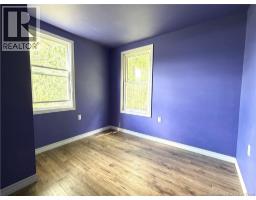
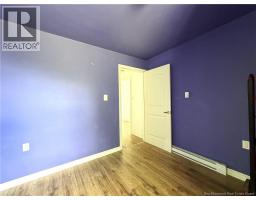
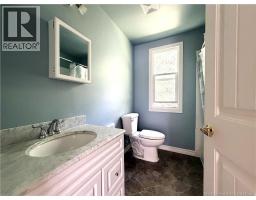
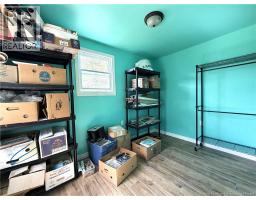
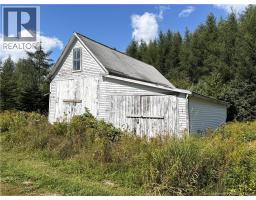
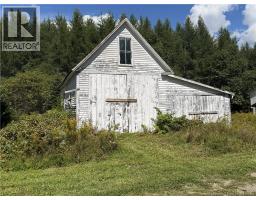
Welcome to 90 Weston Road, a modern raised bungalow built in 2021 and set on 2.32 acres just outside of town. Offering privacy, space and plenty of potential, this home combines newer construction with the freedom of country living. The main level features approximately 1,150 sq. ft. of finished living space with a bright living and dining area and a spacious kitchen with ample cabinetry and prep space. The primary bedroom includes a full ensuite, with two additional bedrooms, a second full bath and convenient main-floor laundry completing the layout. A newer front deck provides a great spot to relax or entertain. The bright, walk-out basement is unfinished and offers excellent potential for additional living space, a rec room, workshop or storage. Two high-yield wells, each producing approximately 20 GPM, provide an exceptional water supply. Two ductless heat pumps offer efficient heating and cooling, supplemented by electric baseboard heat. A durable metal roof and new eavestroughs add to the home's low-maintenance appeal. Outside, a storage building and plenty of open space provide room for gardens, hobbies and recreation. ATV and snowmobile trails are nearby and accessible directly from the property. A great opportunity to enjoy a newer home, acreage and four-season recreation without giving up convenience. (id:19018)
Property Details
| MLS® Number | NB147218 |
| Property Type | Single Family |
| Equipment Type | None |
| Features | Balcony/deck/patio |
| Rental Equipment Type | None |
Building
| Bathroom Total | 2 |
| Bedrooms Above Ground | 3 |
| Bedrooms Total | 3 |
| Architectural Style | Raised Bungalow |
| Basement Type | Full |
| Constructed Date | 2021 |
| Construction Style Attachment | Detached |
| Cooling Type | Heat Pump |
| Exterior Finish | Vinyl |
| Flooring Type | Vinyl |
| Foundation Type | Concrete |
| Heating Fuel | Electric |
| Heating Type | Baseboard Heaters, Heat Pump |
| Stories Total | 1 |
| Size Interior | 1,152 Sqft |
| Total Finished Area | 1152 Sqft |
| Type | House |
| Utility Water | Drilled Well, Well |
Land
| Access Type | Year-round Access, Public Road |
| Acreage | Yes |
| Sewer | Septic System |
| Size Irregular | 2.32 |
| Size Total | 2.32 Ac |
| Size Total Text | 2.32 Ac |
Rooms
| Level | Type | Length | Width | Dimensions |
|---|---|---|---|---|
| Main Level | Other | 11'4'' x 4'11'' | ||
| Main Level | Laundry Room | 11'4'' x 7'6'' | ||
| Main Level | Ensuite | 11'1'' x 4'9'' | ||
| Main Level | Bath (# Pieces 1-6) | 7'6'' x 6'11'' | ||
| Main Level | Bedroom | 11'1'' x 9'6'' | ||
| Main Level | Bedroom | 11'4'' x 7'6'' | ||
| Main Level | Bedroom | 11'1'' x 10'6'' | ||
| Main Level | Living Room | 20'2'' x 11'4'' | ||
| Main Level | Kitchen | 11'1'' x 9'9'' |
https://www.realtor.ca/real-estate/30230873/90-weston-road-weston
Contact Us
Contact us for more information

The trademarks REALTOR®, REALTORS®, and the REALTOR® logo are controlled by The Canadian Real Estate Association (CREA) and identify real estate professionals who are members of CREA. The trademarks MLS®, Multiple Listing Service® and the associated logos are owned by The Canadian Real Estate Association (CREA) and identify the quality of services provided by real estate professionals who are members of CREA. The trademark DDF® is owned by The Canadian Real Estate Association (CREA) and identifies CREA's Data Distribution Facility (DDF®)
September 03 2026 05:26:05
Saint John Real Estate Board Inc
