121 Charlotte Street Woodstock, New Brunswick E7M 1J9
$254,900
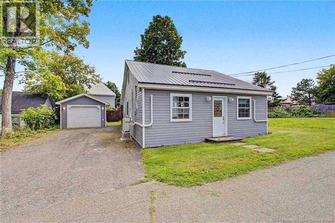
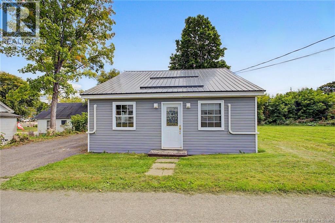
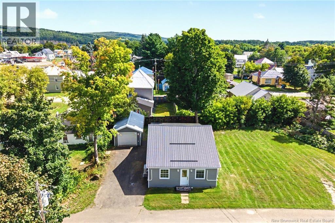
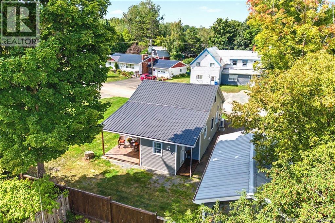
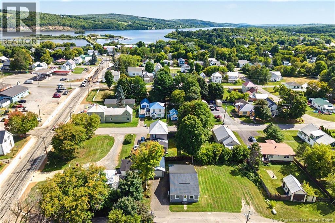
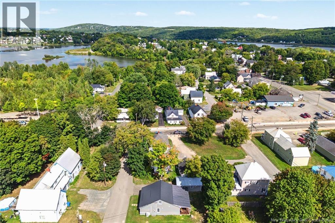
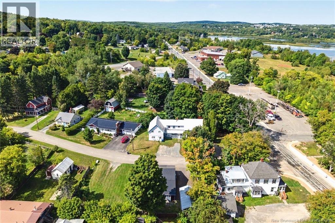
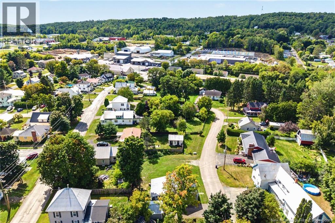
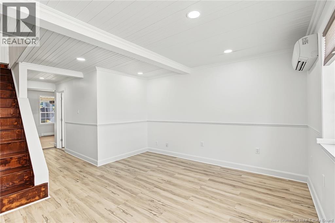
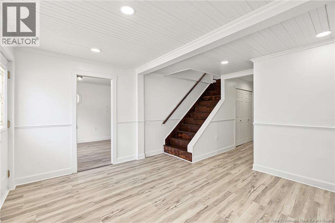
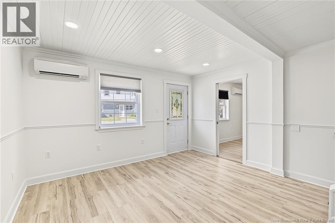
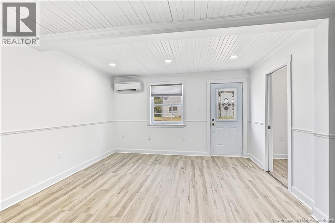
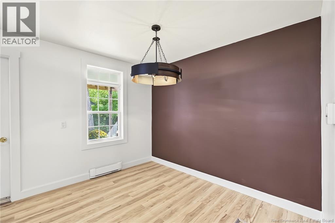
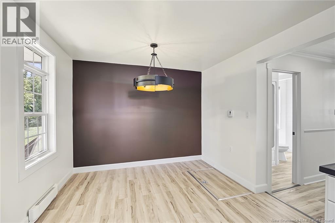
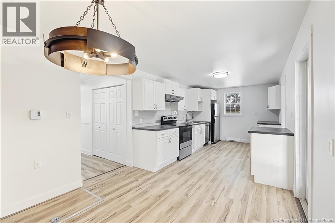
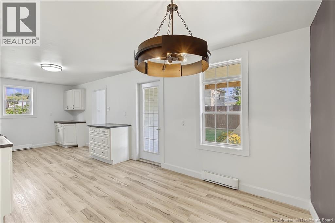
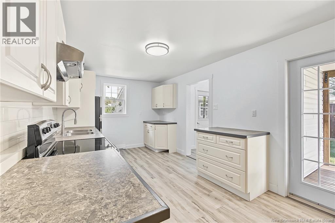
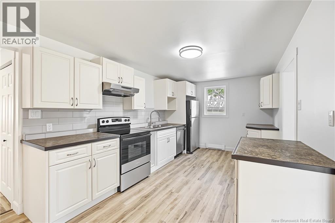
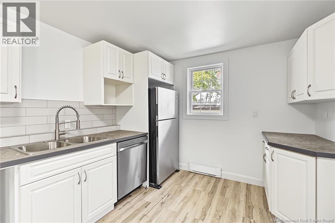
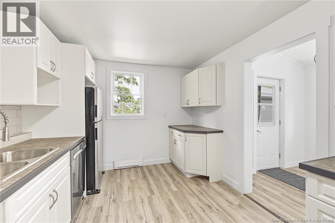
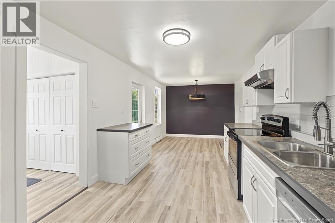
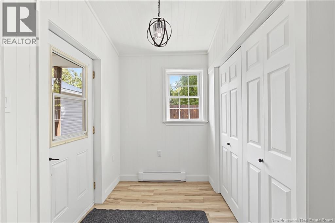
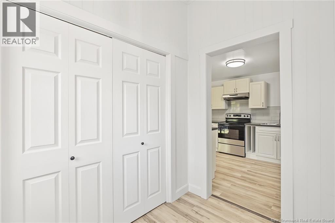
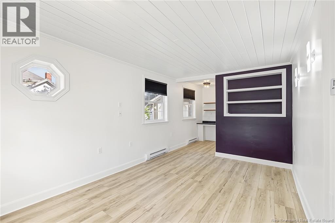
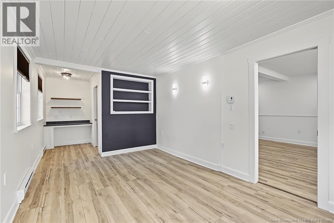
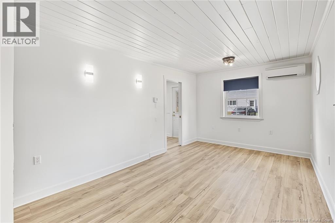
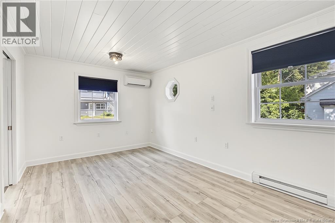
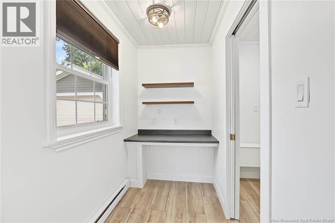
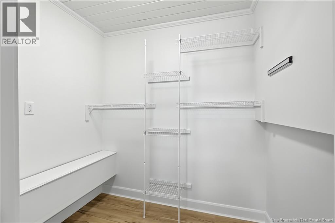
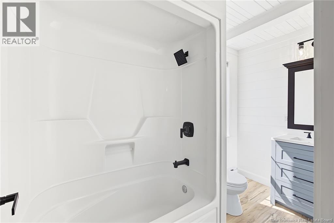
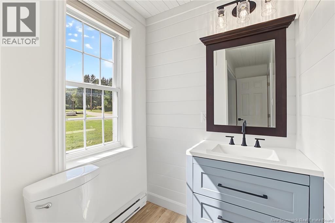
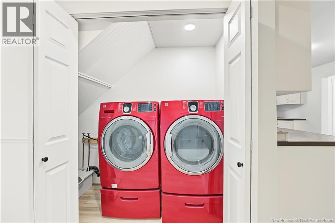
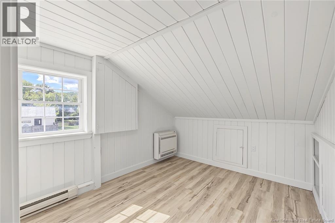
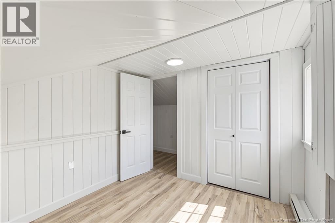
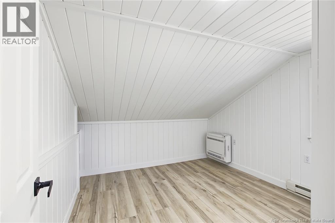
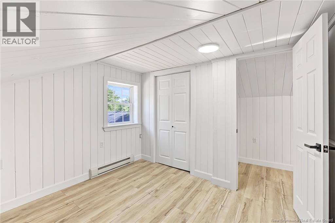
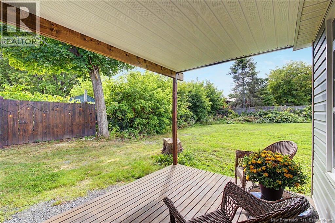
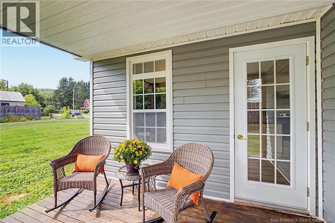
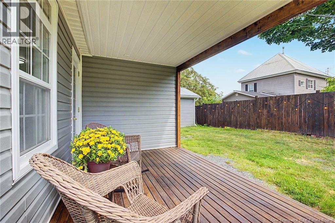
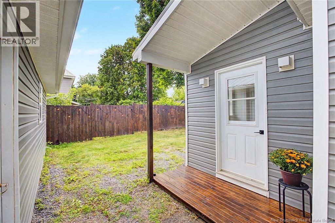
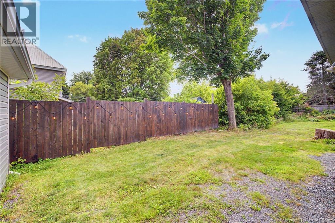
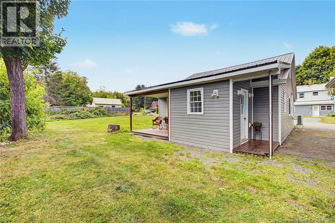
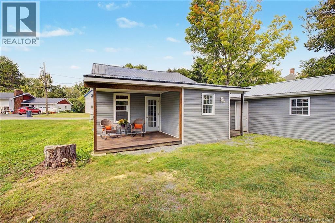
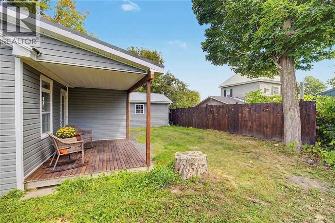
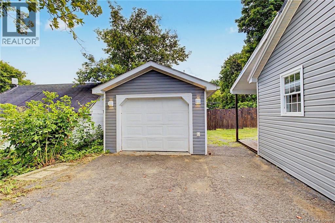
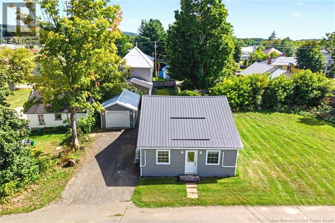
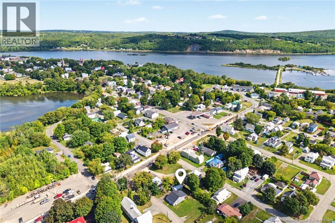
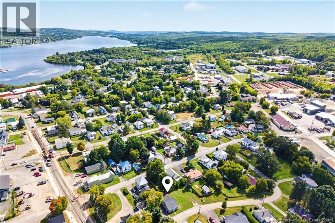
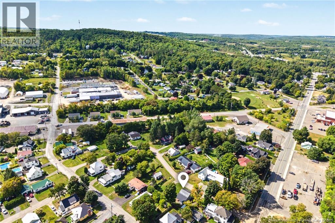
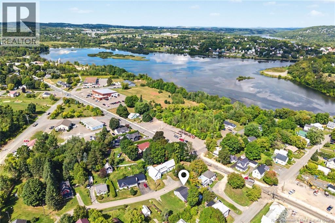
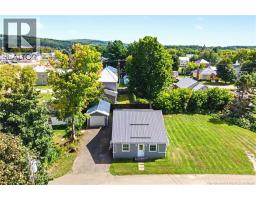
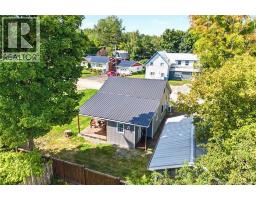
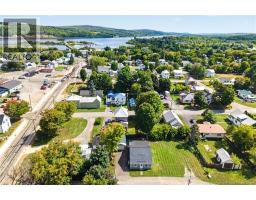
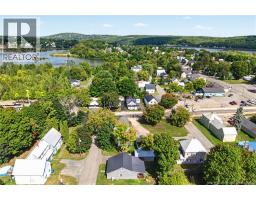
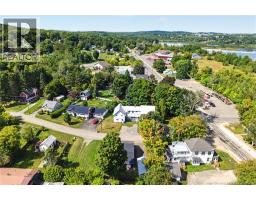
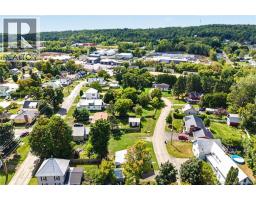
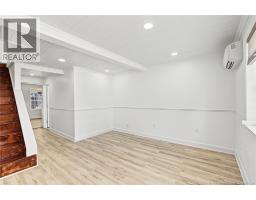
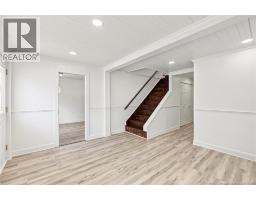
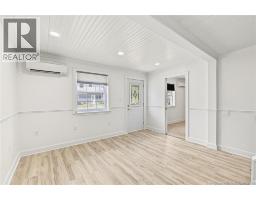
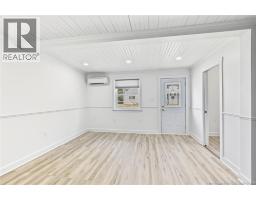
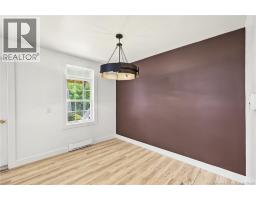
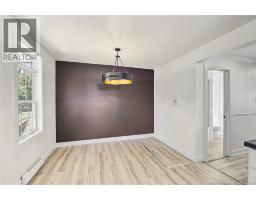
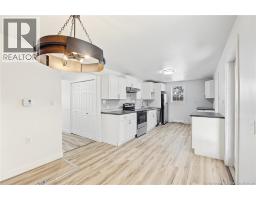
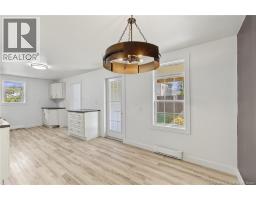
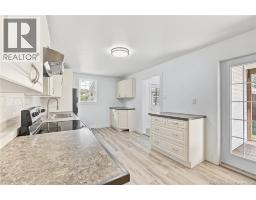
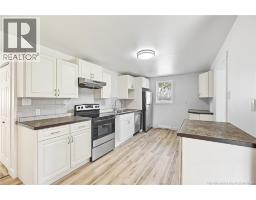
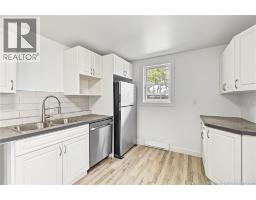
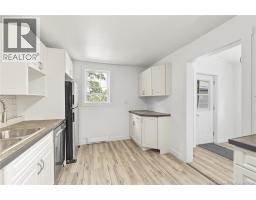
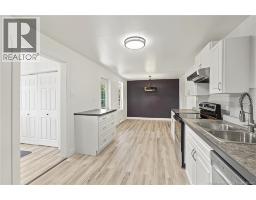
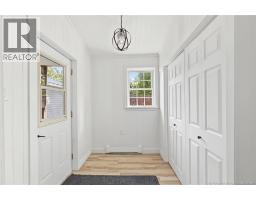
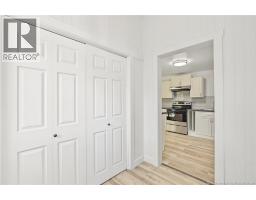
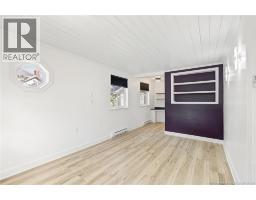
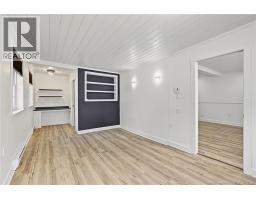
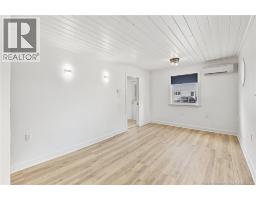
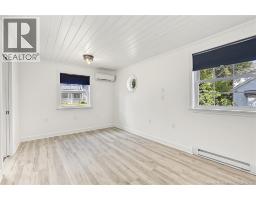
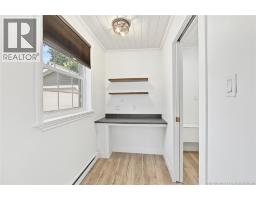
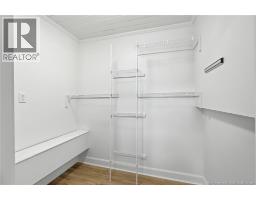
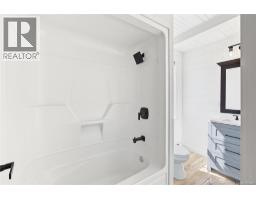
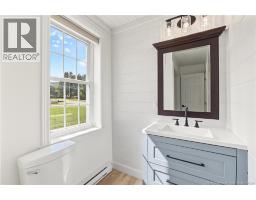
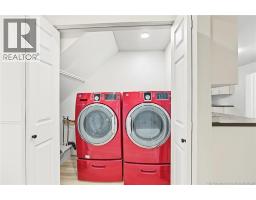
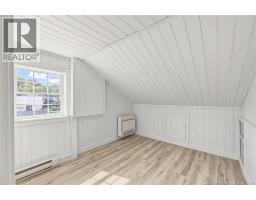
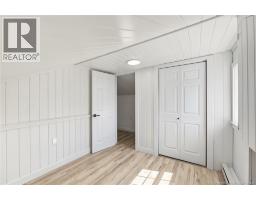
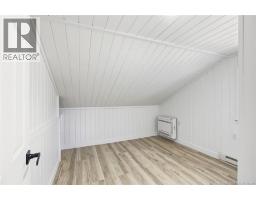
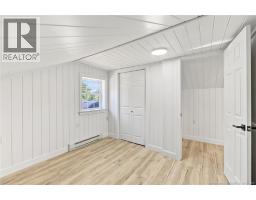
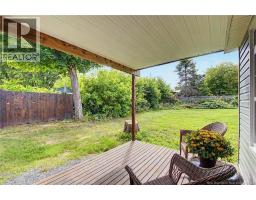
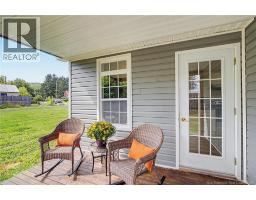
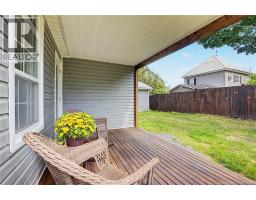
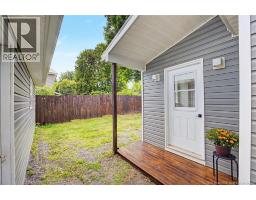
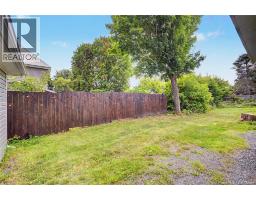
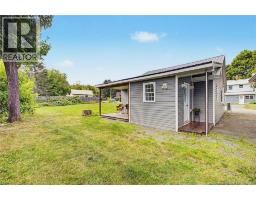
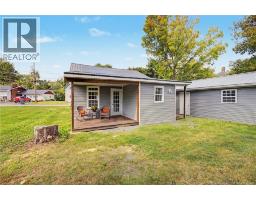
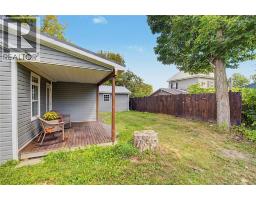
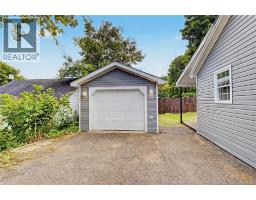
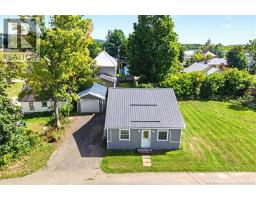
Beautifully Renovated 1½-Story Home with Modern Comfort & Character! Welcome to this beautifully renovated 1½-story home, where thoughtful updates and charming details come together to create a warm and inviting space. Most renovations have been completed within the past two years, including new siding and a durable metal roof, offering peace of mind for years to come. Step inside through the welcoming mudroom, featuring excellent closet storage to keep everyday essentials neatly organized. The spacious, bright kitchen is sure to impress with new stainless steel appliances, ample workspace, and a dedicated dining area highlighted by a stunning light fixture. From the dining area, step onto the deck overlooking the private backyardperfect for relaxing or entertaining. The main level also features a conveniently located hallway laundry area, neatly tucked behind doors, and a beautifully updated bathroom with a crisp white shiplap wall treatment. The comfortable living room continues the homes stylish aesthetic with white shiplap walls and ceiling, creating a bright and cozy atmosphere. A spacious primary bedroom completes the main level, offering a walk-in closet and a separate desk areaideal for working from home or creating a quiet personal space. Upstairs, youll find two additional bedrooms, each with its own walk-in closet, providing plenty of space for family, guests, or hobbies. Outside, the property offers lovely curb appeal, a private backyard, and a single-car garage complete with a workbench and electricityperfect for projects, storage, or workshop space. Heating is provided by electric baseboard heat along with two ductless heat pumps, offering efficient year-round comfort. With its extensive recent renovations, functional layout, excellent storage, and attractive outdoor space, this move-in-ready home is a wonderful opportunity! (id:19018)
Property Details
| MLS® Number | NB147093 |
| Property Type | Single Family |
| Equipment Type | None |
| Features | Level Lot, Balcony/deck/patio |
| Rental Equipment Type | None |
Building
| Bathroom Total | 1 |
| Bedrooms Above Ground | 3 |
| Bedrooms Total | 3 |
| Basement Type | Crawl Space |
| Constructed Date | 1924 |
| Construction Style Attachment | Detached |
| Cooling Type | Air Conditioned, Heat Pump |
| Exterior Finish | Vinyl |
| Flooring Type | Vinyl |
| Foundation Type | Stone |
| Heating Fuel | Electric |
| Heating Type | Baseboard Heaters, Heat Pump |
| Stories Total | 2 |
| Size Interior | 1,584 Sqft |
| Total Finished Area | 1584 Sqft |
| Type | House |
| Utility Water | Municipal Water |
Parking
| Detached Garage | |
| Garage |
Land
| Access Type | Year-round Access, Public Road |
| Acreage | No |
| Landscape Features | Landscaped |
| Sewer | Municipal Sewage System |
| Size Irregular | 293 |
| Size Total | 293 M2 |
| Size Total Text | 293 M2 |
Rooms
| Level | Type | Length | Width | Dimensions |
|---|---|---|---|---|
| Second Level | Bedroom | 10'3'' x 10' | ||
| Second Level | Bedroom | 10'3'' x 9' | ||
| Main Level | Primary Bedroom | 10'2'' x 15'8'' | ||
| Main Level | 3pc Bathroom | 5' x 9'11'' | ||
| Main Level | Living Room | 12'10'' x 13' | ||
| Main Level | Mud Room | 7'8'' x 5'7'' | ||
| Main Level | Kitchen/dining Room | 24' x 10' |
https://www.realtor.ca/real-estate/30229812/121-charlotte-street-woodstock
Contact Us
Contact us for more information

The trademarks REALTOR®, REALTORS®, and the REALTOR® logo are controlled by The Canadian Real Estate Association (CREA) and identify real estate professionals who are members of CREA. The trademarks MLS®, Multiple Listing Service® and the associated logos are owned by The Canadian Real Estate Association (CREA) and identify the quality of services provided by real estate professionals who are members of CREA. The trademark DDF® is owned by The Canadian Real Estate Association (CREA) and identifies CREA's Data Distribution Facility (DDF®)
September 03 2026 09:25:41
Saint John Real Estate Board Inc
