67 Teakwood Way Moncton, New Brunswick E1G 1T3
$439,900
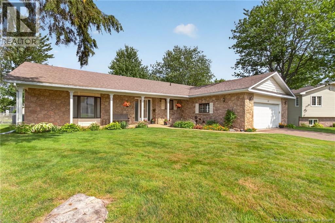
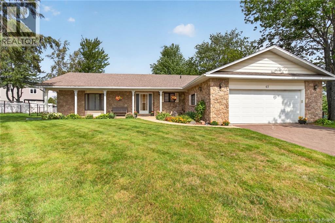
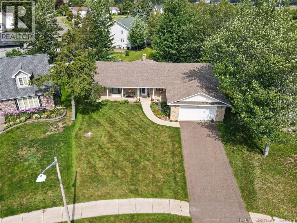
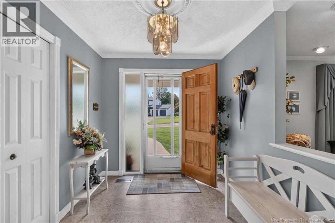
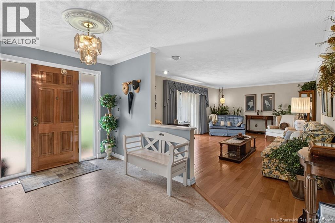
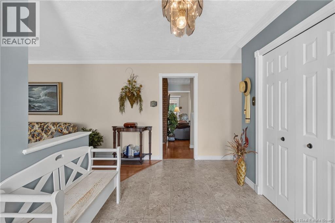
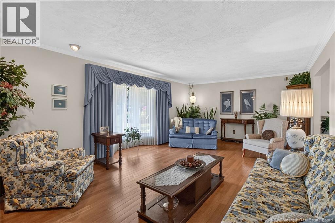
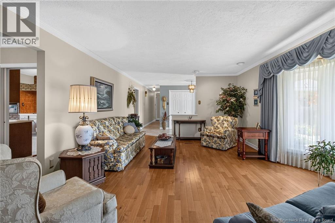
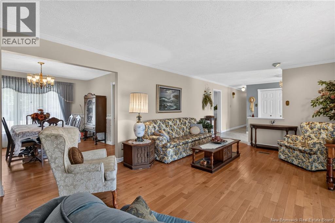
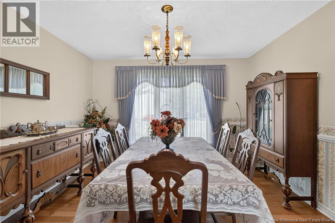
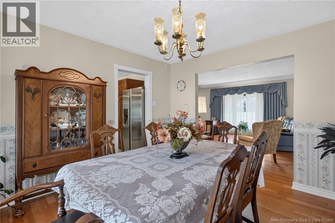
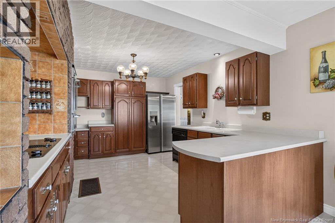
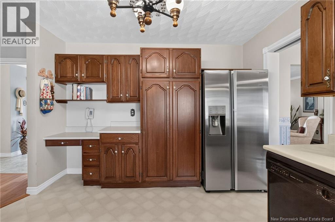
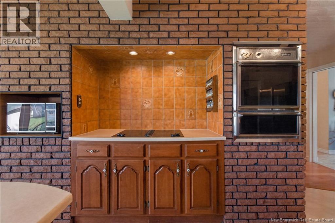
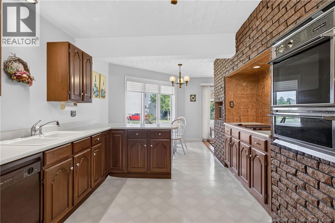
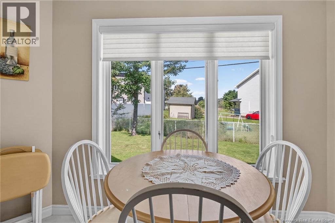
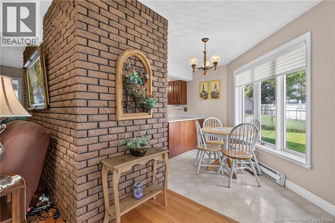
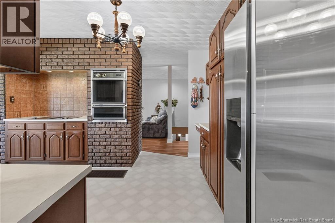
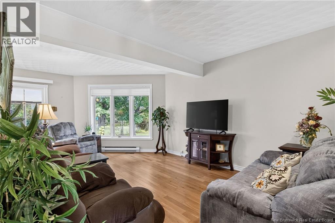
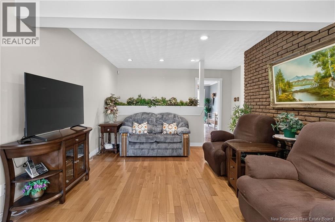
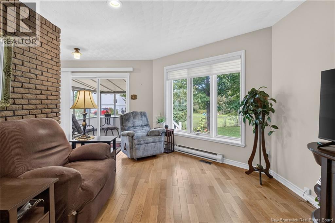
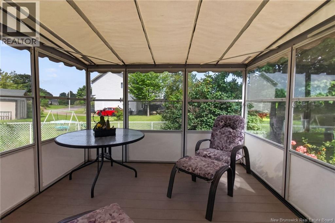
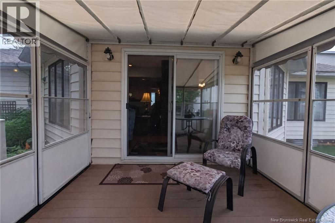
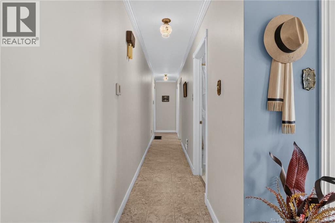
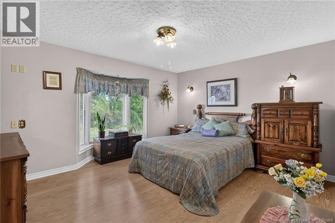
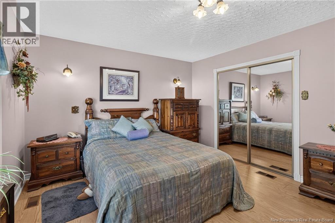
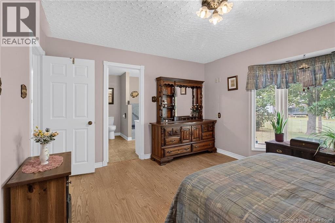
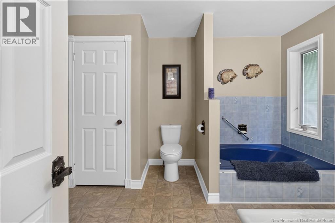
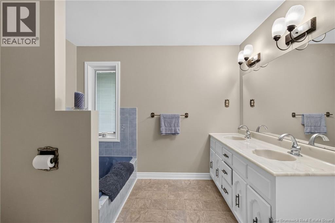
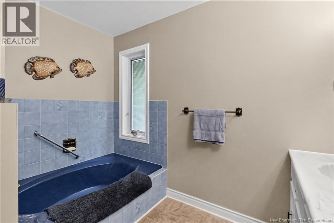
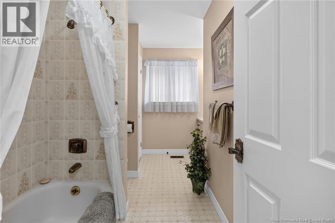
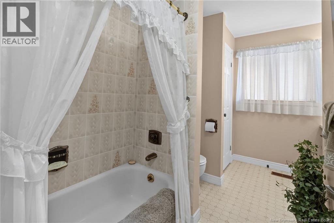
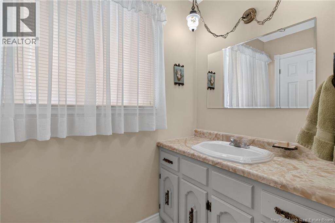
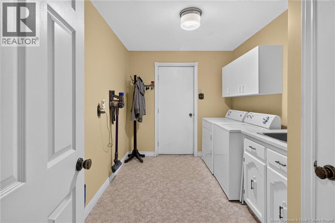
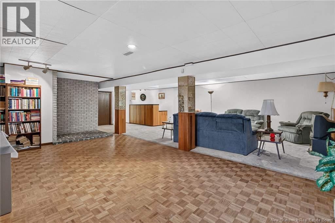
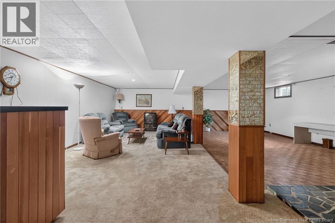
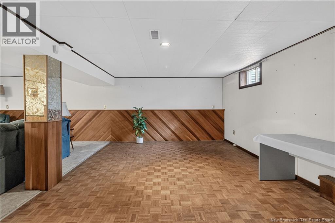
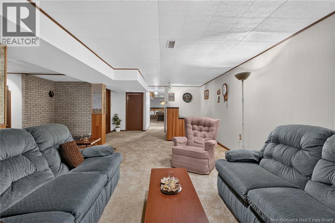
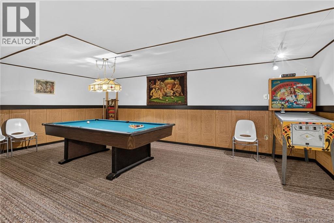
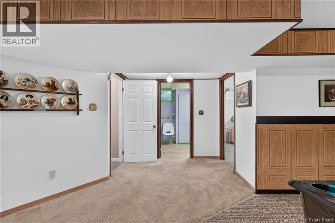
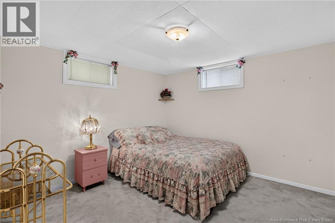
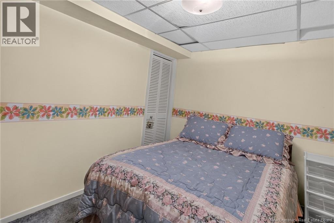
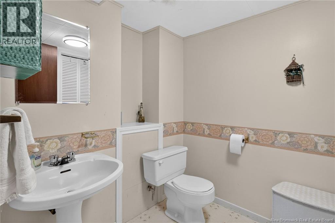
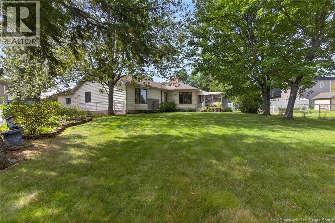
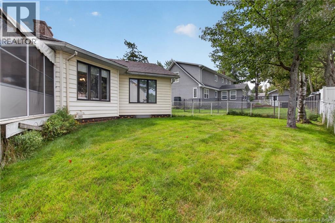
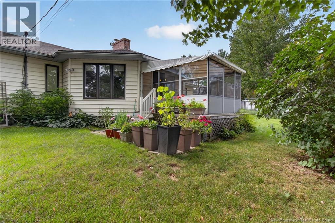
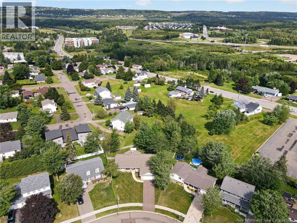
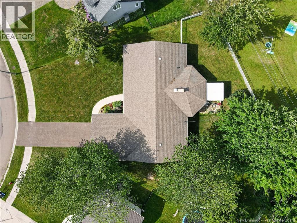
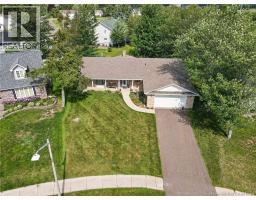
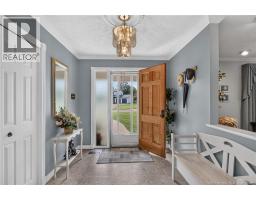
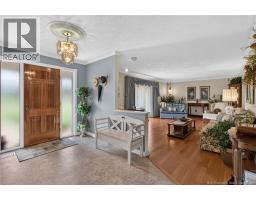
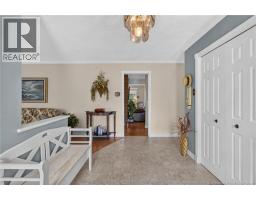
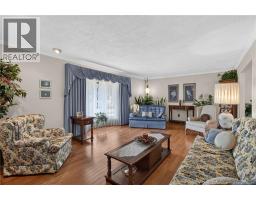
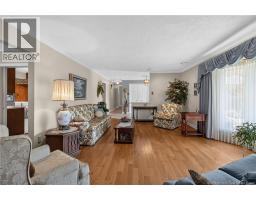
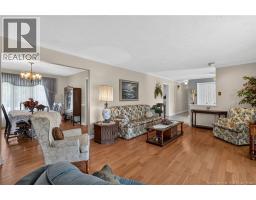
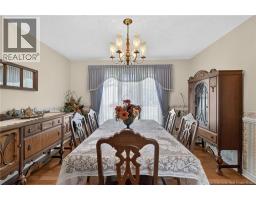
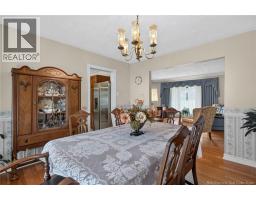
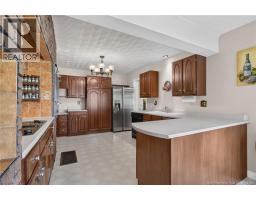
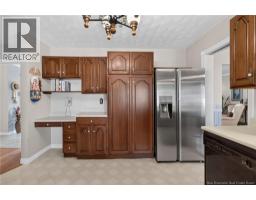
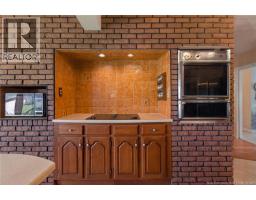
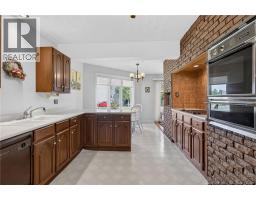
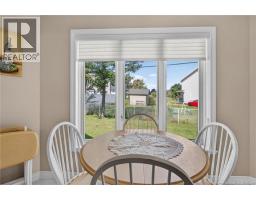
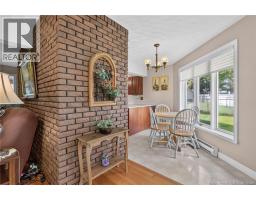
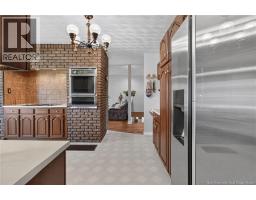
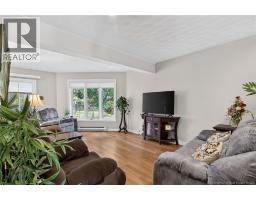
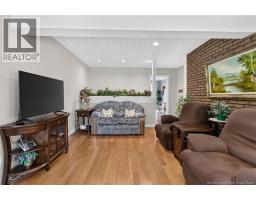
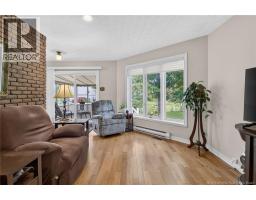
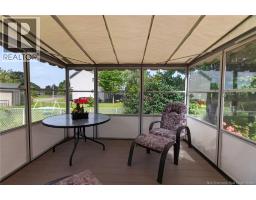
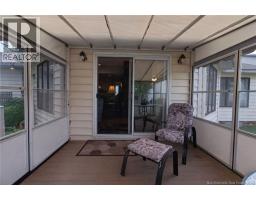
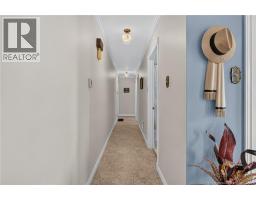
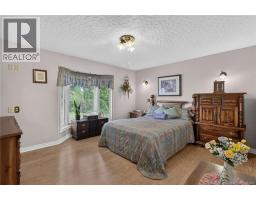
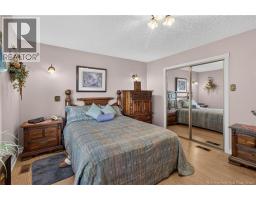
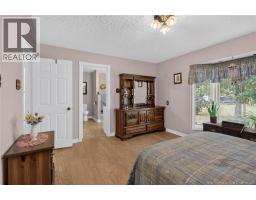
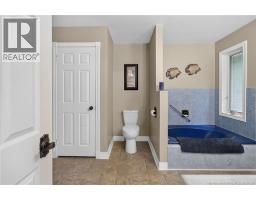
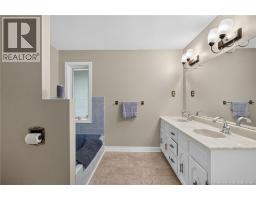
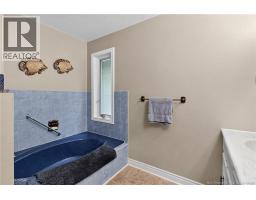
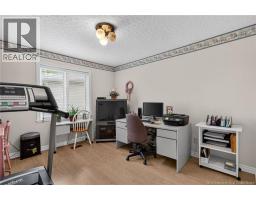
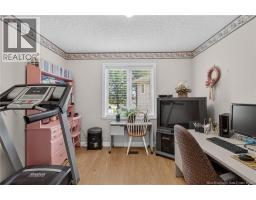
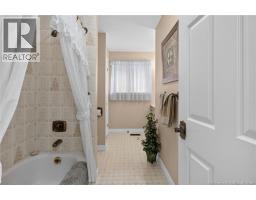
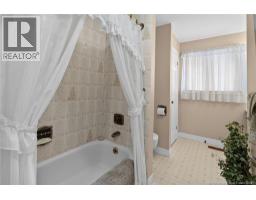
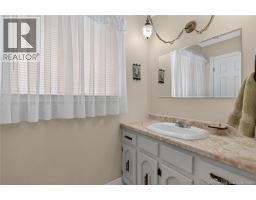
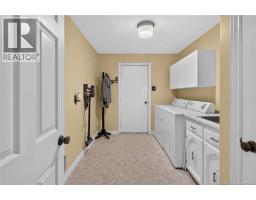
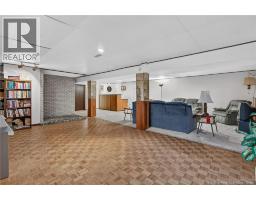
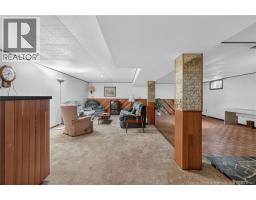
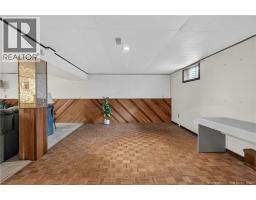
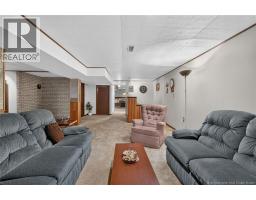
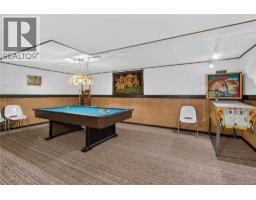
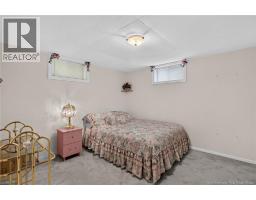
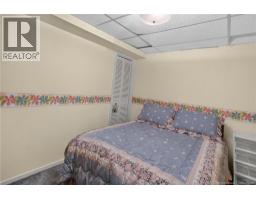
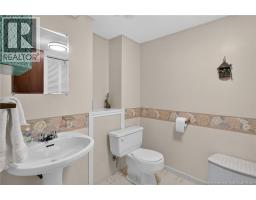
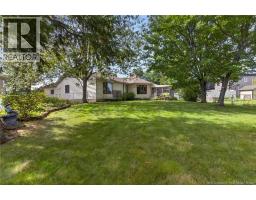
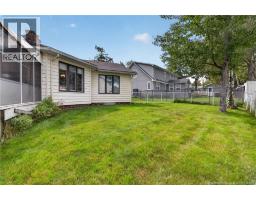
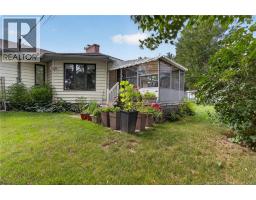
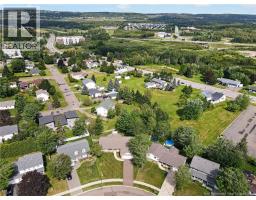
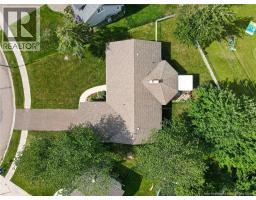
*** LARGE DIAMOND SHAPED LOT & FENCED BACKYARD // DOUBLE ATTACHED GARAGE // FORCED AIR HEAT PUMP // SCREENED-IN PORCH // MONCTON NORTH KINGSWOOD NEIGHBOURHOOD *** Welcome to 67 Teakwood Way, a charming bungalow nestled on a large, diamond shaped lot with fenced backyard in the established and sought-after Kingswood neighbourhood of Moncton North. Offering attractive curb appeal, an attached double garage, a nicely finished stamped pavement driveway, and a forced air heat pump for year round climate comfort, this home is waiting to welcome its new lucky owners! The main floor invites you in through its large front entrance with closet which leads to a spacious formal living room with bay window that flows seamlessly into the formal dining room. The nicely laid out kitchen features stylish brick accents, ample cupboard space, cooktop, built-in range, designated workspace/organization spot, and a convenient breakfast nook. A cozy den off the kitchen opens to a screened-in porch, a comfortable space for enjoying your morning coffee or relaxing at the end of the day. Down the hall, the primary bedroom includes a walk-in closet and a 5pc ensuite with soaker tub, tiled shower and dual vanity. A spare bedroom, a well-appointed 4pc family/guest bathroom with tiled tub/shower, and a huge garage entrance/mudroom with laundry complete the main level. The fully finished basement offers excellent additional living, guest, and entertaining space, including a huge family room with wet bar, games room, 2 non-conforming bedrooms, 3pc bathroom, and large storage room. The exterior drain tile was redone in 2018 and the roof was redone in 2015. Close proximity to all the amenities and services you need! This home is a great and rare opportunity in the extremely popular Kingswood neighbourhood. Dont miss your chance to view this bungalow! (id:19018)
Property Details
| MLS® Number | NB147185 |
| Property Type | Single Family |
Building
| Bathroom Total | 3 |
| Bedrooms Above Ground | 2 |
| Bedrooms Below Ground | 2 |
| Bedrooms Total | 4 |
| Architectural Style | Bungalow |
| Constructed Date | 1980 |
| Construction Style Attachment | Detached |
| Cooling Type | Heat Pump |
| Exterior Finish | Stone, Vinyl |
| Flooring Type | Carpeted, Laminate, Vinyl, Hardwood |
| Foundation Type | Concrete |
| Heating Type | Forced Air, Heat Pump |
| Stories Total | 1 |
| Size Interior | 3,545 Sqft |
| Total Finished Area | 3545 Sqft |
| Type | House |
| Utility Water | Municipal Water |
Parking
| Attached Garage | |
| Garage |
Land
| Access Type | Year-round Access, Public Road |
| Acreage | No |
| Landscape Features | Landscaped |
| Sewer | Municipal Sewage System |
| Size Irregular | 1223 |
| Size Total | 1223 M2 |
| Size Total Text | 1223 M2 |
Rooms
| Level | Type | Length | Width | Dimensions |
|---|---|---|---|---|
| Basement | Storage | 18'9'' x 10'0'' | ||
| Basement | 3pc Bathroom | 6'2'' x 6'2'' | ||
| Basement | Bedroom | 10'10'' x 7'8'' | ||
| Basement | Bedroom | 10'8'' x 10'8'' | ||
| Basement | Games Room | 13'4'' x 21'2'' | ||
| Basement | Family Room | 22'7'' x 25'3'' | ||
| Main Level | Mud Room | 11'8'' x 8'0'' | ||
| Main Level | 4pc Bathroom | 11'4'' x 6'0'' | ||
| Main Level | Bedroom | 11'10'' x 10'8'' | ||
| Main Level | 5pc Ensuite Bath | 9'9'' x 12'0'' | ||
| Main Level | Primary Bedroom | 12'0'' x 14'3'' | ||
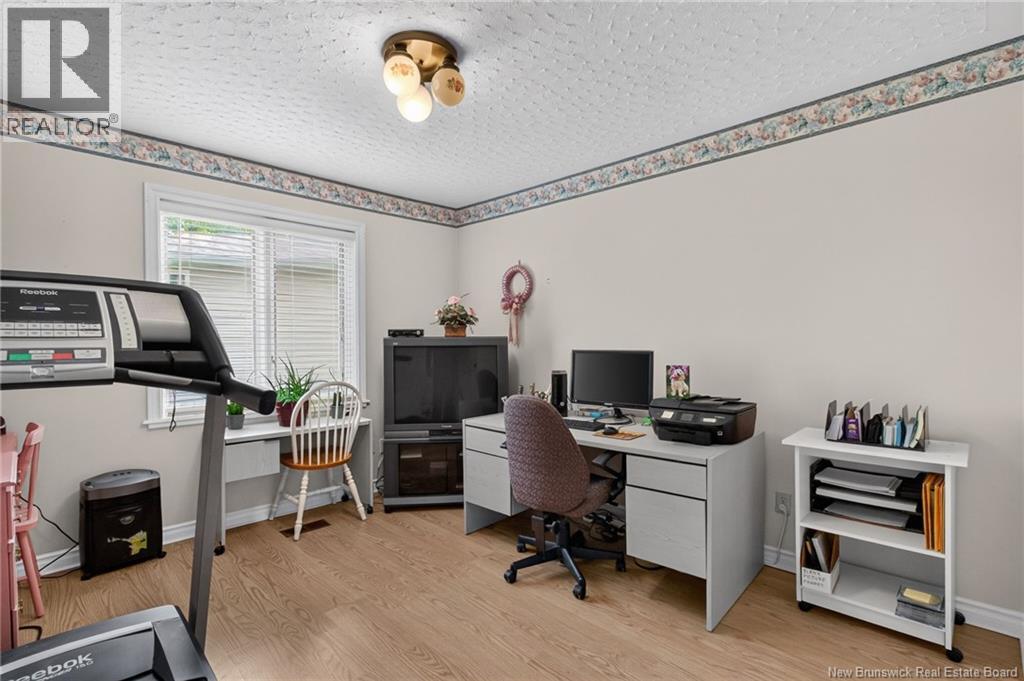
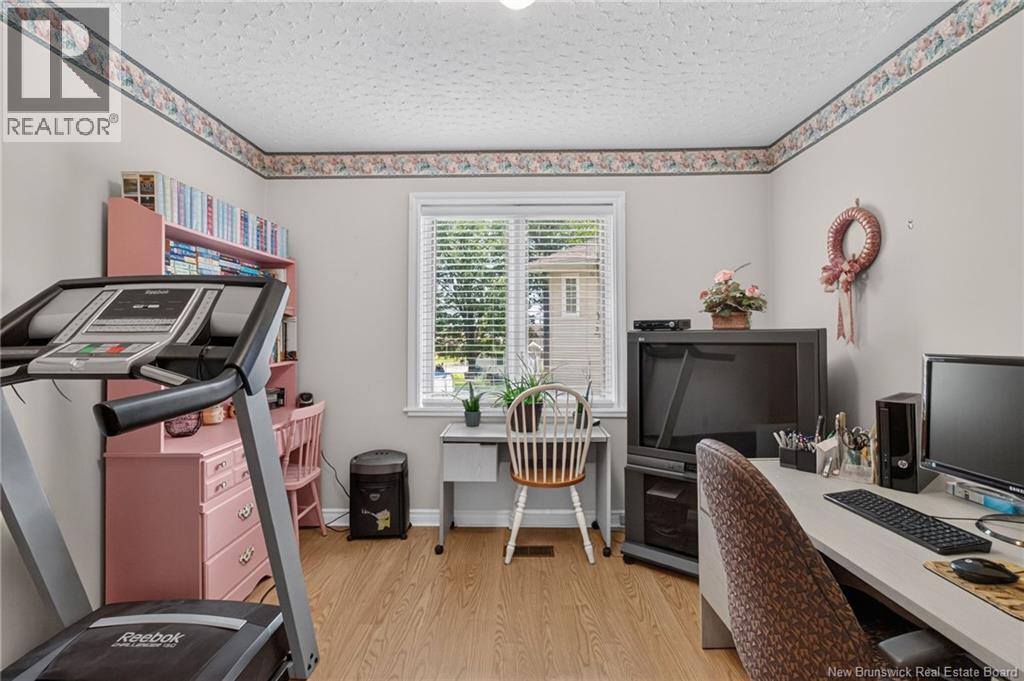
| Main Level | Office | 14'0'' x 11'4'' | ||
| Main Level | Dining Nook | 6'5'' x 6'0'' | ||
| Main Level | Kitchen | 11'0'' x 14'5'' | ||
| Main Level | Dining Room | 12'0'' x 12'0'' | ||
| Main Level | Living Room | 21'9'' x 13'7'' | ||
| Main Level | Foyer | 8'0'' x 10'5'' |
https://www.realtor.ca/real-estate/30229210/67-teakwood-way-moncton
Contact Us
Contact us for more information

The trademarks REALTOR®, REALTORS®, and the REALTOR® logo are controlled by The Canadian Real Estate Association (CREA) and identify real estate professionals who are members of CREA. The trademarks MLS®, Multiple Listing Service® and the associated logos are owned by The Canadian Real Estate Association (CREA) and identify the quality of services provided by real estate professionals who are members of CREA. The trademark DDF® is owned by The Canadian Real Estate Association (CREA) and identifies CREA's Data Distribution Facility (DDF®)
September 03 2026 04:51:43
Saint John Real Estate Board Inc
