102 Kelly Court Woodstock, New Brunswick E7M 1Z4
$289,900
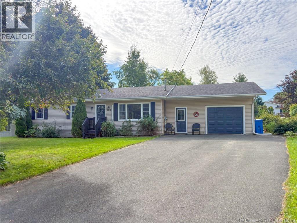
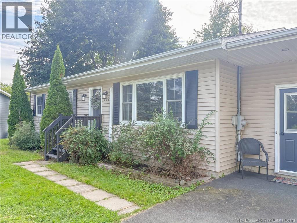
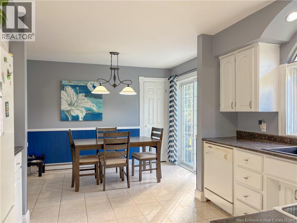
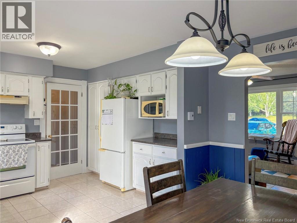
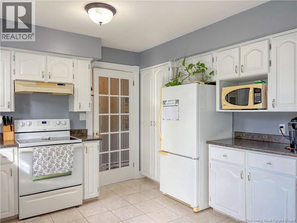
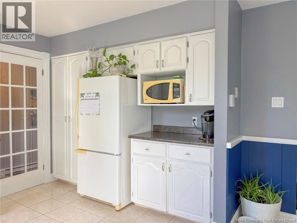
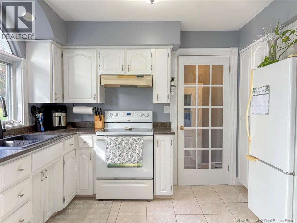
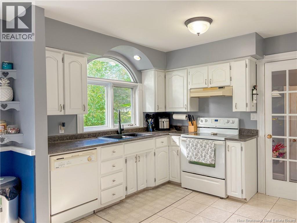
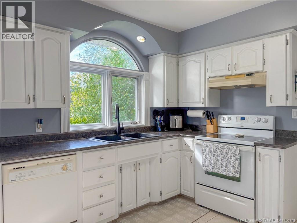
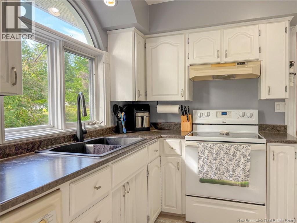
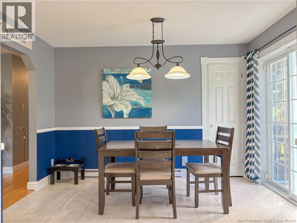
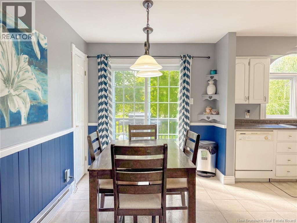
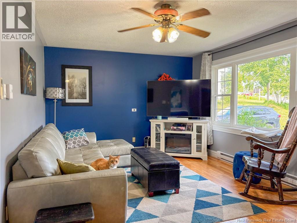
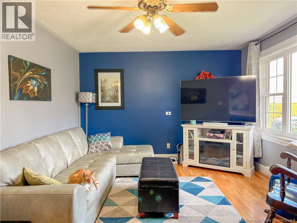
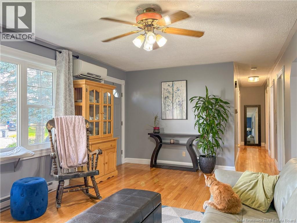
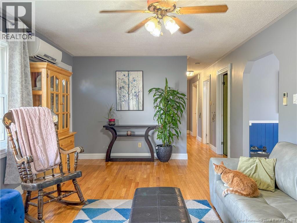
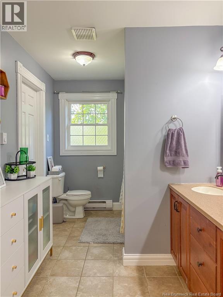
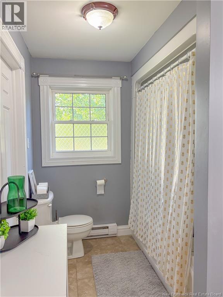
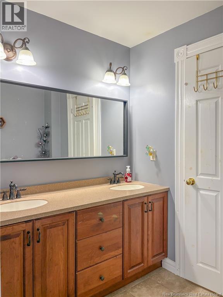
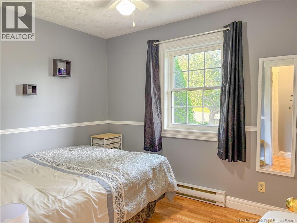
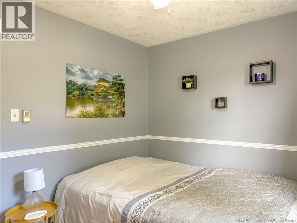
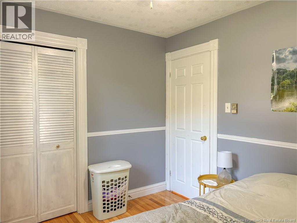
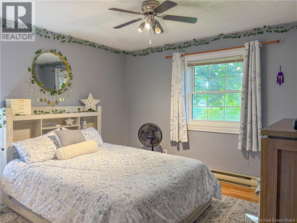
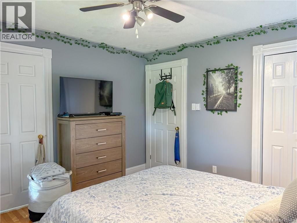
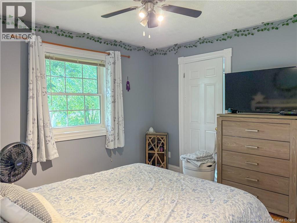
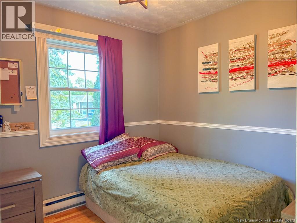
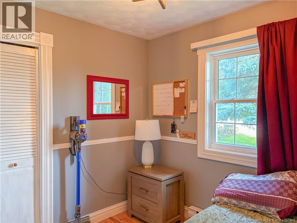
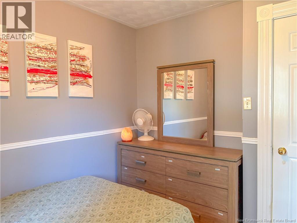
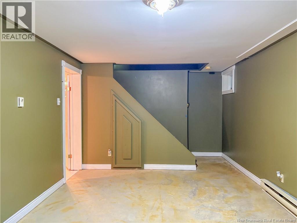
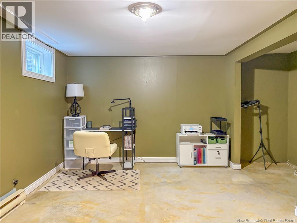
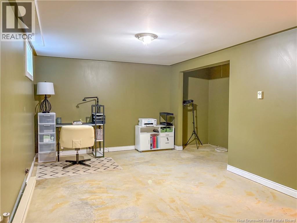
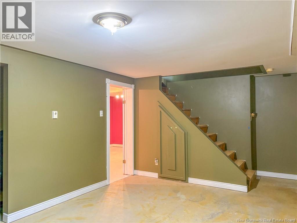
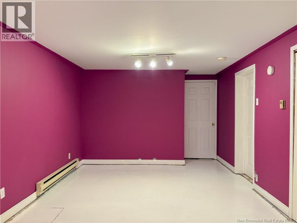
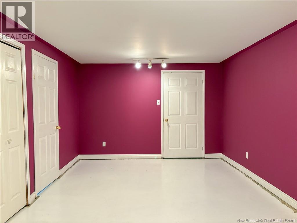
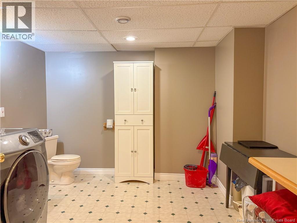
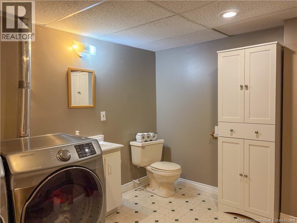
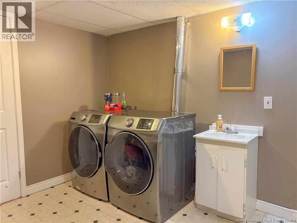
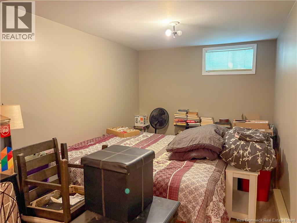
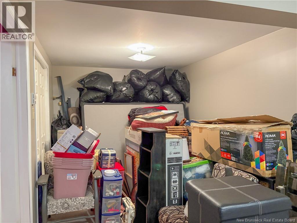
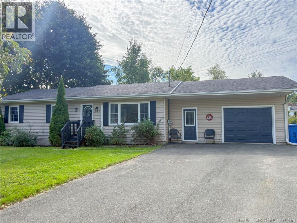
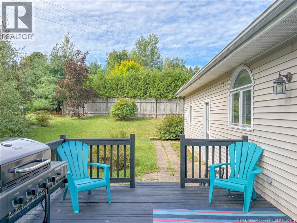
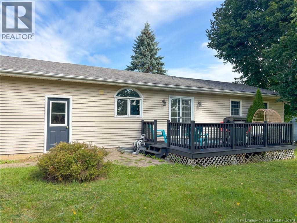
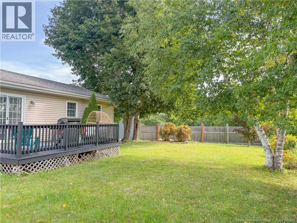
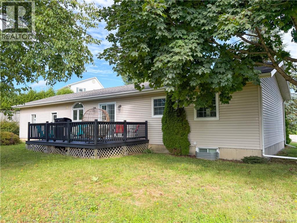
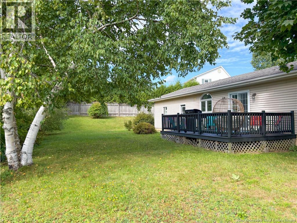
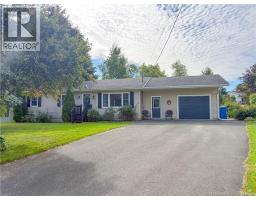
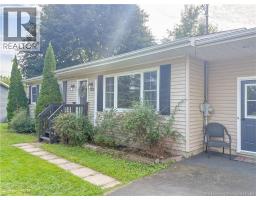
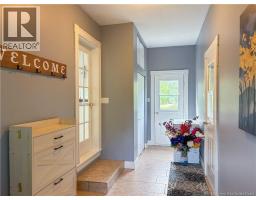
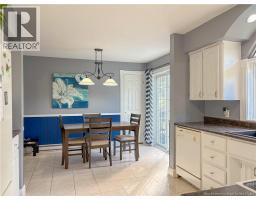
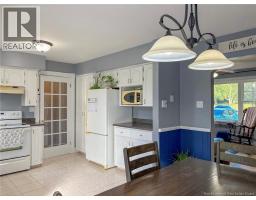
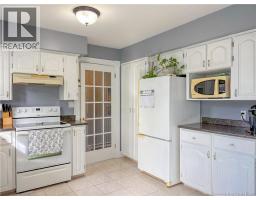
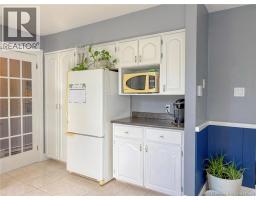
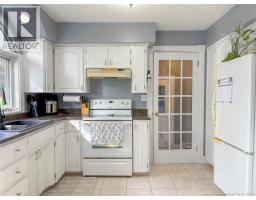
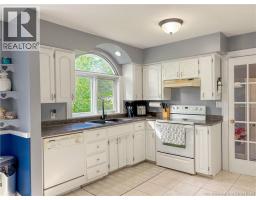
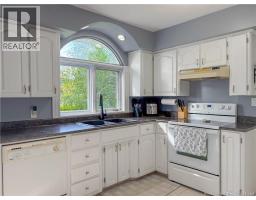
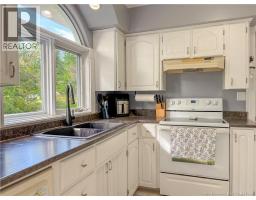
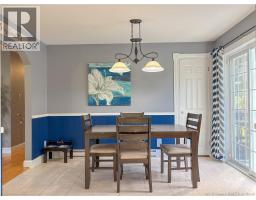
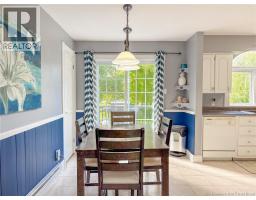
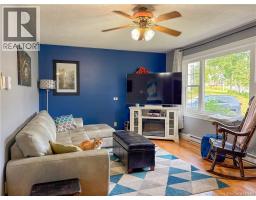
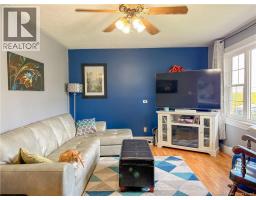
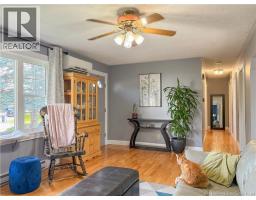
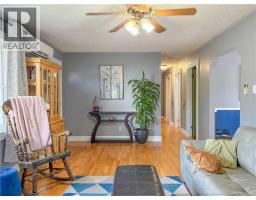
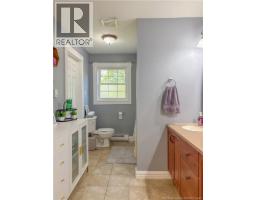
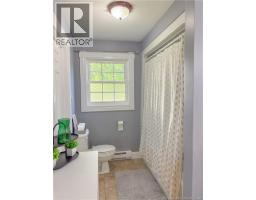
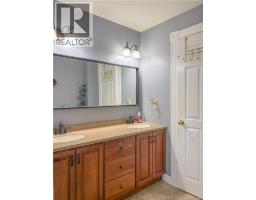
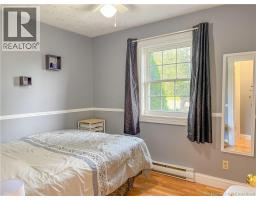
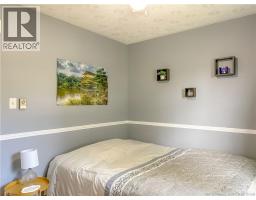
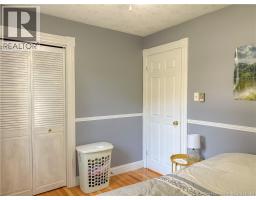
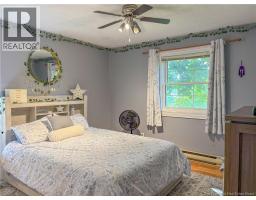
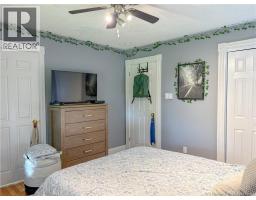
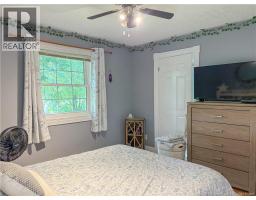
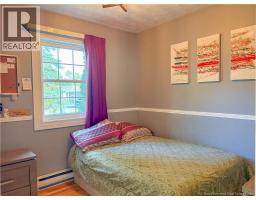
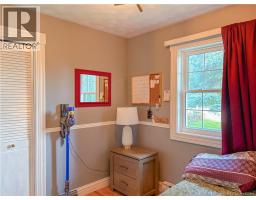
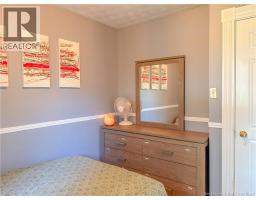
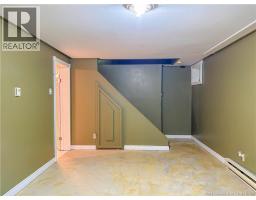
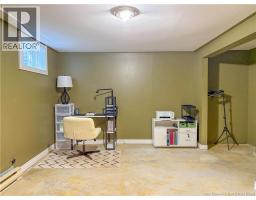
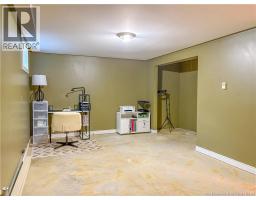
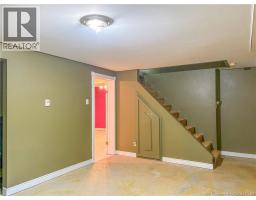
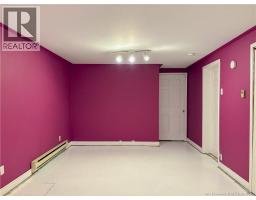
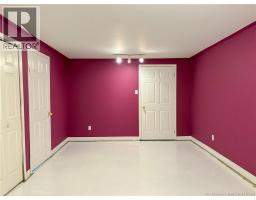
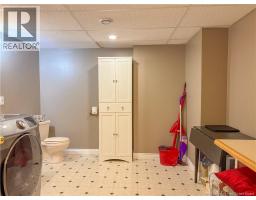
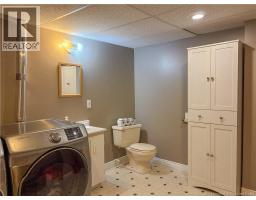
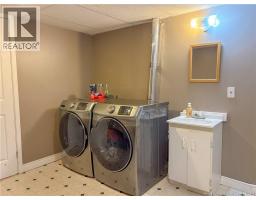
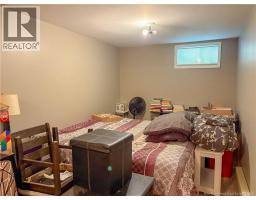
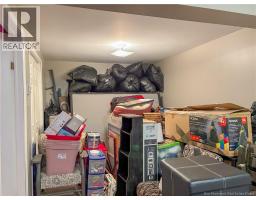
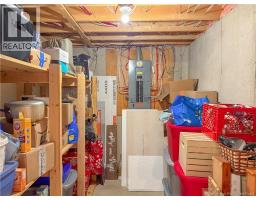
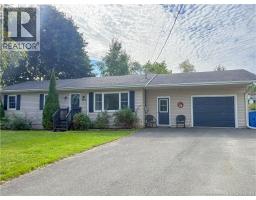
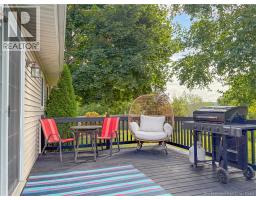
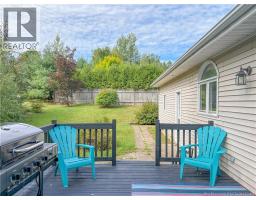
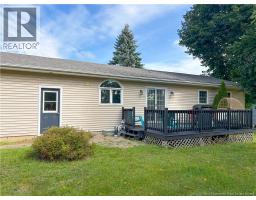
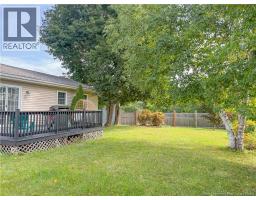
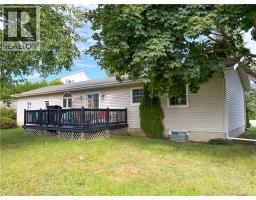
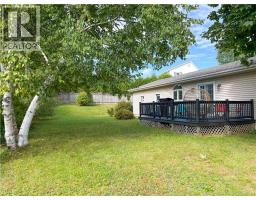
Welcome to this inviting four-bedroom bungalow, ideally situated in one of Woodstock, New Brunswicks highly sought-after family neighbourhoods. This home offers a wonderful combination of comfortable living, convenient location, and room to grow. The main level features three bedrooms, a welcoming living area, a functional kitchen and dining space, and a full bathroom. The partially finished basement provides valuable additional living and recreational space, along with plenty of room for storage and future development. The basement also includes a fourth room currently used as a bedroom. Please note that this basement bedroom is non-conforming and does not have a code-compliant egress window; it should not be considered a legal bedroom. Families will appreciate the convenient location, close to recreation facilities, parks, playgrounds, shopping, K8 school, and the local high school. With everyday amenities and family activities just minutes away, this is a great neighborhood for those looking for convenience and community. Whether you're a growing family, first-time buyer, or looking for a home with additional space, this bungalow offers plenty of potential in a fantastic Woodstock location. (id:19018)
Property Details
| MLS® Number | NB147144 |
| Property Type | Single Family |
| Equipment Type | Water Heater |
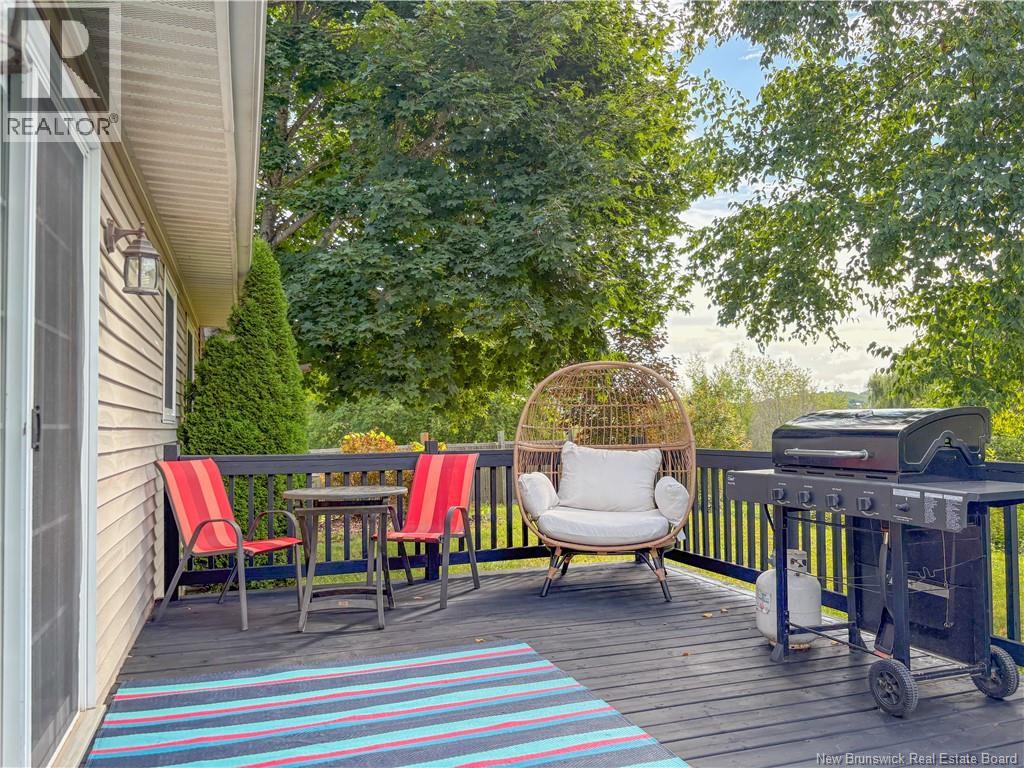
| Features | Level Lot, Balcony/deck/patio |
| Rental Equipment Type | Water Heater |
Building
| Bathroom Total | 2 |
| Bedrooms Above Ground | 3 |
| Bedrooms Below Ground | 1 |
| Bedrooms Total | 4 |
| Architectural Style | Bungalow |
| Basement Development | Partially Finished |
| Basement Type | Full (partially Finished) |
| Constructed Date | 1991 |
| Construction Style Attachment | Detached |
| Cooling Type | Heat Pump |
| Exterior Finish | Vinyl |
| Flooring Type | Carpeted, Ceramic, Wood |
| Foundation Type | Concrete |
| Half Bath Total | 1 |
| Heating Fuel | Electric |
| Heating Type | Baseboard Heaters, Heat Pump |
| Stories Total | 1 |
| Size Interior | 1,358 Sqft |
| Total Finished Area | 1358 Sqft |
| Type | House |
| Utility Water | Municipal Water |
Parking
| Attached Garage | |
| Garage |
Land
| Access Type | Year-round Access, Public Road |
| Acreage | No |
| Landscape Features | Landscaped |
| Sewer | Municipal Sewage System |
| Size Irregular | 797 |
| Size Total | 797 M2 |
| Size Total Text | 797 M2 |
Rooms
| Level | Type | Length | Width | Dimensions |
|---|---|---|---|---|
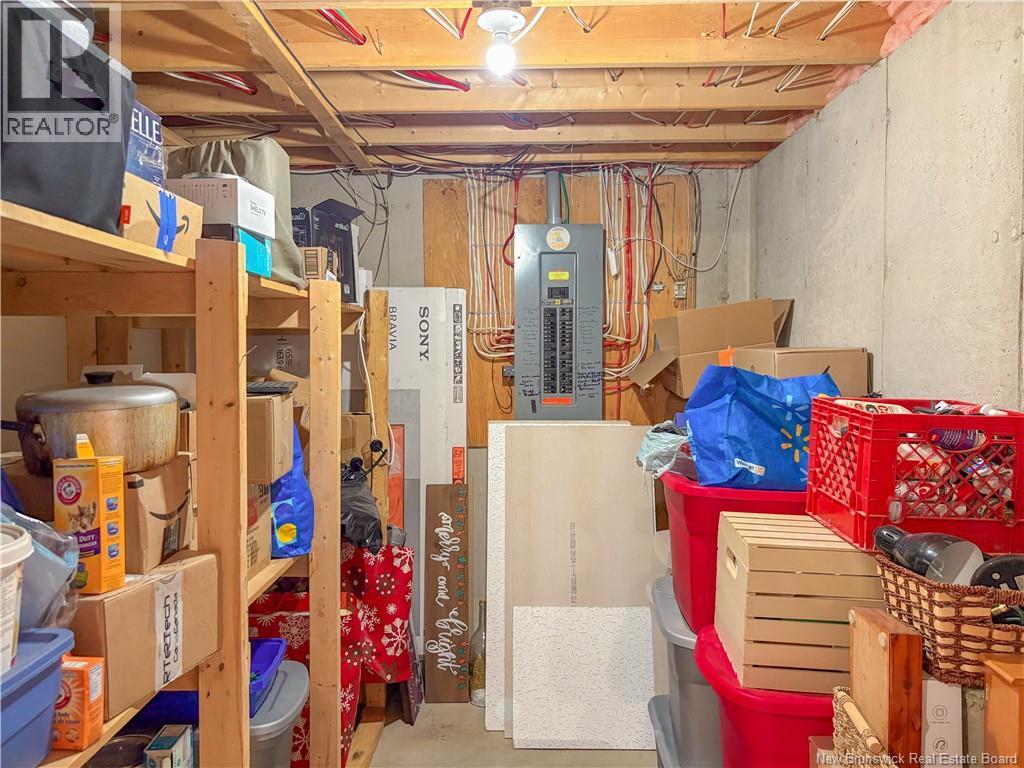
| Basement | Utility Room | 9'9'' x 7'9'' | ||
| Basement | 2pc Bathroom | 11'0'' x 10'3'' | ||
| Basement | Bedroom | 22'11'' x 8'8'' | ||
| Basement | Recreation Room | 19'1'' x 11'3'' | ||
| Basement | Family Room | 20'3'' x 11'0'' | ||
| Main Level | Bedroom | 9'6'' x 9'0'' | ||
| Main Level | Bedroom | 12'0'' x 12'0'' | ||
| Main Level | Bedroom | 10'1'' x 8'5'' | ||
| Main Level | 4pc Bathroom | 11'9'' x 7'3'' | ||
| Main Level | Living Room | 18'9'' x 11'10'' | ||
| Main Level | Kitchen/dining Room | 17'6'' x 11'9'' | ||
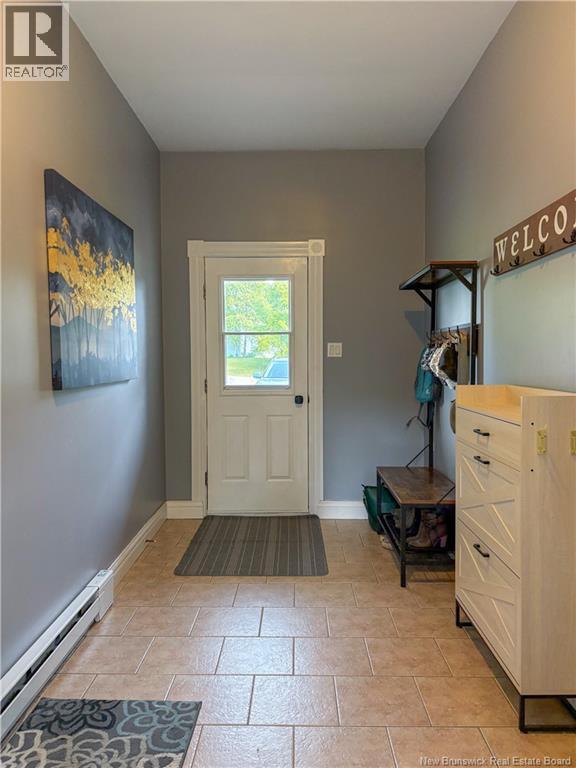
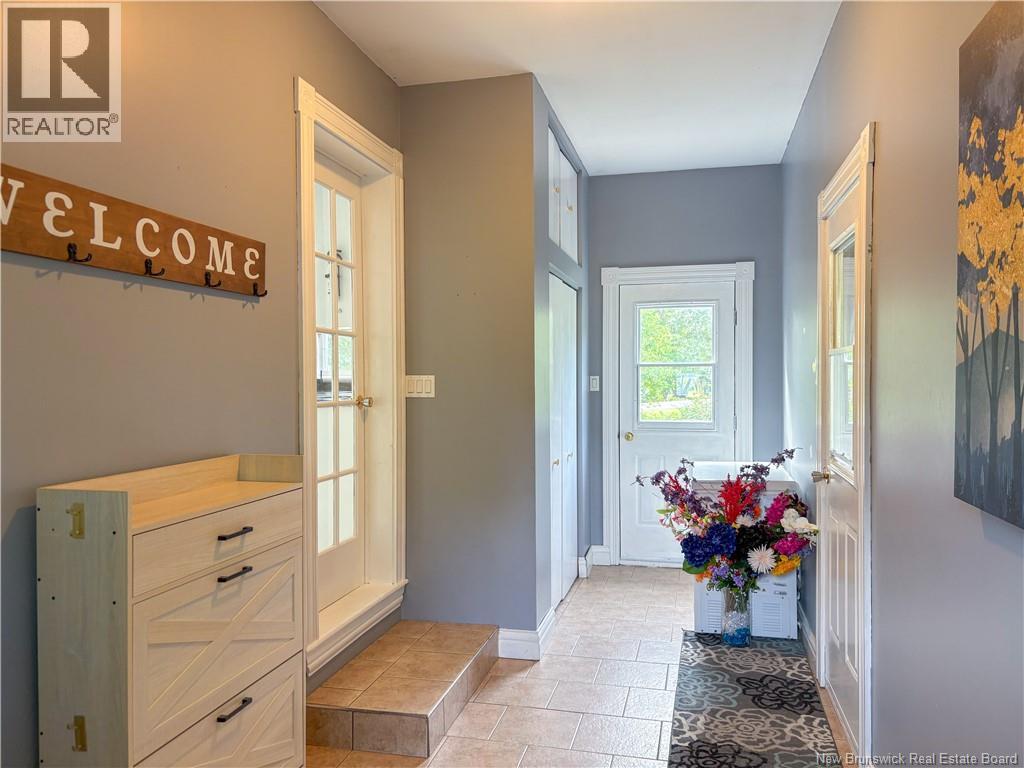
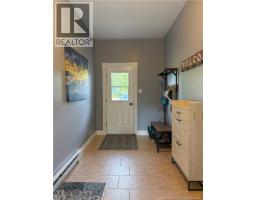
| Main Level | Mud Room | 20'1'' x 6'8'' |
https://www.realtor.ca/real-estate/30228792/102-kelly-court-woodstock
Contact Us
Contact us for more information

The trademarks REALTOR®, REALTORS®, and the REALTOR® logo are controlled by The Canadian Real Estate Association (CREA) and identify real estate professionals who are members of CREA. The trademarks MLS®, Multiple Listing Service® and the associated logos are owned by The Canadian Real Estate Association (CREA) and identify the quality of services provided by real estate professionals who are members of CREA. The trademark DDF® is owned by The Canadian Real Estate Association (CREA) and identifies CREA's Data Distribution Facility (DDF®)
September 03 2026 01:05:43
Saint John Real Estate Board Inc
