126 Broadway Street Woodstock, New Brunswick E7M 1C2
$269,000
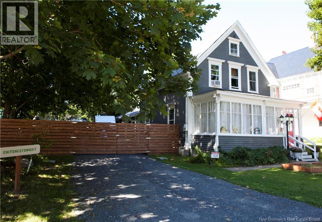
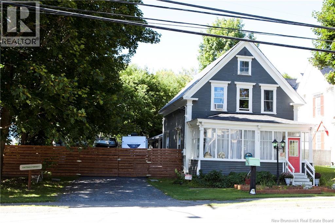
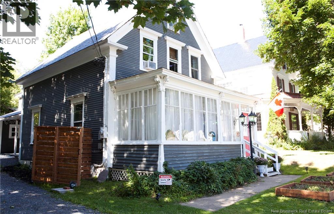
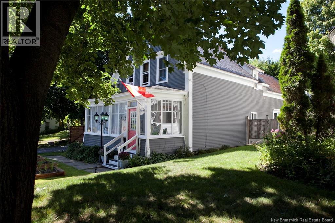
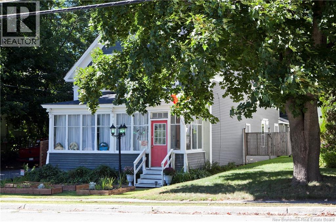
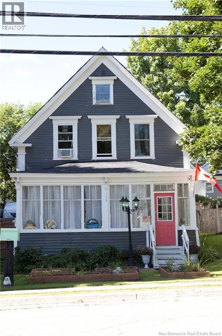
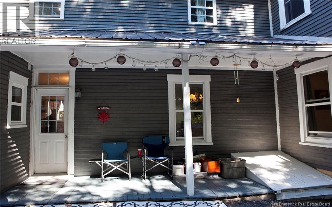
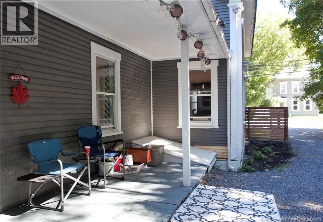
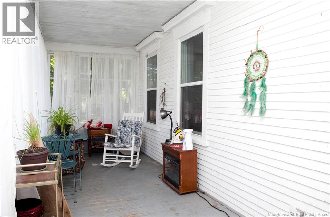
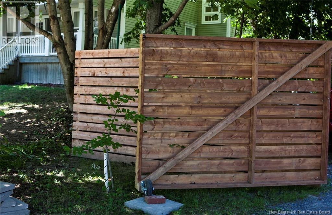
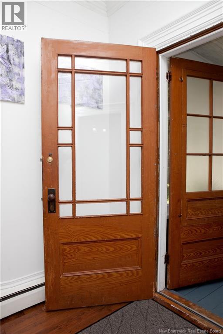
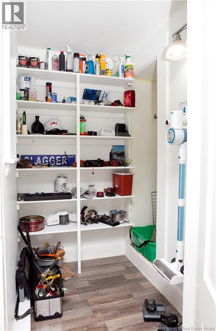
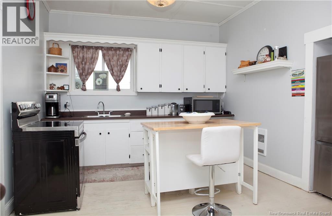
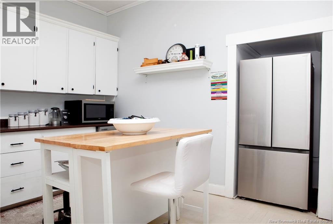
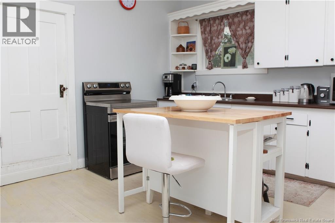
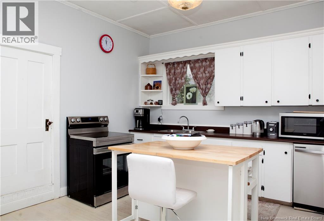
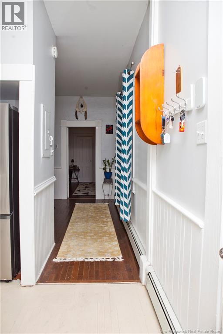
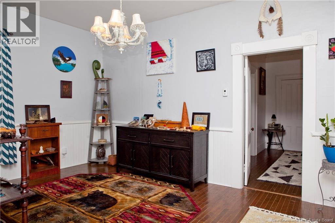
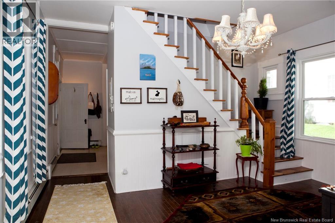
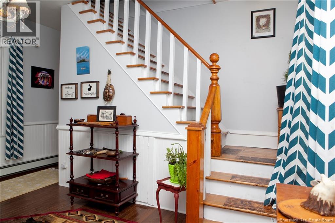
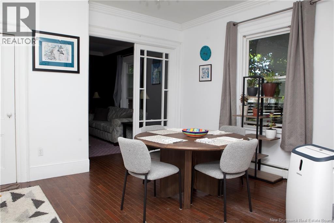
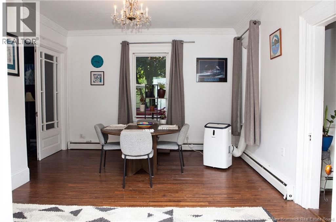
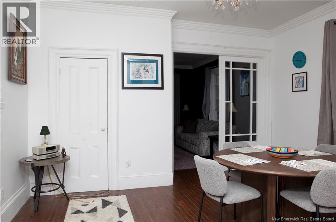
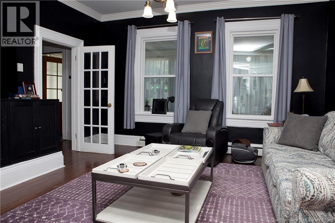
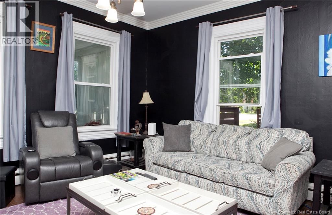
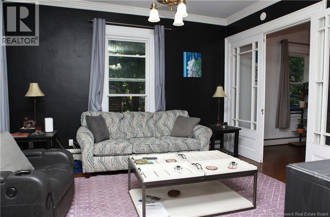
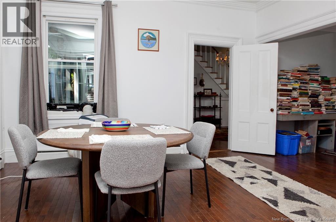
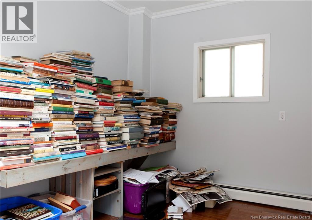
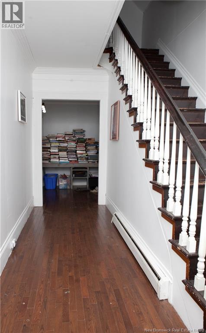
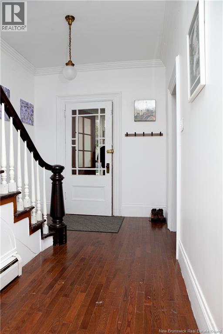
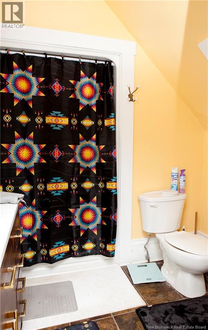
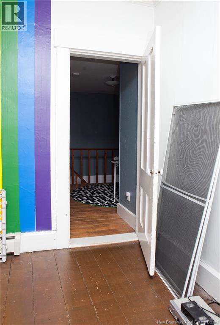
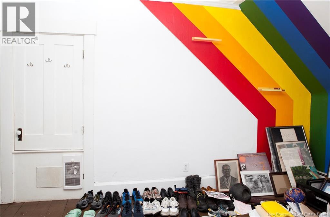
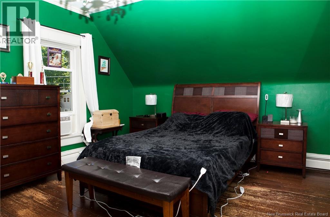
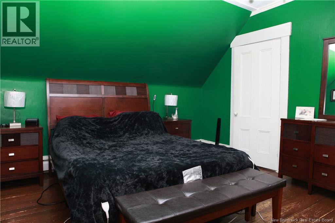
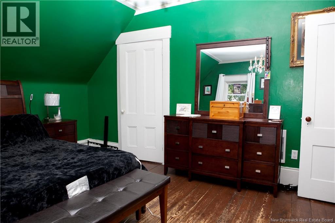
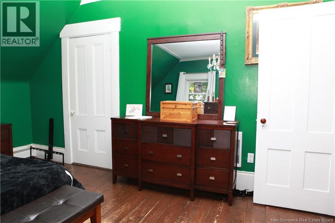
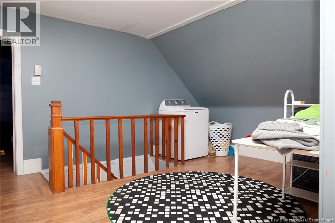
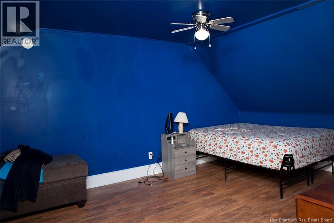
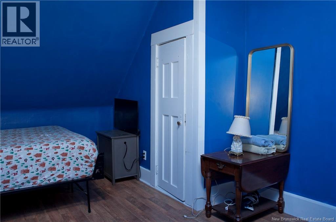
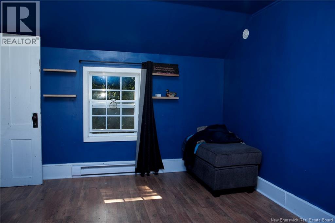
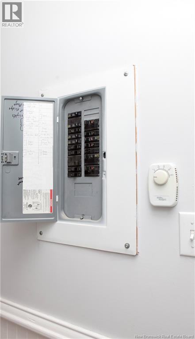
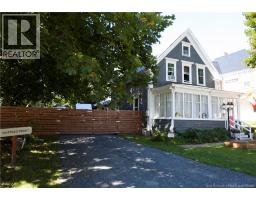
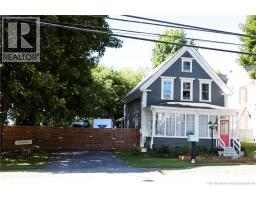
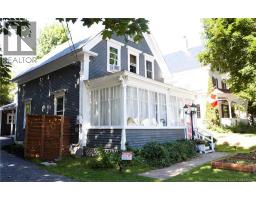
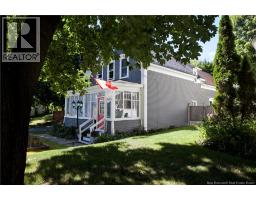
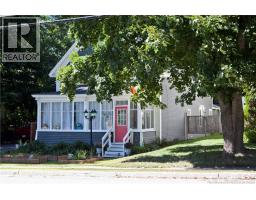
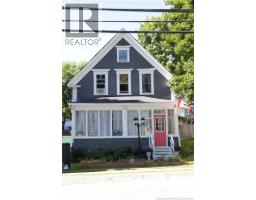
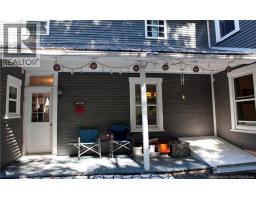
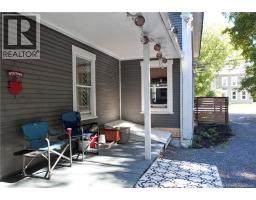
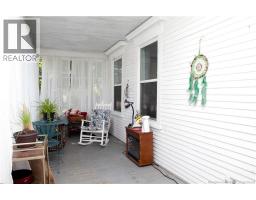
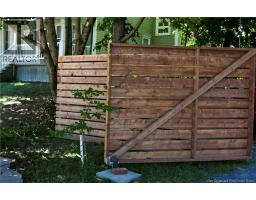
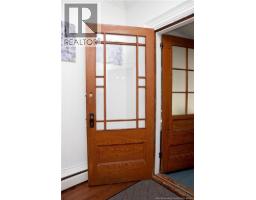
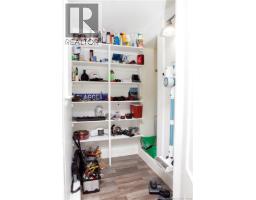
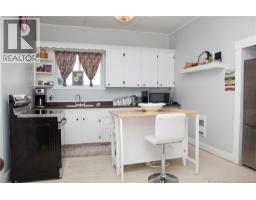
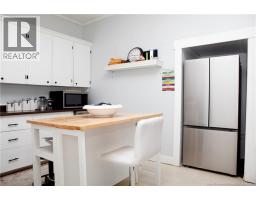
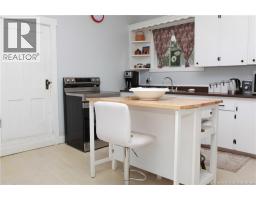
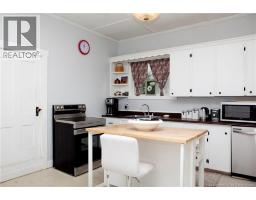
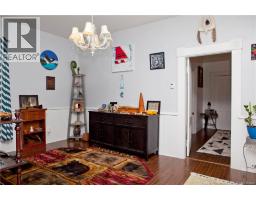
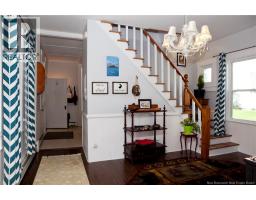
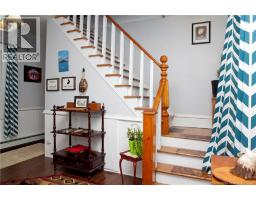
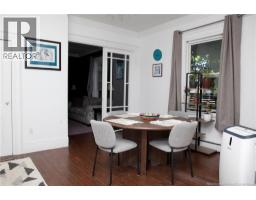
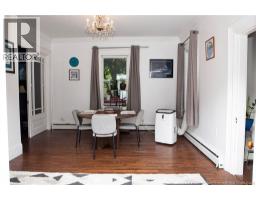
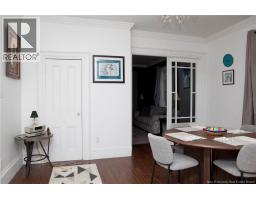
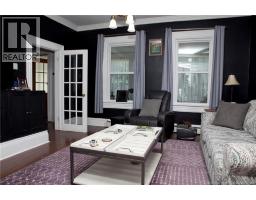
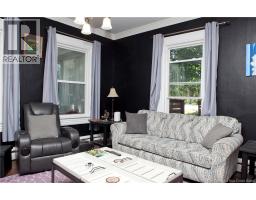
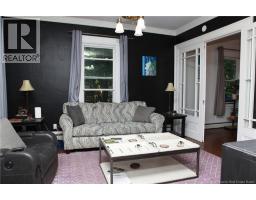
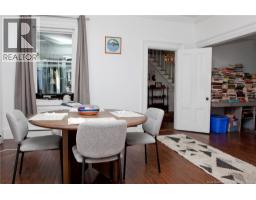
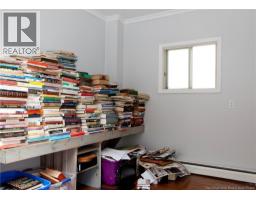
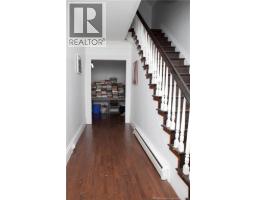
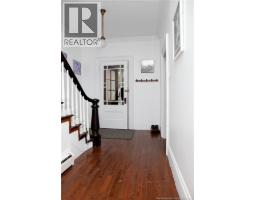
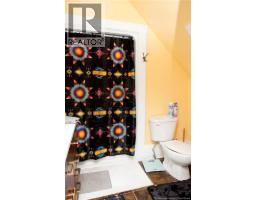
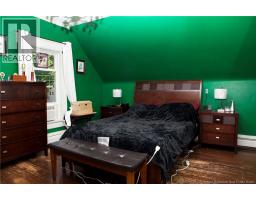
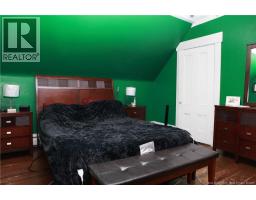
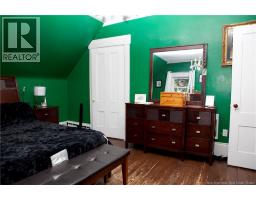
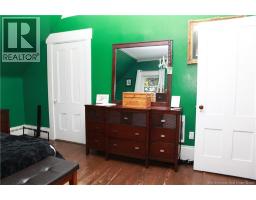
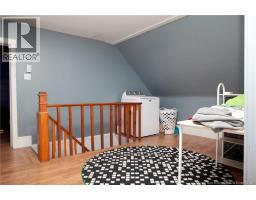
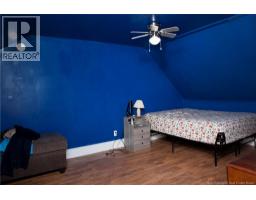
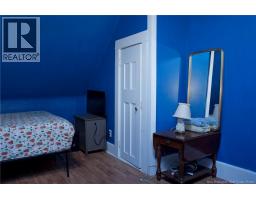
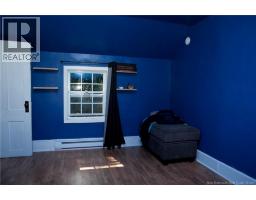
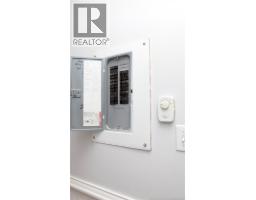
Welcome to 126 Broadway St! This well maintained home is located within walking distance to the downtown area. The main level you will find the kitchen with a large pantry, living room and dining room. Upstairs has 3 bedrooms, a bathroom and a reading nook. In the last few months many repairs have been made to the home- new waterlines to brand new fridge and dishwasher, front porch repair, electricity hookup to front porch, new gutters and downspout, brand new fenced in yard perfect for privacy and pets, brand new expensive security system, interior trim painting and floor touch ups. Along with the new fenced in yard outside you will find a three sister lamp and beautiful garden boxes. As well as a driveway that has been dug up and redone with crushed rock (id:19018)
Property Details
| MLS® Number | NB147148 |
| Property Type | Single Family |
| Amenities Near By | Recreation Nearby, Shopping |
| Equipment Type | Water Heater |
| Features | Treed |
| Rental Equipment Type | Water Heater |
Building
| Bathroom Total | 1 |
| Bedrooms Above Ground | 3 |
| Bedrooms Total | 3 |
| Construction Style Attachment | Detached |
| Exterior Finish | Wood |
| Flooring Type | Wood |
| Foundation Type | Stone |
| Heating Fuel | Electric |
| Heating Type | Baseboard Heaters, Hot Water |
| Stories Total | 2 |
| Size Interior | 1,345 Sqft |
| Total Finished Area | 1345 Sqft |
| Type | House |
| Utility Water | Municipal Water |
Land
| Access Type | Year-round Access, Public Road |
| Acreage | No |
| Land Amenities | Recreation Nearby, Shopping |
| Landscape Features | Landscaped |
| Sewer | Municipal Sewage System |
| Size Irregular | 0.137 |
| Size Total | 0.137 Ac |
| Size Total Text | 0.137 Ac |
Rooms
| Level | Type | Length | Width | Dimensions |
|---|---|---|---|---|
| Second Level | Laundry Room | 15'0'' x 12'9'' | ||
| Second Level | Bath (# Pieces 1-6) | 8'5'' x 7'6'' | ||
| Second Level | Bedroom | 14' x 10' | ||
| Second Level | Bedroom | 15'1'' x 12' | ||
| Second Level | Primary Bedroom | 14' x 13'1'' | ||
| Main Level | Sunroom | 24'0'' x 9' | ||
| Main Level | Kitchen | 7'5'' x 6'4'' | ||
| Main Level | Dining Room | 15' x 11' | ||
| Main Level | Living Room | 14'1'' x 13'2'' |
https://www.realtor.ca/real-estate/30226814/126-broadway-street-woodstock
Contact Us
Contact us for more information

The trademarks REALTOR®, REALTORS®, and the REALTOR® logo are controlled by The Canadian Real Estate Association (CREA) and identify real estate professionals who are members of CREA. The trademarks MLS®, Multiple Listing Service® and the associated logos are owned by The Canadian Real Estate Association (CREA) and identify the quality of services provided by real estate professionals who are members of CREA. The trademark DDF® is owned by The Canadian Real Estate Association (CREA) and identifies CREA's Data Distribution Facility (DDF®)
September 02 2026 08:00:58
Saint John Real Estate Board Inc
