84 Anchorage Saint John, New Brunswick E2K 5R2
$649,900
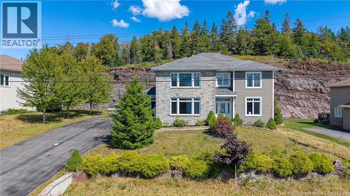
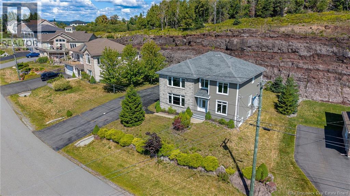
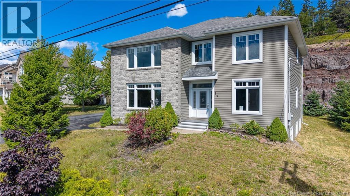
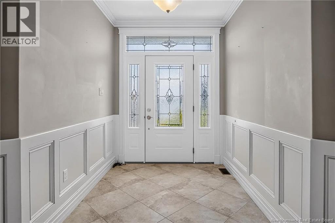
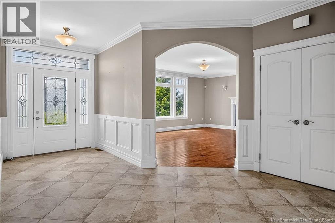
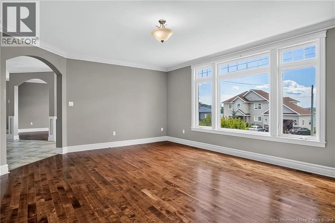
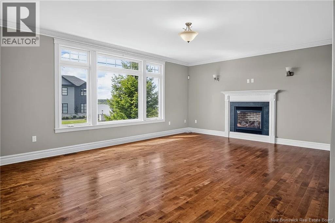
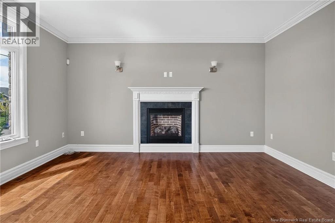
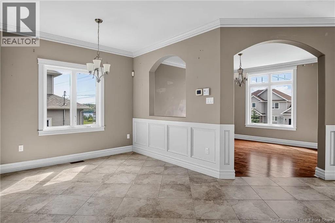
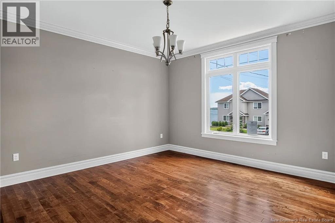
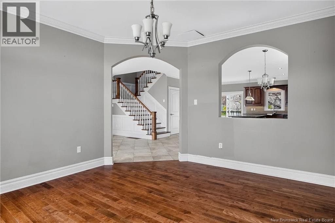
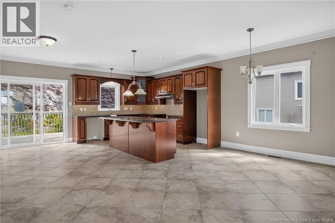
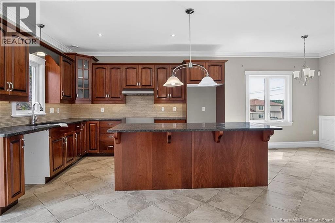
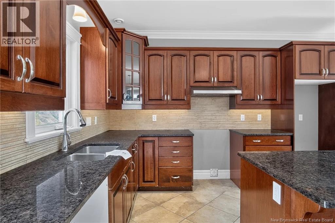
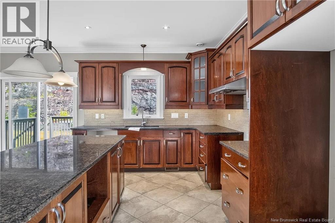
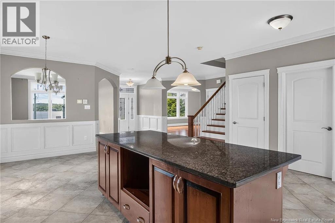
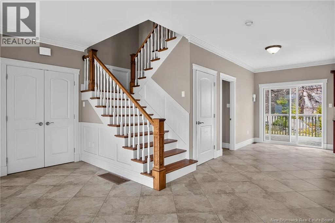
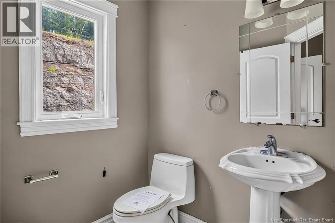
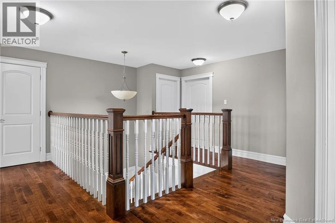
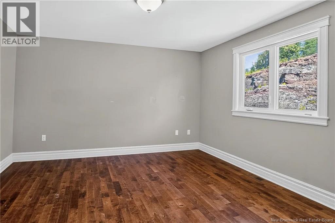
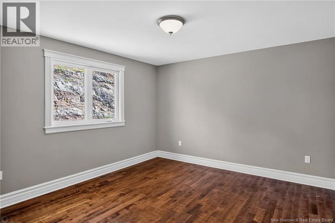
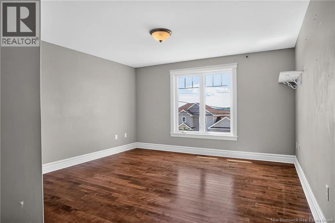
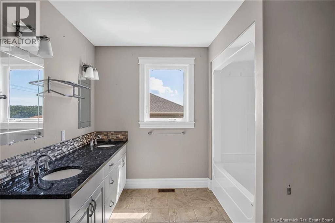
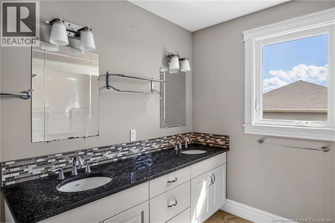
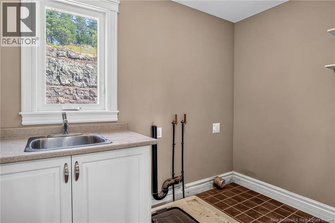
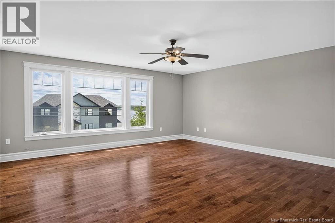
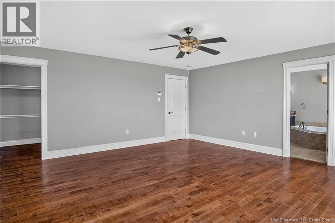
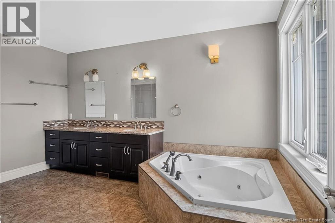
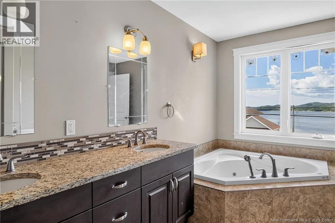
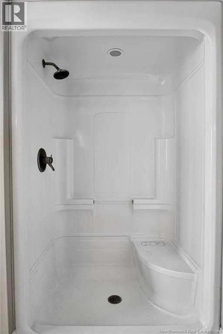
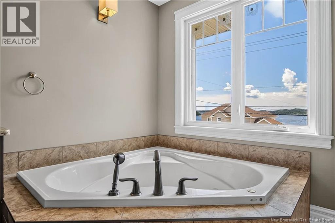
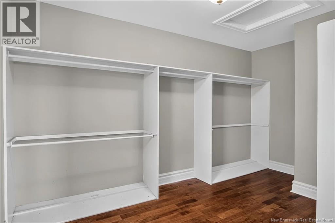
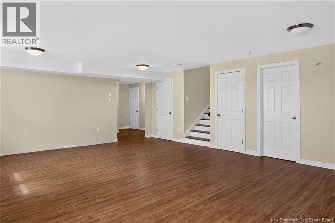
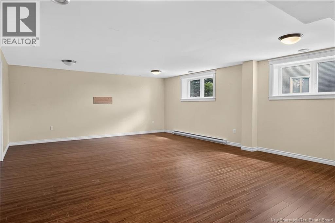
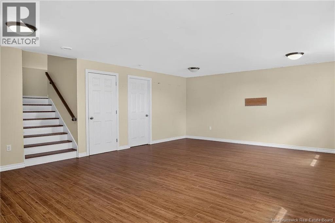
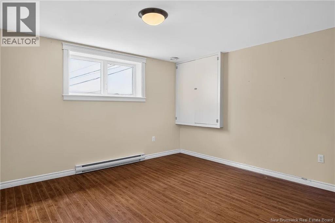
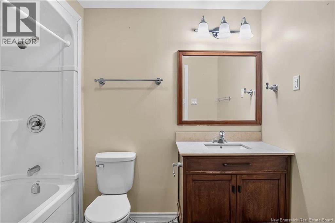
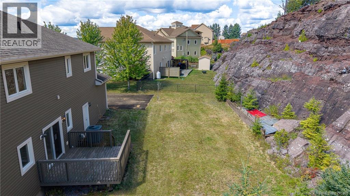
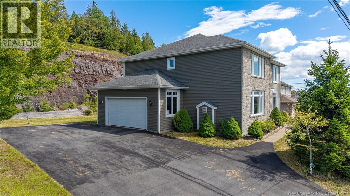
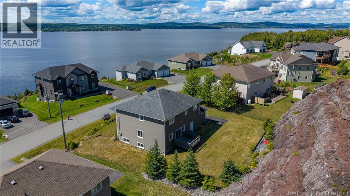
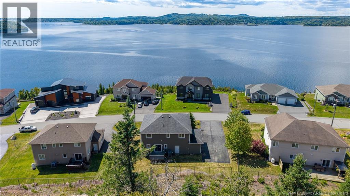
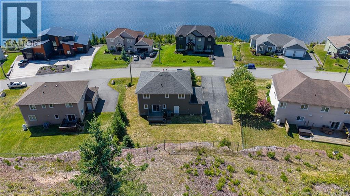
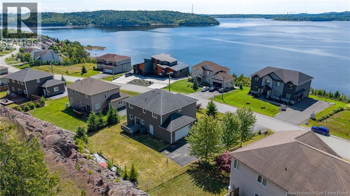
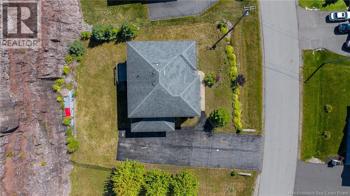
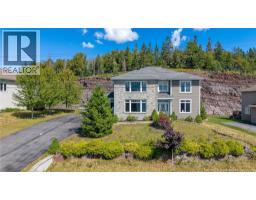
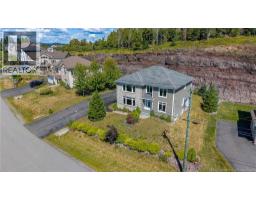
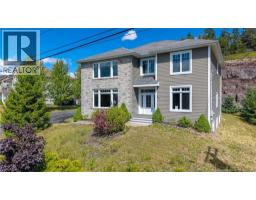
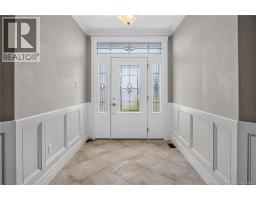
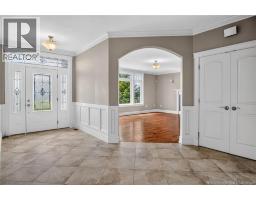
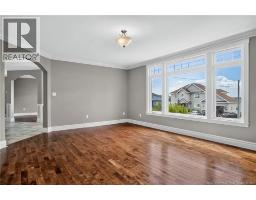
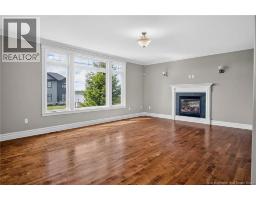
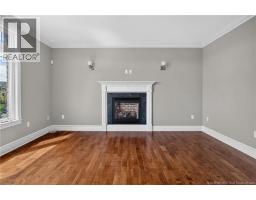
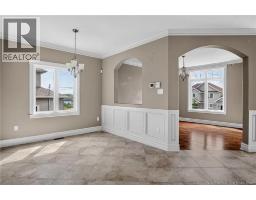
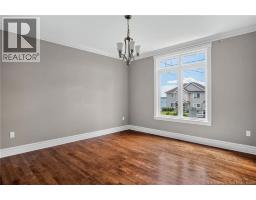
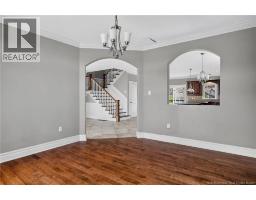
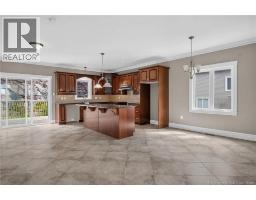
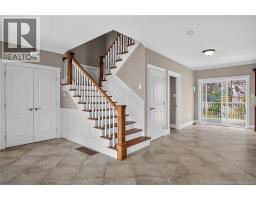
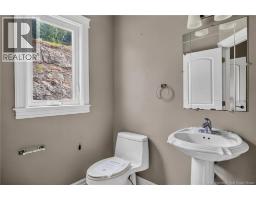
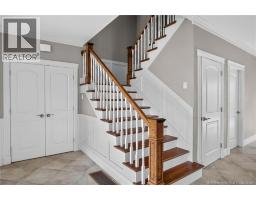
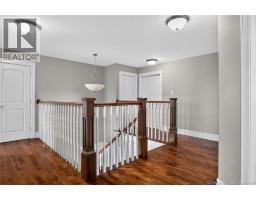
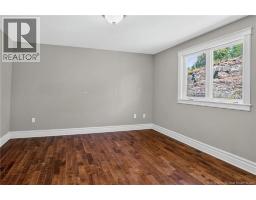
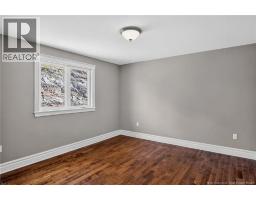
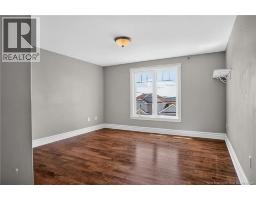
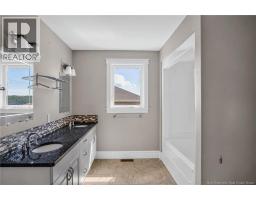
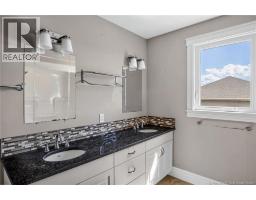
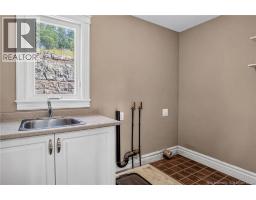
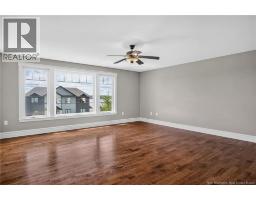
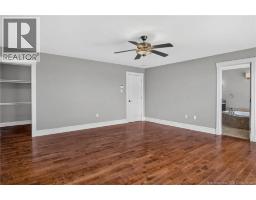
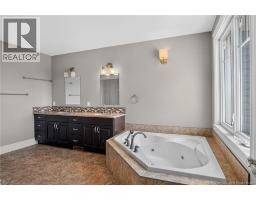
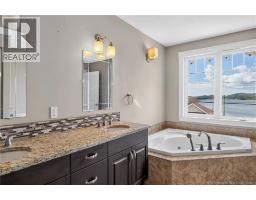
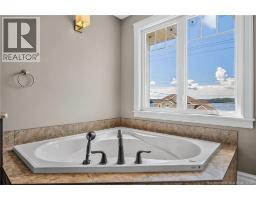
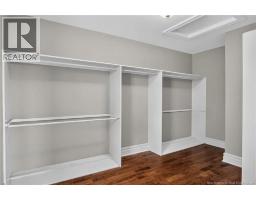
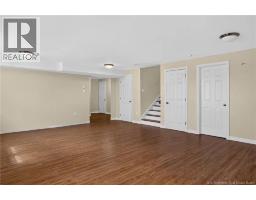
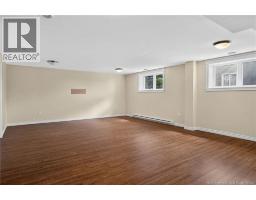
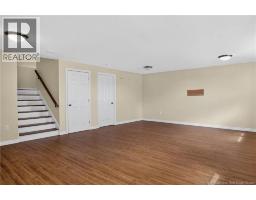
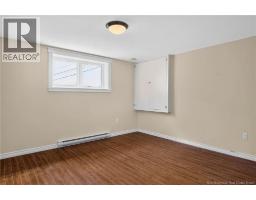
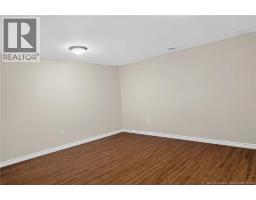
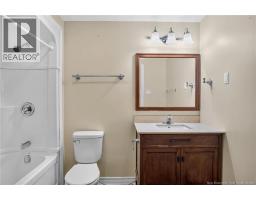
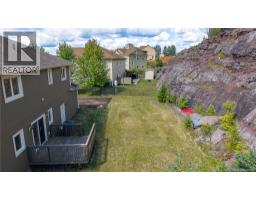
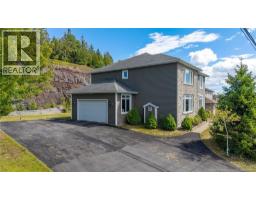
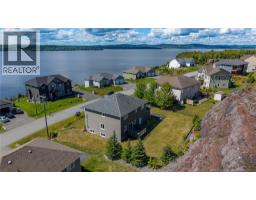
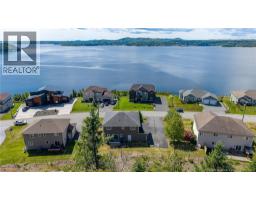
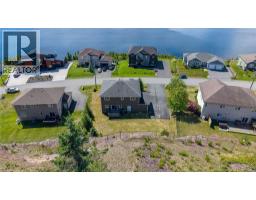
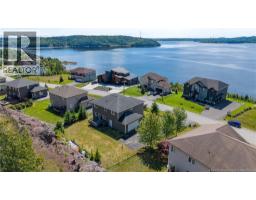
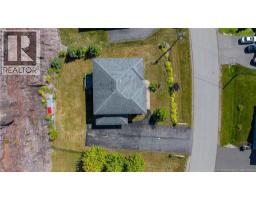
Welcome to 84 Anchorage Avenue, located on one of Millidgevilles most sought after streets with water views and plenty of living space across three finished levels. The main floor features a large living room at the front of the home, a dining area and a convenient two piece bathroom. Upstairs are four bedrooms, including a primary bedroom with a large walk in closet and spacious ensuite bathroom. A second four piece bathroom and upstairs laundry complete this level. The finished basement adds a fifth bedroom, full bathroom and a large family room, providing plenty of additional living space. A ducted heat pump system provides efficient heating and air conditioning throughout the home. With five bedrooms, multiple living areas, water views and three finished levels, this is a substantial home in a well established Millidgeville neighbourhood. (id:19018)
Property Details
| MLS® Number | NB147153 |
| Property Type | Single Family |
| Neigbourhood | Cedar Point |
| Equipment Type | Water Heater |
| Features | Balcony/deck/patio |
| Rental Equipment Type | Water Heater |
| View Type | River View |
Building
| Bathroom Total | 4 |
| Bedrooms Above Ground | 4 |
| Bedrooms Below Ground | 1 |
| Bedrooms Total | 5 |
| Construction Style Attachment | Detached |
| Cooling Type | Heat Pump |
| Exterior Finish | Stone, Vinyl |
| Flooring Type | Ceramic, Laminate, Wood |
| Foundation Type | Concrete |
| Half Bath Total | 1 |
| Heating Fuel | Electric |
| Heating Type | Baseboard Heaters, Heat Pump |
| Stories Total | 2 |
| Size Interior | 3,994 Sqft |
| Total Finished Area | 3994 Sqft |
| Type | House |
| Utility Water | Municipal Water |
Parking
| Attached Garage | |
| Garage |
Land
| Acreage | No |
| Sewer | Municipal Sewage System |
| Size Irregular | 1423 |
| Size Total | 1423 M2 |
| Size Total Text | 1423 M2 |
Rooms
| Level | Type | Length | Width | Dimensions |
|---|---|---|---|---|
| Second Level | 4pc Bathroom | 9' x 9' | ||
| Second Level | Laundry Room | 9' x 6' | ||
| Second Level | Primary Bedroom | 17' x 17' | ||
| Second Level | Bedroom | 15' x 13' | ||
| Second Level | Bedroom | 15' x 13' | ||
| Second Level | Bedroom | 13' x 12' | ||
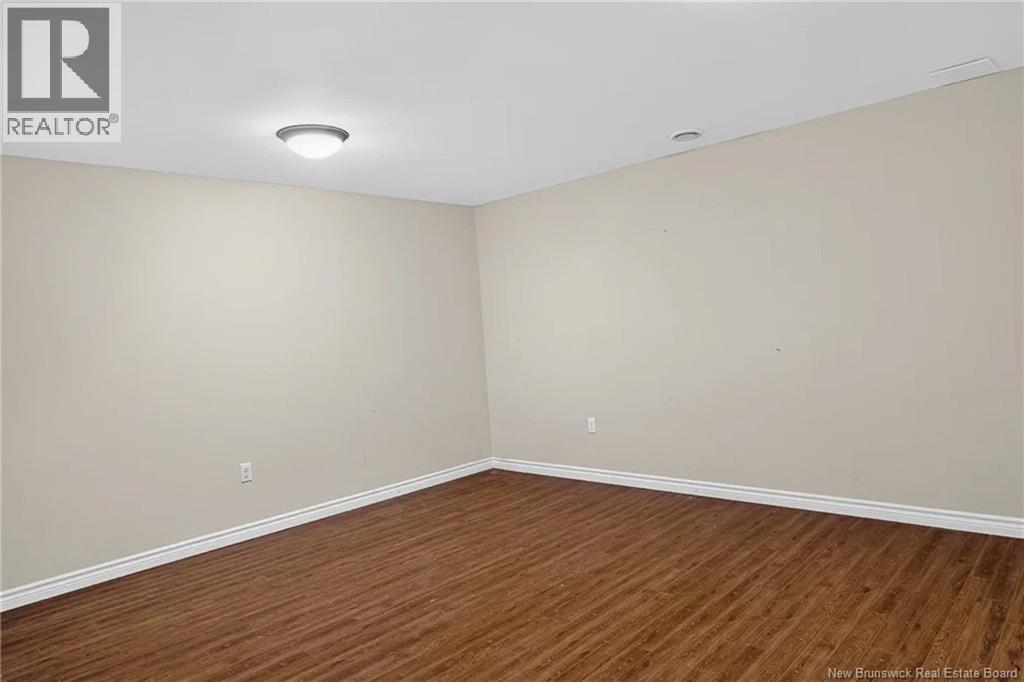
| Basement | Office | 12' x 15' | ||
| Basement | 4pc Bathroom | 9' x 6' | ||
| Basement | Bedroom | 13' x 12' | ||
| Basement | Family Room | 22' x 17' | ||
| Main Level | 2pc Bathroom | 5' x 5' | ||
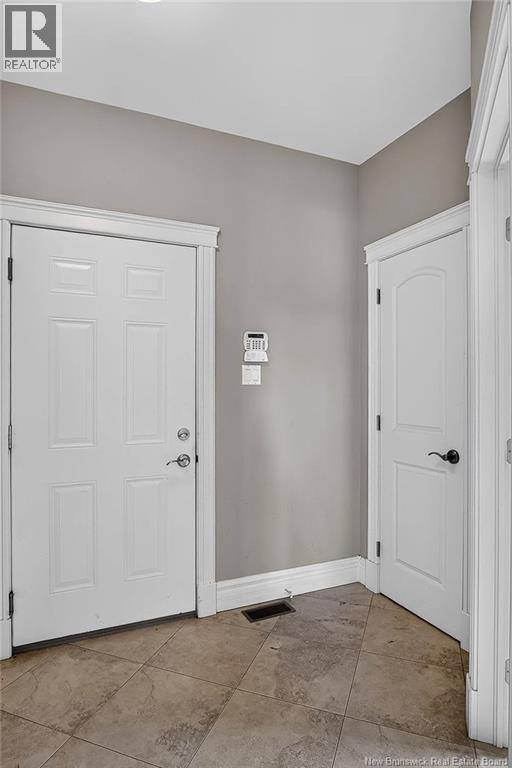
| Main Level | Mud Room | 9' x 7' | ||
| Main Level | Living Room | 20' x 15' | ||
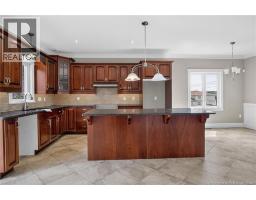
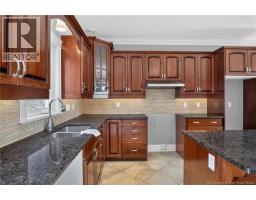
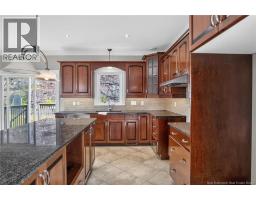
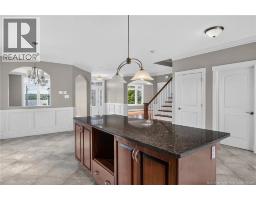
| Main Level | Kitchen | 23' x 17' | ||
| Main Level | Dining Room | 13' x 13' | ||
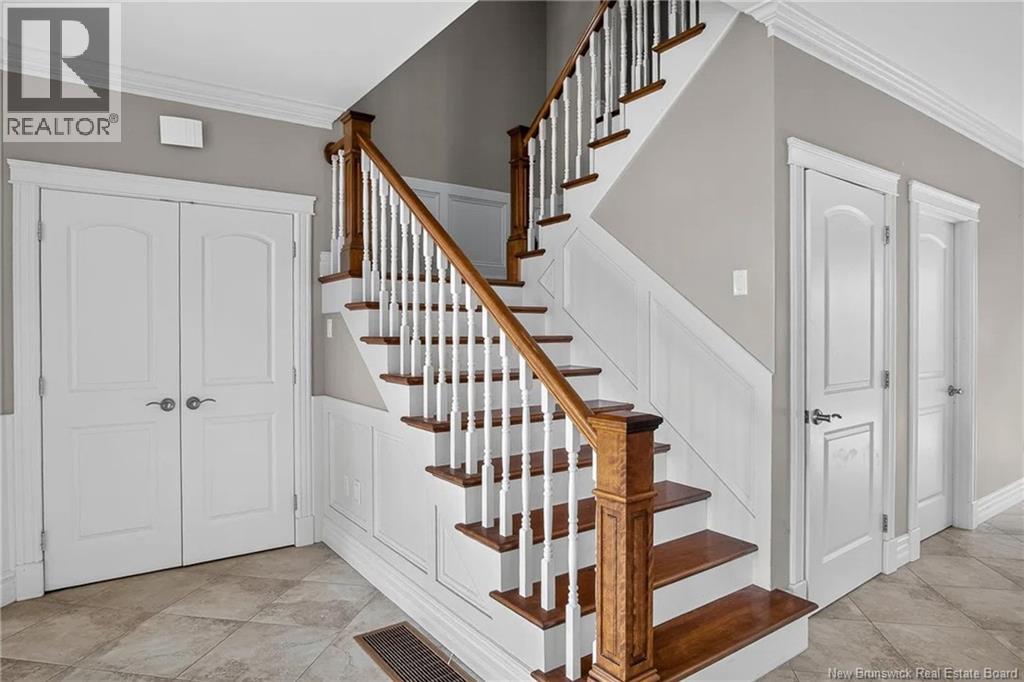
| Main Level | Foyer | 17' x 7' |
https://www.realtor.ca/real-estate/30226069/84-anchorage-saint-john
Contact Us
Contact us for more information

The trademarks REALTOR®, REALTORS®, and the REALTOR® logo are controlled by The Canadian Real Estate Association (CREA) and identify real estate professionals who are members of CREA. The trademarks MLS®, Multiple Listing Service® and the associated logos are owned by The Canadian Real Estate Association (CREA) and identify the quality of services provided by real estate professionals who are members of CREA. The trademark DDF® is owned by The Canadian Real Estate Association (CREA) and identifies CREA's Data Distribution Facility (DDF®)
September 02 2026 06:42:58
Saint John Real Estate Board Inc
