735 Route 445 Fairisle, New Brunswick E9G 2W8
$364,900
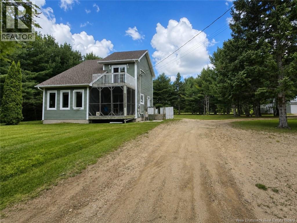
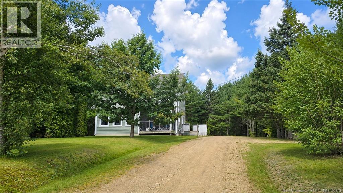
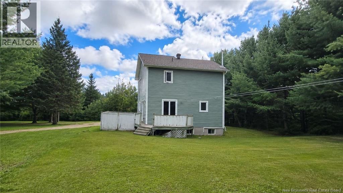
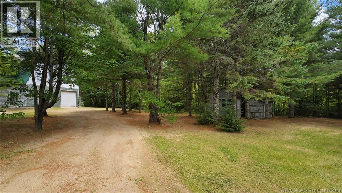
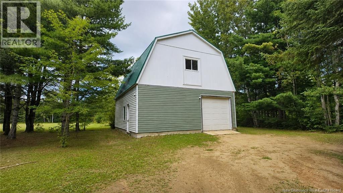
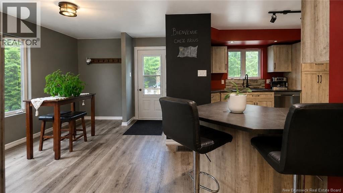
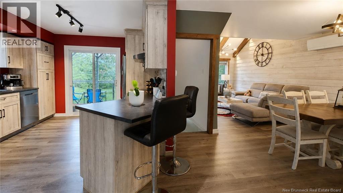
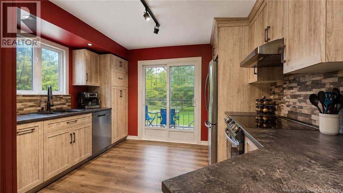
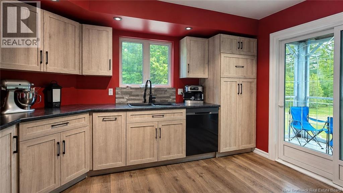
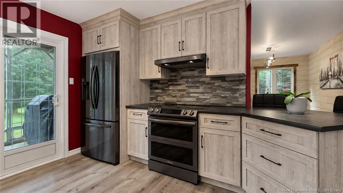
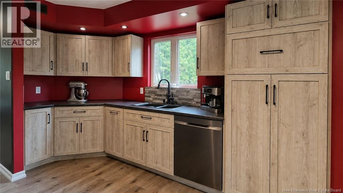
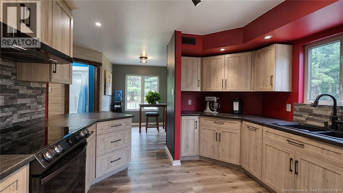
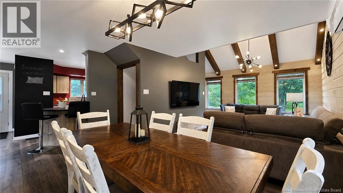
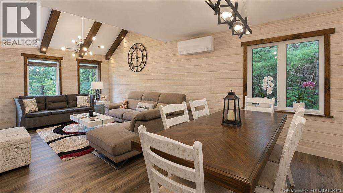
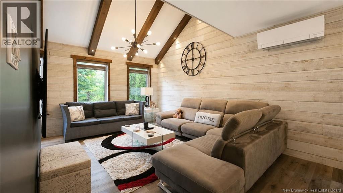
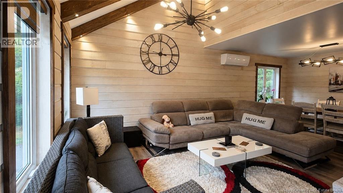
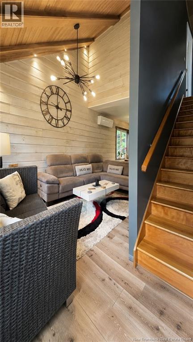
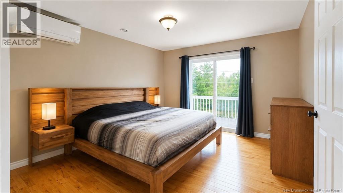
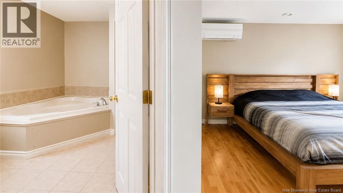
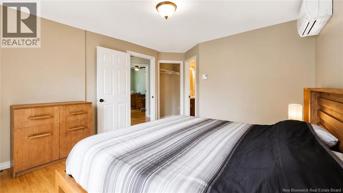
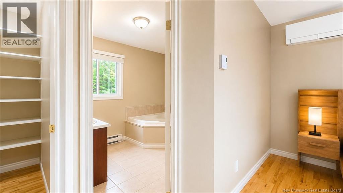
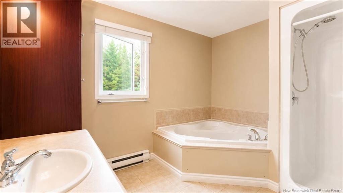
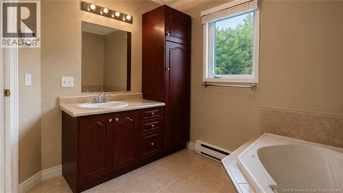
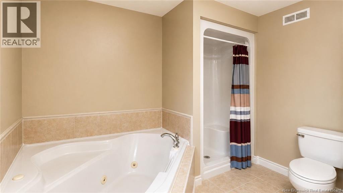
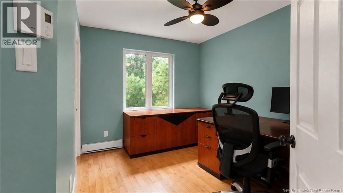
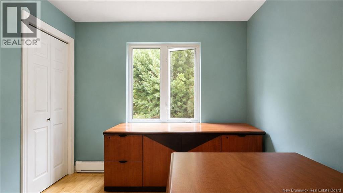
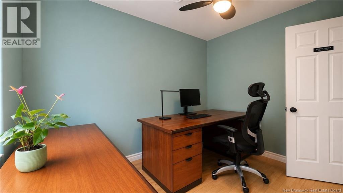
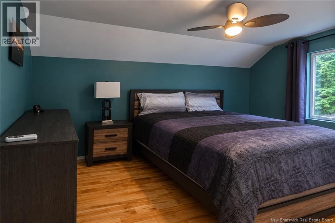
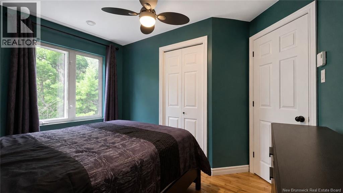
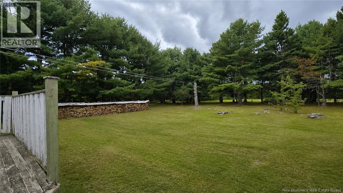
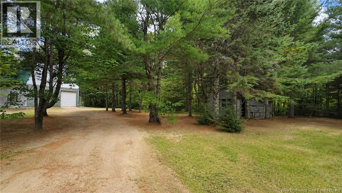
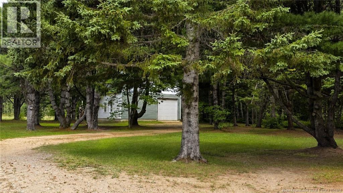
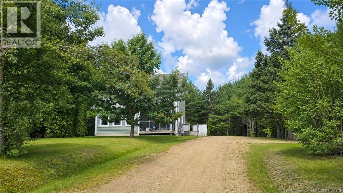
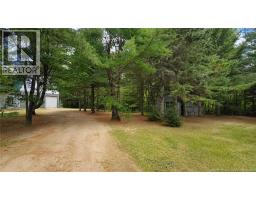
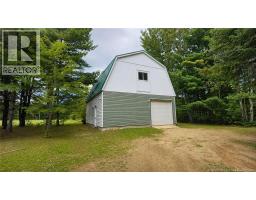
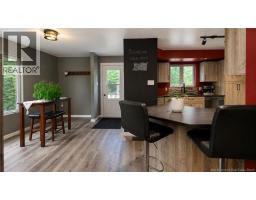
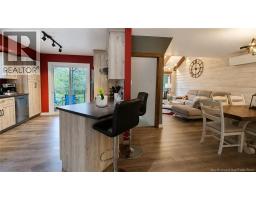
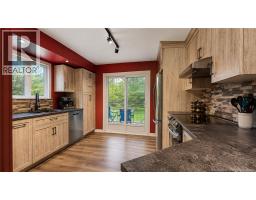
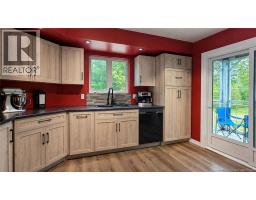
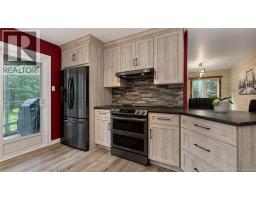
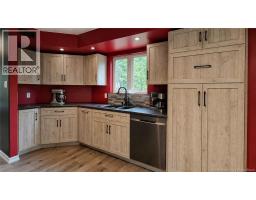
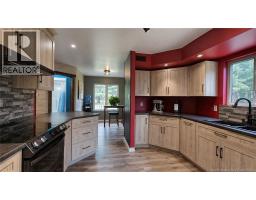
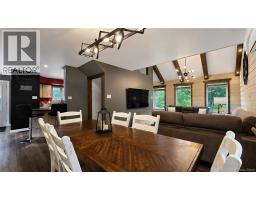
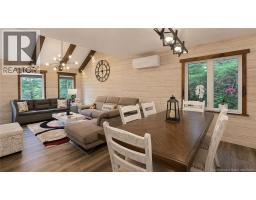
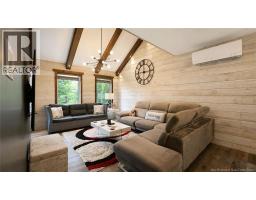
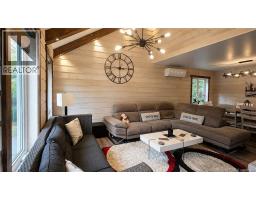
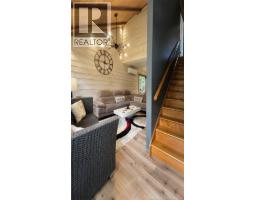
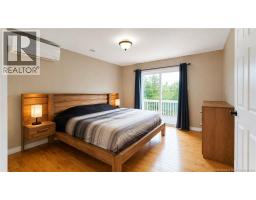
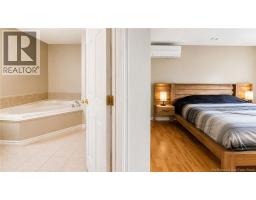
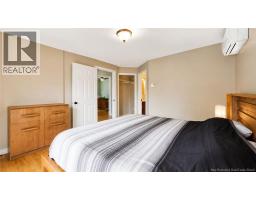
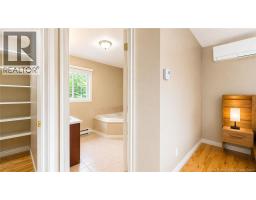
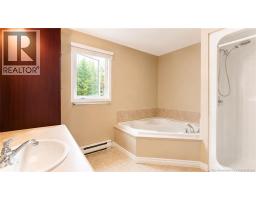
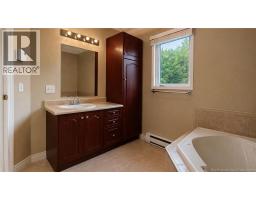
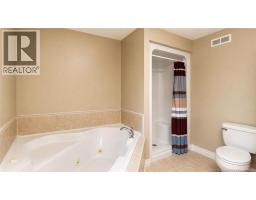
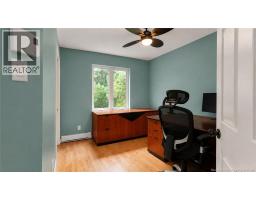
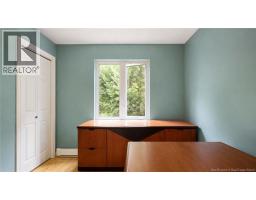
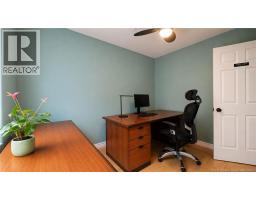
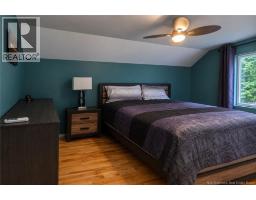
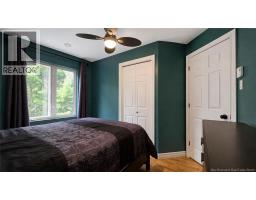
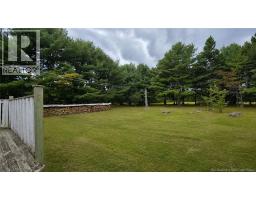
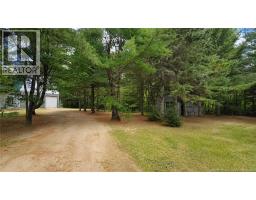
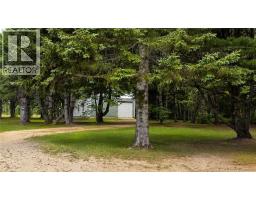
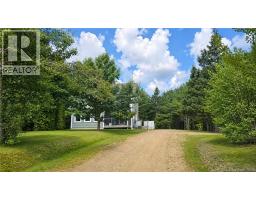
Located just minutes from Neguac, this renovated property offers a warm, functional interior filled with character while allowing you to enjoy a peaceful and private setting. From the moment you enter, the main floor stands out with its inviting rustic style, uniform flooring, wood accents and beautiful exposed beams. The kitchen, redone within the past two years, offers plenty of cabinetry, generous workspace and lots of storage, all arranged in a practical and functional layout for the cook in the family. The living room and dining area complete this bright and welcoming living space, ideal for everyday life or entertaining family and friends. Upstairs are three bedrooms, including one currently used as an office. The very spacious primary bedroom features a walk-in closet, an ensuite bathroom with a bathtub and separate shower, plus access to a private balcony. The basement provides even more living space with a large family room, a television area, a cozy spot by the wood stove and a separate room that could be used as a gym, office or storage area. Outside, the approximately 1.3-acre lot is surrounded by mature trees and offers excellent privacy. You will also find a detached double garage with a second level for additional storage, as well as another outbuilding formerly used as a chicken coop. All this while remaining only minutes from Neguac, close to shops, the school, church and the main services you need for everyday life, while enjoying a peaceful private setting. (id:19018)
Property Details
| MLS® Number | NB147024 |
| Property Type | Single Family |
| Amenities Near By | Recreation Nearby, Hospital, Shopping |
| Features | Level Lot |
Building
| Bathroom Total | 2 |
| Bedrooms Above Ground | 3 |
| Bedrooms Total | 3 |
| Constructed Date | 2002 |
| Construction Style Attachment | Detached |
| Cooling Type | Heat Pump |
| Exterior Finish | Vinyl |
| Flooring Type | Ceramic, Laminate, Wood |
| Foundation Type | Concrete |
| Heating Fuel | Electric, Wood |
| Heating Type | Baseboard Heaters, Heat Pump |
| Stories Total | 2 |
| Size Interior | 1,985 Sqft |
| Total Finished Area | 1985 Sqft |
| Type | House |
| Utility Water | Drilled Well, Well |
Parking
| Detached Garage | |
| Garage |
Land
| Acreage | Yes |
| Land Amenities | Recreation Nearby, Hospital, Shopping |
| Landscape Features | Landscaped |
| Sewer | Septic System |
| Size Irregular | 1.3 |
| Size Total | 1.3 Ac |
| Size Total Text | 1.3 Ac |
Rooms
| Level | Type | Length | Width | Dimensions |
|---|---|---|---|---|
| Second Level | Other | 8'3'' x 4'8'' | ||
| Second Level | Ensuite | 10'2'' x 8'8'' | ||
| Second Level | Primary Bedroom | 13'0'' x 11'5'' | ||
| Second Level | Bedroom | 10'8'' x 8'9'' | ||
| Second Level | Bedroom | 8'3'' x 11'0'' | ||
| Basement | Exercise Room | X | ||
| Basement | Family Room | X | ||
| Main Level | Foyer | 10'0'' x 9'0'' | ||
| Main Level | 4pc Bathroom | 13'8'' x 7'2'' | ||
| Main Level | Sitting Room | 14'4'' x 10'7'' | ||
| Main Level | Dining Room | 14'5'' x 7'7'' | ||
| Main Level | Kitchen | 13'0'' x 11'0'' |
https://www.realtor.ca/real-estate/30225335/735-route-445-fairisle
Contact Us
Contact us for more information

The trademarks REALTOR®, REALTORS®, and the REALTOR® logo are controlled by The Canadian Real Estate Association (CREA) and identify real estate professionals who are members of CREA. The trademarks MLS®, Multiple Listing Service® and the associated logos are owned by The Canadian Real Estate Association (CREA) and identify the quality of services provided by real estate professionals who are members of CREA. The trademark DDF® is owned by The Canadian Real Estate Association (CREA) and identifies CREA's Data Distribution Facility (DDF®)
September 02 2026 04:42:48
Saint John Real Estate Board Inc
