7066 Chemin Desherbiers Acadieville, New Brunswick E4Y 2V5
$384,900
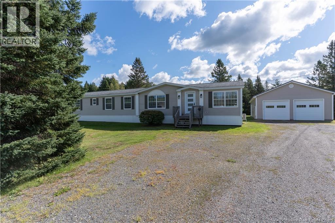
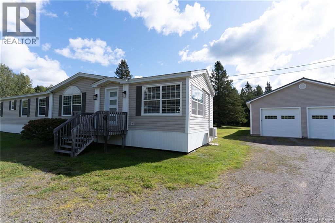
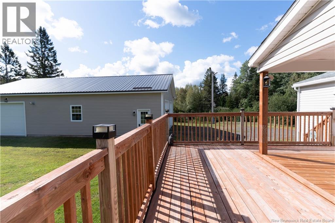
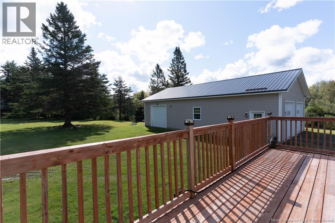
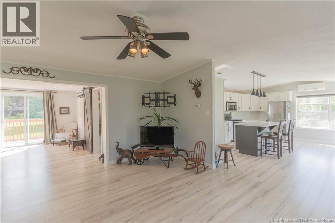
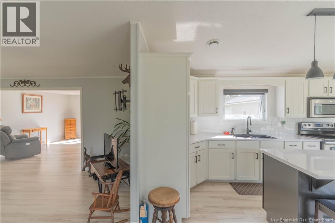
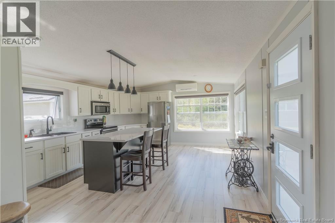
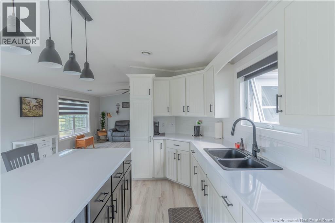
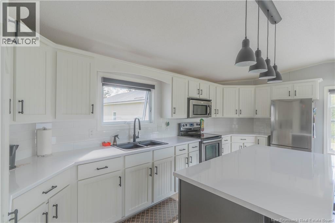
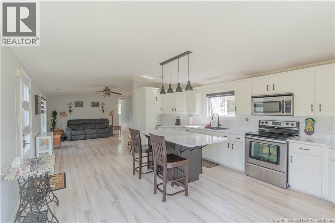
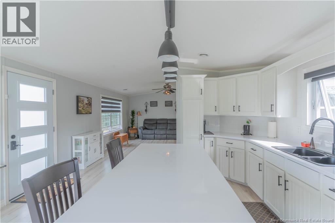
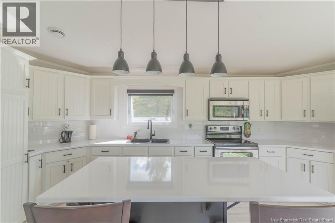
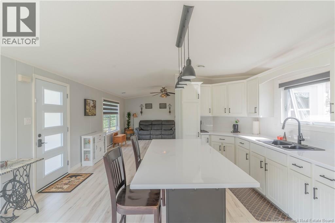
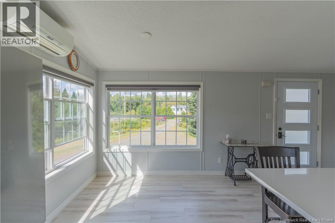
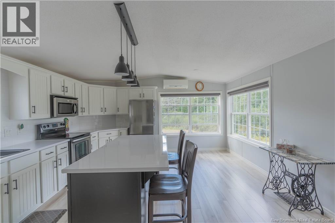
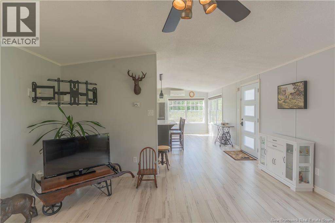
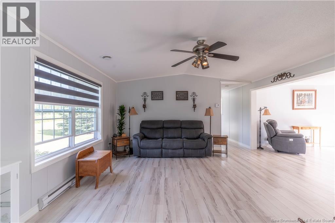
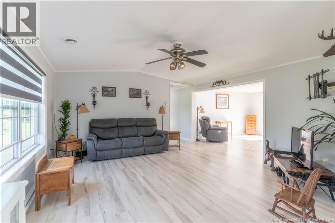
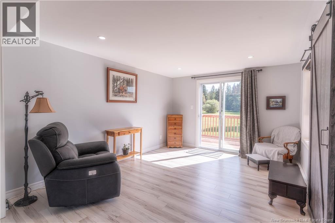
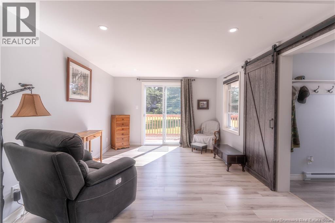
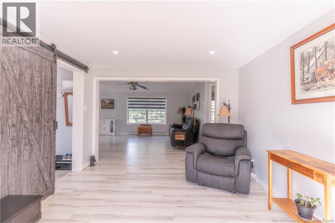
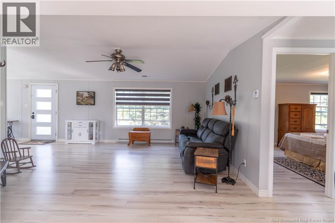
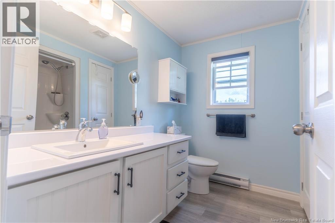
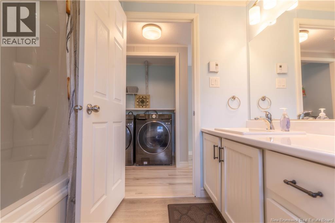
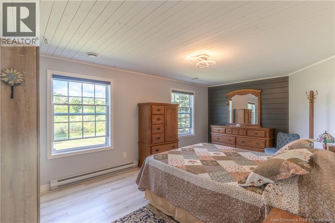
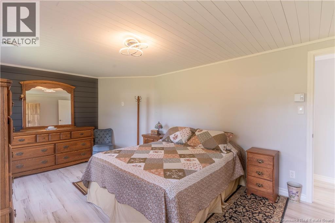
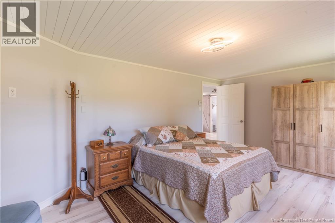
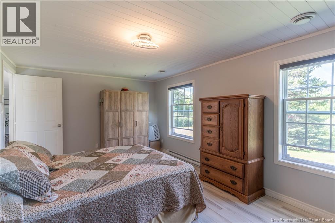
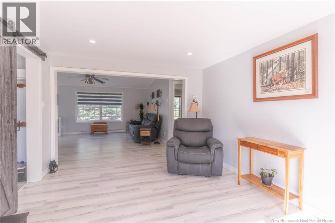
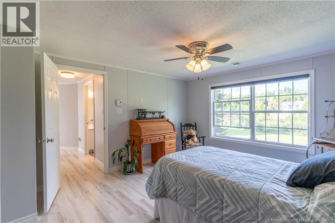
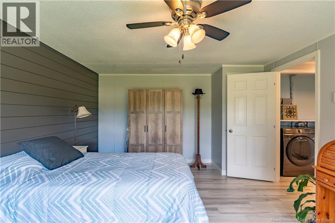
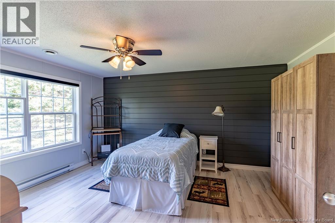
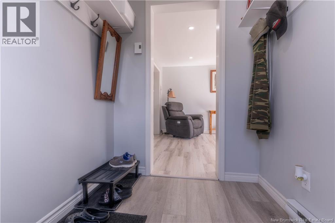
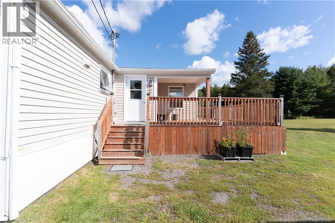
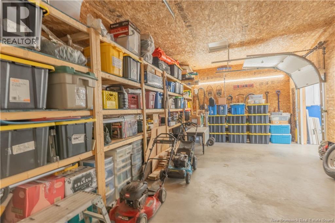
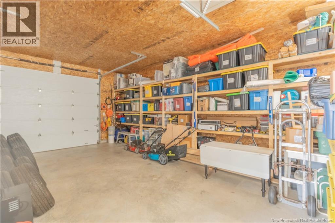
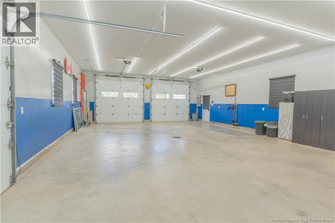
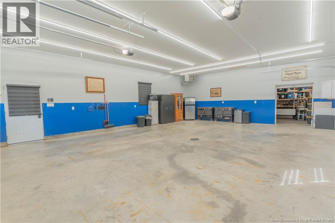
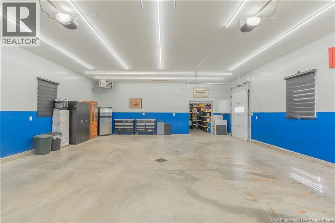
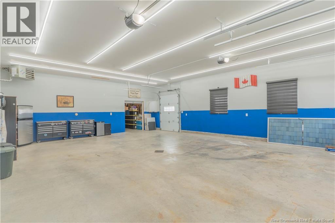
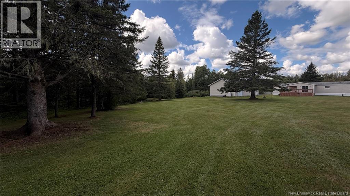
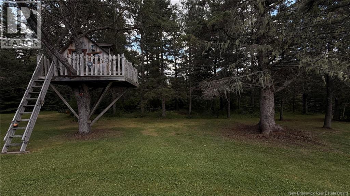
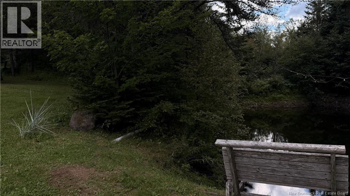
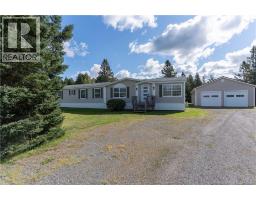
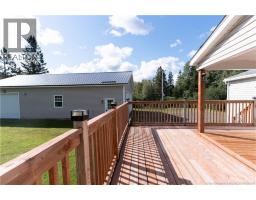
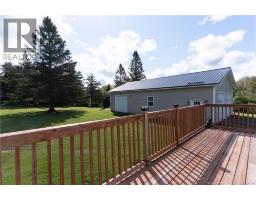
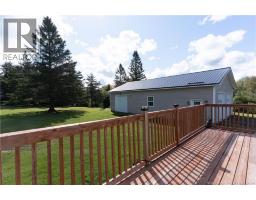
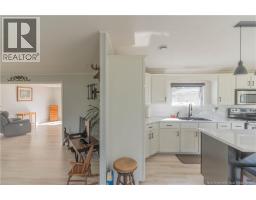
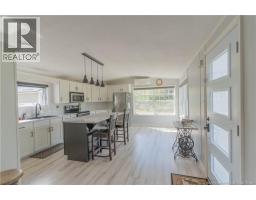
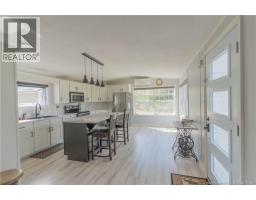
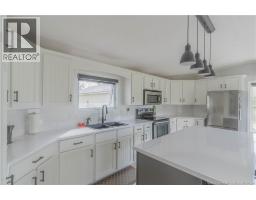
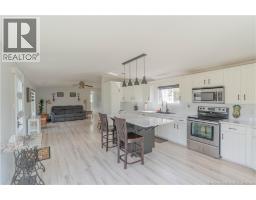
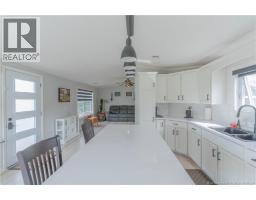
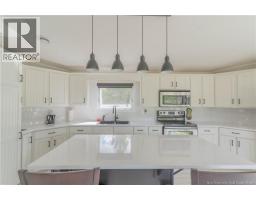
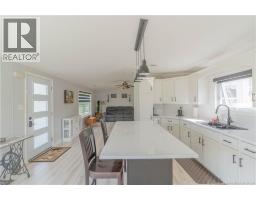
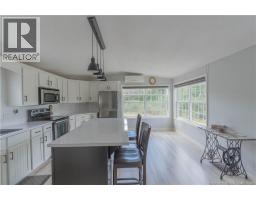
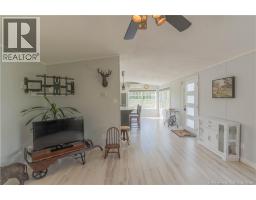
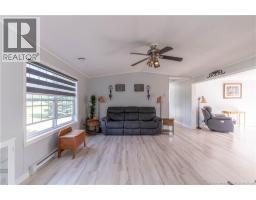
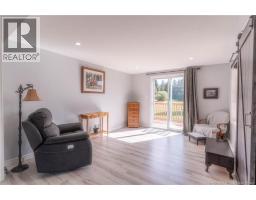
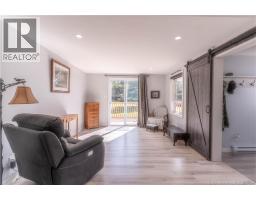
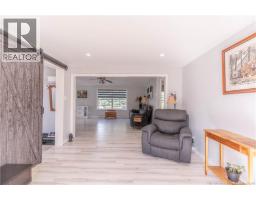
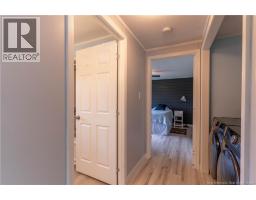
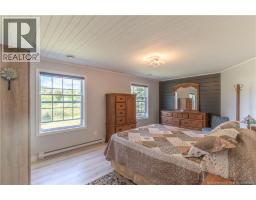
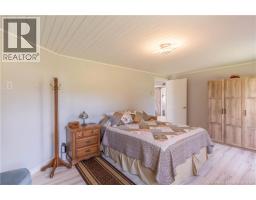
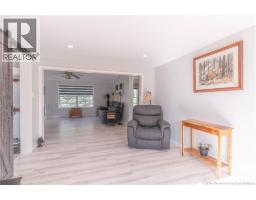
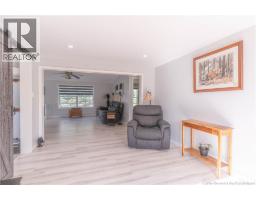
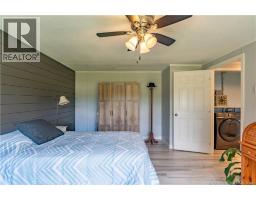
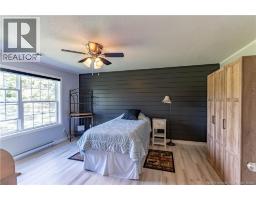
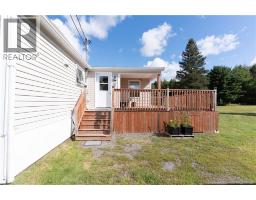
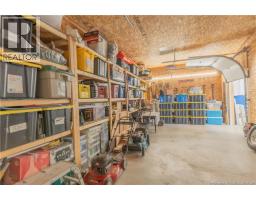
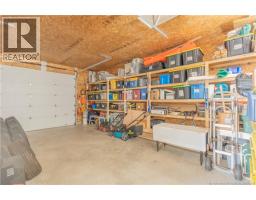
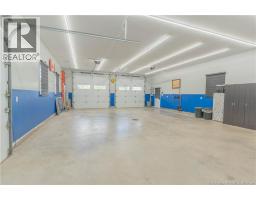
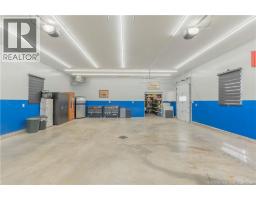
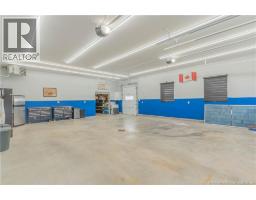
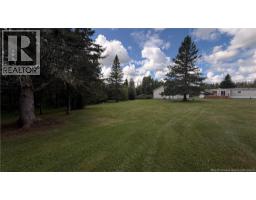
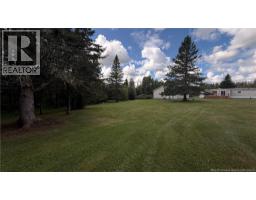
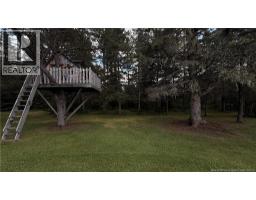
Welcome to a truly special waterfront property offering space, privacy, and an outdoor lifestyle that is hard to find. Set along the beautiful Kouchibouquac River, the property features approximately 466 feet of waterfrontage, with Russell Brook also running through the land. A man made pond fed by the artesian well adds another peaceful feature to enjoy right at home. The mini home is beautifully kept, move in ready, and offers comfortable year round living with a ductless heat pump. Outside, the impressive garage is a standout with four garage doors, two at the front and one on each side, making it perfect for side by sides, tractors, recreational toys, vehicles, and plenty of storage. The garage also features a steel roof. There is even an awesome playhouse with a zip line, giving the property a fun family feel. With river frontage, a brook, pond, artesian well, and incredible garage space, this is the kind of property that offers a little bit of everything. (id:19018)
Property Details
| MLS® Number | NB147111 |
| Property Type | Single Family |
| Equipment Type | Propane Tank |
| Features | Balcony/deck/patio |
| Rental Equipment Type | Propane Tank |
| View Type | River View |
| Water Front Name | Kouchibouquac River |
| Water Front Type | Waterfront On River |
Building
| Bathroom Total | 1 |
| Bedrooms Above Ground | 2 |
| Bedrooms Total | 2 |
| Basement Type | None |
| Constructed Date | 2008 |
| Construction Style Attachment | Detached |
| Cooling Type | Heat Pump |
| Exterior Finish | Vinyl |
| Flooring Type | Laminate |
| Foundation Type | Block |
| Heating Fuel | Electric |
| Heating Type | Baseboard Heaters, Heat Pump |
| Size Interior | 1,154 Sqft |
| Total Finished Area | 1154 Sqft |
| Type | House |
| Utility Water | Well |
Parking
| Detached Garage |
Land
| Access Type | Year-round Access, Public Road |
| Acreage | Yes |
| Sewer | Septic System |
| Size Irregular | 10.03 |
| Size Total | 10.03 Hec |
| Size Total Text | 10.03 Hec |
Rooms
| Level | Type | Length | Width | Dimensions |
|---|---|---|---|---|
| Main Level | Kitchen | 14'8'' x 18'3'' | ||
| Main Level | Living Room | 14'11'' x 14'9'' | ||
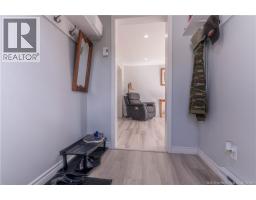
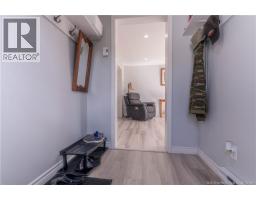
| Main Level | Mud Room | 7'5'' x 5'6'' | ||
| Main Level | Sitting Room | 11'0'' x 13'6'' | ||
| Main Level | Bedroom | 18'0'' x 11'1'' | ||
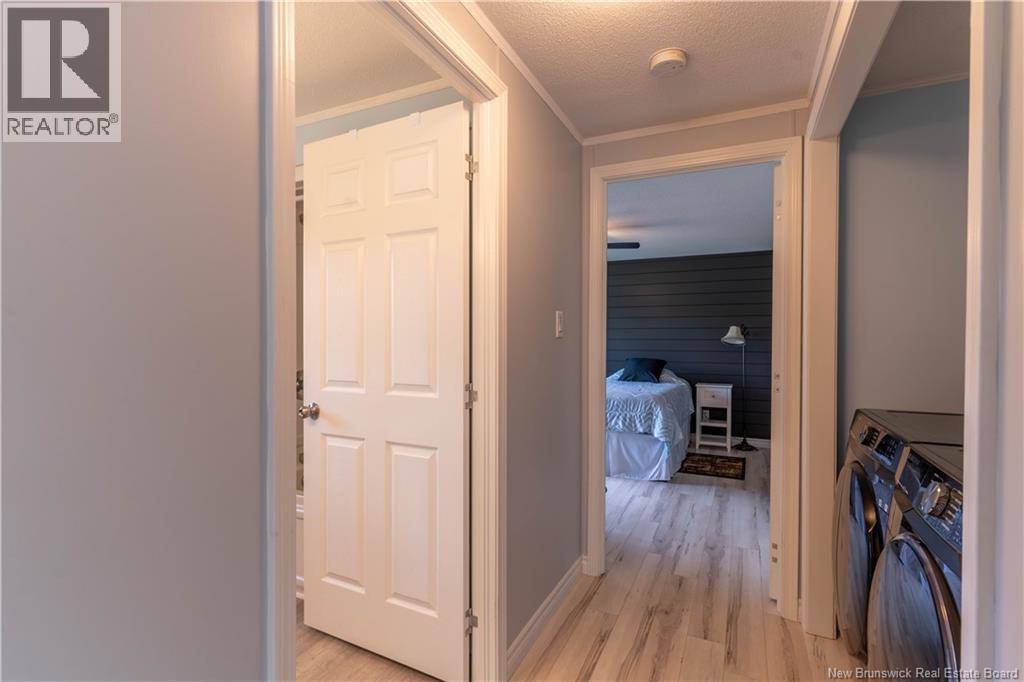
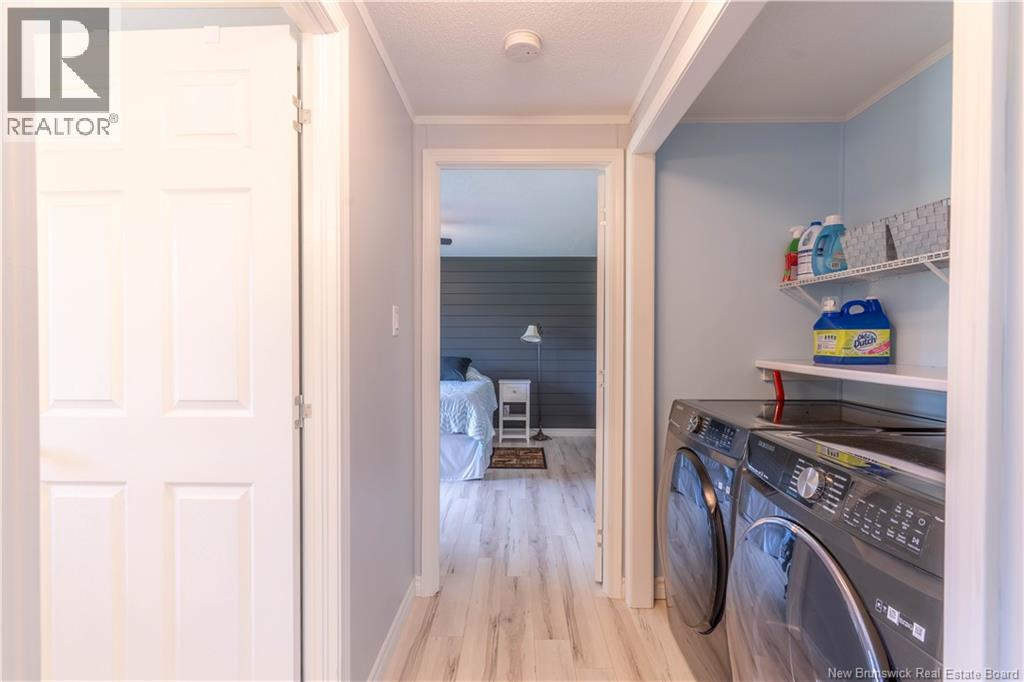
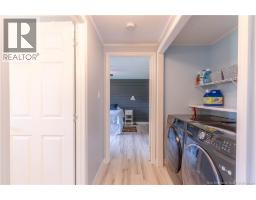
| Main Level | Laundry Room | 5'4'' x 6'7'' | ||
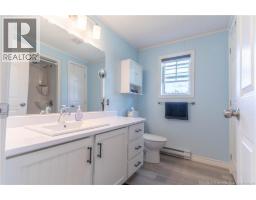
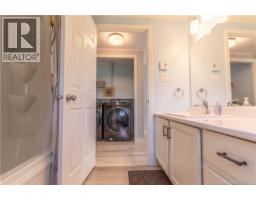
| Main Level | Bath (# Pieces 1-6) | 7'10'' x 7'11'' | ||
| Main Level | Bedroom | 12'3'' x 14'9'' |
https://www.realtor.ca/real-estate/30225558/7066-chemin-desherbiers-acadieville
Contact Us
Contact us for more information

The trademarks REALTOR®, REALTORS®, and the REALTOR® logo are controlled by The Canadian Real Estate Association (CREA) and identify real estate professionals who are members of CREA. The trademarks MLS®, Multiple Listing Service® and the associated logos are owned by The Canadian Real Estate Association (CREA) and identify the quality of services provided by real estate professionals who are members of CREA. The trademark DDF® is owned by The Canadian Real Estate Association (CREA) and identifies CREA's Data Distribution Facility (DDF®)
September 02 2026 07:21:14
Saint John Real Estate Board Inc
