2260 Acadie Road Cap-Pelé, New Brunswick E4N 1C2
$309,900
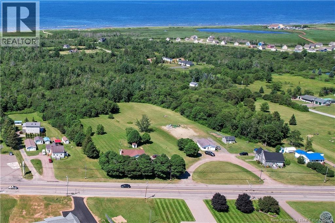
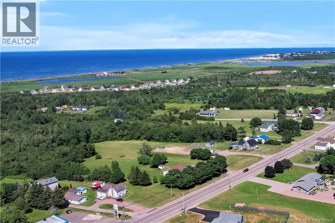
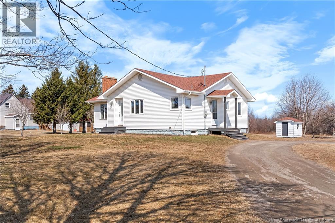
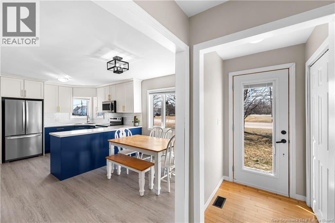
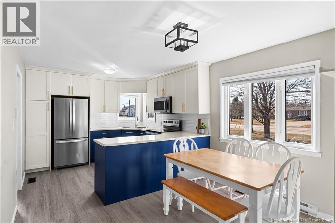
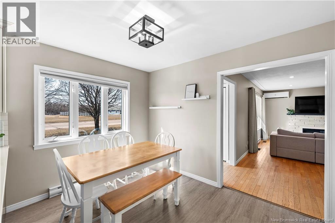
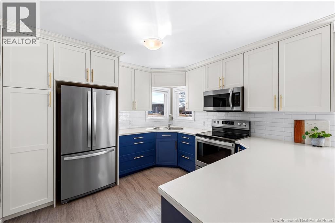
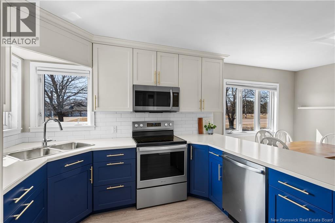
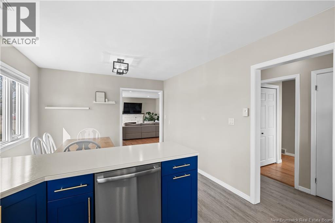
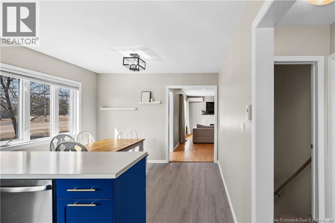
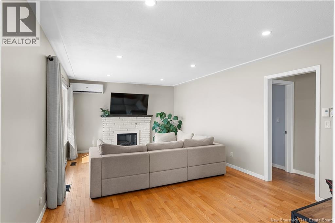
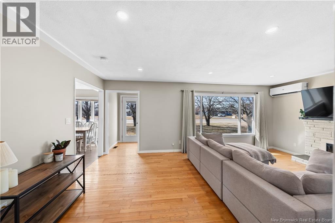
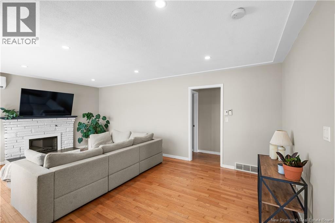
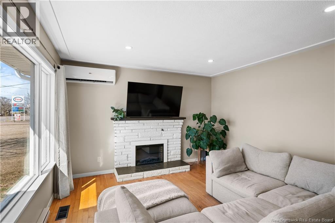
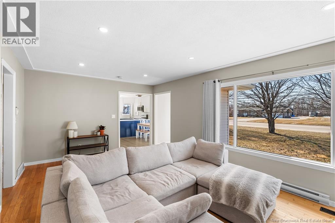
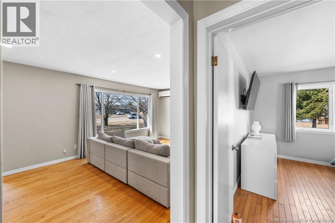
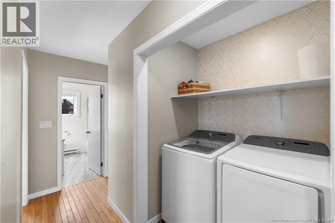
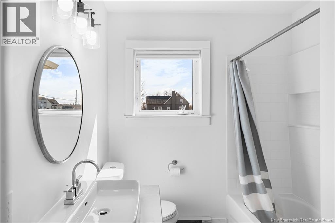
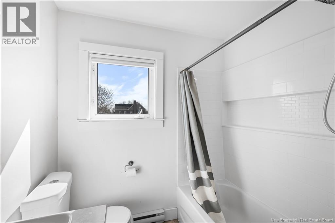
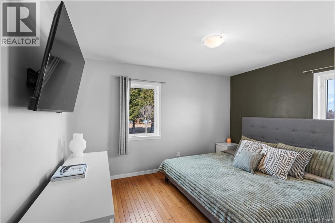
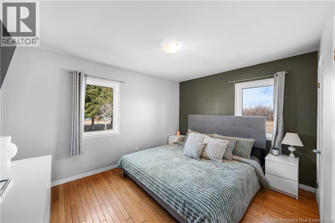
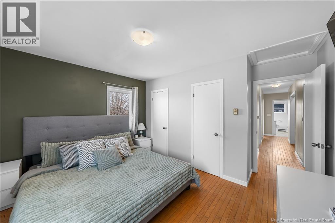
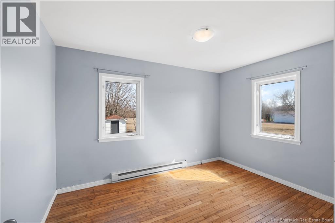
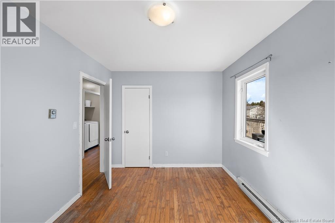
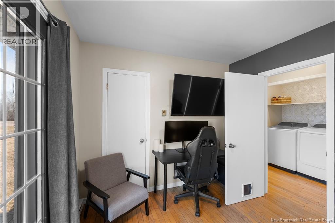
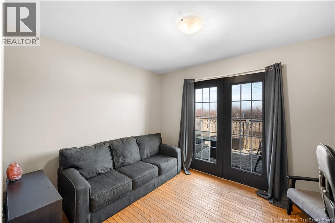
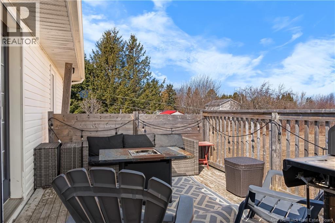
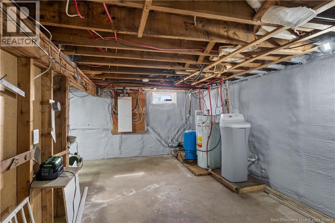
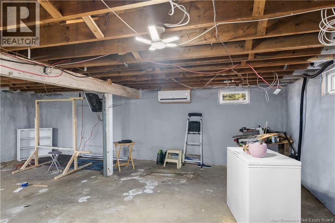
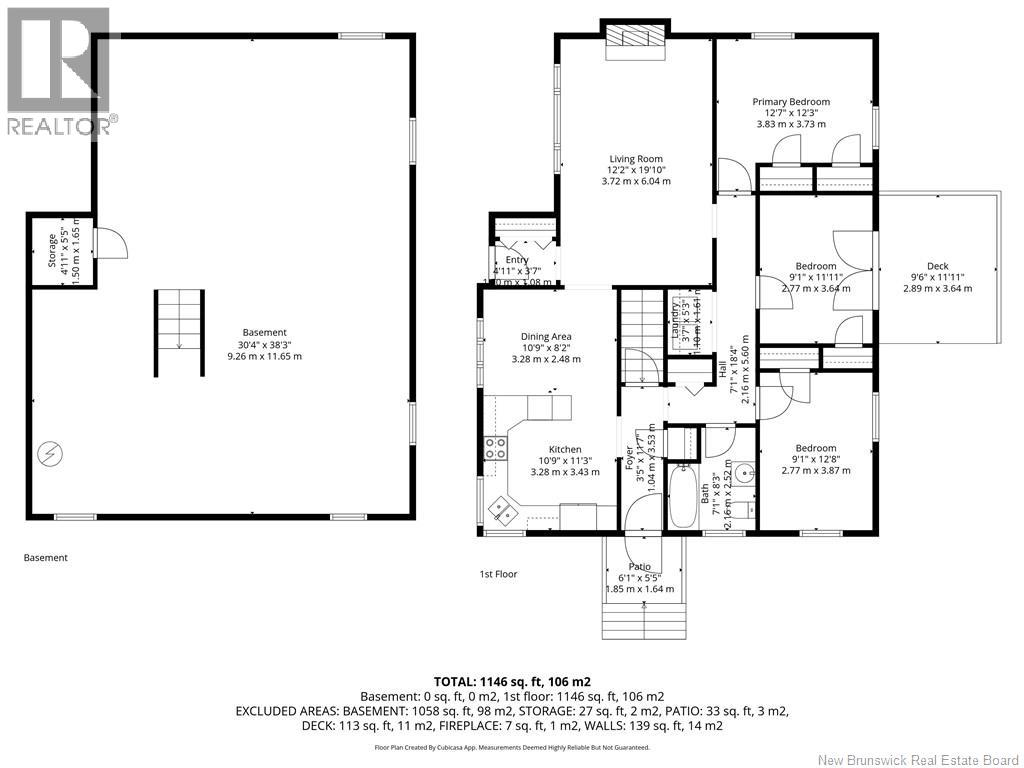
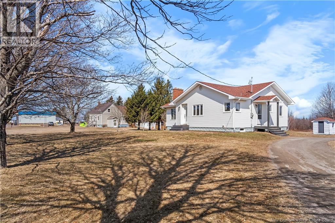
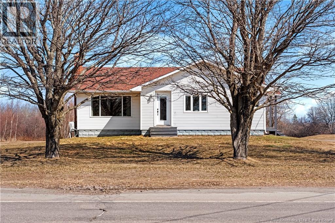
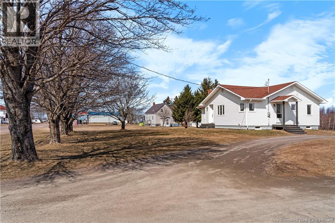
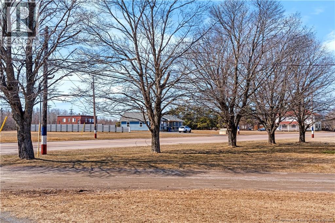
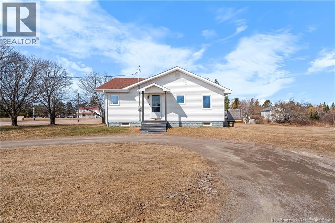
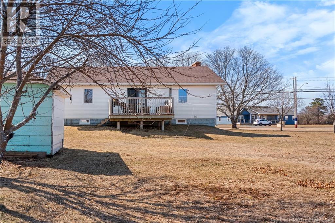
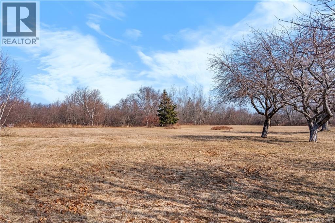
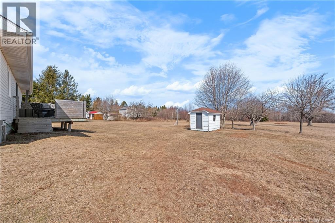
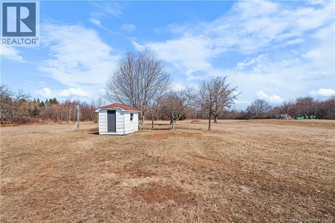
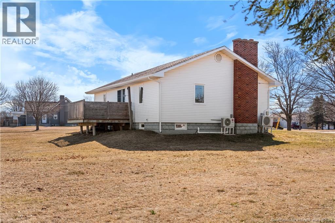
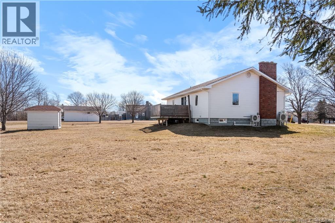
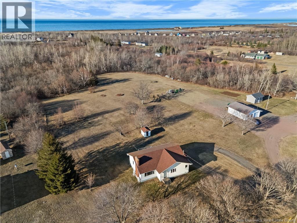
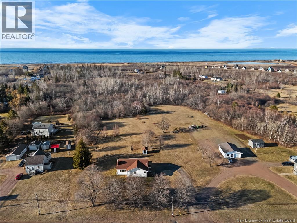
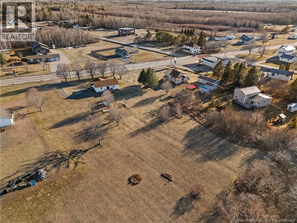
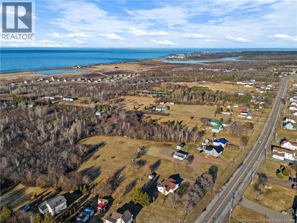
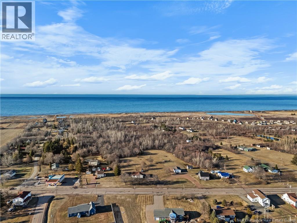
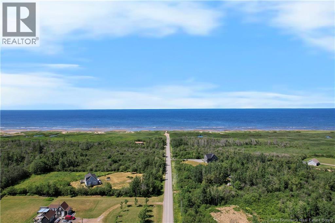
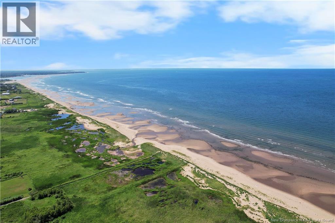
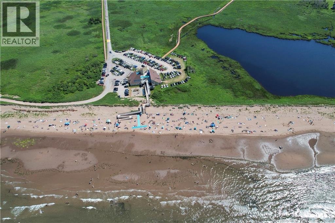
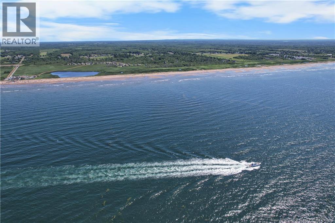
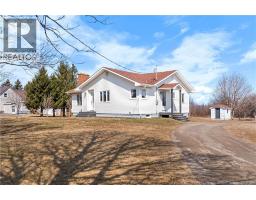
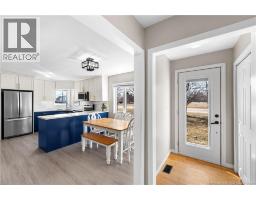
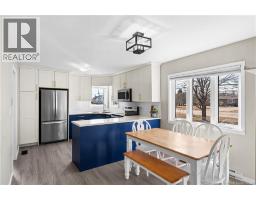
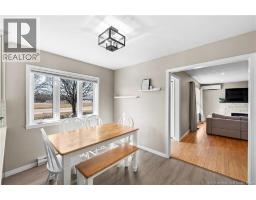
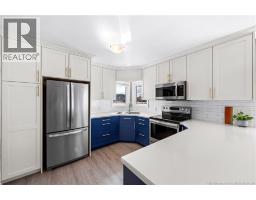
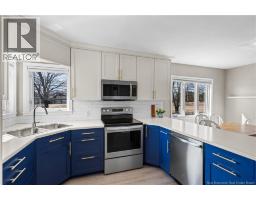
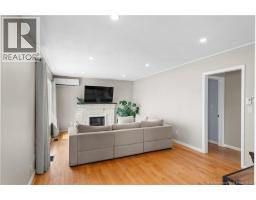
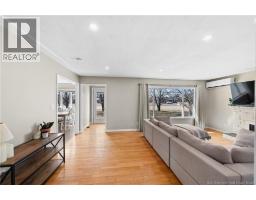
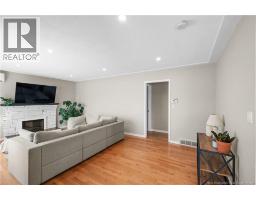
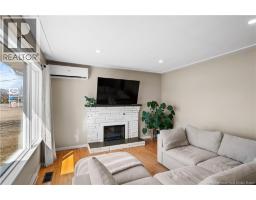
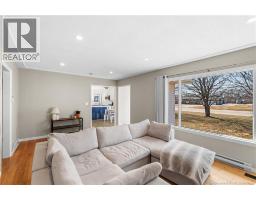
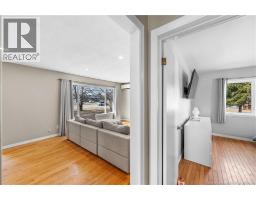
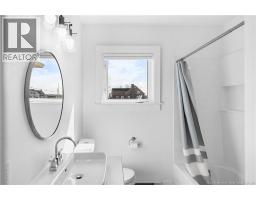
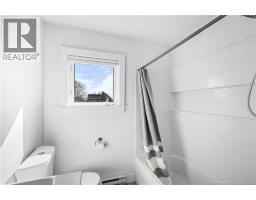
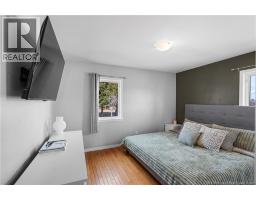
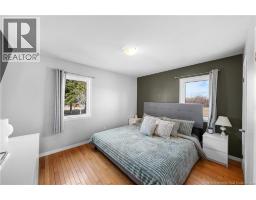
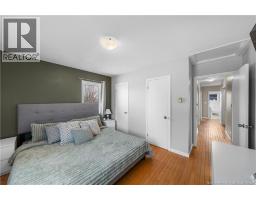
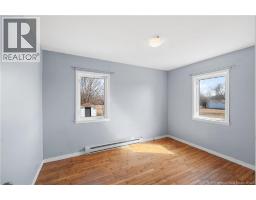
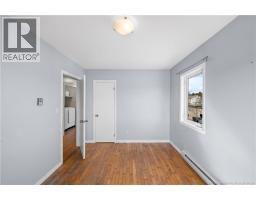
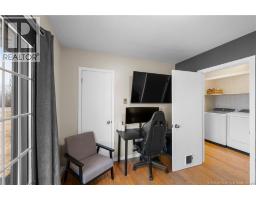
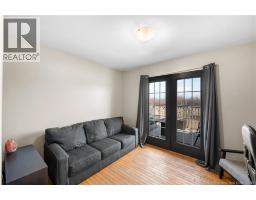
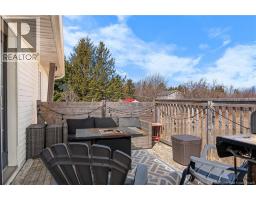
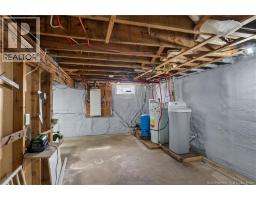
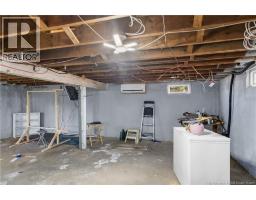
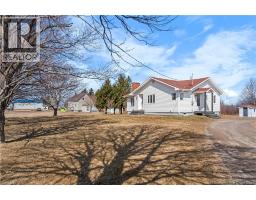
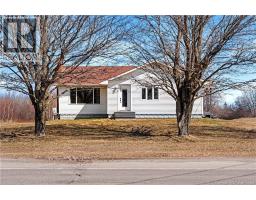
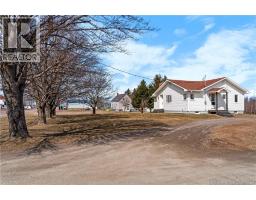
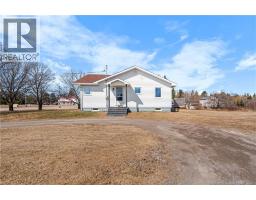
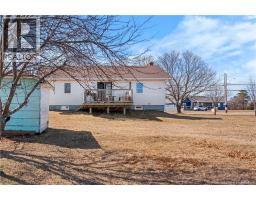
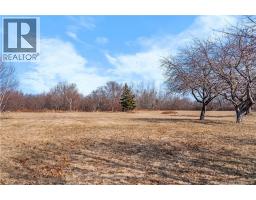
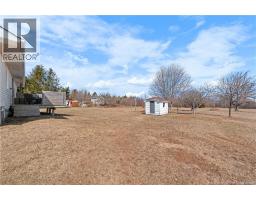
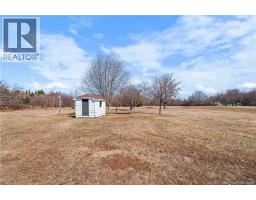
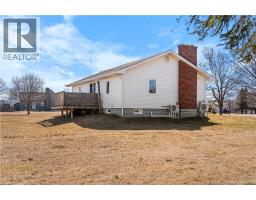
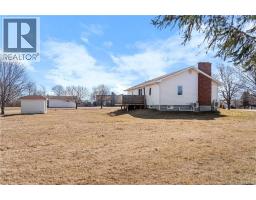
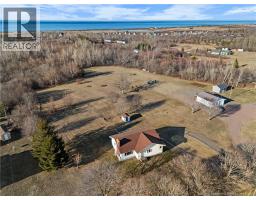
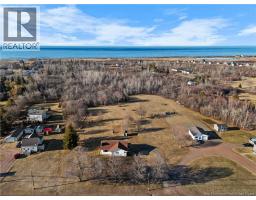
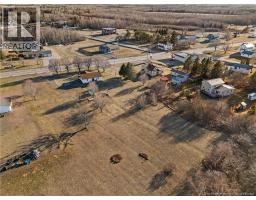
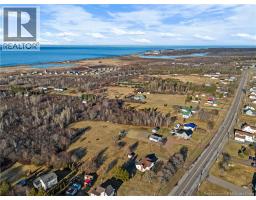
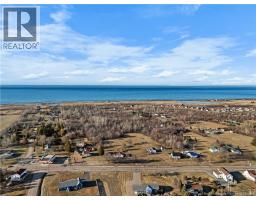
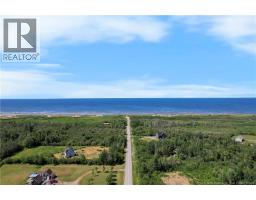
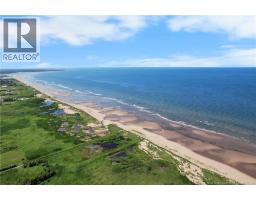
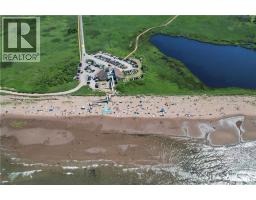
Renovated 3 bedroom bungalow just a short walk to world-class Aboiteau Beach. This bright, well maintained home offers a spacious layout with hardwood floors throughout, a large living room with fireplace and a stunning updated kitchen with modern cabinetry and plenty of workspace. The bathroom has been fully updated and the home has seen extensive upgrades over the past 5 years including all new plumbing, new electrical panel with backup generator, and efficient ductless heat pumps on each level. Attic insulation was also topped up and basement walls spray foamed. The basement is currently unfinished and used as storage but could easily be finished adding over 1,000 sq ft of additional living space. The home sits on spacious half acre lot surrounded by enormous mature trees offering excellent privacy with no neighbours behind and plenty of space to enjoy the outdoors. Close to all amenities in Cap-Pelé, only 10 minutes to Shediac and 25 minutes to the Greater Moncton International Airport. Call or text your favorite REALTOR® for more details or to schedule a private visit. (id:19018)
Property Details
| MLS® Number | NB147045 |
| Property Type | Single Family |
| Amenities Near By | Marina, Recreation Nearby, Shopping |
| Community Features | Fishing |
| Features | Level Lot, Treed, Balcony/deck/patio |
| Road Type | Paved Road |
| Structure | Shed |
Building
| Bathroom Total | 1 |
| Bedrooms Above Ground | 3 |
| Bedrooms Total | 3 |
| Amenities | Fireplace(s) |
| Architectural Style | Bungalow, Ranch, 2 Level |
| Basement Development | Unfinished |
| Basement Type | Full (unfinished) |
| Construction Style Attachment | Detached |
| Cooling Type | Air Conditioned, Heat Pump |
| Exterior Finish | Vinyl |
| Flooring Type | Vinyl, Hardwood |
| Foundation Type | Block, Concrete |
| Heating Fuel | Electric |
| Heating Type | Baseboard Heaters, Heat Pump |
| Stories Total | 1 |
| Size Interior | 1,290 Sqft |
| Total Finished Area | 1290 Sqft |
| Type | House |
| Utility Water | Drilled Well, Well |
Land
| Access Type | Year-round Access, Road Access, Public Road |
| Acreage | No |
| Land Amenities | Marina, Recreation Nearby, Shopping |
| Landscape Features | Landscaped |
| Sewer | Municipal Sewage System |
| Size Irregular | 2157 |
| Size Total | 2157 M2 |
| Size Total Text | 2157 M2 |
| Zoning Description | Residential (r) |
Rooms
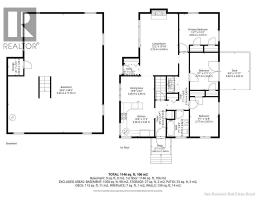
| Level | Type | Length | Width | Dimensions |
|---|---|---|---|---|
| Basement | Storage | 5'5'' x 4'11'' | ||
| Basement | Storage | 38'3'' x 30'4'' | ||
| Main Level | Bedroom | 11'11'' x 9'1'' | ||
| Main Level | Bedroom | 12'8'' x 9'1'' | ||
| Main Level | Primary Bedroom | 12'3'' x 12'7'' | ||
| Main Level | 4pc Bathroom | 8'3'' x 7'1'' | ||
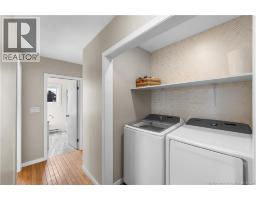
| Main Level | Laundry Room | 5'3'' x 3'7'' | ||
| Main Level | Foyer | 3'7'' x 4'11'' | ||
| Main Level | Living Room | 19'10'' x 12'2'' | ||
| Main Level | Dining Room | 8'2'' x 10'9'' | ||
| Main Level | Kitchen | 11'3'' x 10'9'' | ||
| Main Level | Foyer | 11'7'' x 3'5'' |
https://www.realtor.ca/real-estate/30224754/2260-acadie-road-cap-pelé
Contact Us
Contact us for more information

The trademarks REALTOR®, REALTORS®, and the REALTOR® logo are controlled by The Canadian Real Estate Association (CREA) and identify real estate professionals who are members of CREA. The trademarks MLS®, Multiple Listing Service® and the associated logos are owned by The Canadian Real Estate Association (CREA) and identify the quality of services provided by real estate professionals who are members of CREA. The trademark DDF® is owned by The Canadian Real Estate Association (CREA) and identifies CREA's Data Distribution Facility (DDF®)
September 02 2026 03:55:49
Saint John Real Estate Board Inc
