184 Bon Accord Drive Saint John, New Brunswick E2J 4K5
$399,900
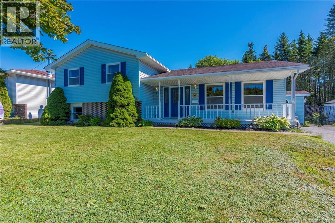
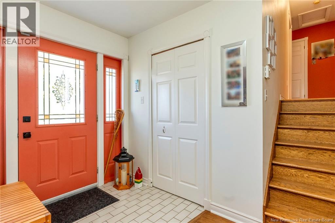
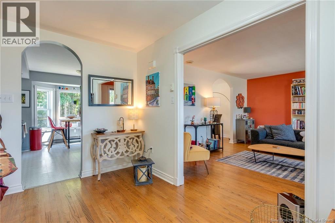
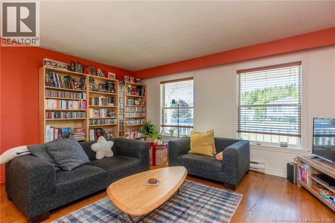
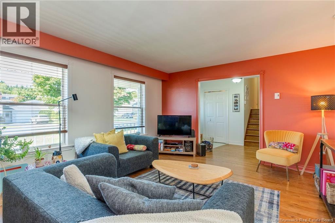
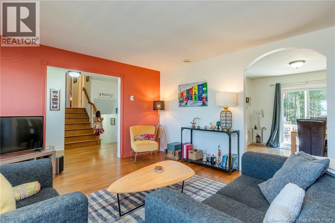
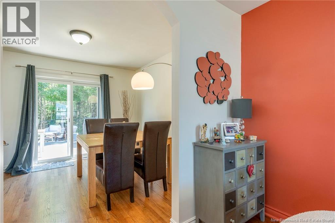
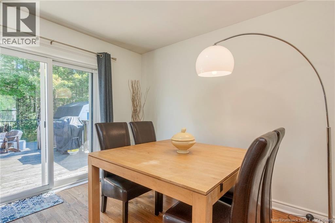
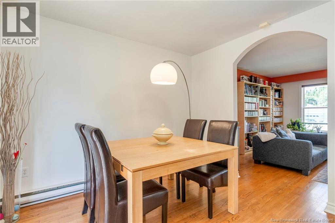
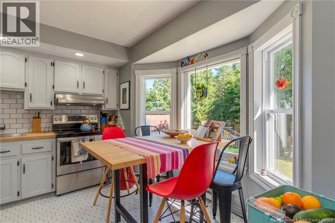
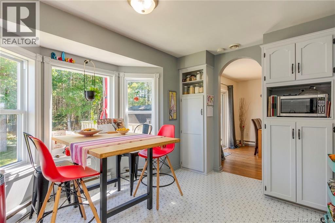
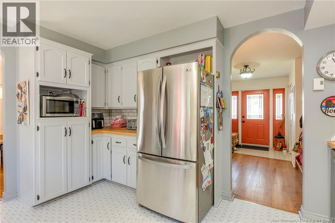
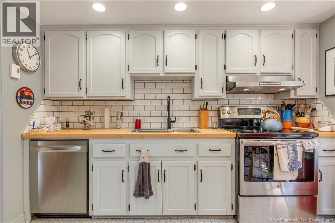
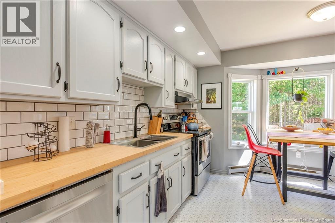
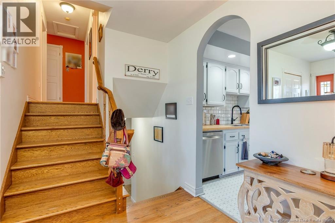
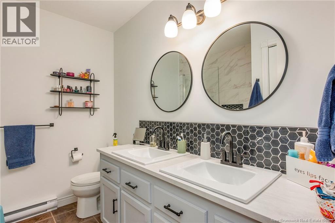
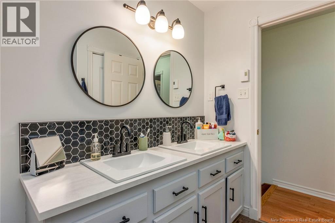
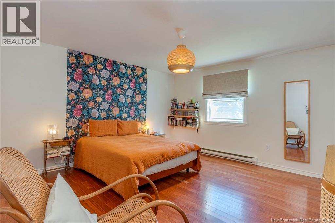
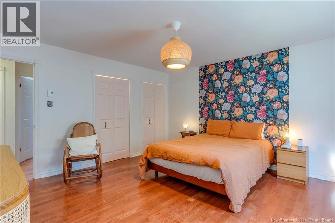
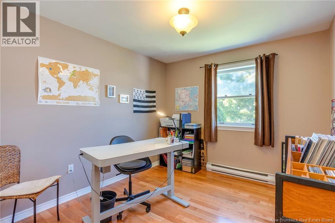
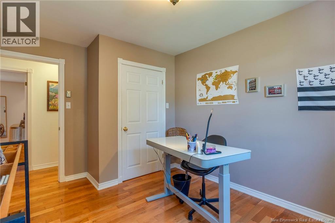
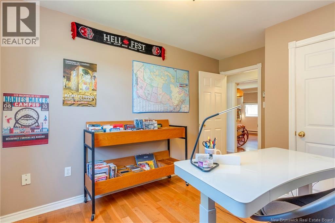
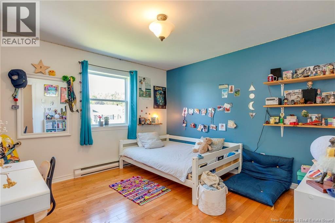
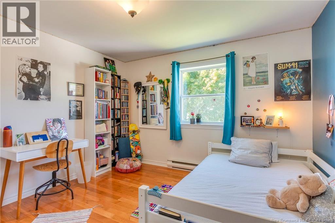
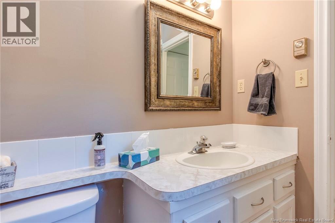
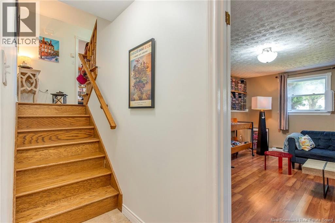
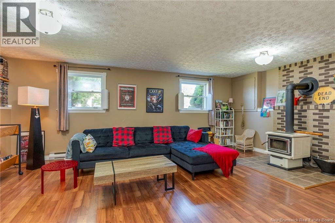
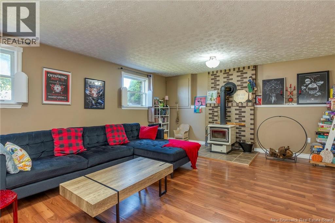
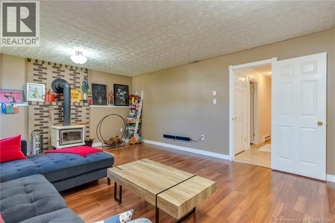
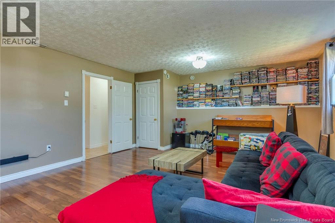
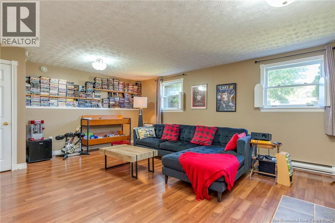
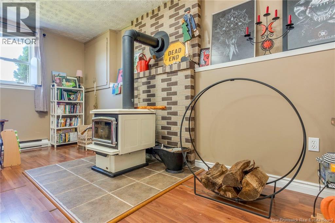
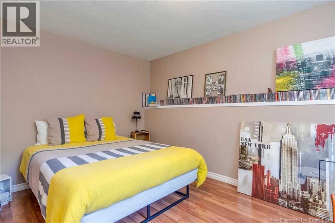
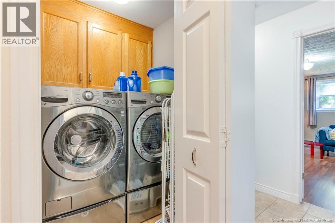
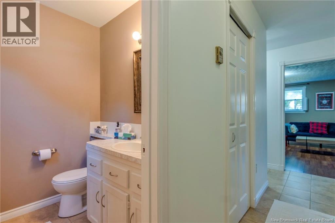
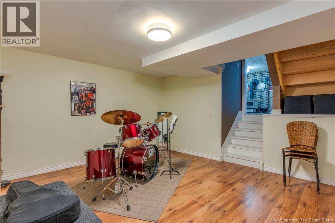
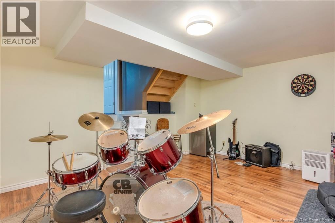
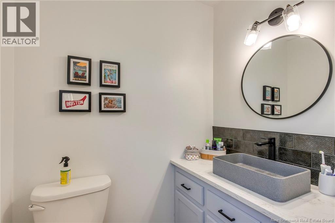
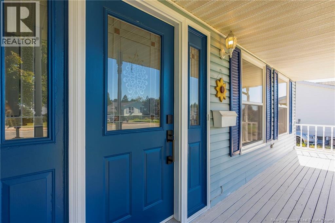
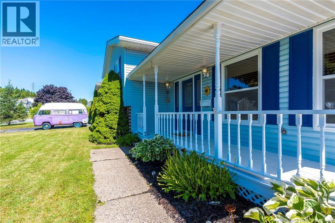
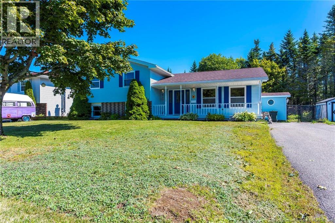
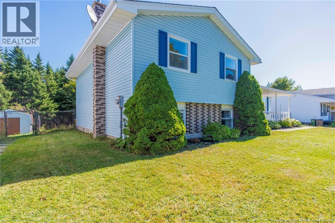
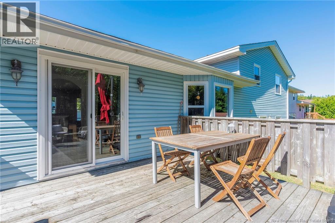
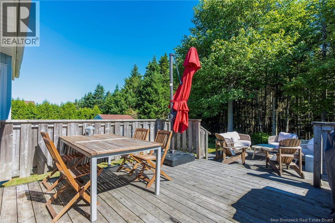
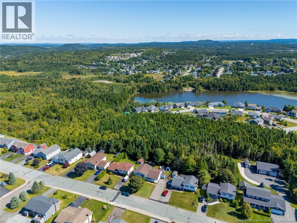
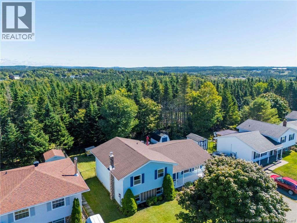
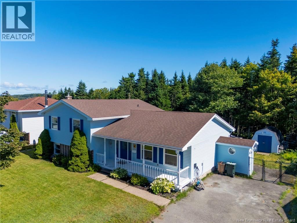
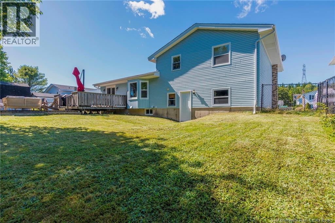
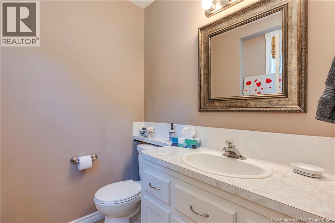
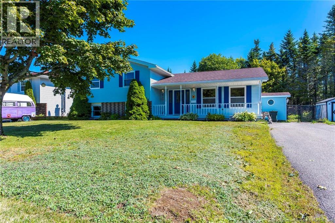
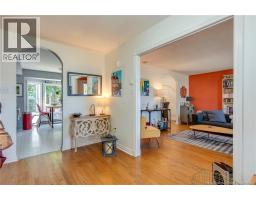
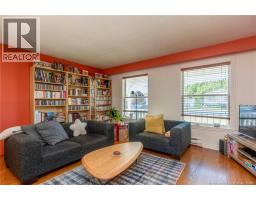
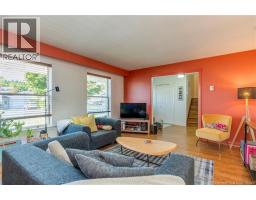
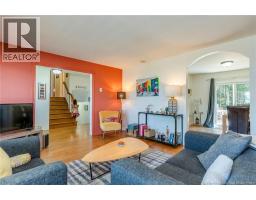
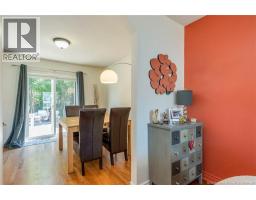
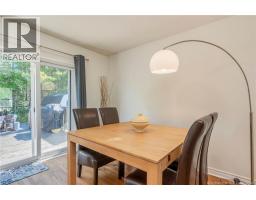
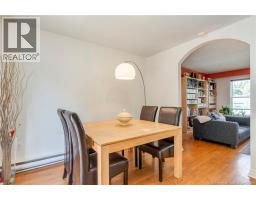
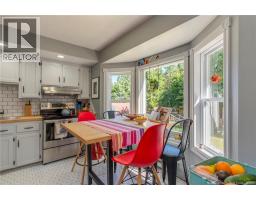
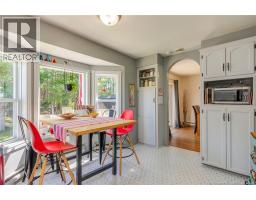
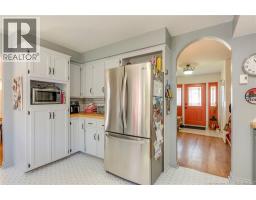
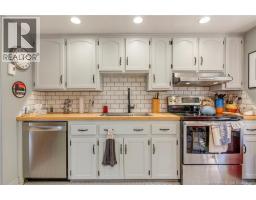
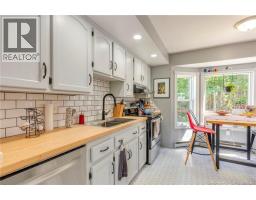
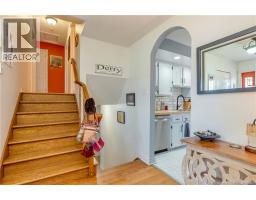
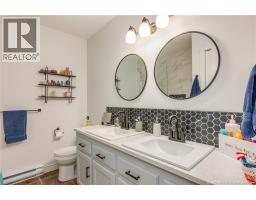
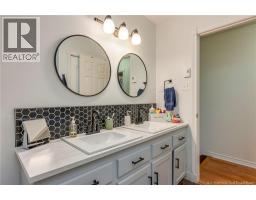
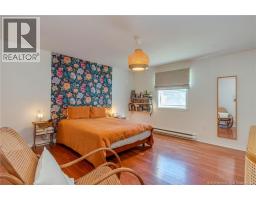
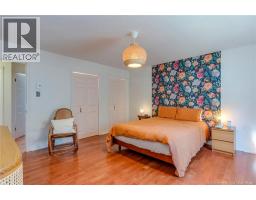
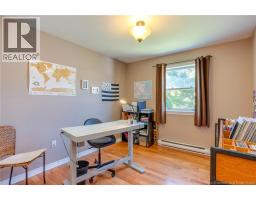
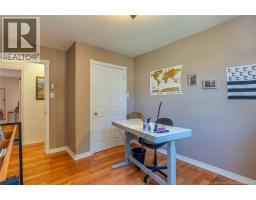
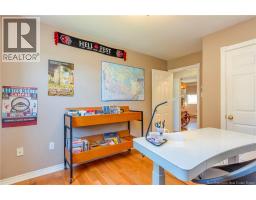
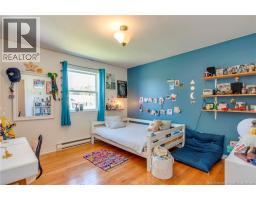
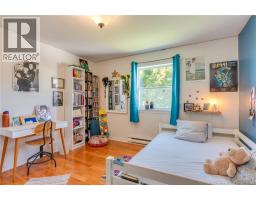
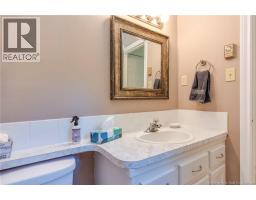
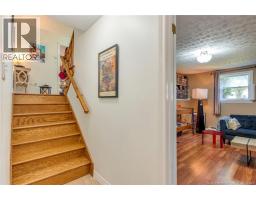
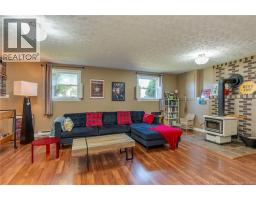
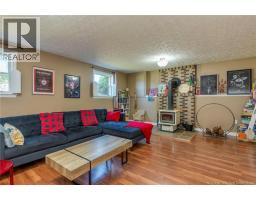
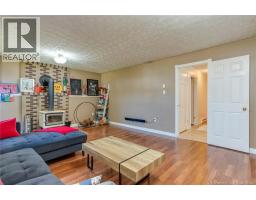
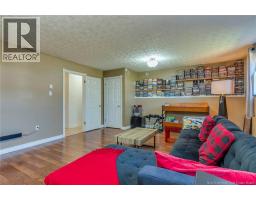
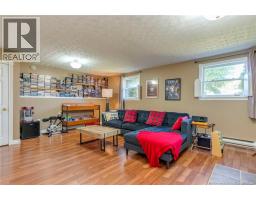
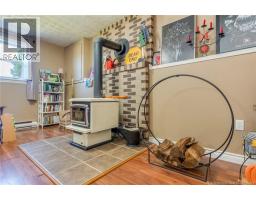
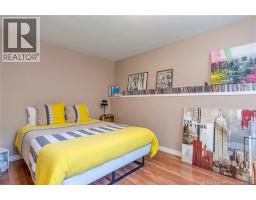
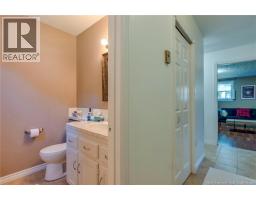
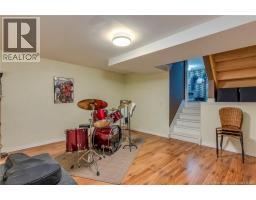
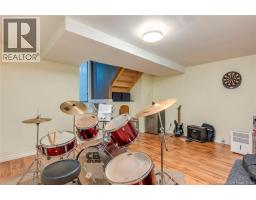
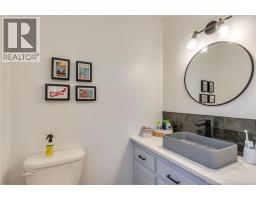
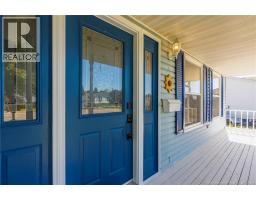
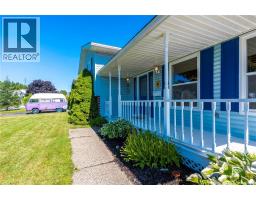
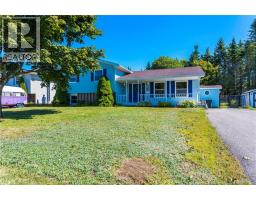
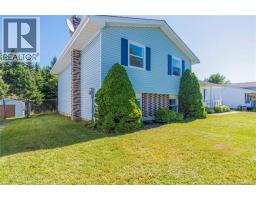
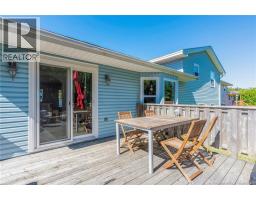
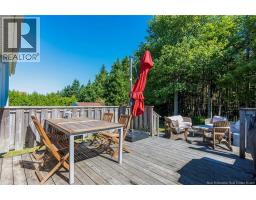
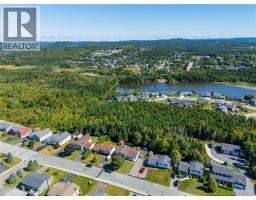
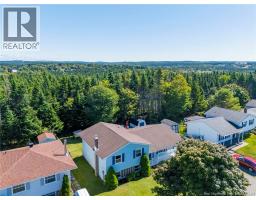
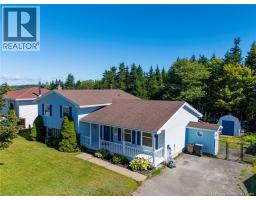
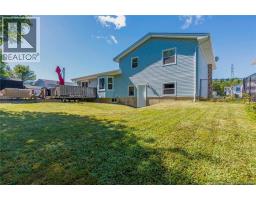
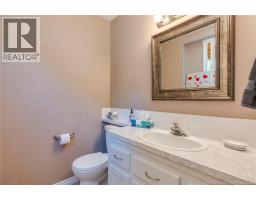
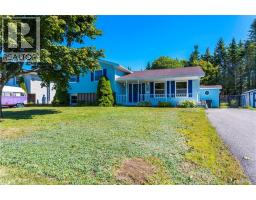
This is the one youve been waiting for! Beautifully maintained and tastefully decorated, this inviting four-level split is nestled in a fantastic family-friendly neighbourhood in East Saint John on a bus route and close to malls, schools,rinks, and resturants. Situated on a large lot with a completely fenced backyard, paved driveway and a gorgeous double-tiered deck, this home is perfect for both family living and entertaining. Step inside to a bright, spacious living room that flows effortlessly into the functional kitchen, offering plenty of cupboard and counter space. The dining room is conveniently located just off the kitchen and provides easy access to the oversized deck and beautiful backyard. Upstairs, youll find three good-sized bedrooms, including a spacious primary bedroom with its own ¾ bath. The third level features a huge family room with a cozy woodstove, perfect for relaxing, movie nights or gathering with family and friends, along with an additional half bath. The lowest level offers wonderful flexibility and can easily be used as a home office, playroom, gym, hobby room or additional living space. Move-in ready and ideally located close to schools, malls, churches, shopping, restaurants and all amenities, this home offers the space, location and lifestyle youve been searching for. Beautifully cared for and ready for its next familyall you have to do is move in and enjoy! (id:19018)
Property Details
| MLS® Number | NB146797 |
| Property Type | Single Family |
Building
| Bathroom Total | 3 |
| Bedrooms Above Ground | 3 |
| Bedrooms Below Ground | 1 |
| Bedrooms Total | 4 |
| Construction Style Attachment | Detached |
| Exterior Finish | Brick, Vinyl |
| Flooring Type | Ceramic, Laminate, Hardwood |
| Foundation Type | Concrete |
| Half Bath Total | 1 |
| Heating Fuel | Electric, Wood |
| Heating Type | Stove |
| Size Interior | 2,200 Sqft |
| Total Finished Area | 2200 Sqft |
| Type | House |
| Utility Water | Municipal Water |
Land
| Acreage | No |
| Sewer | Municipal Sewage System |
| Size Irregular | 7707 |
| Size Total | 7707 Sqft |
| Size Total Text | 7707 Sqft |
Rooms
| Level | Type | Length | Width | Dimensions |
|---|---|---|---|---|
| Second Level | Bedroom | 10'9'' x 9'9'' | ||
| Second Level | Bedroom | 12'2'' x 11'10'' | ||
| Second Level | Primary Bedroom | 14'3'' x 14'2'' | ||
| Third Level | Family Room | 21'7'' x 15'11'' | ||
| Fourth Level | Other | 15'7'' x 13'6'' | ||
| Main Level | Kitchen | 12'3'' x 10'10'' | ||
| Main Level | Dining Room | 10'9'' x 10'9'' | ||
| Main Level | Living Room | 15'10'' x 13'9'' |
https://www.realtor.ca/real-estate/30223621/184-bon-accord-drive-saint-john
Contact Us
Contact us for more information

The trademarks REALTOR®, REALTORS®, and the REALTOR® logo are controlled by The Canadian Real Estate Association (CREA) and identify real estate professionals who are members of CREA. The trademarks MLS®, Multiple Listing Service® and the associated logos are owned by The Canadian Real Estate Association (CREA) and identify the quality of services provided by real estate professionals who are members of CREA. The trademark DDF® is owned by The Canadian Real Estate Association (CREA) and identifies CREA's Data Distribution Facility (DDF®)
September 02 2026 12:24:41
Saint John Real Estate Board Inc
