338 104 Route Burtts Corner, New Brunswick E6L 2A8
$319,900
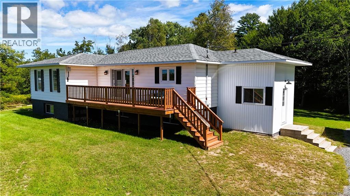
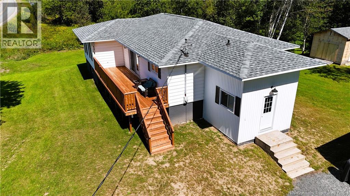
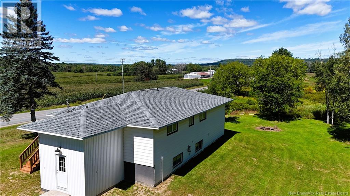
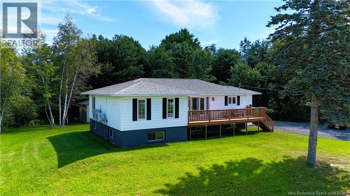
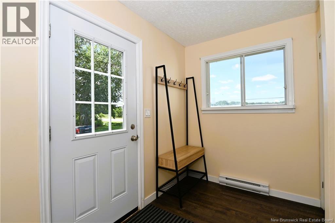
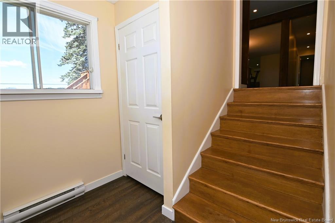
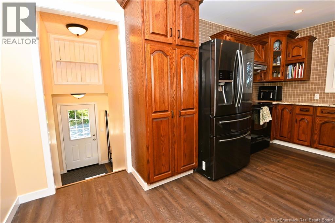
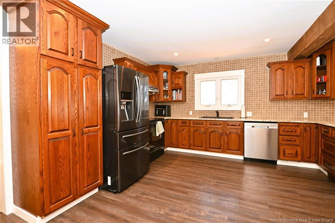
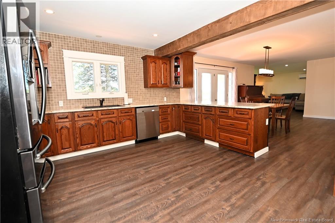
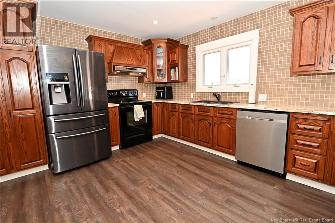
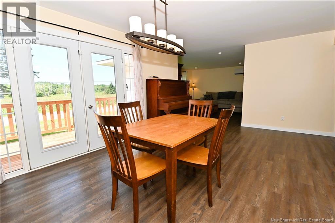
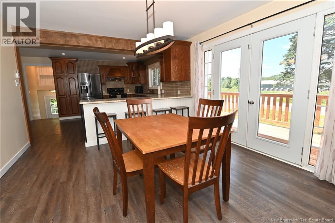
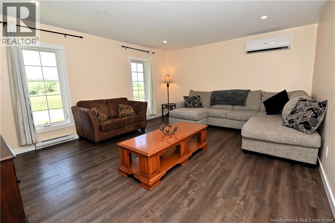
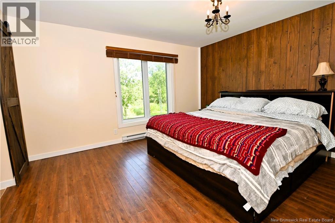
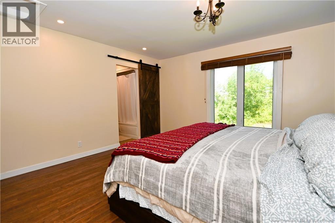
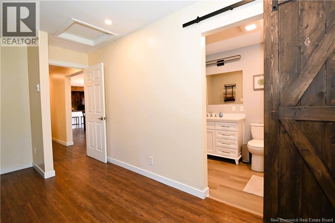
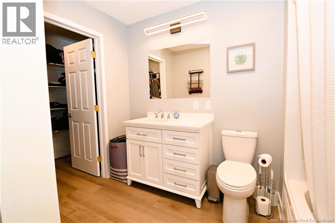
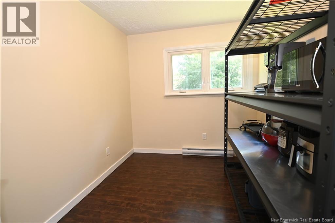
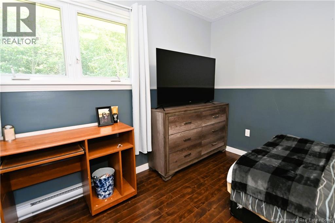
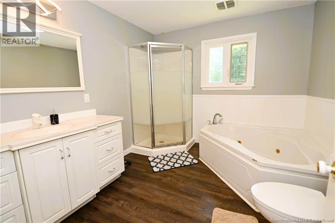
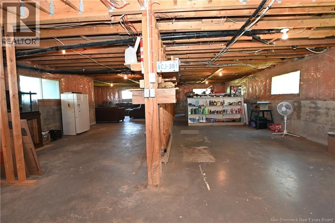
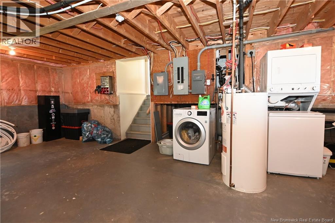
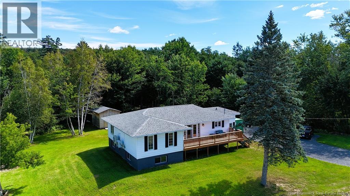
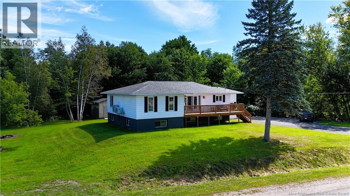
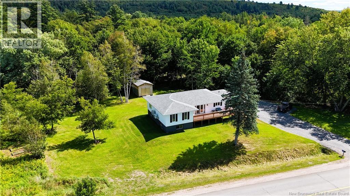
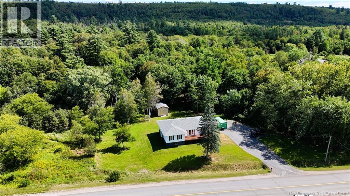
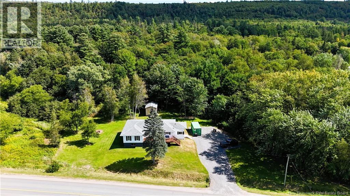
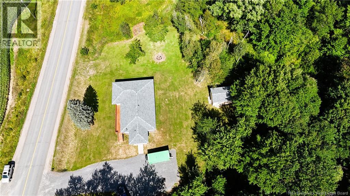
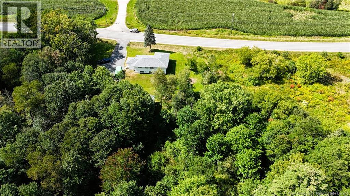
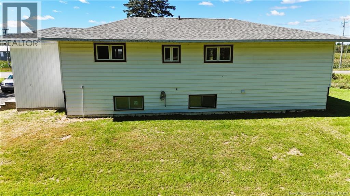
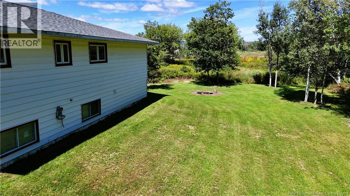
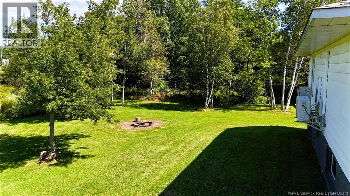
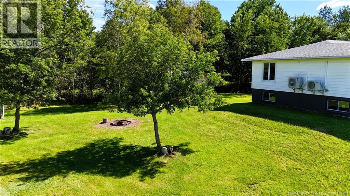
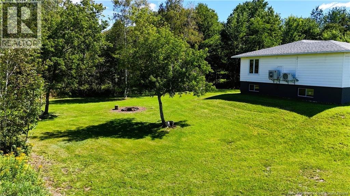
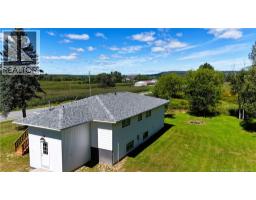
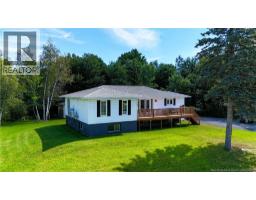
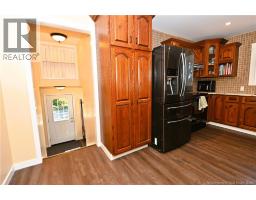
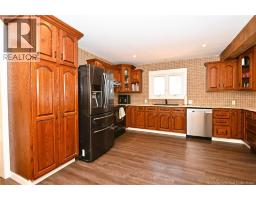
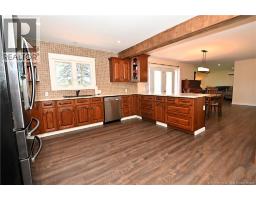
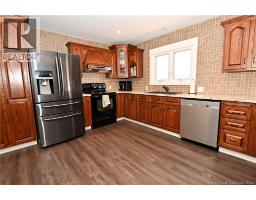
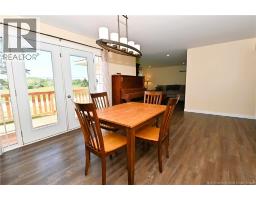
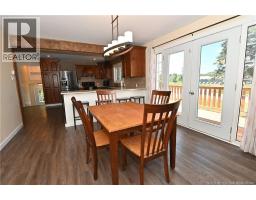
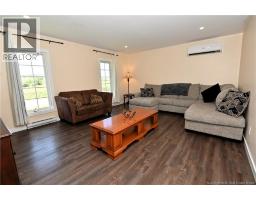
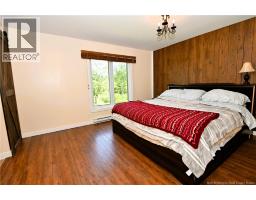
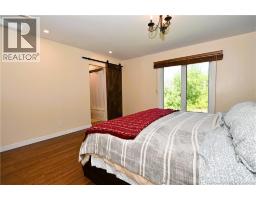
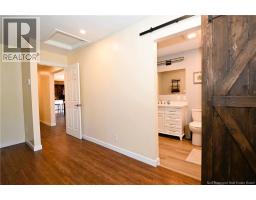
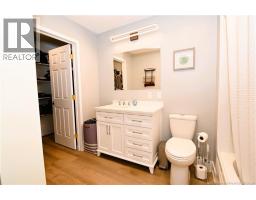
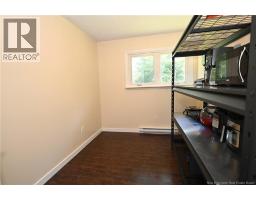
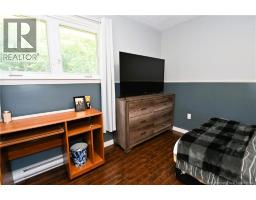
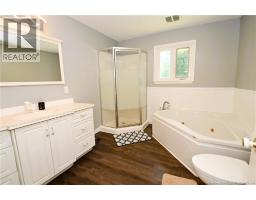
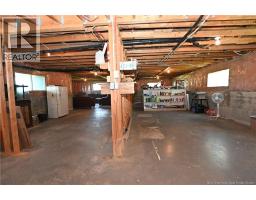
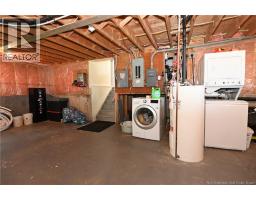
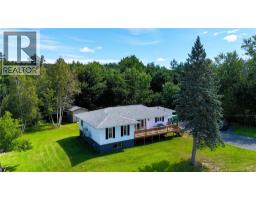
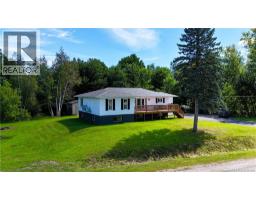
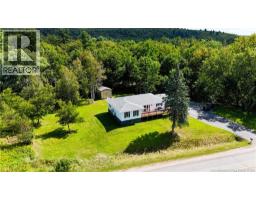
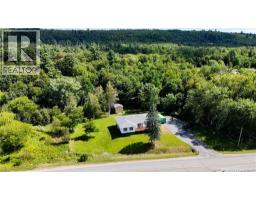
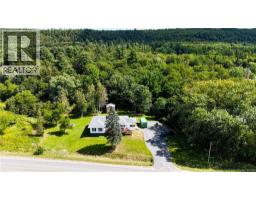
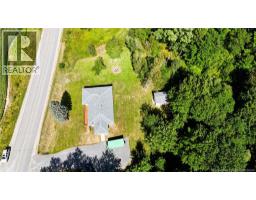
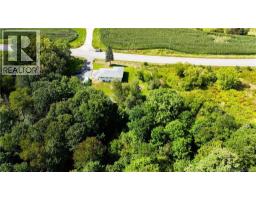
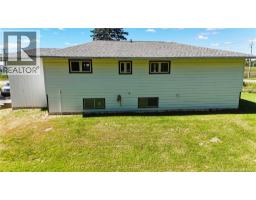
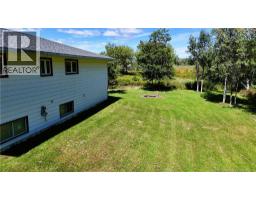
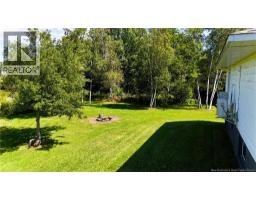
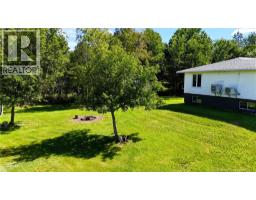
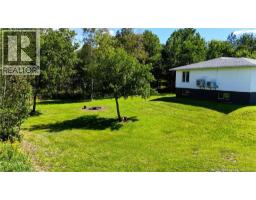
Welcome to this bright and inviting home situated on a beautifully landscaped lot surrounded by mature trees. Step inside to a spacious mudroom, then head upstairs to a large kitchen featuring warm wood cabinetry, dishwasher and plenty of natural light. The adjoining dining area offers garden doors leading to the deck, while the bright and comfortable living room provides plenty of space to relax. The spacious primary bedroom features a large window, ensuite and walk-in closet. Two additional rooms offer flexibility for bedrooms, an office or guest space, with one currently without a built-in closet. The main bath features a relaxing Jacuzzi tub. Laminate flooring runs throughout much of the home. Downstairs, the unfinished basement offers excellent potential and plenty of natural light from six large windows. Outside, enjoy the beautifully landscaped property, mature trees, deck and fire pita great spot to sit back and enjoy the surroundings. (id:19018)
Property Details
| MLS® Number | NB147006 |
| Property Type | Single Family |
Building
| Bathroom Total | 2 |
| Bedrooms Above Ground | 3 |
| Bedrooms Total | 3 |
| Architectural Style | Raised Bungalow |
| Basement Development | Unfinished |
| Basement Type | Full (unfinished) |
| Constructed Date | 1980 |
| Construction Style Attachment | Detached |
| Cooling Type | Heat Pump |
| Exterior Finish | Brick, Vinyl |
| Flooring Type | Laminate |
| Foundation Type | Concrete |
| Heating Fuel | Electric |
| Heating Type | Baseboard Heaters, Heat Pump |
| Stories Total | 1 |
| Size Interior | 1,857 Sqft |
| Total Finished Area | 1857 Sqft |
| Type | House |
| Utility Water | Well, Sand Point |
Land
| Access Type | Year-round Access, Public Road |
| Acreage | No |
| Size Irregular | 2851 |
| Size Total | 2851 M2 |
| Size Total Text | 2851 M2 |
Rooms
| Level | Type | Length | Width | Dimensions |
|---|---|---|---|---|
| Main Level | 4pc Bathroom | 10'5'' x 9'2'' | ||
| Main Level | Bedroom | 10'5'' x 7'11'' | ||
| Main Level | Other | 4'9'' x 6' | ||
| Main Level | 3pc Ensuite Bath | 6' x 7'3'' | ||
| Main Level | Primary Bedroom | 13'10'' x 15'9'' | ||
| Main Level | Living Room | 14'2'' x 17'9'' | ||
| Main Level | Dining Room | 12'5'' x 13'10'' | ||
| Main Level | Kitchen | 12'3'' x 14'11'' | ||
| Main Level | Bedroom | 11'5'' x 10'5'' |
https://www.realtor.ca/real-estate/30223700/338-104-route-burtts-corner
Contact Us
Contact us for more information

The trademarks REALTOR®, REALTORS®, and the REALTOR® logo are controlled by The Canadian Real Estate Association (CREA) and identify real estate professionals who are members of CREA. The trademarks MLS®, Multiple Listing Service® and the associated logos are owned by The Canadian Real Estate Association (CREA) and identify the quality of services provided by real estate professionals who are members of CREA. The trademark DDF® is owned by The Canadian Real Estate Association (CREA) and identifies CREA's Data Distribution Facility (DDF®)
September 02 2026 02:55:07
Saint John Real Estate Board Inc
