29 Beech Glen Road Perth-Andover, New Brunswick E7H 1H9
$289,000
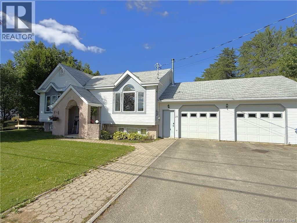
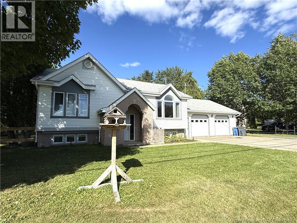
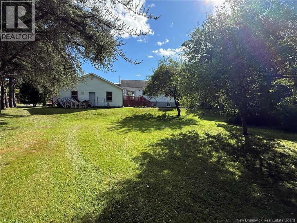
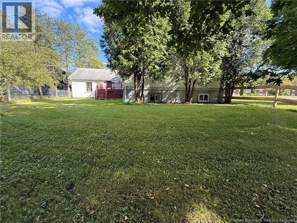
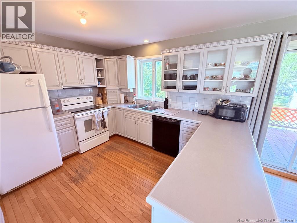
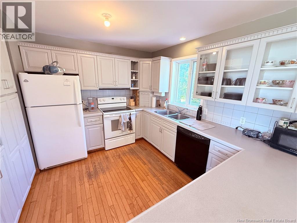
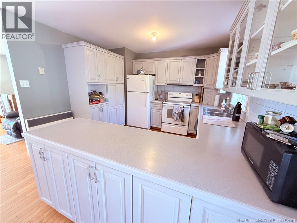
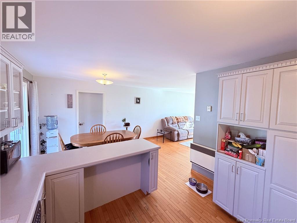
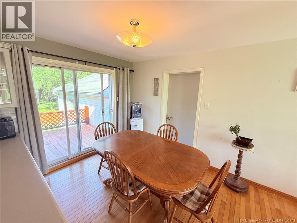
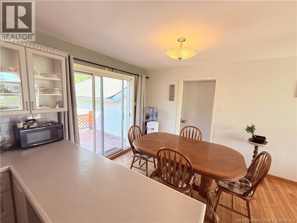
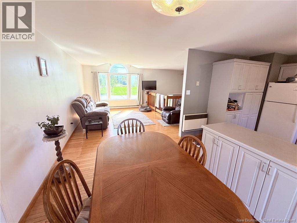
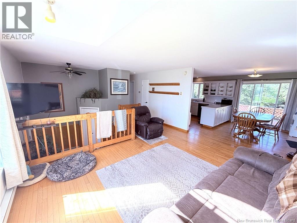
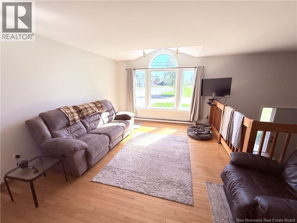
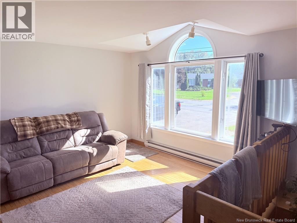
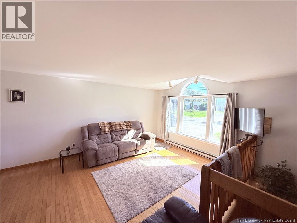
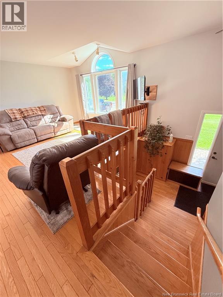
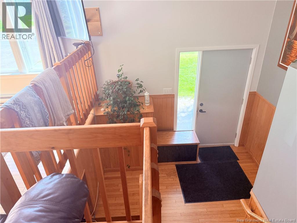
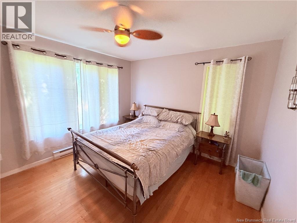
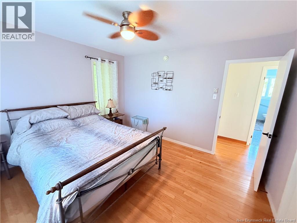
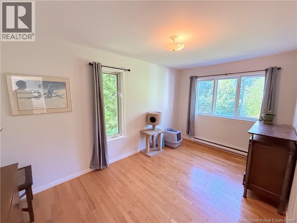
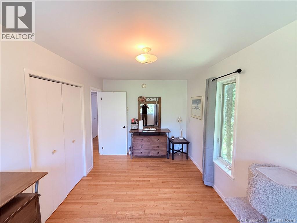
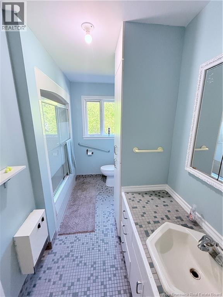
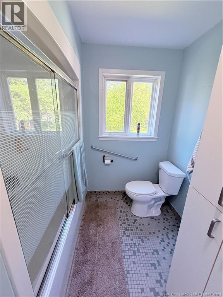
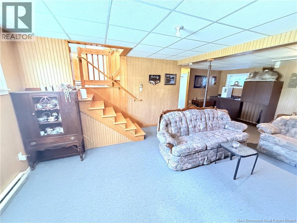
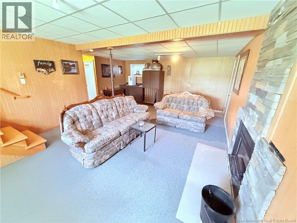
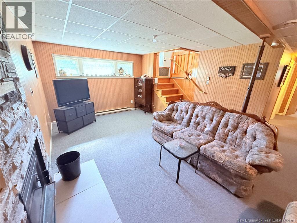
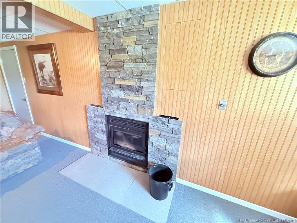
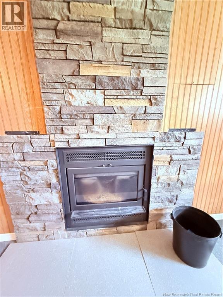
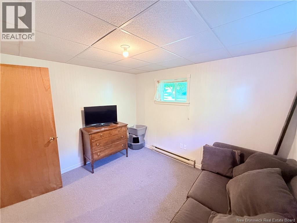
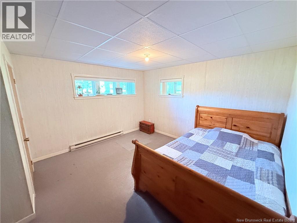
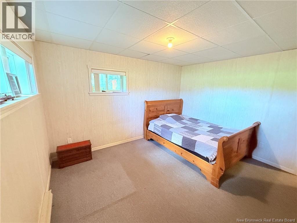
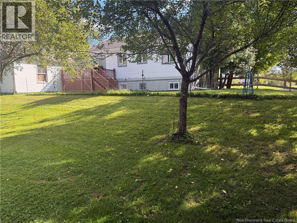
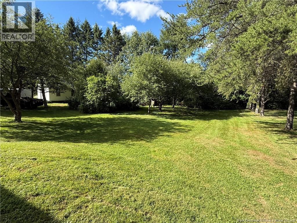
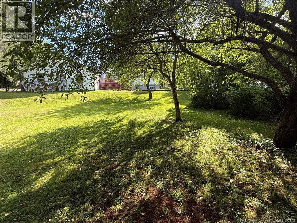
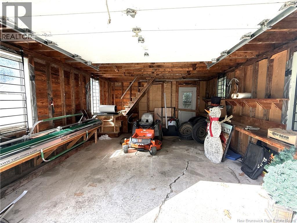
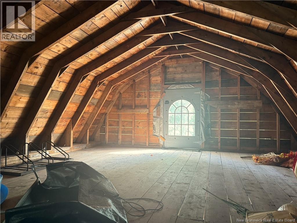
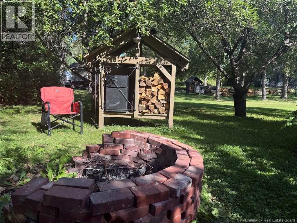
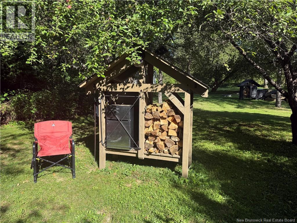
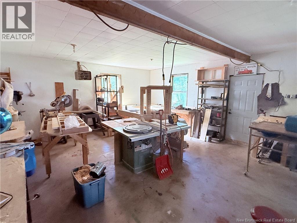
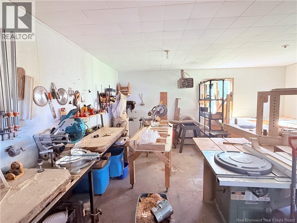
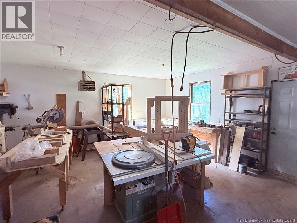
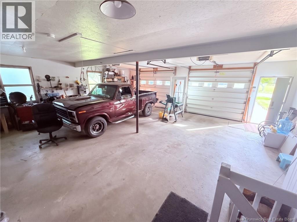
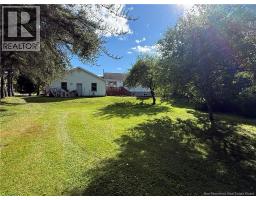
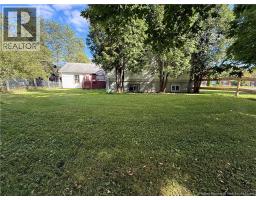
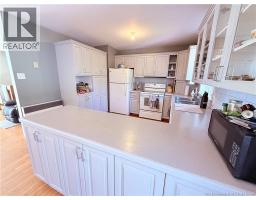
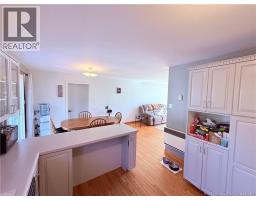
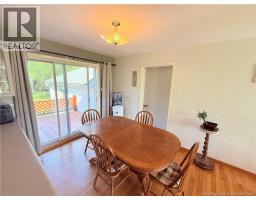
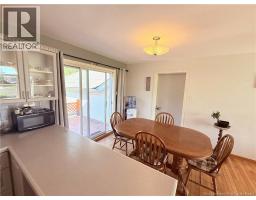
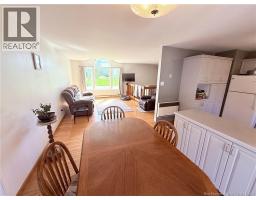
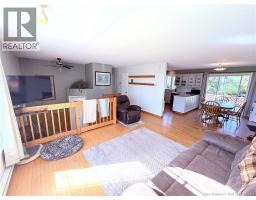
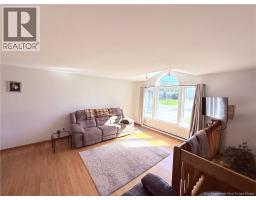
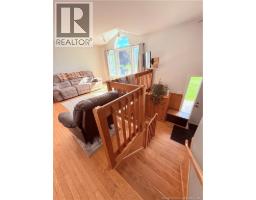
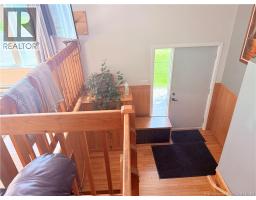
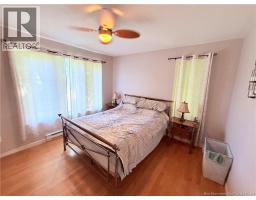
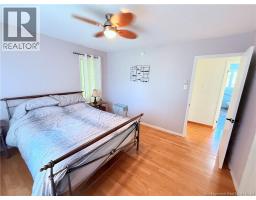
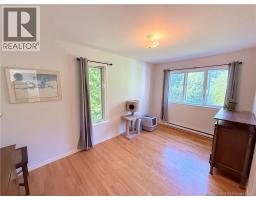
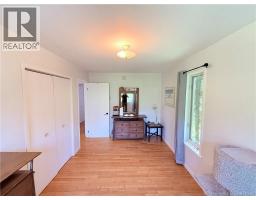
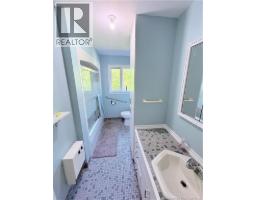
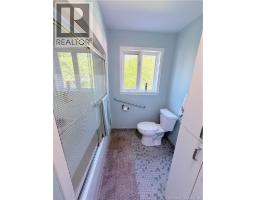
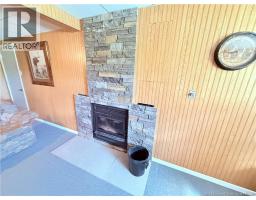
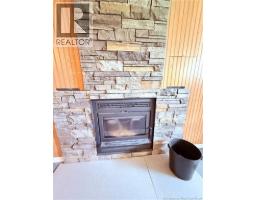
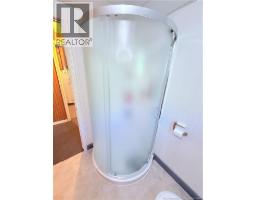
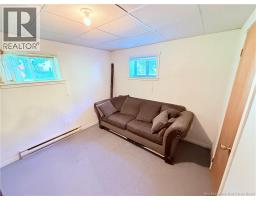
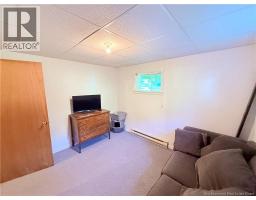
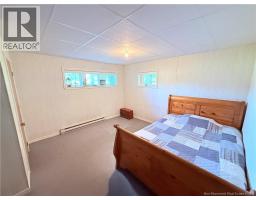
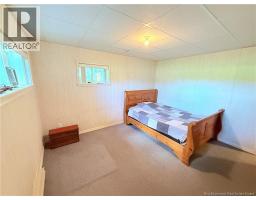
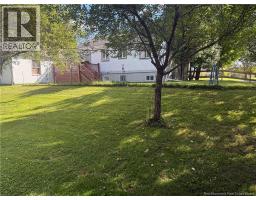
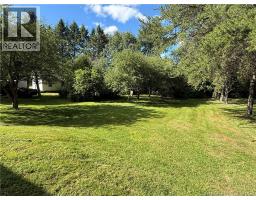
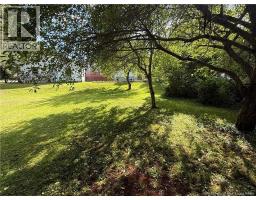
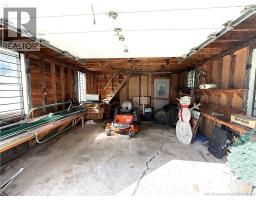
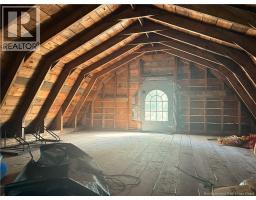
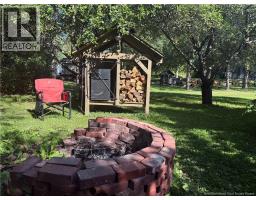
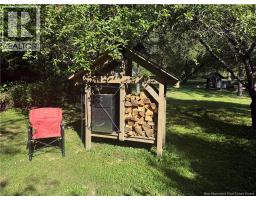
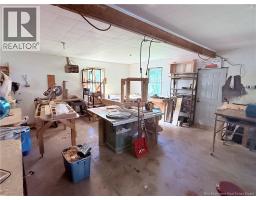
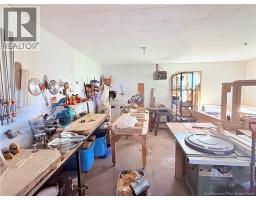
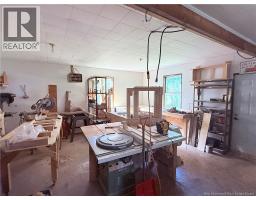
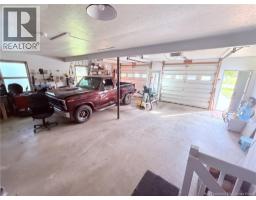
Welcome to your dream home for outdoor adventure and everyday convenience! This inviting four-bedroom, two-bathroom split-entry home is perfectly situated just 100 meters from a groomed snowmobile and ATV trail, with the St. John River, local marina, shopping amenities, hospital, police station, and ambulance base all located just down the street. Positioned only 10 minutes from the US border, the residence features a cozy interior efficiently warmed by a new wood stove insert. The standout highlight for hobbyists and mechanics is the massive attached workshop and garage spaceboasting a 28x29 garage paired with a 19x29 attached shop heated by its own wood furnacealong with a separate, detached one-car garage featuring a versatile loft above for extra storage or potential studio space. The lot is over half an acre with multiple apple trees. The home is connected to municipal water and sewer. (id:19018)
Property Details
| MLS® Number | NB147053 |
| Property Type | Single Family |
| Amenities Near By | Hospital |
| Equipment Type | None |
| Features | Balcony/deck/patio |
| Rental Equipment Type | None |
Building
| Bathroom Total | 2 |
| Bedrooms Above Ground | 2 |
| Bedrooms Below Ground | 2 |
| Bedrooms Total | 4 |
| Architectural Style | 2 Level |
| Construction Style Attachment | Detached |
| Exterior Finish | Brick, Vinyl |
| Fireplace Fuel | Wood |
| Fireplace Present | Yes |
| Fireplace Type | Conventional |
| Flooring Type | Carpeted, Ceramic, Wood |
| Foundation Type | Concrete |
| Heating Fuel | Electric, Wood |
| Heating Type | Baseboard Heaters, Stove |
| Size Interior | 1,900 Sqft |
| Total Finished Area | 1900 Sqft |
| Type | House |
| Utility Water | Municipal Water |
Parking
| Garage |
Land
| Access Type | Year-round Access, Public Road |
| Acreage | No |
| Land Amenities | Hospital |
| Sewer | Municipal Sewage System |
| Size Irregular | 2726 |
| Size Total | 2726 M2 |
| Size Total Text | 2726 M2 |
Rooms
| Level | Type | Length | Width | Dimensions |
|---|---|---|---|---|
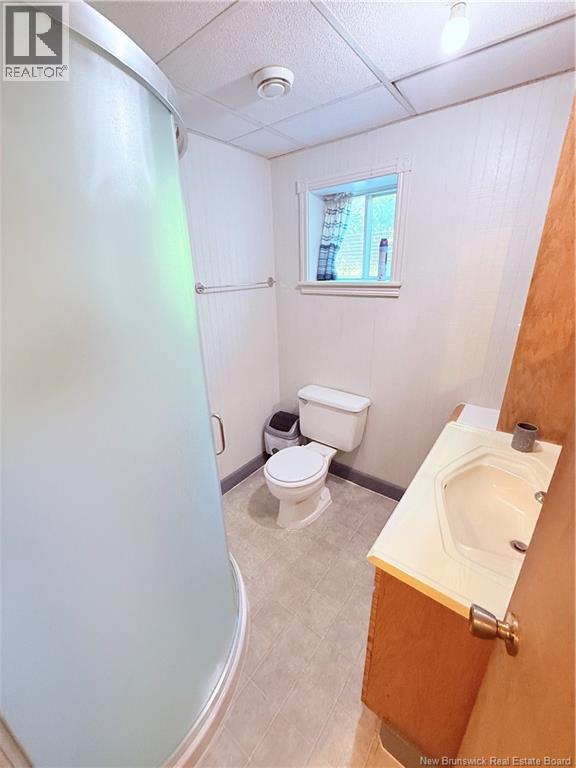
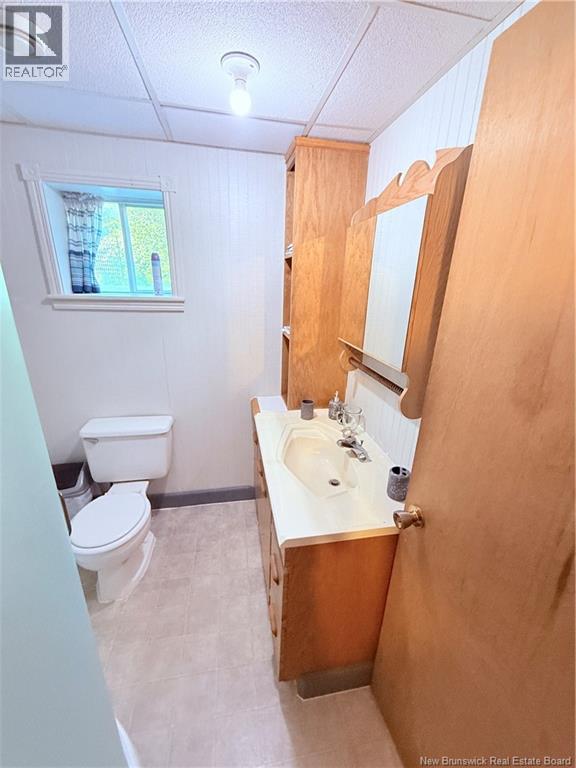
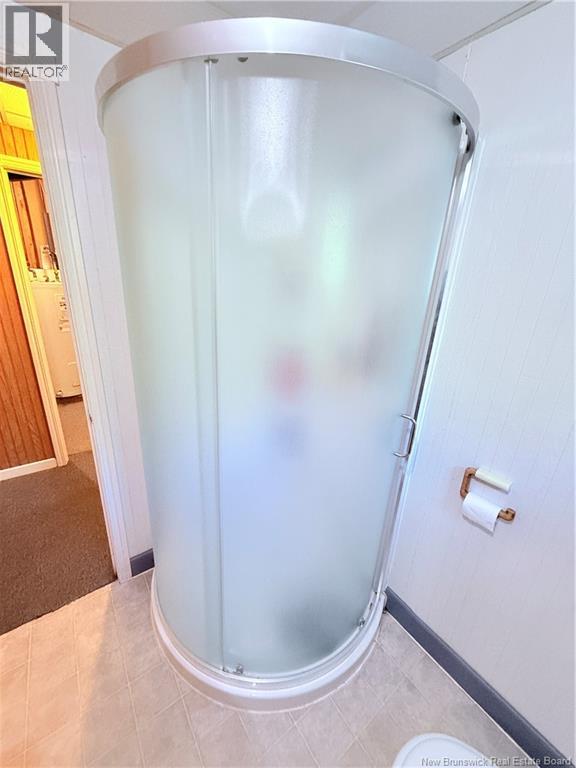
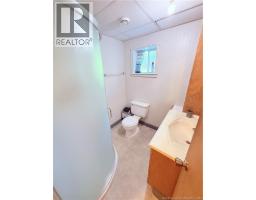
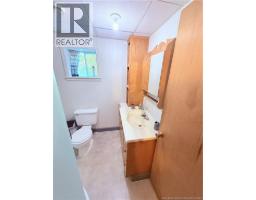
| Basement | Bath (# Pieces 1-6) | 6'5'' x 6'1'' | ||
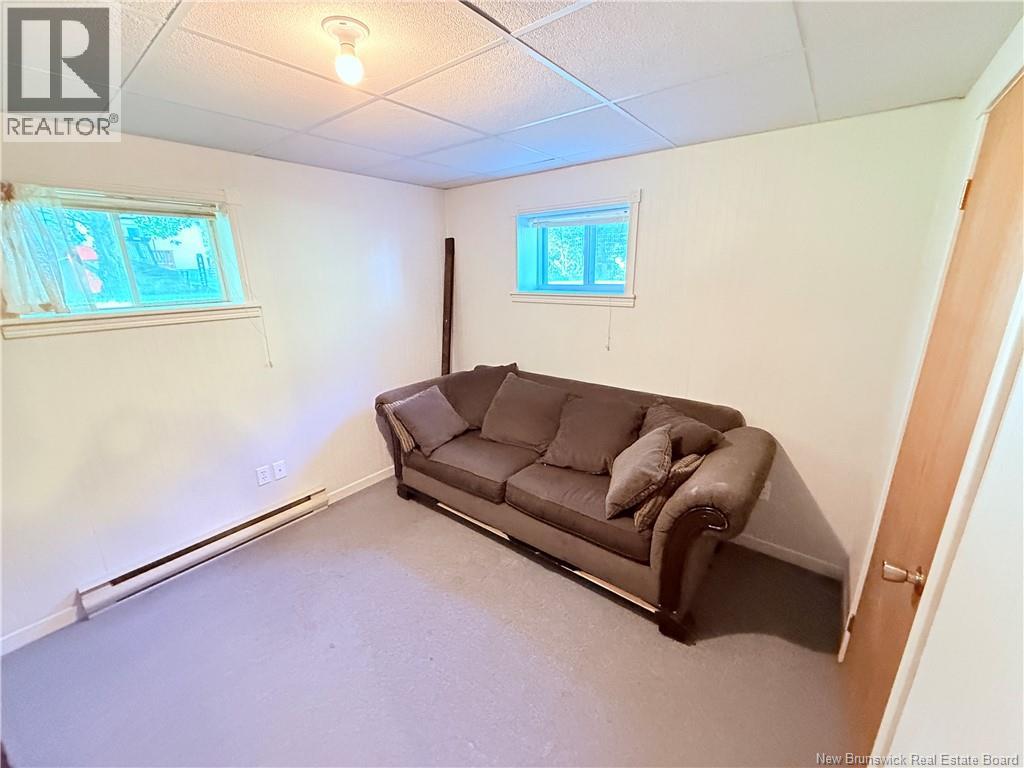
| Basement | Bedroom | 12'11'' x 11'6'' | ||
| Basement | Bedroom | 9'6'' x 10'10'' | ||
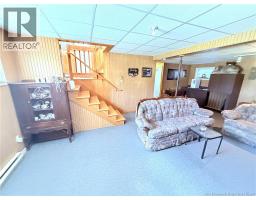
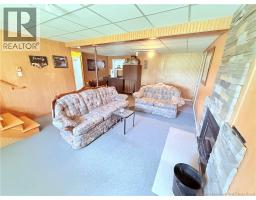
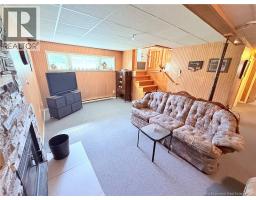
| Basement | Family Room | 14'3'' x 24'2'' | ||
| Main Level | Bath (# Pieces 1-6) | 11'3'' x 5'2'' | ||
| Main Level | Bedroom | 11'4'' x 12'6'' | ||
| Main Level | Bedroom | 15'5'' x 9'0'' | ||
| Main Level | Dining Room | 8'4'' x 11'2'' | ||
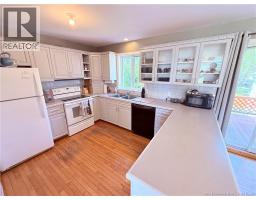
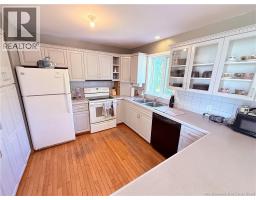
| Main Level | Kitchen | 11'2'' x 11'2'' | ||
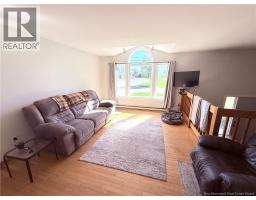
| Main Level | Living Room | 15'5'' x 12'2'' |
https://www.realtor.ca/real-estate/30223729/29-beech-glen-road-perth-andover
Contact Us
Contact us for more information

The trademarks REALTOR®, REALTORS®, and the REALTOR® logo are controlled by The Canadian Real Estate Association (CREA) and identify real estate professionals who are members of CREA. The trademarks MLS®, Multiple Listing Service® and the associated logos are owned by The Canadian Real Estate Association (CREA) and identify the quality of services provided by real estate professionals who are members of CREA. The trademark DDF® is owned by The Canadian Real Estate Association (CREA) and identifies CREA's Data Distribution Facility (DDF®)
September 02 2026 03:26:15
Saint John Real Estate Board Inc
