19 Brandy Crescent Grand Bay-Westfield, New Brunswick E5K 2W9
$298,500
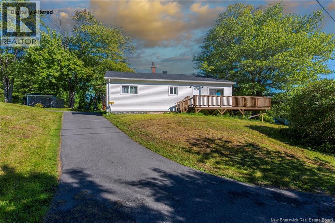
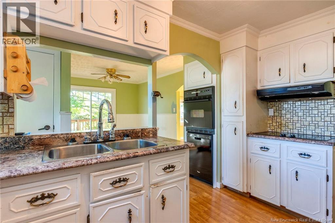
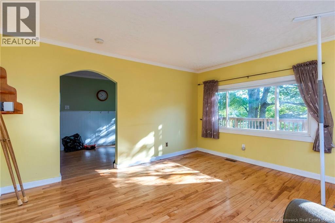
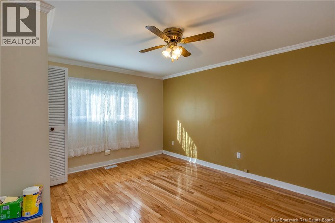
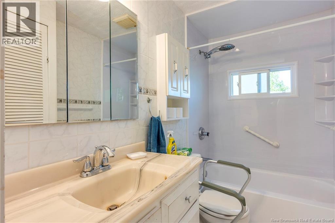
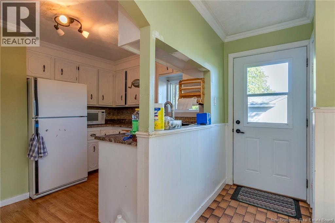
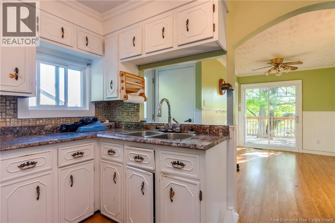
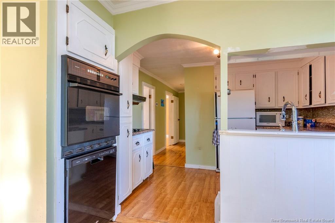
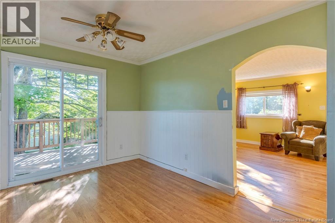
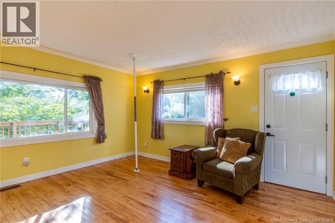
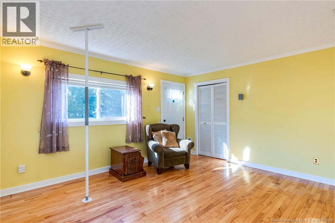
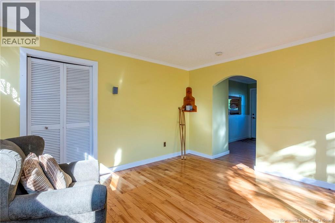
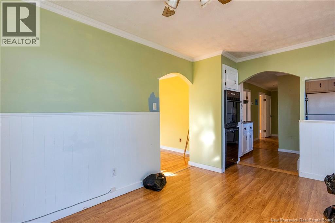
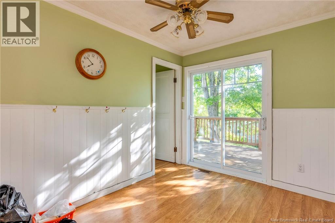
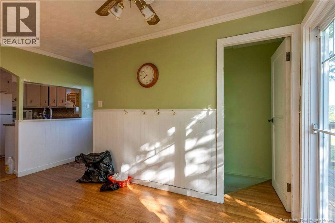
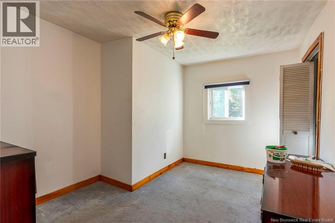
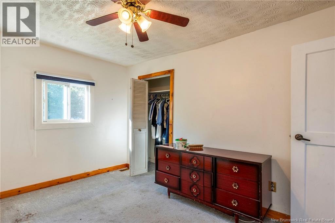
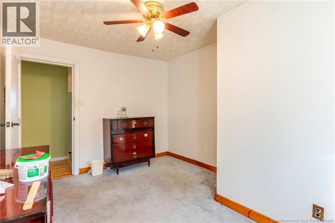
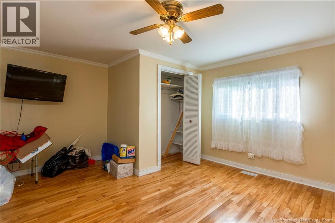
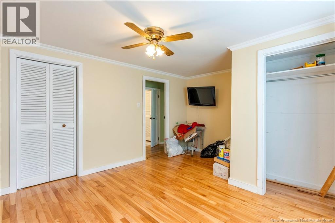
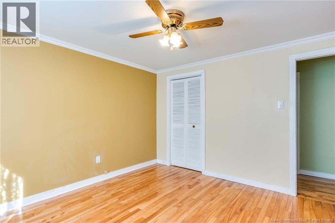
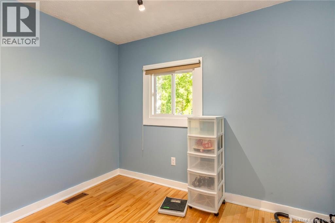
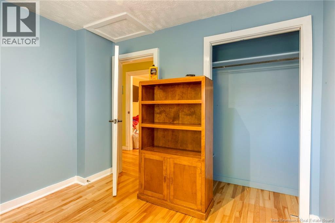
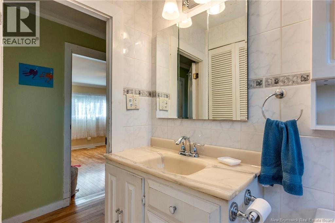
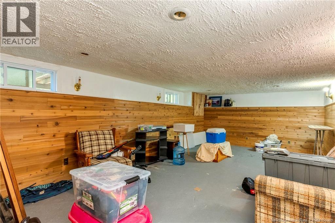
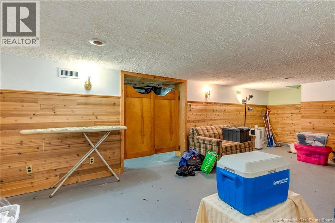
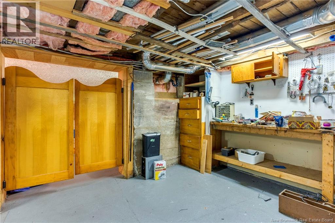
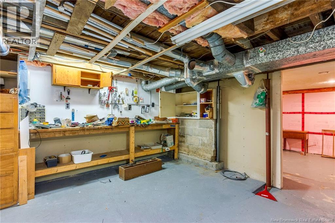
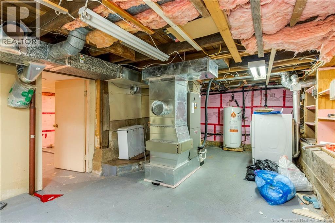
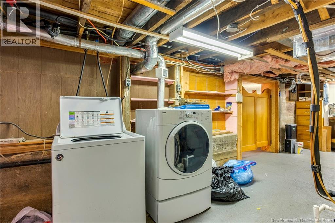
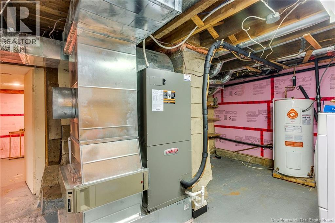
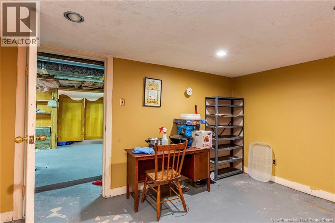
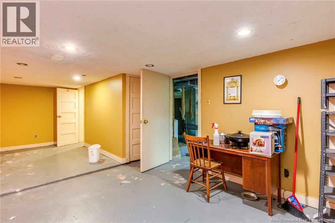
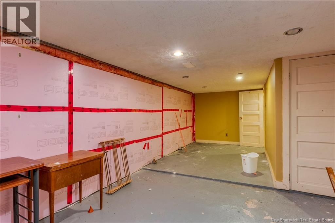
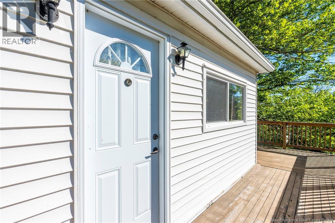
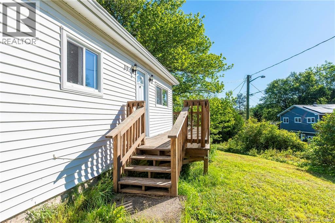
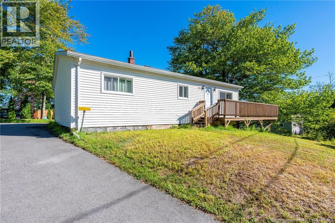
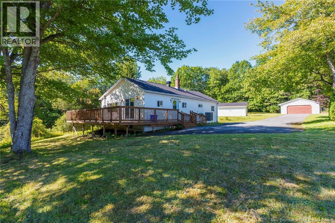
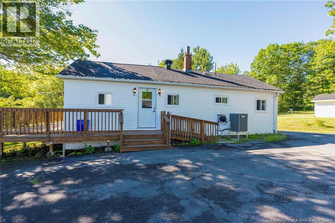
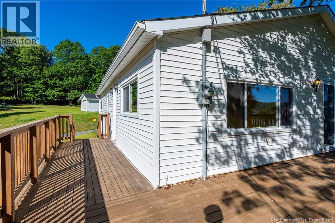
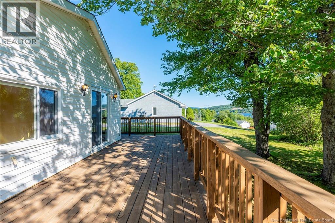
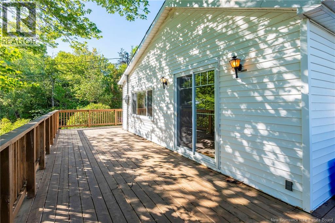
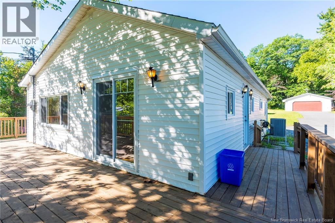
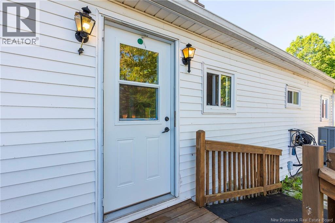
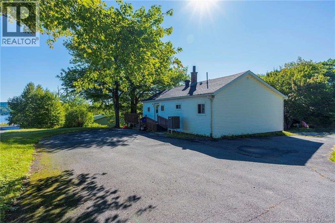
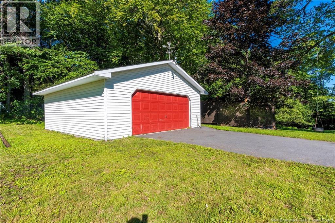
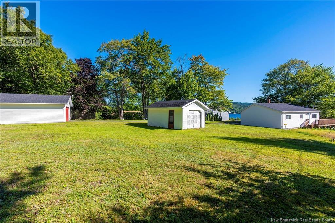
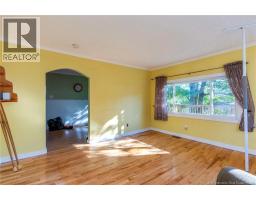
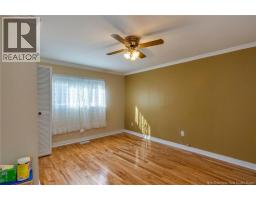
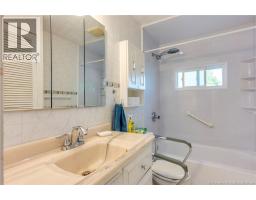
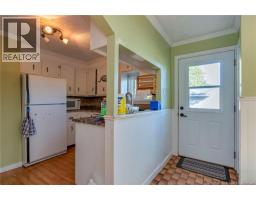
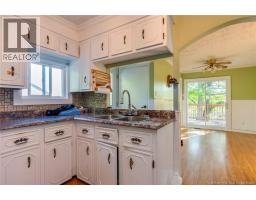
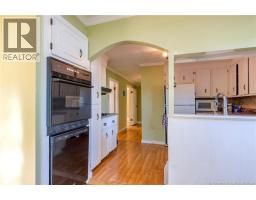
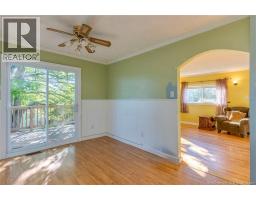
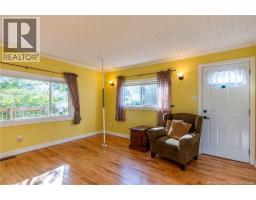
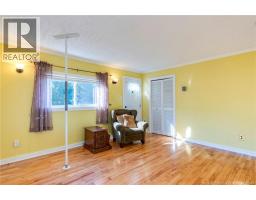
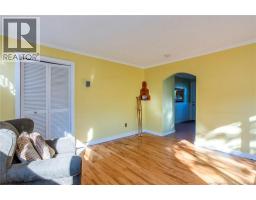
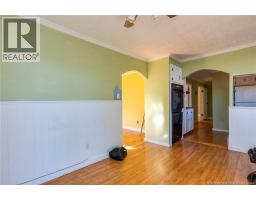
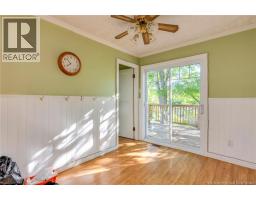
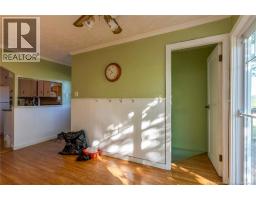
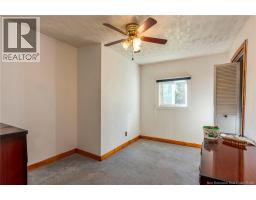
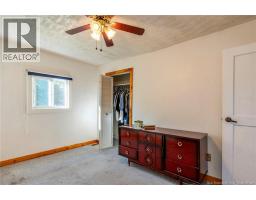
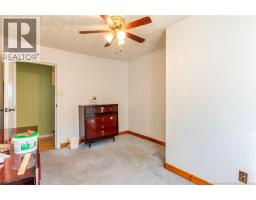
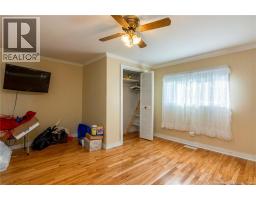
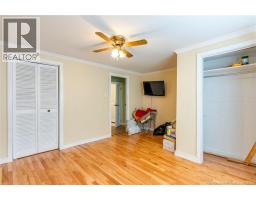
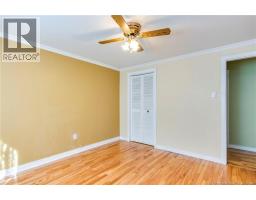
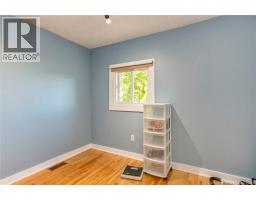
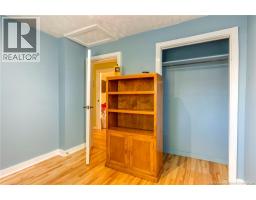
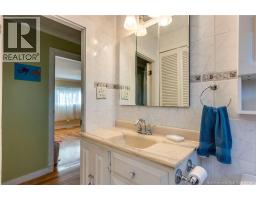
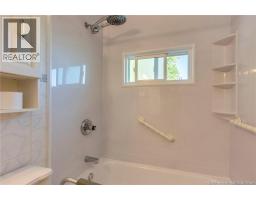
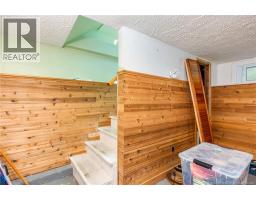
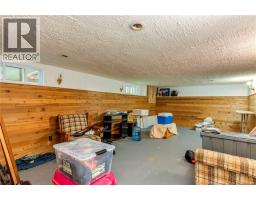
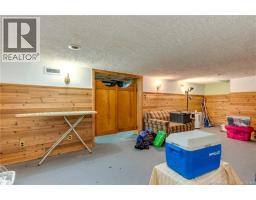
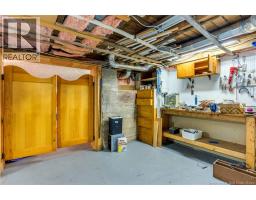
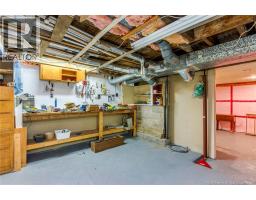
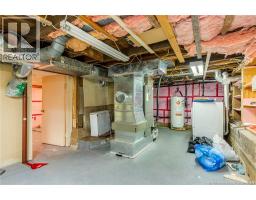
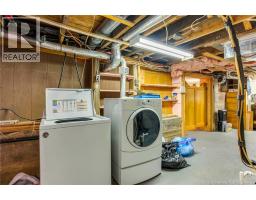
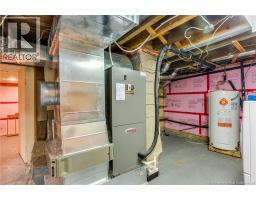
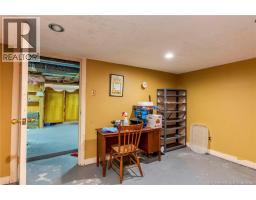
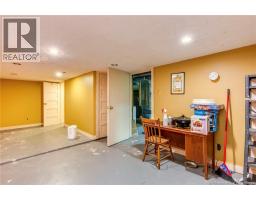
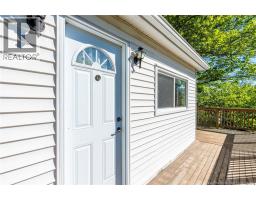
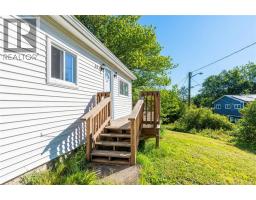
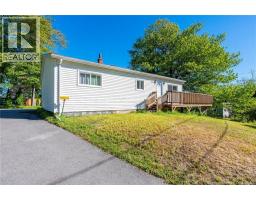
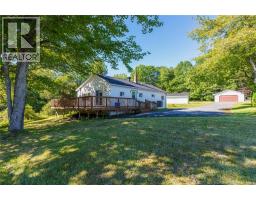
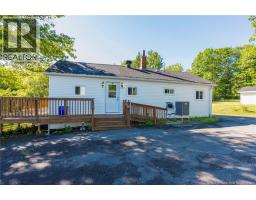
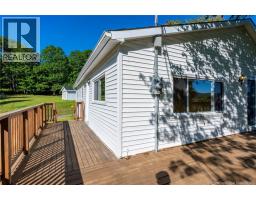
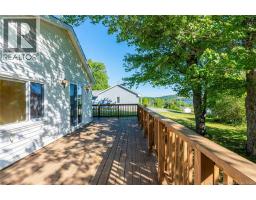
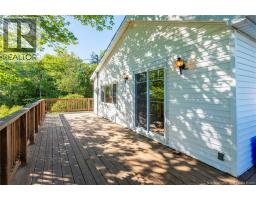
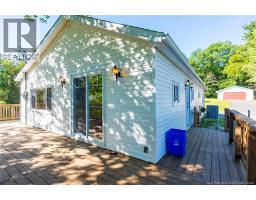
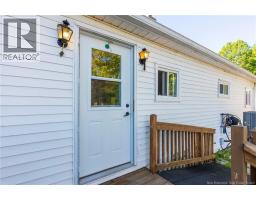
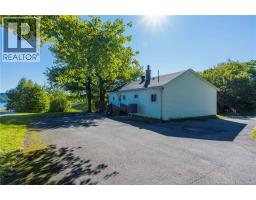
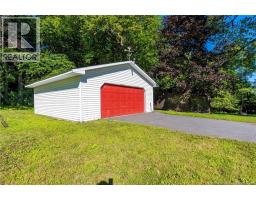
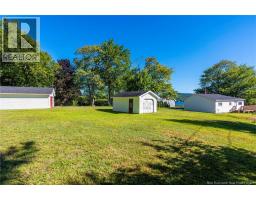
Welcome to 19 Brandy Crescent! With over a 1/2 acre, this affordable 4-bedroom 1-1/2 bathroom (1 bedroom is non-conforming), home has a lovely private yard with a view of the Saint John River. This quiet street is about 5 minutes from everything in Grand Bay-Westfield and has 2 detached garages. (1 single and 1 double). This home has separate PID #'s, and offers the potential to sell the one lot. This home has hardwood floors, a nice layout, a large rec-room, plenty of storage and some updates, could be a great home for many years. Ideal for anyone with toys for the garages, and it has a fully ducted heat pump. This home has plenty to offer and is worth a look! (id:19018)
Property Details
| MLS® Number | NB147022 |
| Property Type | Single Family |
| Equipment Type | Water Heater |
| Features | Level Lot, Sloping, Balcony/deck/patio |
| Rental Equipment Type | Water Heater |
| View Type | River View |
| Water Front Name | Saint John River |
Building
| Bathroom Total | 2 |
| Bedrooms Above Ground | 3 |
| Bedrooms Below Ground | 1 |
| Bedrooms Total | 4 |
| Architectural Style | Bungalow, 2 Level |
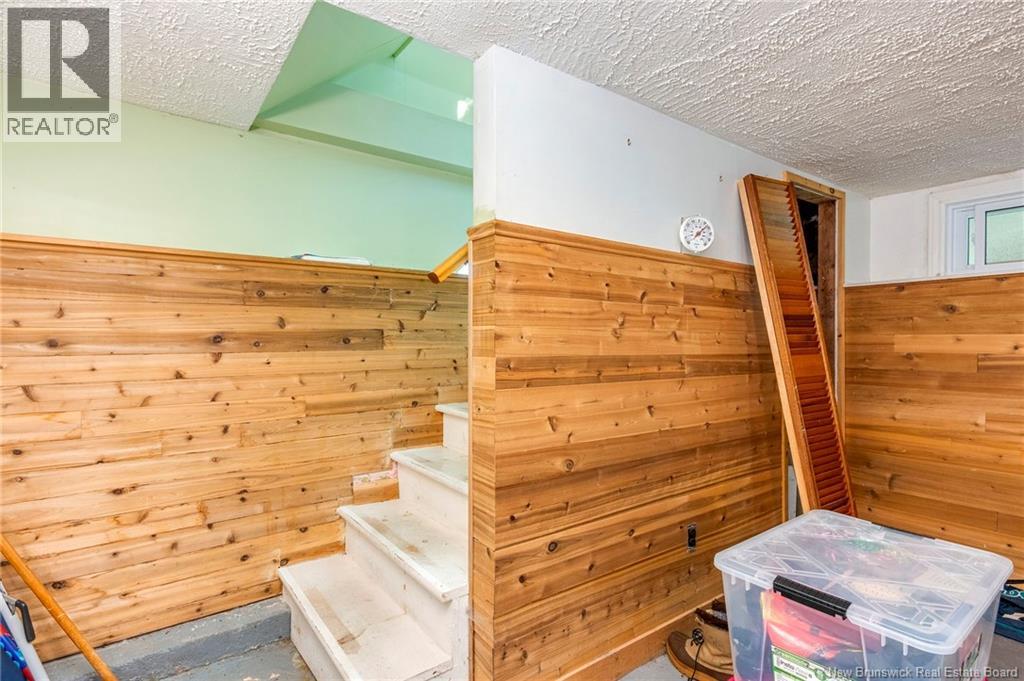
| Basement Development | Partially Finished |
| Basement Type | Full (partially Finished) |
| Construction Style Attachment | Detached |
| Cooling Type | Heat Pump |
| Exterior Finish | Vinyl |
| Flooring Type | Carpeted, Ceramic, Laminate, Hardwood |
| Foundation Type | Concrete |
| Half Bath Total | 1 |
| Heating Type | Heat Pump |
| Stories Total | 1 |
| Size Interior | 1,400 Sqft |
| Total Finished Area | 1400 Sqft |
| Type | House |
| Utility Water | Drilled Well, Well |
Parking
| Detached Garage | |
| Garage | |
| Garage |
Land
| Access Type | Year-round Access, Public Road |
| Acreage | No |
| Landscape Features | Landscaped |
| Sewer | Municipal Sewage System |
| Size Irregular | 0.63 |
| Size Total | 0.63 Ac |
| Size Total Text | 0.63 Ac |
Rooms
| Level | Type | Length | Width | Dimensions |
|---|---|---|---|---|
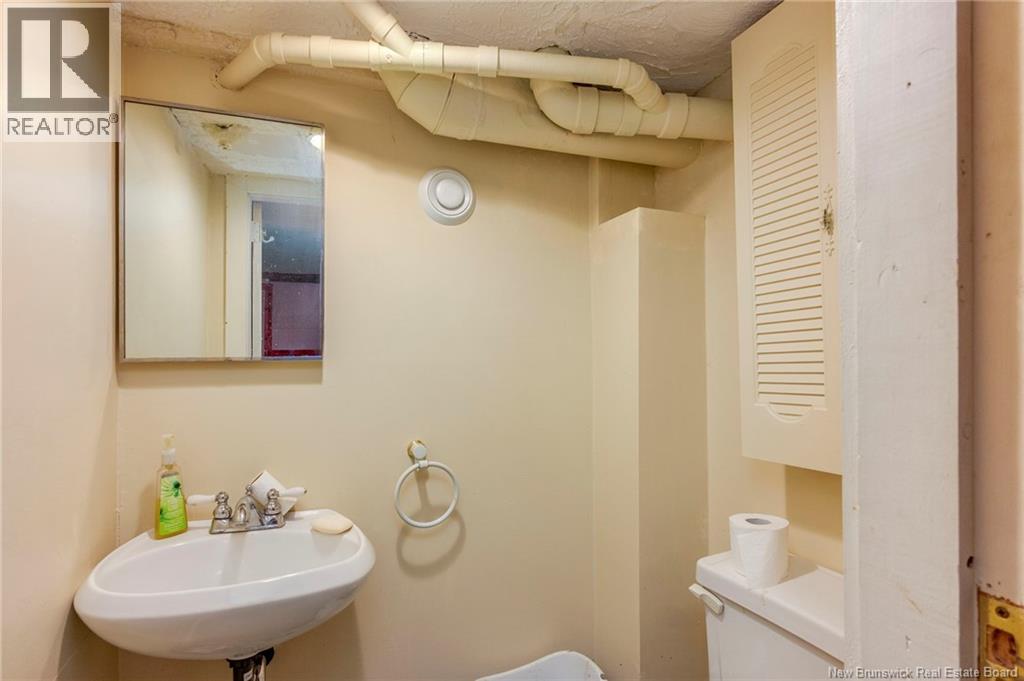
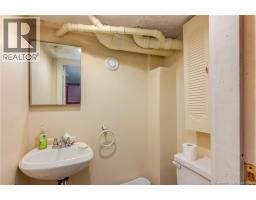
| Basement | 2pc Bathroom | 4'3'' x 3'6'' | ||
| Basement | Bedroom | 23'11'' x 10'9'' | ||
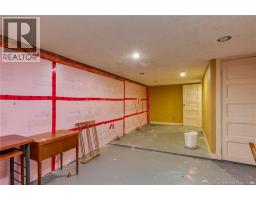
| Basement | Storage | 24'0'' x 12'5'' | ||
| Basement | Recreation Room | 21'10'' x 13'7'' | ||
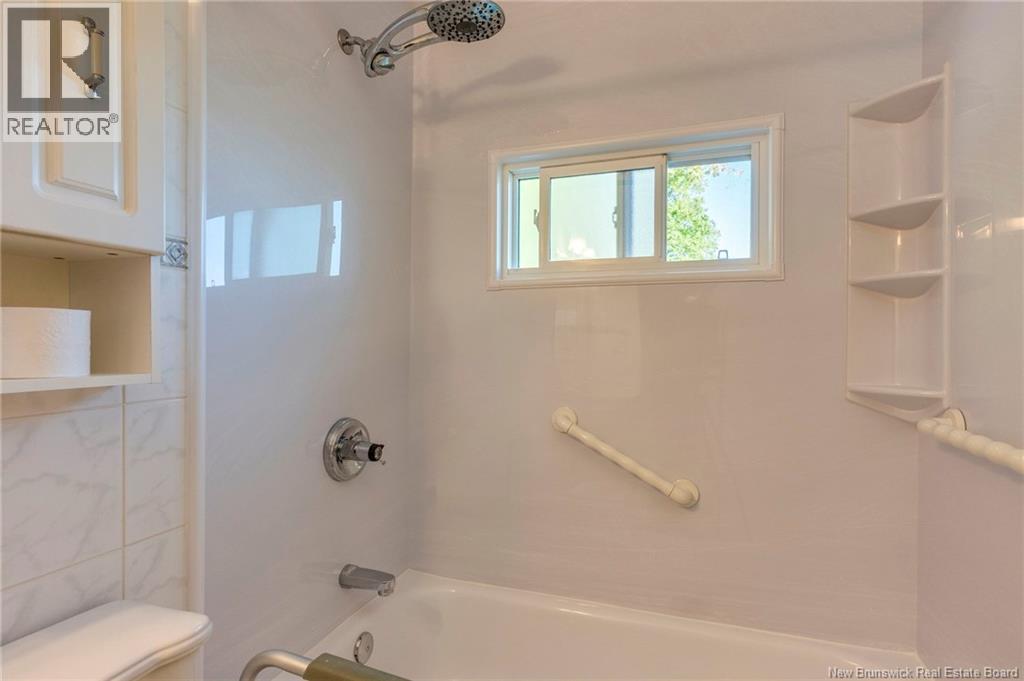
| Main Level | 4pc Bathroom | 8'7'' x 4'11'' | ||
| Main Level | Bedroom | 9'11'' x 8'6'' | ||
| Main Level | Primary Bedroom | 14'3'' x 12'8'' | ||
| Main Level | Bedroom | 12'10'' x 9'10'' | ||
| Main Level | Other | 3'9'' x 3'7'' | ||
| Main Level | Kitchen | 13'11'' x 8'5'' | ||
| Main Level | Living Room | 14'3'' x 13'0'' |
https://www.realtor.ca/real-estate/30220564/19-brandy-crescent-grand-bay-westfield
Contact Us
Contact us for more information

The trademarks REALTOR®, REALTORS®, and the REALTOR® logo are controlled by The Canadian Real Estate Association (CREA) and identify real estate professionals who are members of CREA. The trademarks MLS®, Multiple Listing Service® and the associated logos are owned by The Canadian Real Estate Association (CREA) and identify the quality of services provided by real estate professionals who are members of CREA. The trademark DDF® is owned by The Canadian Real Estate Association (CREA) and identifies CREA's Data Distribution Facility (DDF®)
September 21 2026 11:54:46
Saint John Real Estate Board Inc
