175 Rosebank Crescent Riverview, New Brunswick E1B 0R5
$774,900
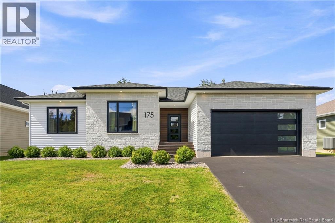
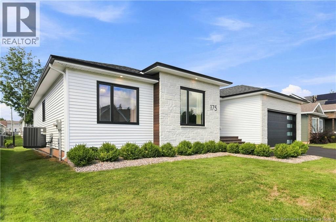
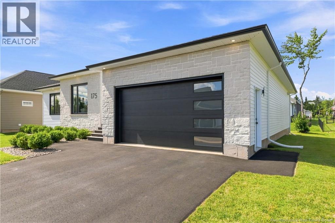
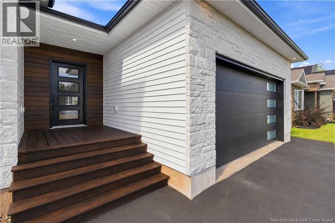
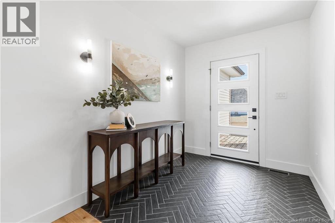
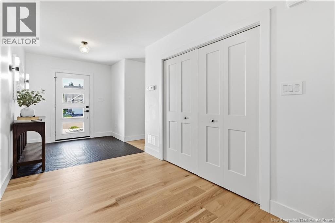
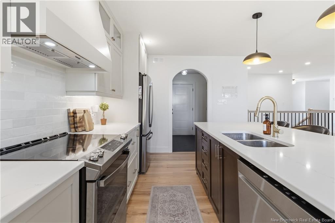
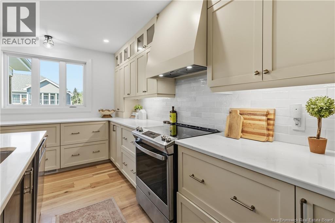
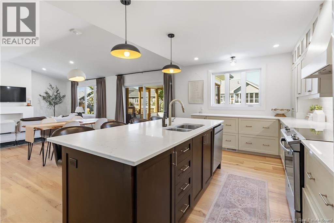
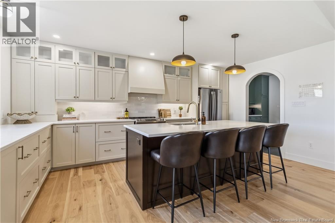
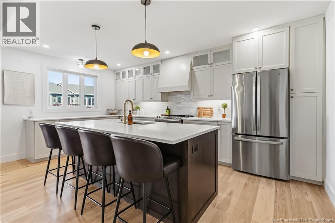
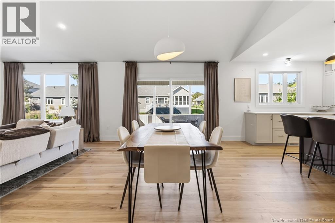
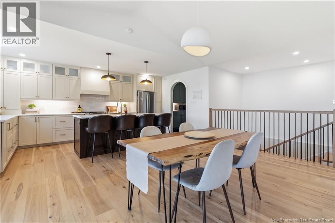
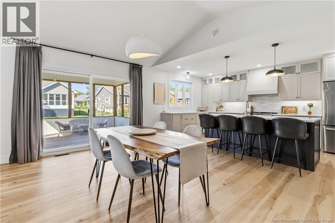
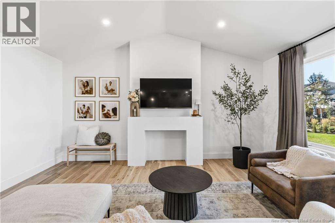
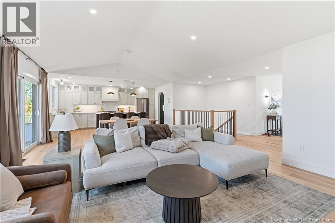
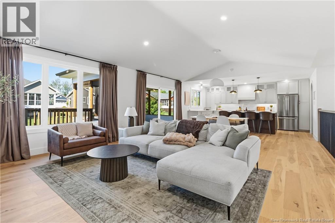
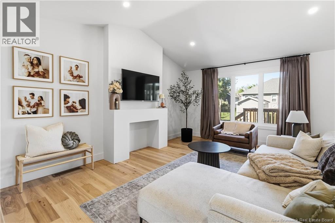
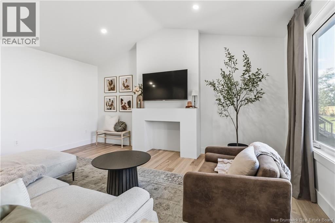
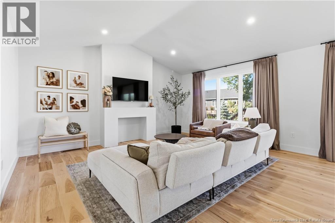
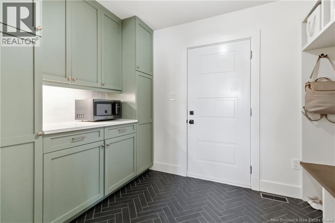
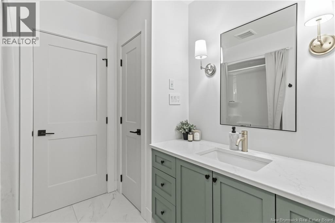
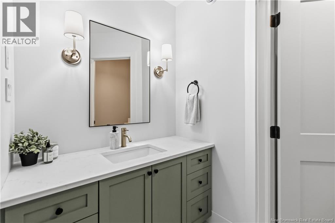
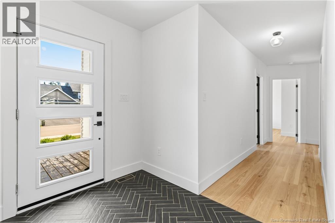
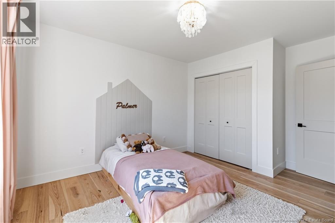
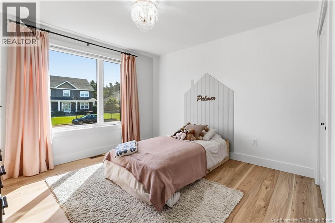
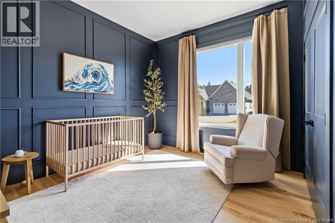
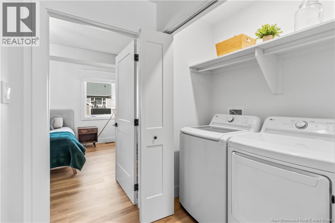
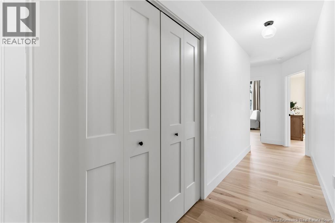
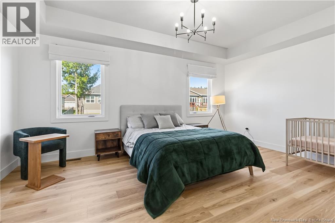
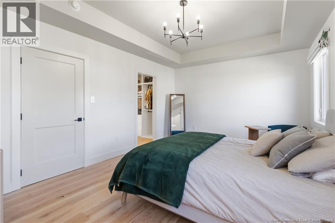
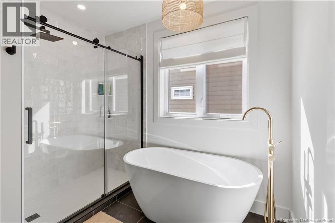
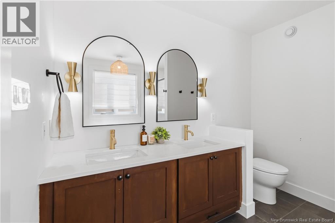
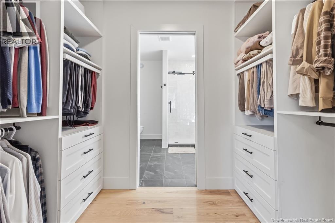
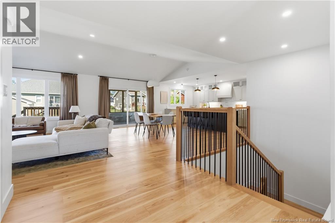
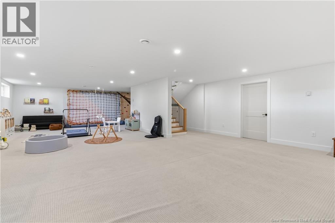
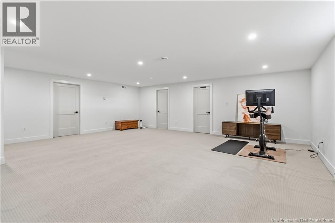
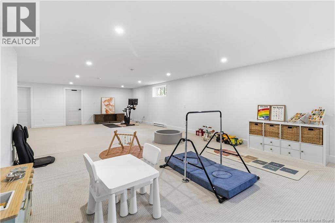
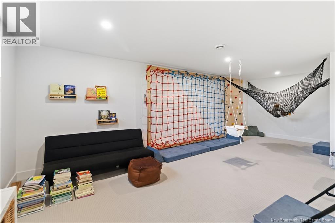
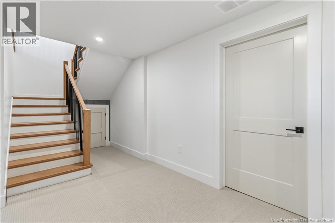
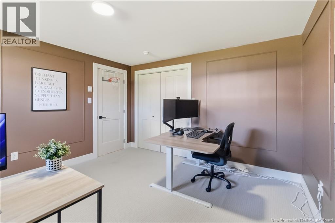
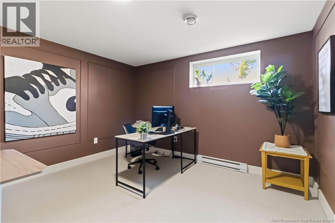
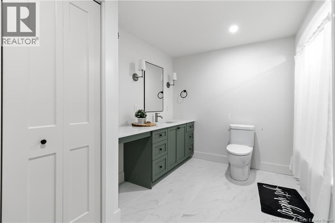
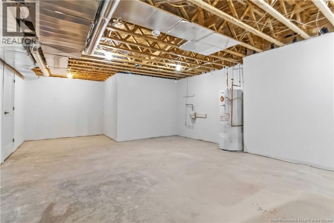
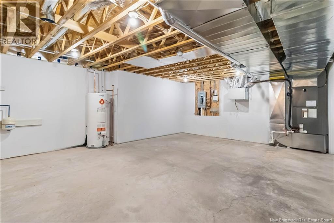
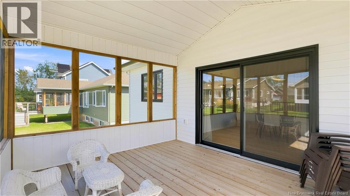
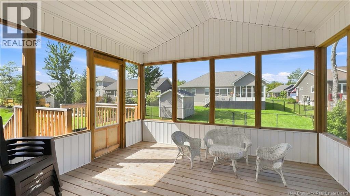
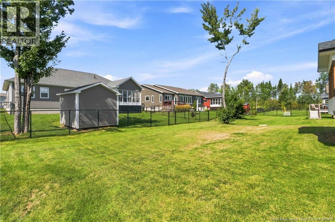
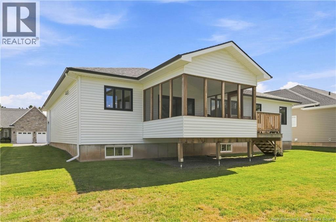
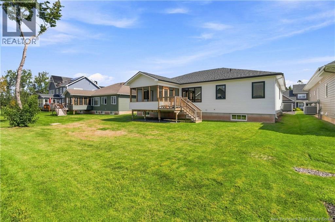
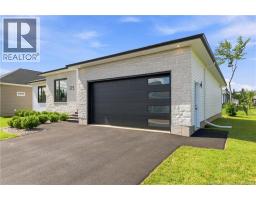
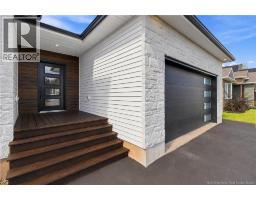
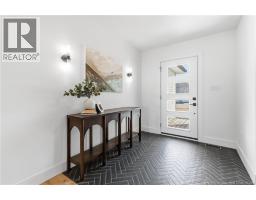
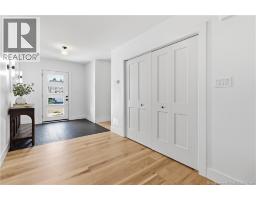
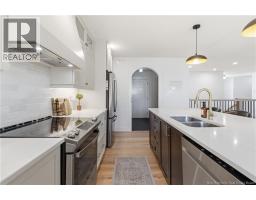
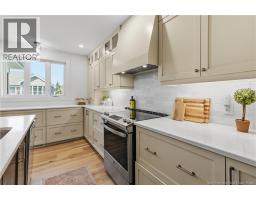
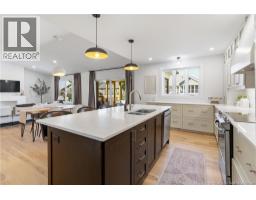
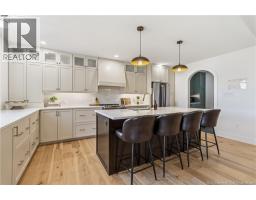
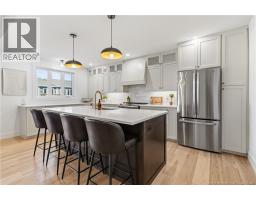
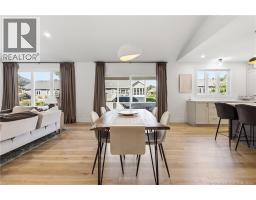
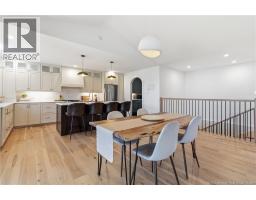
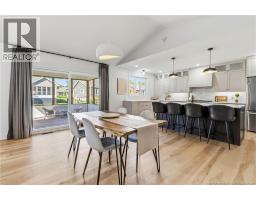
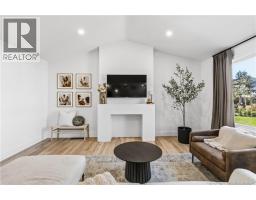
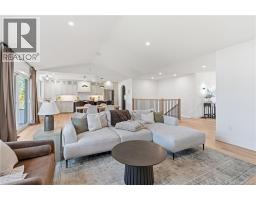
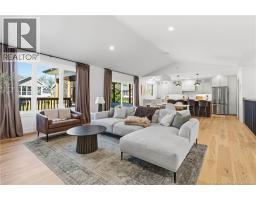
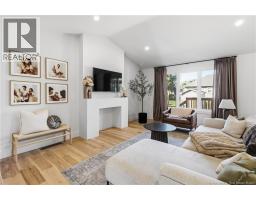
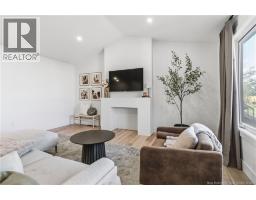
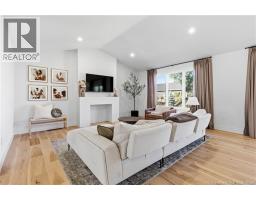
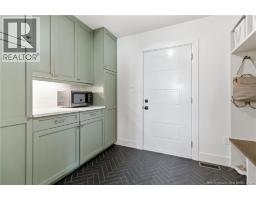
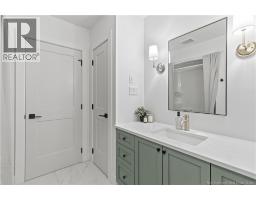
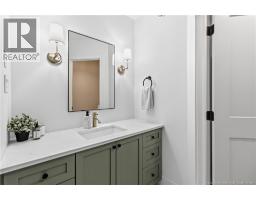
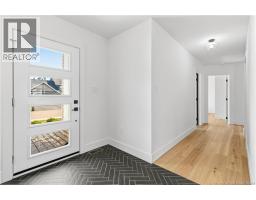
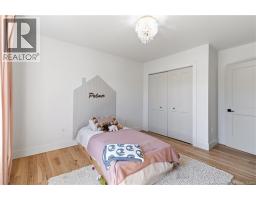
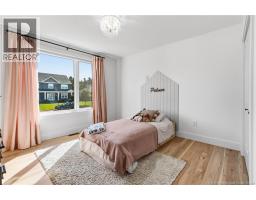
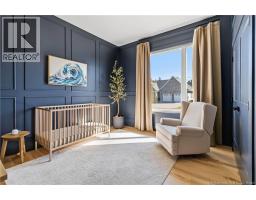
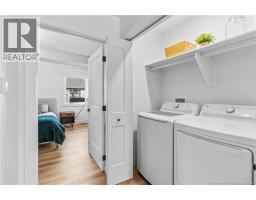
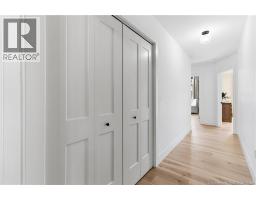
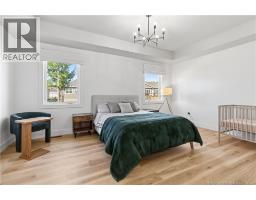
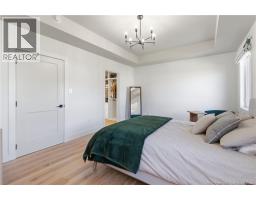
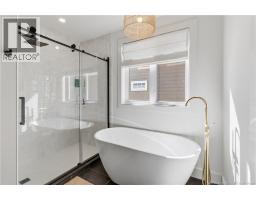
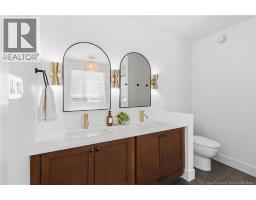
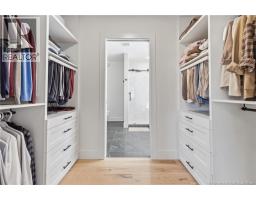
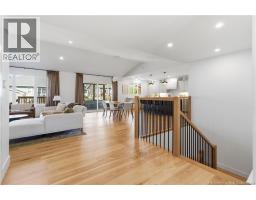
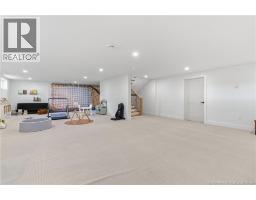
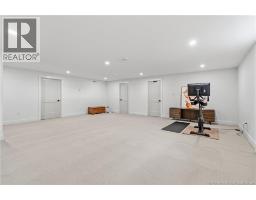
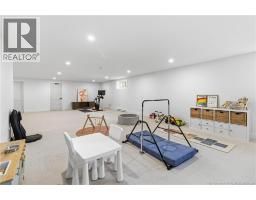
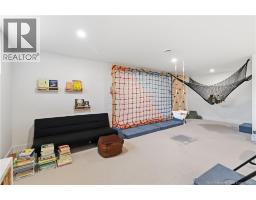
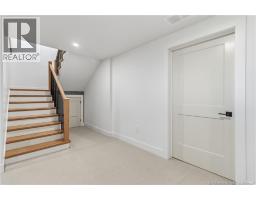
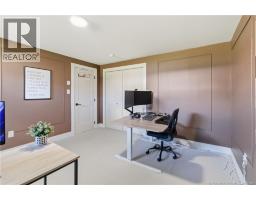
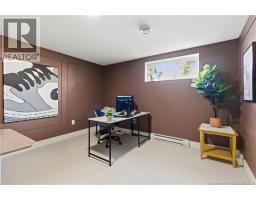
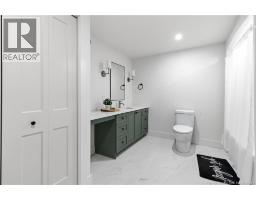
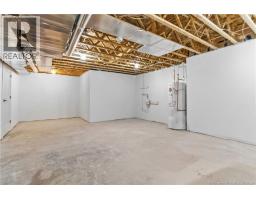
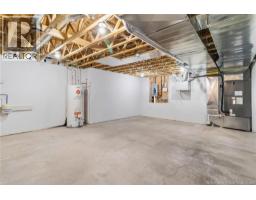
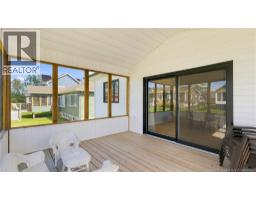
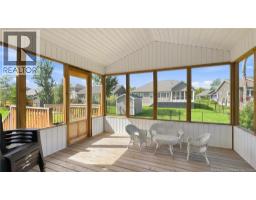
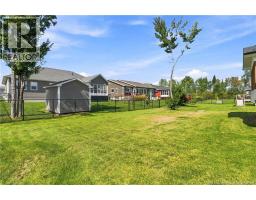
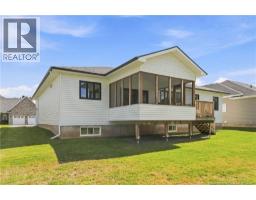
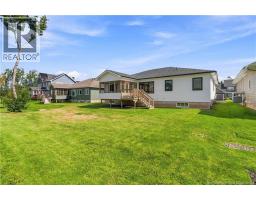
Welcome to this beautifully designed 4-bedroom, 3-bathroom home built in 2024, offering spacious living, thoughtful finishes, and plenty of room for the whole family. The main level features a welcoming front entry, soaring ceilings, and an open, functional layout with three of the bedrooms and two of the full bathrooms. The primary bedroom offers a luxurious retreat with a 5-piece ensuite and a large walk-in closet complete with built-in storage. The custom kitchen is a true standout, featuring quartz countertops, a large island, and an abundance of prep spaceperfect for everyday living and entertaining. A convenient mudroom and pantry provide excellent storage and organization just off the kitchen. Downstairs, the basement expands the living space with a fourth bedroom, full bathroom, generous recreation room, and a large storage and utility roomideal space for guests, a home office, hobbies, or family activities. Enjoy year-round comfort with central heating and cooling throughout. A double-car garage adds convenience and additional storage. Located close to parks, walking trails, schools, and shops, this home combines modern comfort with everyday convenience in a desirable setting. Contact your REALTOR® today to schedule a showing! (id:19018)
Property Details
| MLS® Number | NB147017 |
| Property Type | Single Family |
| Amenities Near By | Golf Course, Recreation Nearby, Shopping |
| Features | Golf Course/parkland |
Building
| Bathroom Total | 3 |
| Bedrooms Above Ground | 3 |
| Bedrooms Below Ground | 1 |
| Bedrooms Total | 4 |
| Architectural Style | Bungalow |
| Basement Development | Partially Finished |
| Basement Type | Full (partially Finished) |
| Constructed Date | 2024 |
| Construction Style Attachment | Detached |
| Cooling Type | Heat Pump |
| Exterior Finish | Stone, Vinyl, Wood |
| Flooring Type | Carpeted, Ceramic, Hardwood |
| Foundation Type | Concrete |
| Heating Fuel | Electric |
| Heating Type | Heat Pump |
| Stories Total | 1 |
| Size Interior | 3,296 Sqft |
| Total Finished Area | 3296 Sqft |
| Type | House |
| Utility Water | Municipal Water |
Parking
| Attached Garage | |
| Garage |
Land
| Acreage | No |
| Land Amenities | Golf Course, Recreation Nearby, Shopping |
| Sewer | Municipal Sewage System |
| Size Irregular | 831 |
| Size Total | 831 M2 |
| Size Total Text | 831 M2 |
Rooms
| Level | Type | Length | Width | Dimensions |
|---|---|---|---|---|
| Basement | Family Room | 24'3'' x 39'7'' | ||
| Basement | 4pc Bathroom | 12'3'' x 7'7'' | ||
| Basement | Bedroom | 12'2'' x 13'7'' | ||
| Basement | 4pc Bathroom | 9'6'' x 9'6'' | ||
| Main Level | Pantry | 7'1'' x 10'1'' | ||
| Main Level | Kitchen/dining Room | 17'1'' x 22'8'' | ||
| Main Level | Living Room | 17'1'' x 13'6'' | ||
| Main Level | 5pc Ensuite Bath | 9'6'' x 9'2'' | ||
| Main Level | Other | 5'7'' x 9'6'' | ||
| Main Level | Primary Bedroom | 12'0'' x 17'3'' | ||
| Main Level | Bedroom | 11'11'' x 11'8'' | ||
| Main Level | Bedroom | 12'2'' x 12'11'' | ||
| Main Level | Foyer | 7'3'' x 17'4'' |
https://www.realtor.ca/real-estate/30220254/175-rosebank-crescent-riverview
Contact Us
Contact us for more information

The trademarks REALTOR®, REALTORS®, and the REALTOR® logo are controlled by The Canadian Real Estate Association (CREA) and identify real estate professionals who are members of CREA. The trademarks MLS®, Multiple Listing Service® and the associated logos are owned by The Canadian Real Estate Association (CREA) and identify the quality of services provided by real estate professionals who are members of CREA. The trademark DDF® is owned by The Canadian Real Estate Association (CREA) and identifies CREA's Data Distribution Facility (DDF®)
September 01 2026 05:52:20
Saint John Real Estate Board Inc
