16 Hartford Lane St. Stephen, New Brunswick E3A 3A7
$419,900
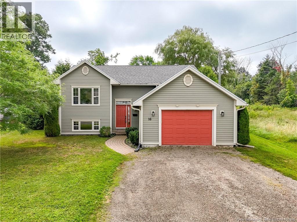
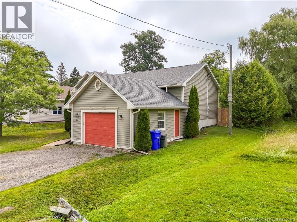
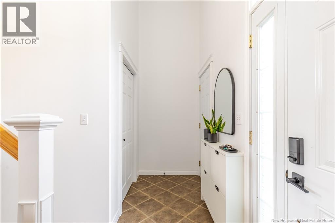
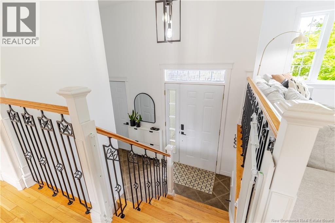
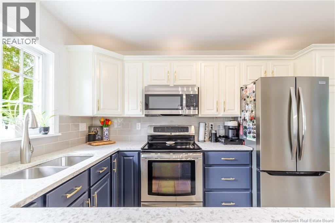
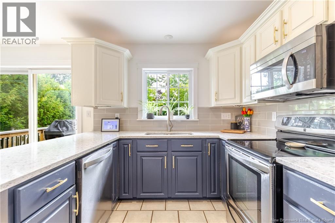
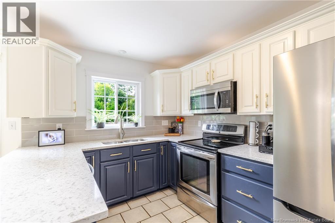
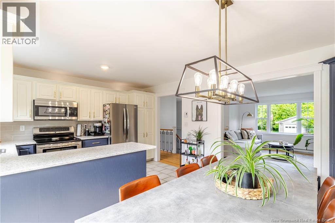
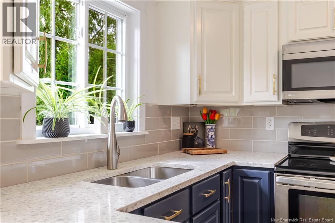
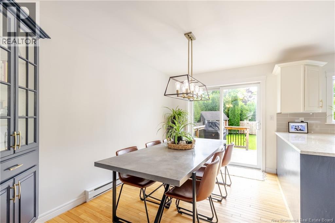
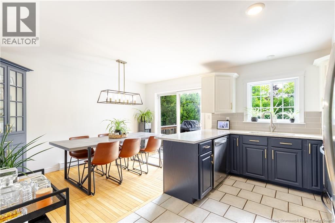
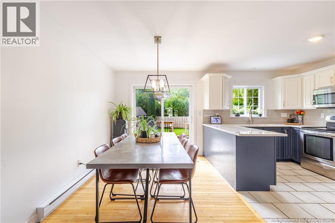
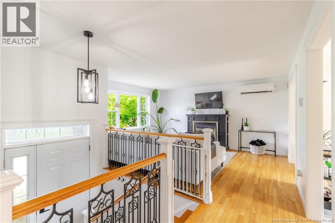
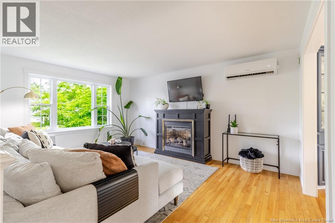
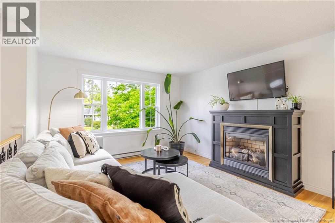
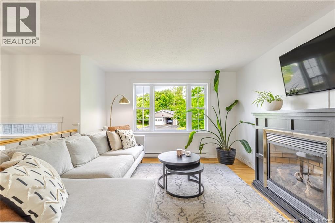
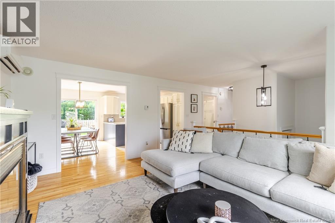
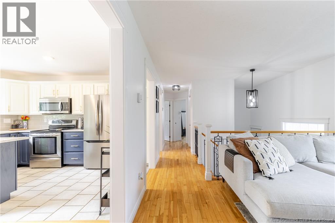
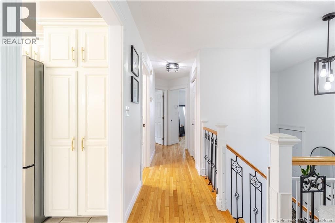
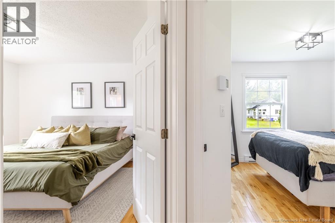
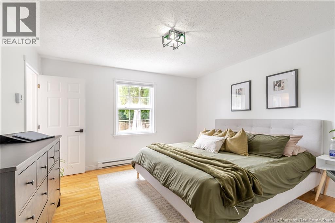
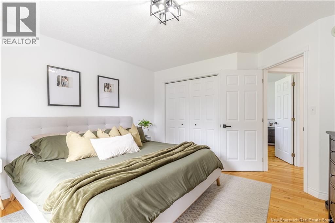
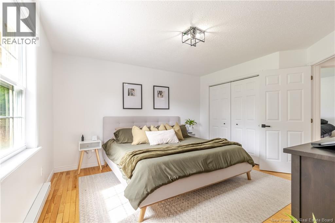
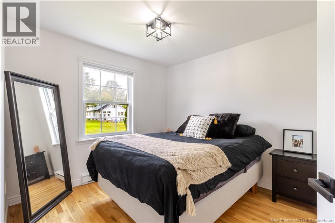
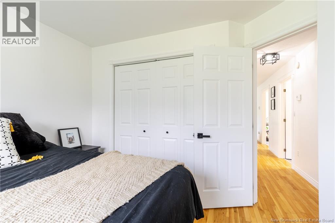
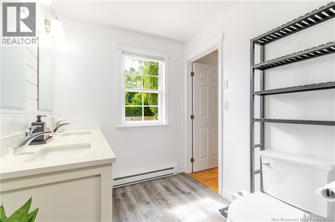
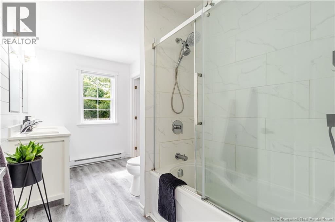
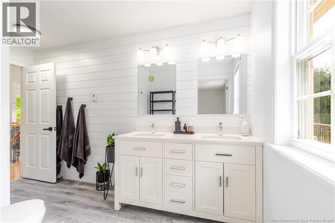
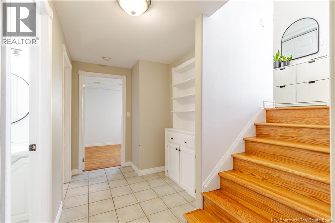
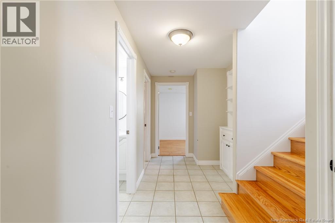
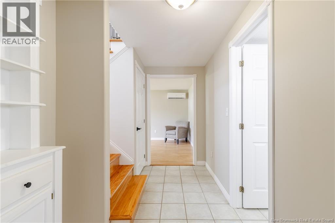
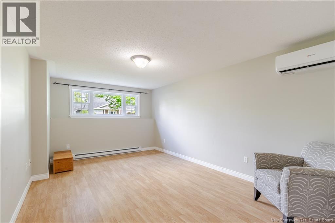
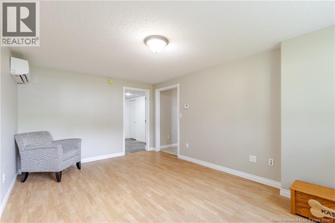
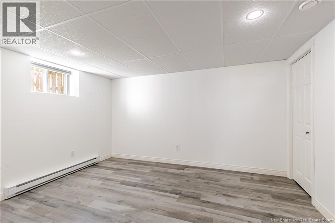
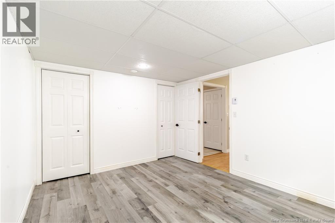
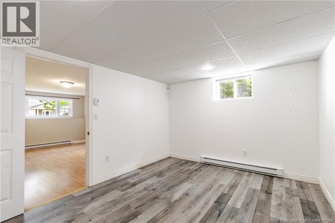
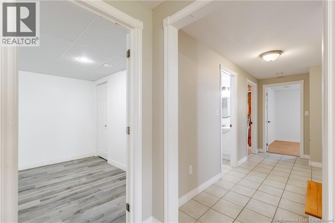
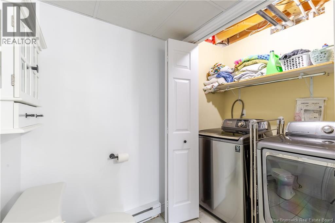
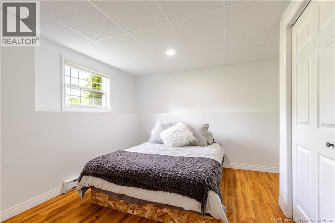
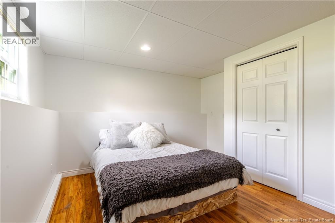
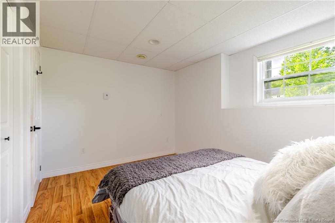
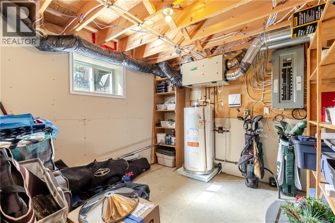
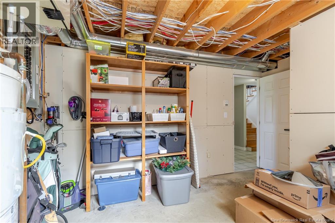
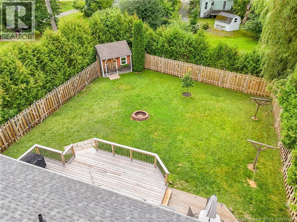
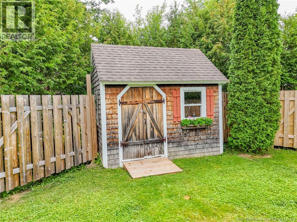
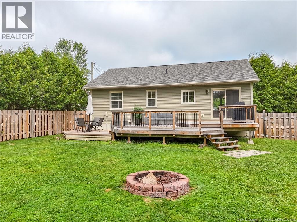
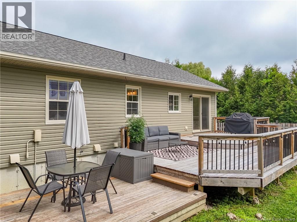
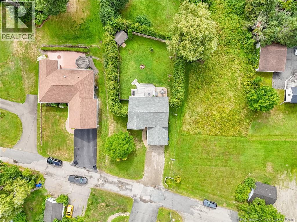
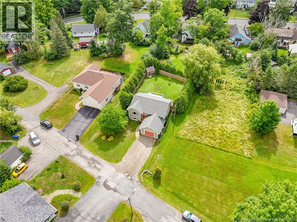
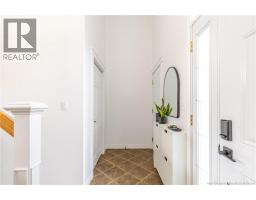
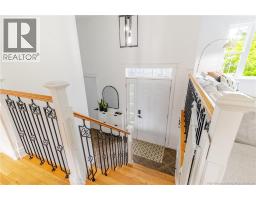
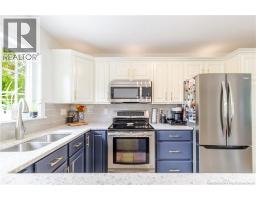
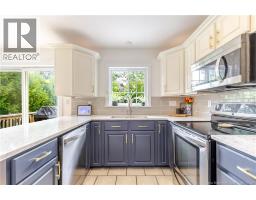
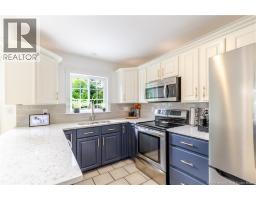
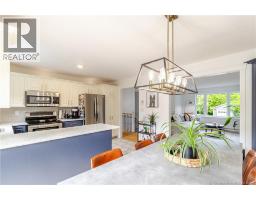
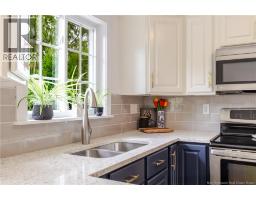
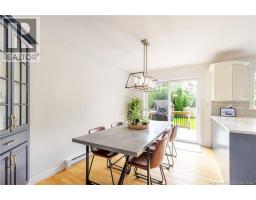
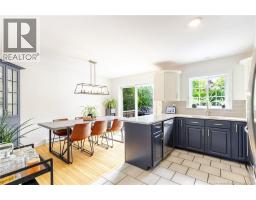
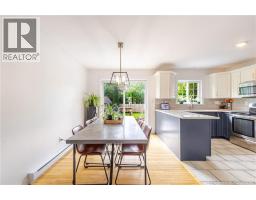
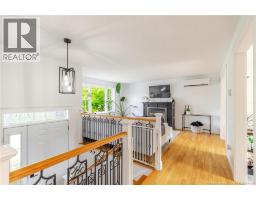
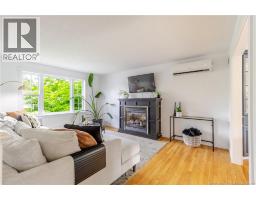
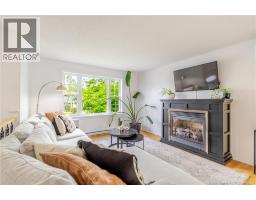
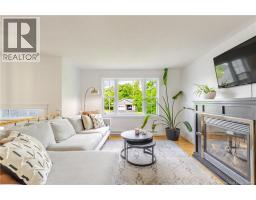
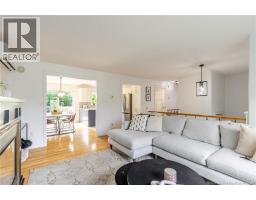
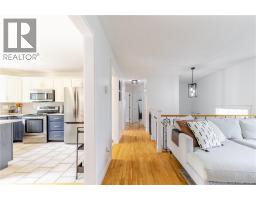
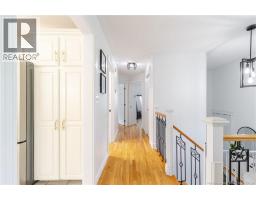
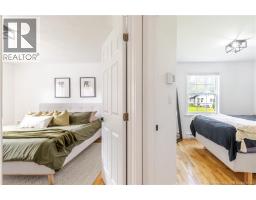
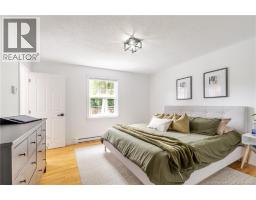
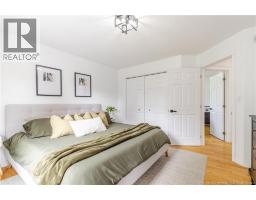
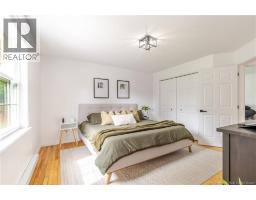
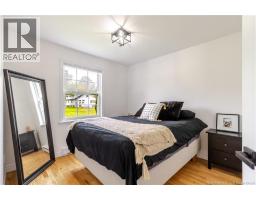
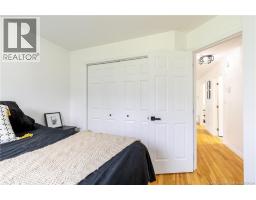
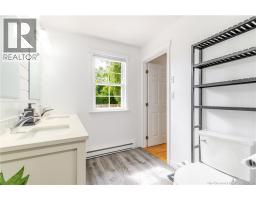
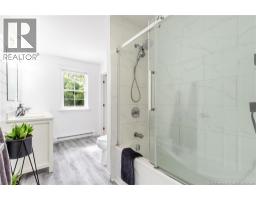
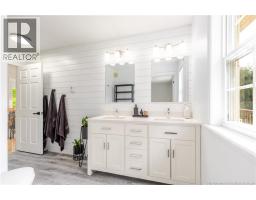
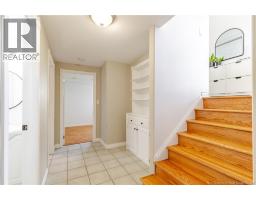
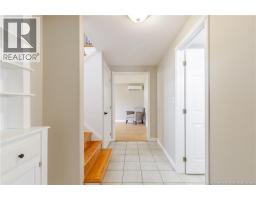
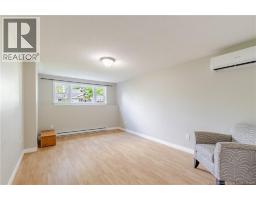
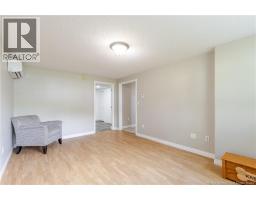
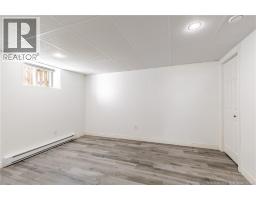
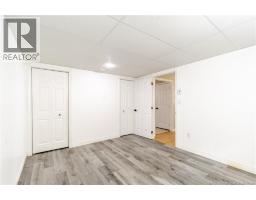
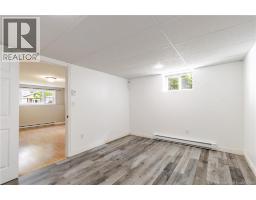
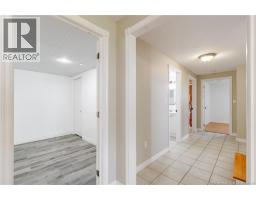
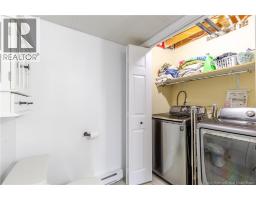
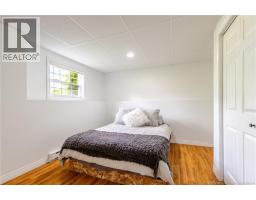
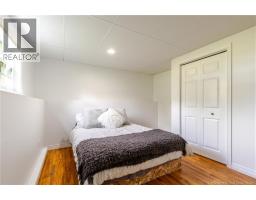
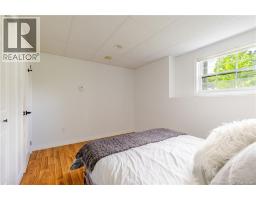
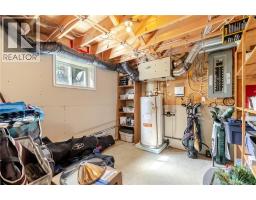
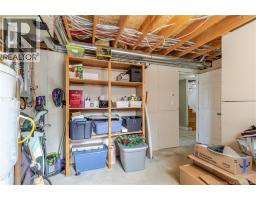
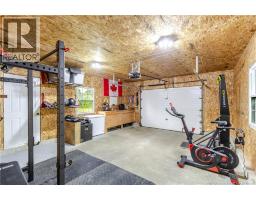
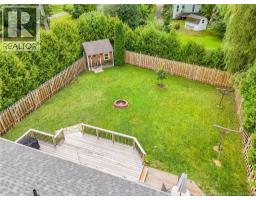
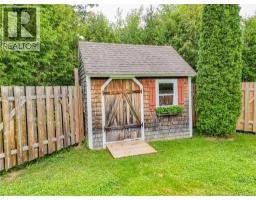
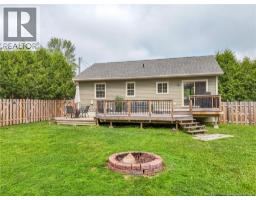
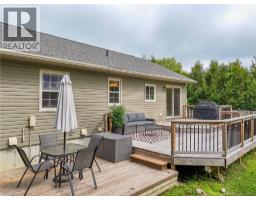
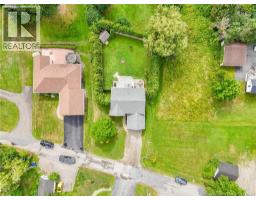
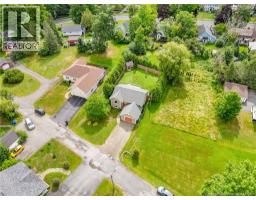
This beautifully maintained property offers comfort, style, and an ideal location on a quiet residential street. Enjoy easy access to the downtown waterfront, shopping and amenities, U.S. border, parks, walking trails, and the Civic Centre. The main floor features an inviting open-concept layout with hardwood flooring. The bright living room offers a propane fireplace and large picture window, while the dining area flows into the well-appointed kitchen with plenty of counter space. A patio door leads to a spacious multi-level deck overlooking the private, fully fenced backyard that is perfect for relaxing or entertaining. A storage shed provides additional convenience. Two bedrooms complete the main level, including a primary bedroom with direct access to the main bathroom. The finished basement adds valuable living space with a comfortable family room, two additional bedrooms (non-conforming), a second bathroom with laundry, and a utility/storage area. A wonderful home offering comfort, privacy, and a fantastic location. (id:19018)
Property Details
| MLS® Number | NB146436 |
| Property Type | Single Family |
| Equipment Type | Propane Tank |
| Features | Balcony/deck/patio |
| Rental Equipment Type | Propane Tank |
| Road Type | Paved Road |
Building
| Bathroom Total | 2 |
| Bedrooms Above Ground | 2 |
| Bedrooms Below Ground | 2 |
| Bedrooms Total | 4 |
| Amenities | Fireplace(s) |
| Architectural Style | Split Entry Bungalow, 2 Level |
| Constructed Date | 2005 |
| Construction Style Attachment | Detached |
| Cooling Type | Heat Pump, Air Exchanger |
| Exterior Finish | Vinyl |
| Flooring Type | Laminate, Tile, Wood |
| Foundation Type | Concrete |
| Heating Fuel | Propane |
| Heating Type | Baseboard Heaters, Heat Pump |
| Stories Total | 1 |
| Size Interior | 1,900 Sqft |
| Total Finished Area | 1900 Sqft |
| Type | House |
| Utility Water | Municipal Water |
Parking
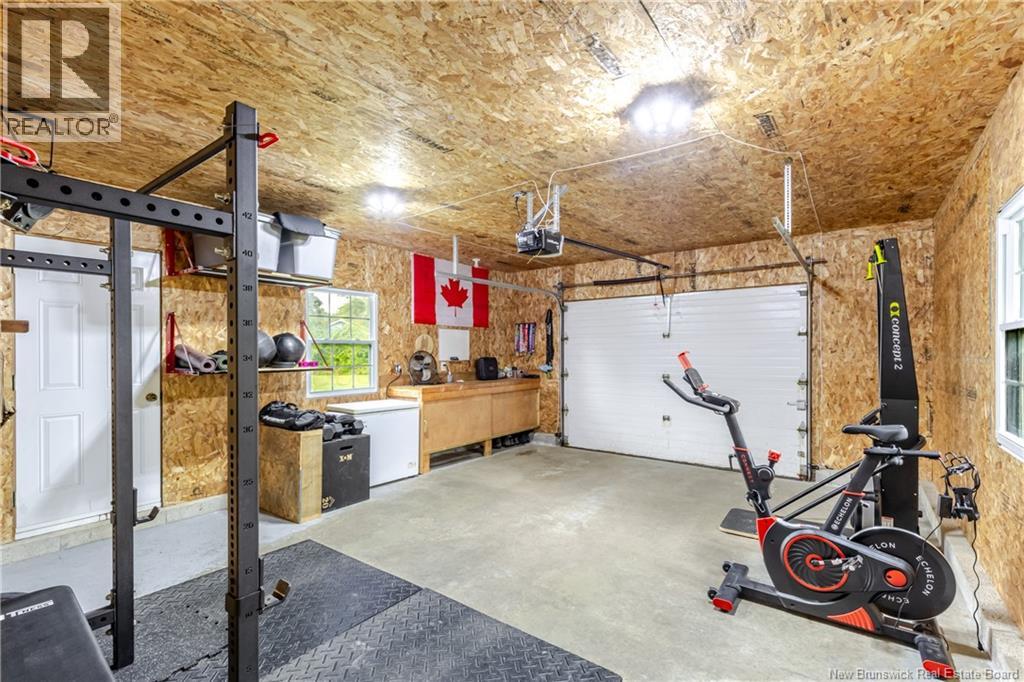
| Attached Garage | |
| Garage |
Land
| Access Type | Year-round Access, Road Access, Public Road |
| Acreage | No |
| Landscape Features | Landscaped |
| Sewer | Municipal Sewage System |
| Size Irregular | 0.23 |
| Size Total | 0.23 Ac |
| Size Total Text | 0.23 Ac |
Rooms
| Level | Type | Length | Width | Dimensions |
|---|---|---|---|---|
| Basement | Storage | 13'7'' x 10'3'' | ||
| Basement | Bath (# Pieces 1-6) | 7'10'' x 10'3'' | ||
| Basement | Bedroom | 13'1'' x 10'3'' | ||
| Basement | Bedroom | 12'5'' x 13'5'' | ||
| Basement | Family Room | 11'2'' x 9'7'' | ||
| Main Level | Bedroom | 10'2'' x 9'7'' | ||
| Main Level | Primary Bedroom | 12'8'' x 12'9'' | ||
| Main Level | Bath (# Pieces 1-6) | 12'3'' x 6'6'' | ||
| Main Level | Living Room | 18'8'' x 16' | ||
| Main Level | Dining Room | 8'2'' x 12'3'' | ||
| Main Level | Kitchen | 8'5'' x 12'3'' |
https://www.realtor.ca/real-estate/30214104/16-hartford-lane-st-stephen
Contact Us
Contact us for more information

The trademarks REALTOR®, REALTORS®, and the REALTOR® logo are controlled by The Canadian Real Estate Association (CREA) and identify real estate professionals who are members of CREA. The trademarks MLS®, Multiple Listing Service® and the associated logos are owned by The Canadian Real Estate Association (CREA) and identify the quality of services provided by real estate professionals who are members of CREA. The trademark DDF® is owned by The Canadian Real Estate Association (CREA) and identifies CREA's Data Distribution Facility (DDF®)
October 15 2026 06:59:04
Saint John Real Estate Board Inc
