122 Fawn Crescent Hanwell, New Brunswick E3E 1B5
$549,900
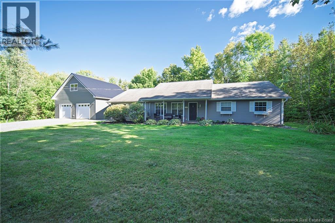
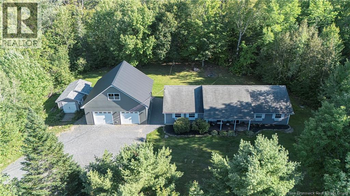
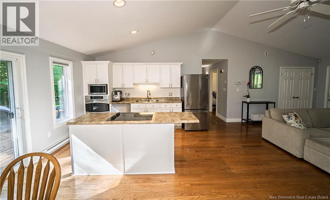
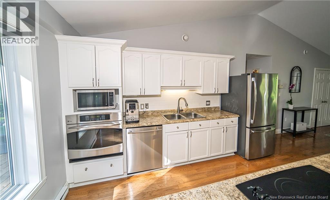
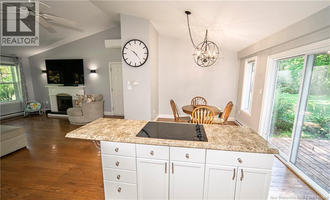
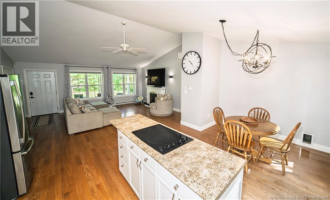
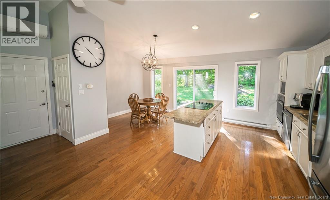
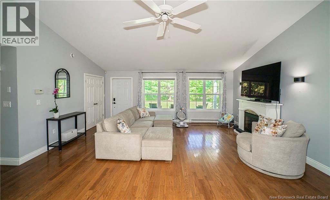
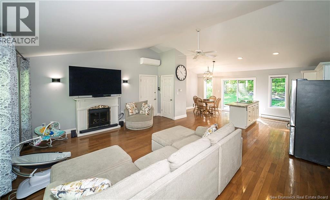
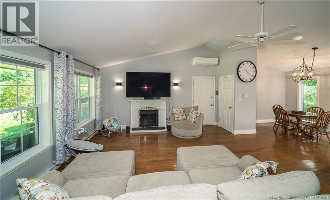
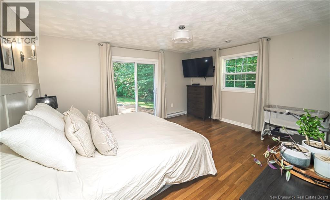
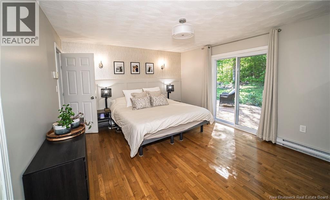
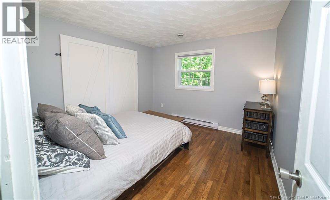
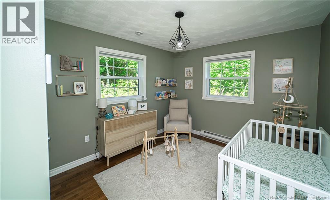
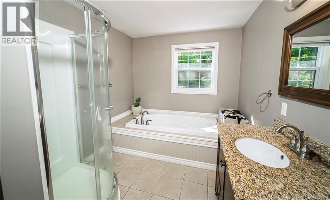
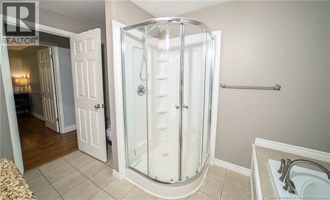
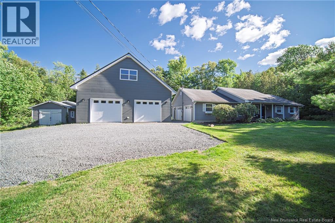
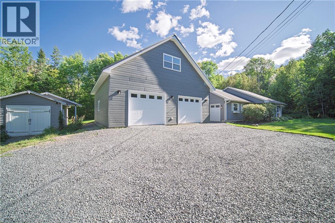
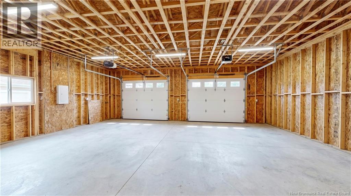
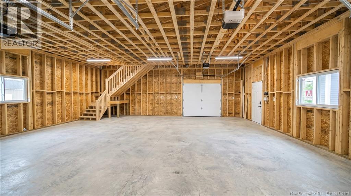
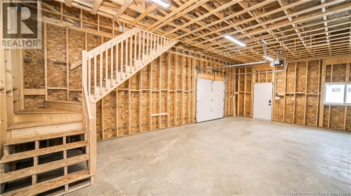
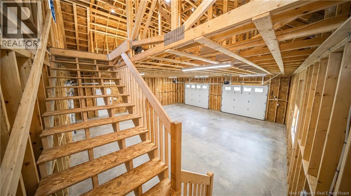
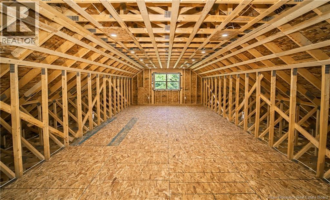
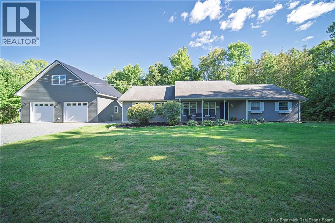
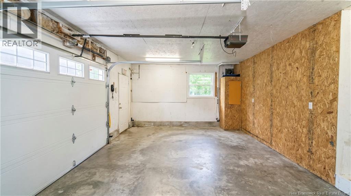
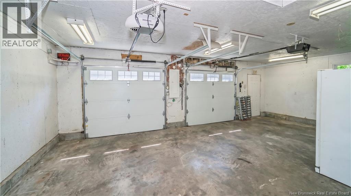
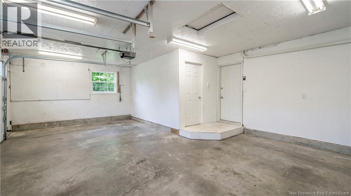
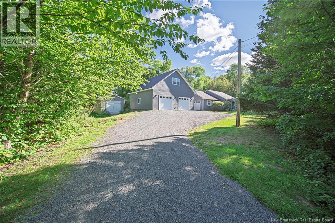
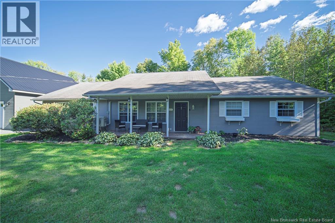
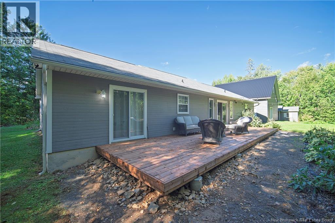
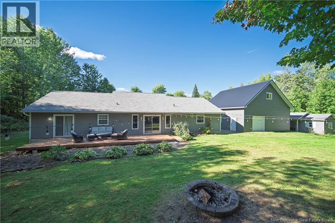
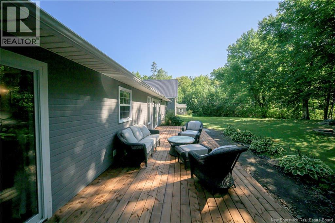
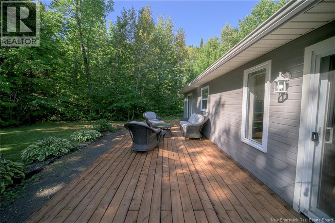
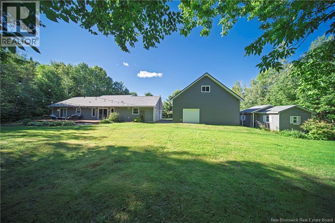
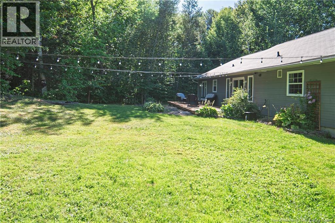
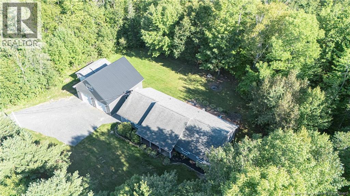
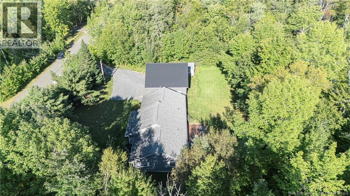
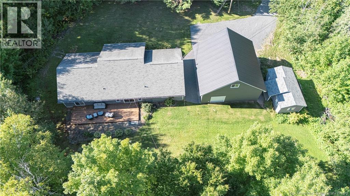
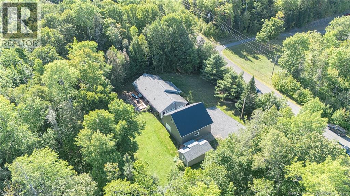
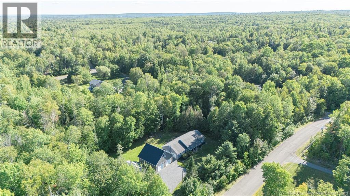
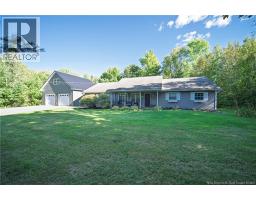
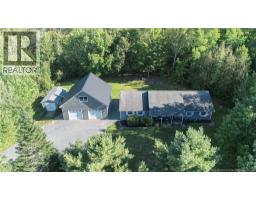
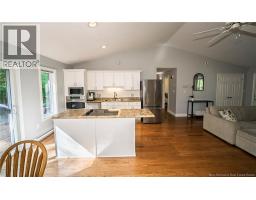
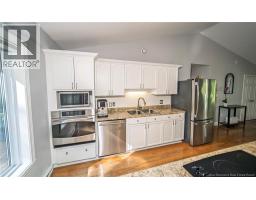
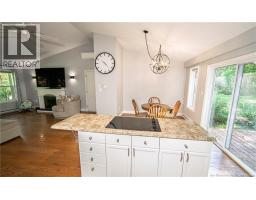
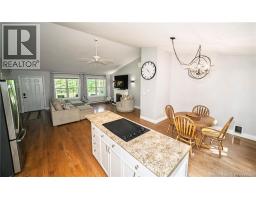
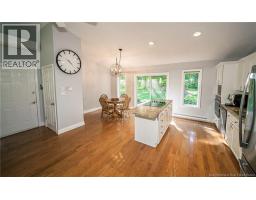
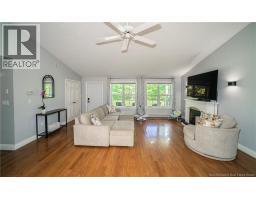
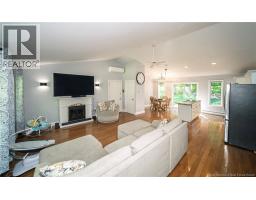
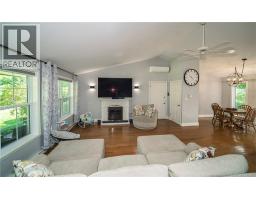
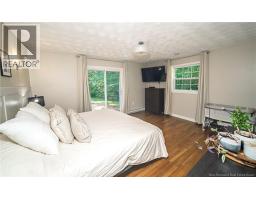
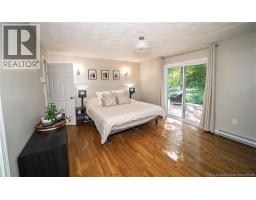
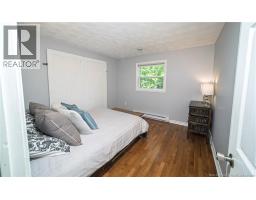
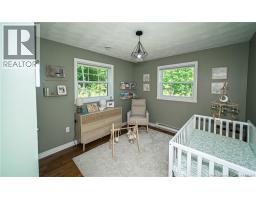
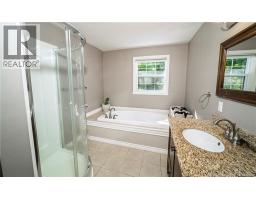
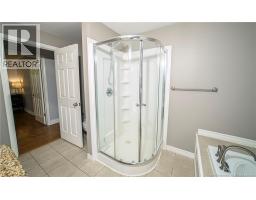
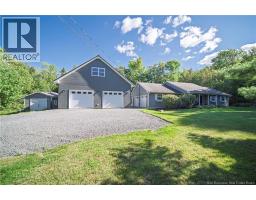
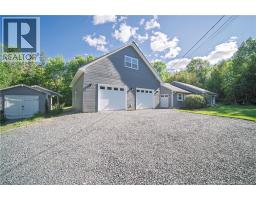
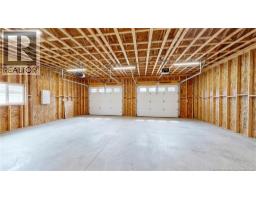
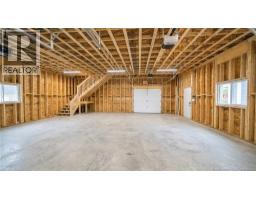
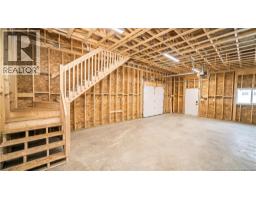
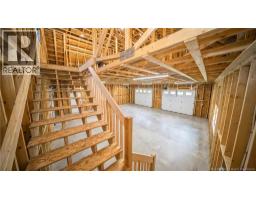
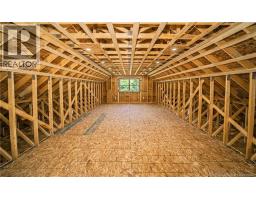
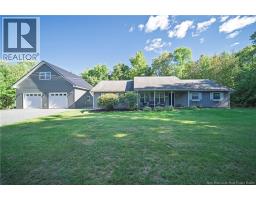
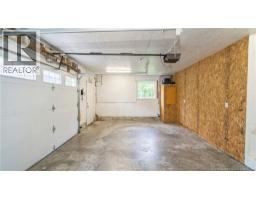
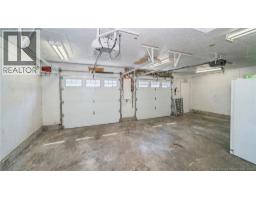
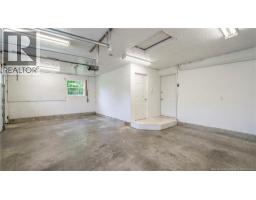
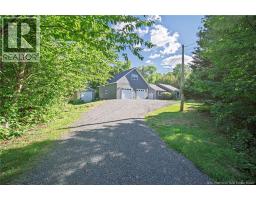
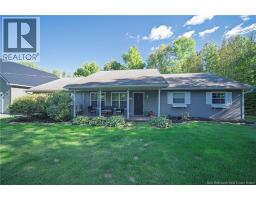
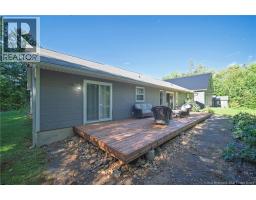
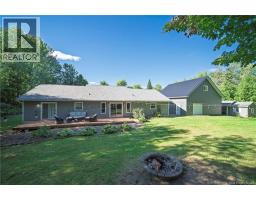
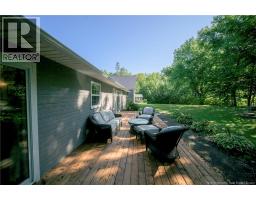
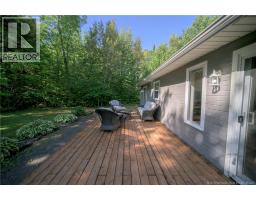
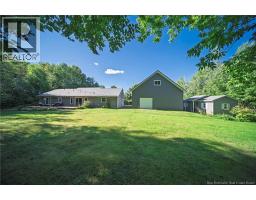
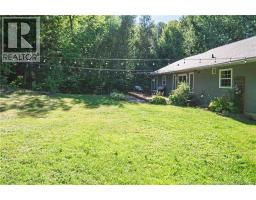
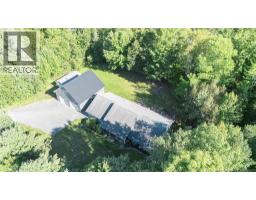
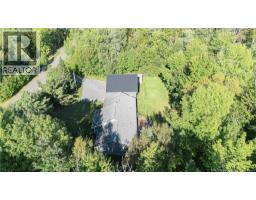
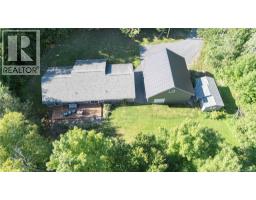
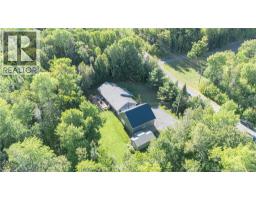
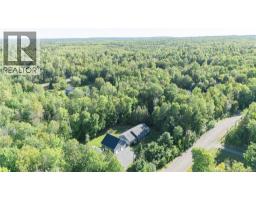
Set on private, treed property, this well-kept 3-bedroom, 1.5-bath bungalow offers comfortable one-level living, great outdoor space and exceptional garage options. Covered front veranda adds to the welcoming exterior and provides sheltered spot to sit and enjoy the surroundings. Inside, hardwood flooring runs through the bright main living area, where vaulted ceilings and plenty of windows bring in natural light. Living room features a heat pump for year-round comfort and flows into the kitchen and dining area. Kitchen offers white cabinetry, stainless steel appliances, plenty of counter space and a large island with cooktop. Patio doors off the dining area lead to the backyard. Three bedrooms include spacious primary with patio doors opening to the back deck. Main bathroom features a soaker tub and separate shower, with an additional half bath for convenience. Attached garage great bonus for motorcycles, ATVs, workshop or hobby space, with potential to be adapted for other uses. For even more room, 32' x 32' detached garage with 32' x 16' loft provides excellent space for vehicles, recreational equipment, tools, projects and storage. Surrounded by mature trees, property offers plenty of privacy. Hanwell offers parks, trails, recreation and nearby Hanwell Park Academy, making this a great place to call home. (id:19018)
Open House
This property has open houses!
5:00 pm
Ends at:7:00 pm
Property Details
| MLS® Number | NB146840 |
| Property Type | Single Family |
| Features | Treed |
| Structure | Shed |
Building
| Bathroom Total | 2 |
| Bedrooms Above Ground | 3 |
| Bedrooms Total | 3 |
| Architectural Style | Bungalow |
| Constructed Date | 1990 |
| Construction Style Attachment | Detached |
| Cooling Type | Heat Pump |
| Exterior Finish | Vinyl |
| Flooring Type | Ceramic, Wood |
| Foundation Type | Concrete |
| Half Bath Total | 1 |
| Heating Fuel | Electric |
| Heating Type | Baseboard Heaters, Heat Pump |
| Stories Total | 1 |
| Size Interior | 1,279 Sqft |
| Total Finished Area | 1279 Sqft |
| Type | House |
| Utility Water | Well |
Parking
| Attached Garage | |
| Detached Garage | |
| Garage |
Land
| Access Type | Year-round Access, Public Road |
| Acreage | Yes |
| Landscape Features | Landscaped |
| Sewer | Septic System |
| Size Irregular | 8766 |
| Size Total | 8766 M2 |
| Size Total Text | 8766 M2 |
Rooms
| Level | Type | Length | Width | Dimensions |
|---|---|---|---|---|
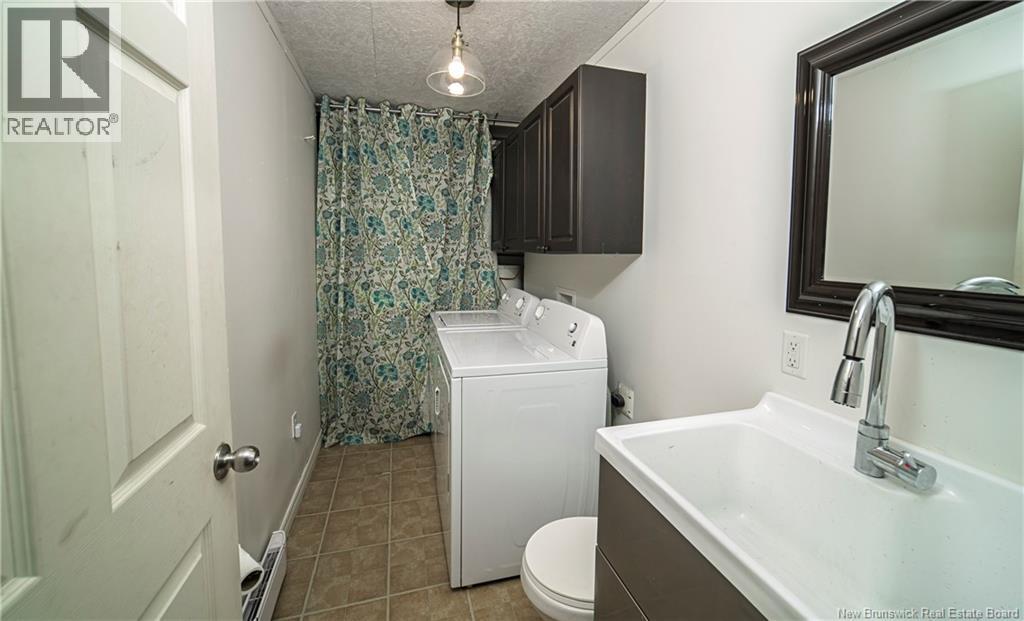
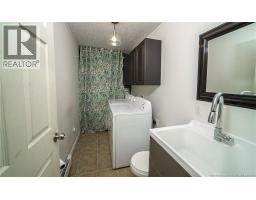
| Main Level | Laundry Room | 12'0'' x 5'0'' | ||
| Main Level | Bath (# Pieces 1-6) | 12'5'' x 8'1'' | ||
| Main Level | Bedroom | 10'7'' x 11'4'' | ||
| Main Level | Bedroom | 10'0'' x 11'3'' | ||
| Main Level | Primary Bedroom | 12'5'' x 14'9'' | ||
| Main Level | Living Room | 19'5'' x 15'9'' | ||
| Main Level | Dining Room | 10'8'' x 9'2'' | ||
| Main Level | Kitchen | 12'7'' x 8'8'' |
https://www.realtor.ca/real-estate/30213855/122-fawn-crescent-hanwell
Contact Us
Contact us for more information

The trademarks REALTOR®, REALTORS®, and the REALTOR® logo are controlled by The Canadian Real Estate Association (CREA) and identify real estate professionals who are members of CREA. The trademarks MLS®, Multiple Listing Service® and the associated logos are owned by The Canadian Real Estate Association (CREA) and identify the quality of services provided by real estate professionals who are members of CREA. The trademark DDF® is owned by The Canadian Real Estate Association (CREA) and identifies CREA's Data Distribution Facility (DDF®)
September 01 2026 11:45:59
Saint John Real Estate Board Inc
