10501 Route 105 Upper Kent, New Brunswick E7J 2B5
$384,900
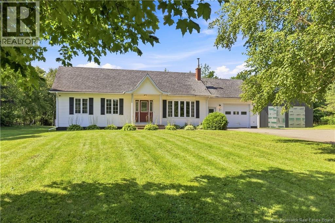
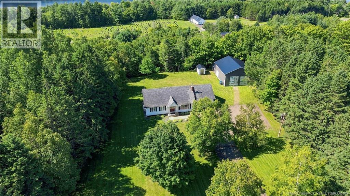
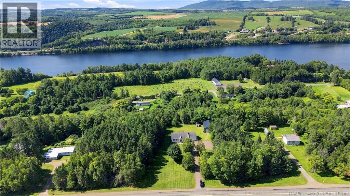
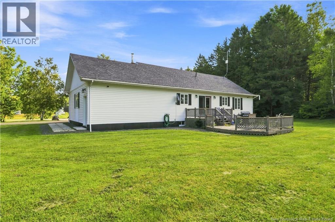
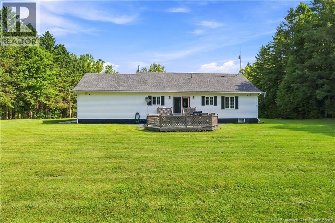
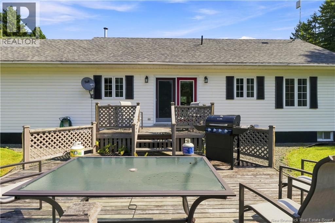
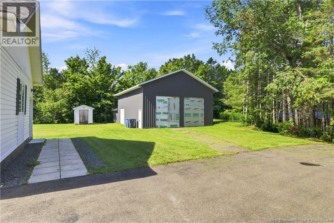
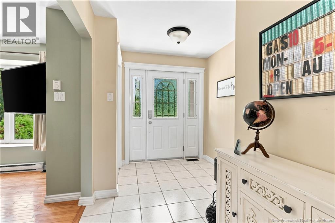
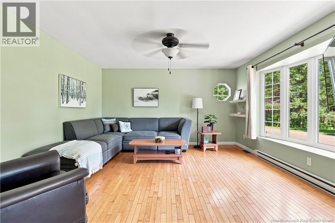
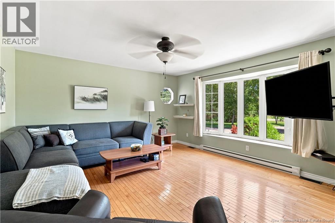
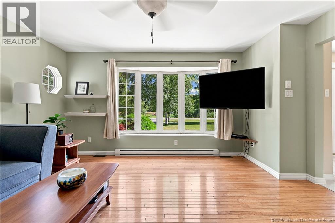
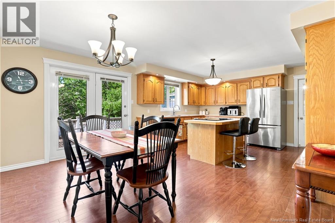
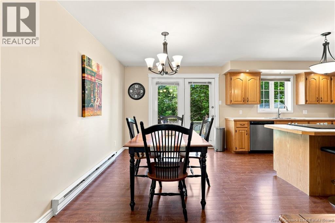
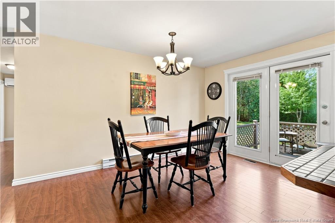
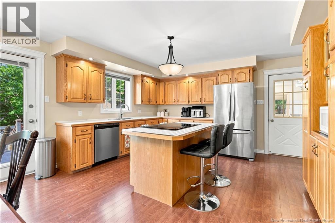
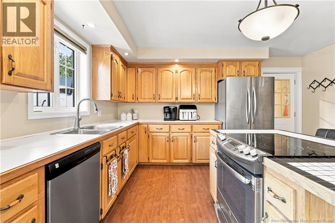
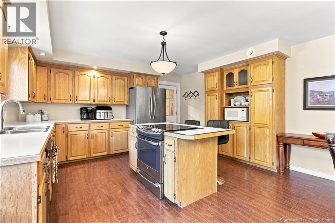
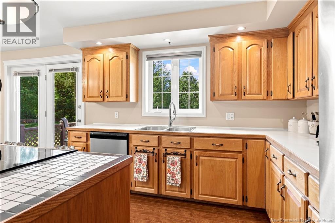
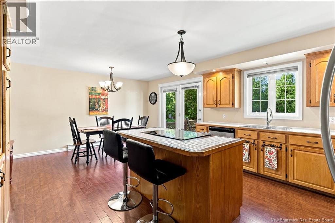
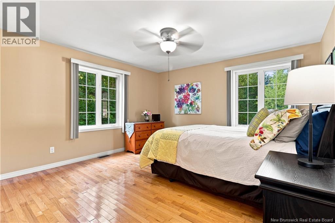
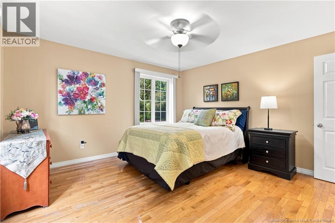
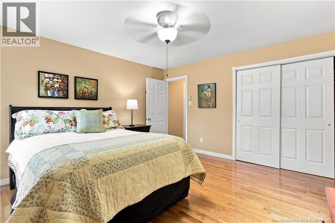
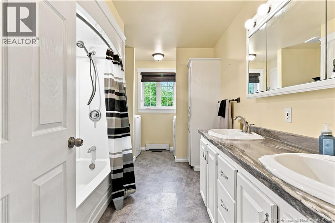
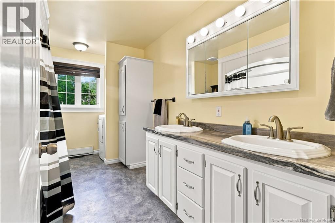
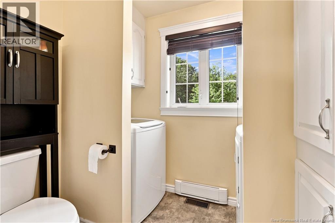
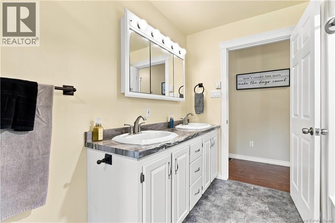
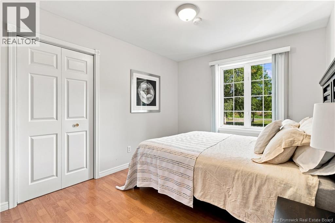
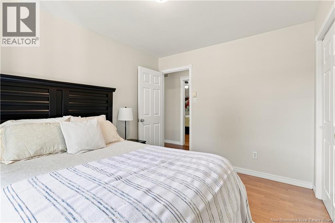
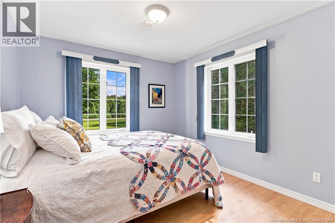
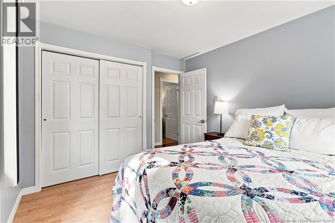
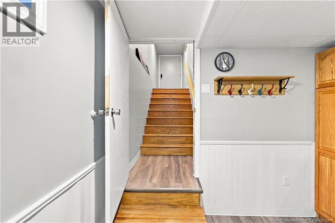
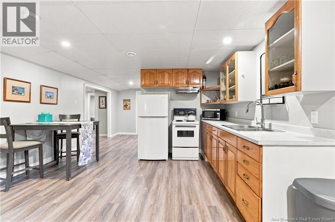
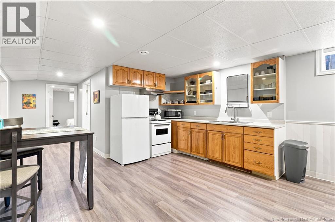
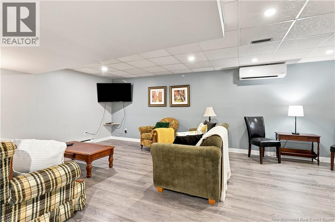
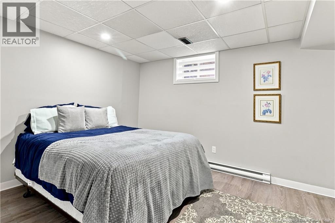
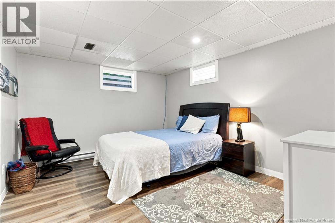
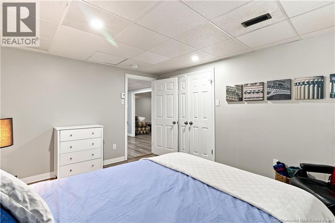
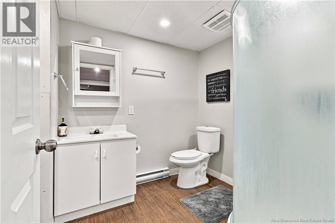
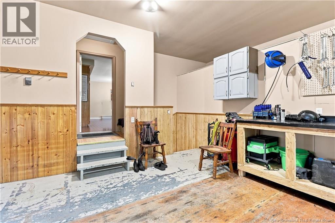
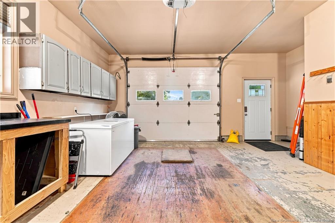
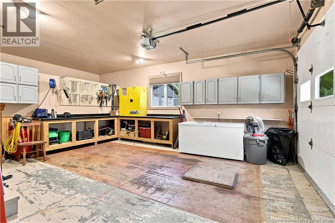
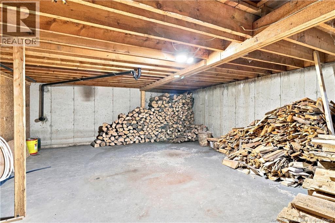
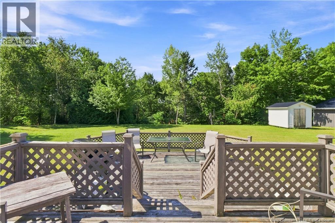
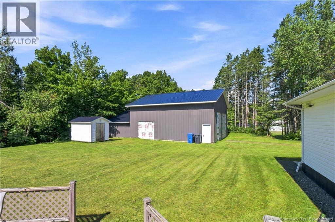
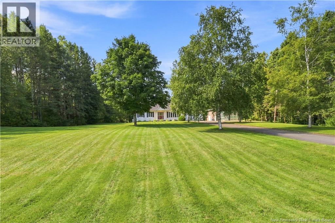
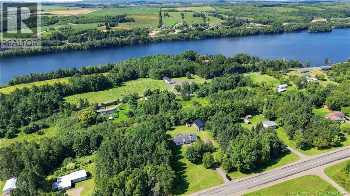
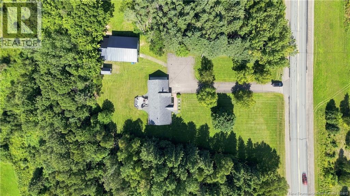
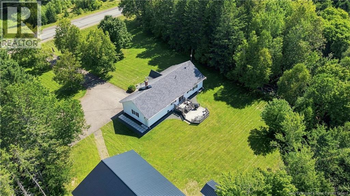
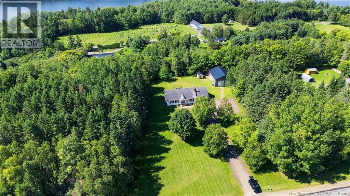
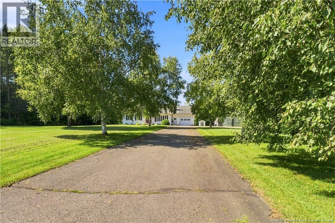
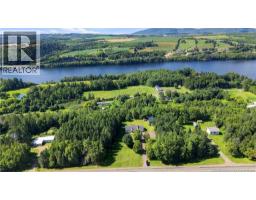
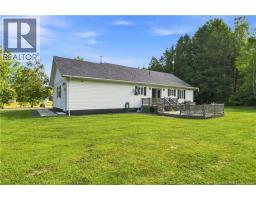
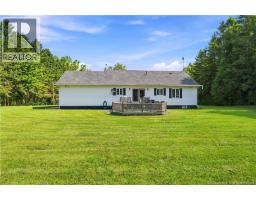
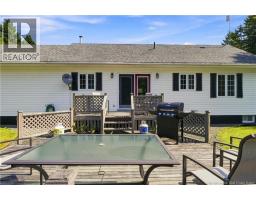
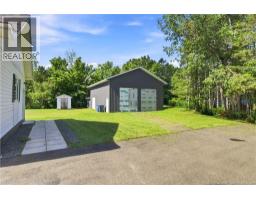
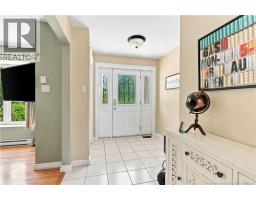
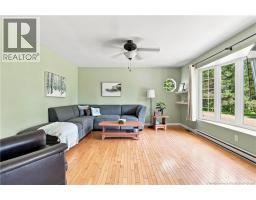
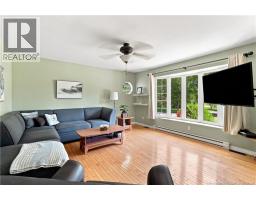
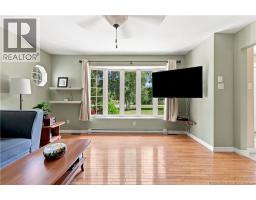
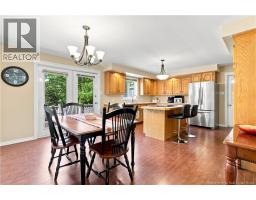
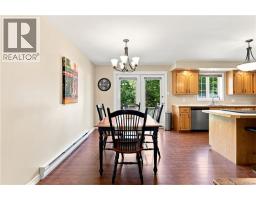
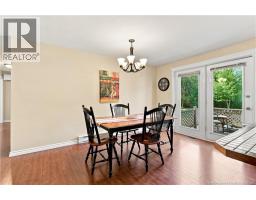
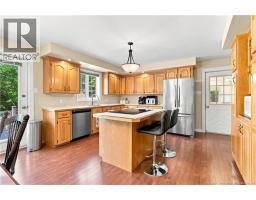
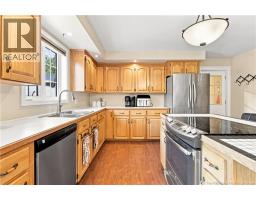
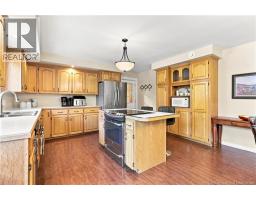
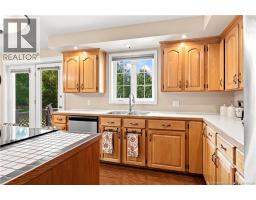
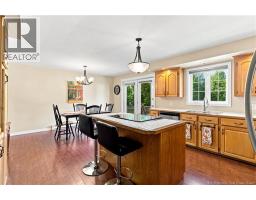
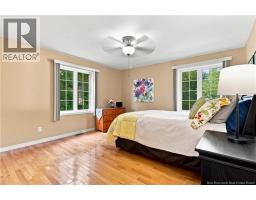
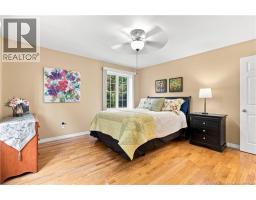
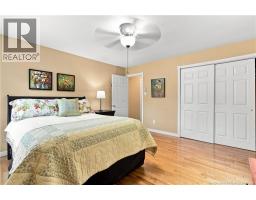
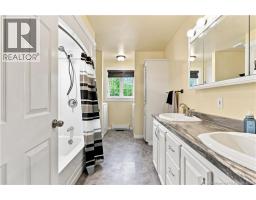
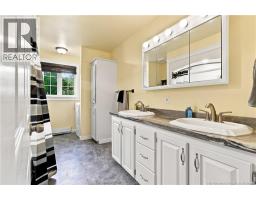
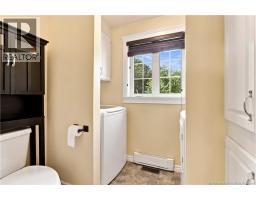
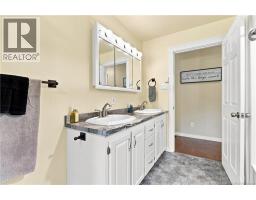
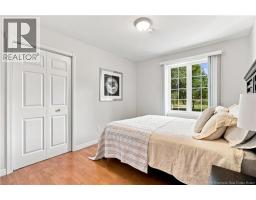
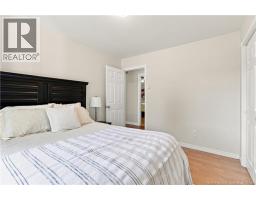
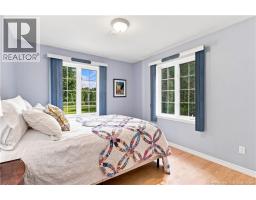
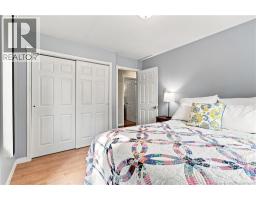
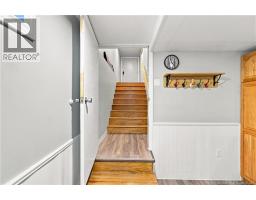
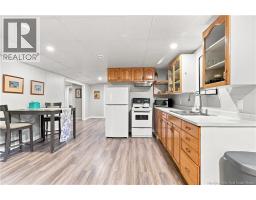
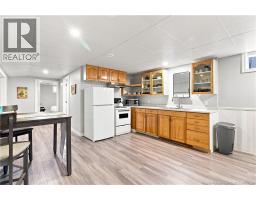
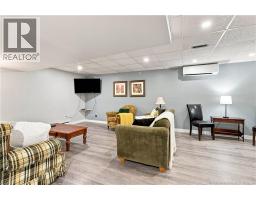
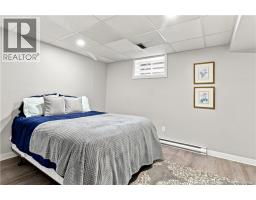
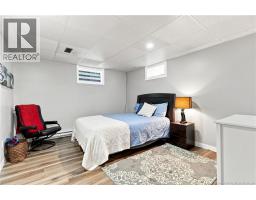
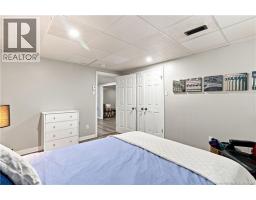
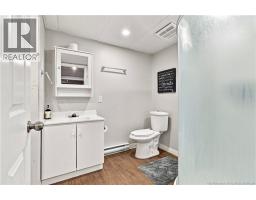
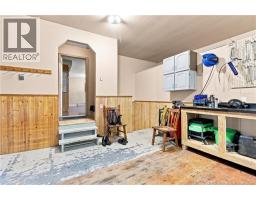
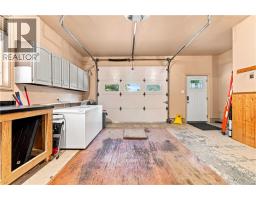
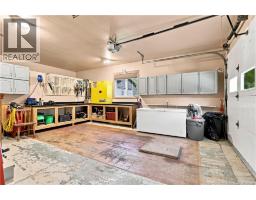
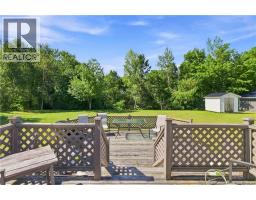
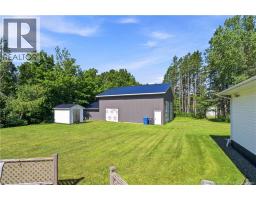
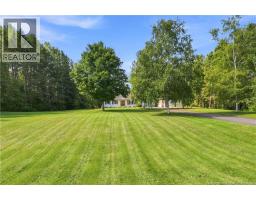
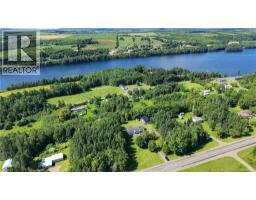
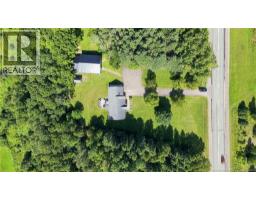
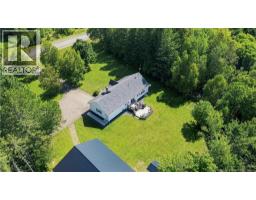
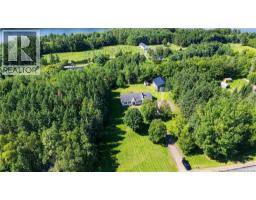
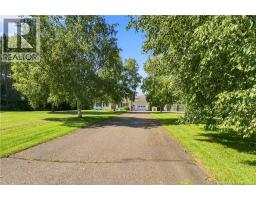
This well maintained, move-in ready, and spacious 3-bedroom bungalow includes a fully finished 2-bedroom (windows not egress) basement suite with its own separate entrance. The suite is ideal for generating rental income, accommodating an in-law, or providing additional space for the family. It could also be easily converted back into a functional extension of the main home. The main level features 3 spacious bedrooms, a dine-in kitchen, a comfortable living room with a large bay window, and a convenient bathroom/laundry combination. An attached 1-car garage provides additional convenience and storage. Outside, the property continues to impress with an oversized garage that was recently built. It includes 3 lockable bays at the rear, along with a large workshop area. Whether you are the Mr. Fix-It in the family, need space for tools and projects, or want secure storage for recreational toys, this versatile area is ready to meet your needs. With its flexible layout, income potential, abundant storage, and excellent overall condition, this property is truly move-in ready and prepared for its next chapter. A fantastic opportunity for homeowners, investors, or families seeking space and versatility. (id:19018)
Property Details
| MLS® Number | NB146671 |
| Property Type | Single Family |
| Equipment Type | Water Heater |
| Features | Balcony/deck/patio |
| Rental Equipment Type | Water Heater |
Building
| Bathroom Total | 2 |
| Bedrooms Above Ground | 3 |
| Bedrooms Below Ground | 2 |
| Bedrooms Total | 5 |
| Architectural Style | Bungalow |
| Constructed Date | 1992 |
| Construction Style Attachment | Detached |
| Cooling Type | Heat Pump |
| Exterior Finish | Vinyl |
| Flooring Type | Laminate, Tile, Vinyl, Hardwood |
| Foundation Type | Concrete |
| Heating Fuel | Electric, Wood |
| Heating Type | Baseboard Heaters, Forced Air, Heat Pump |
| Stories Total | 1 |
| Size Interior | 2,400 Sqft |
| Total Finished Area | 2400 Sqft |
| Type | House |
| Utility Water | Drilled Well, Well |
Parking
| Detached Garage |
Land
| Access Type | Year-round Access, Public Road |
| Acreage | No |
| Landscape Features | Landscaped |
| Size Irregular | 4020 |
| Size Total | 4020 M2 |
| Size Total Text | 4020 M2 |
Rooms
| Level | Type | Length | Width | Dimensions |
|---|---|---|---|---|
| Basement | Living Room | 7'0'' x 10'0'' | ||
| Basement | Bedroom | 10'0'' x 13'8'' | ||
| Basement | Bedroom | 13'3'' x 11'3'' | ||
| Basement | Kitchen | 18'6'' x 13'6'' | ||
| Basement | Bath (# Pieces 1-6) | 7'0'' x 10'0'' | ||
| Main Level | Bedroom | 11'1'' x 9'5'' | ||
| Main Level | Bath (# Pieces 1-6) | 13'2'' x 8'1'' | ||
| Main Level | Mud Room | 7'3'' x 11'4'' | ||
| Main Level | Bedroom | 11'1'' x 10'1'' | ||
| Main Level | Primary Bedroom | 13'4'' x 13'3'' | ||
| Main Level | Living Room | 15'0'' x 14'0'' | ||
| Main Level | Kitchen | 14'5'' x 20'8'' |
https://www.realtor.ca/real-estate/30213834/10501-route-105-upper-kent
Contact Us
Contact us for more information

The trademarks REALTOR®, REALTORS®, and the REALTOR® logo are controlled by The Canadian Real Estate Association (CREA) and identify real estate professionals who are members of CREA. The trademarks MLS®, Multiple Listing Service® and the associated logos are owned by The Canadian Real Estate Association (CREA) and identify the quality of services provided by real estate professionals who are members of CREA. The trademark DDF® is owned by The Canadian Real Estate Association (CREA) and identifies CREA's Data Distribution Facility (DDF®)
August 31 2026 12:24:36
Saint John Real Estate Board Inc
