101 Notre Dame Street Atholville, New Brunswick E3N 4T1
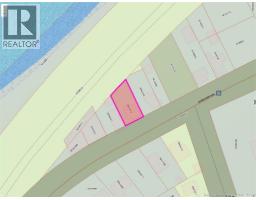
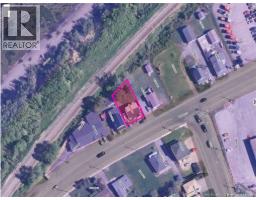
$149,000
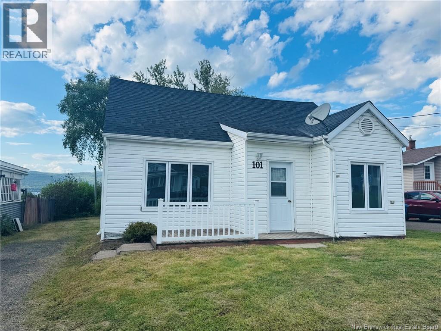
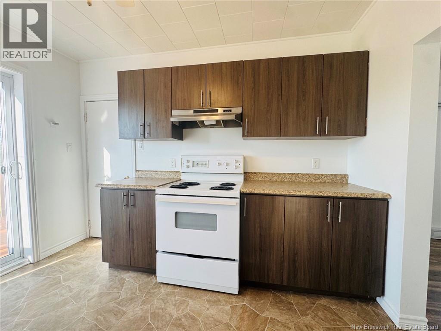
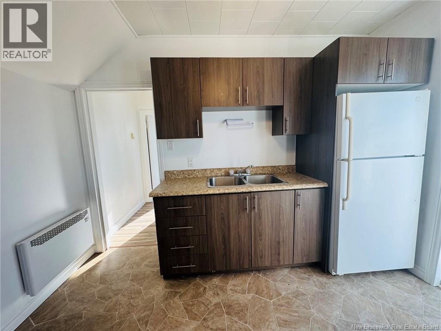

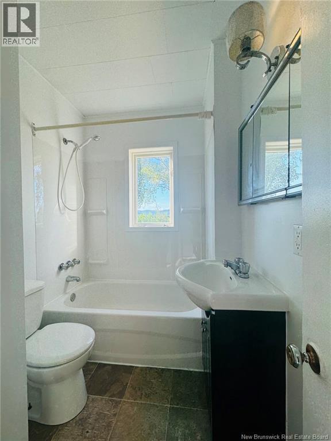
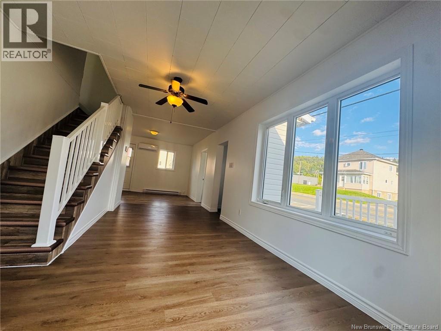
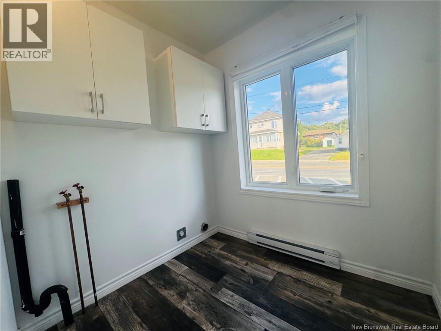
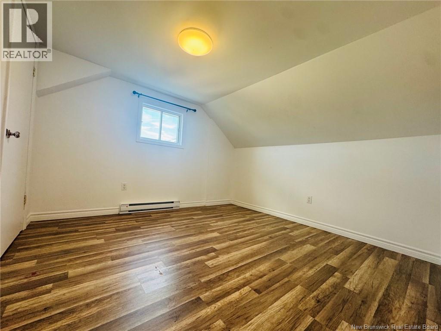
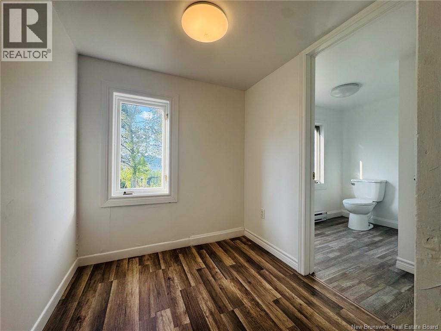
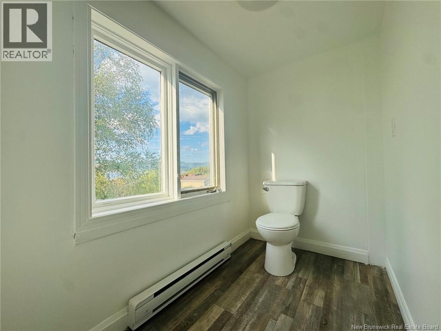
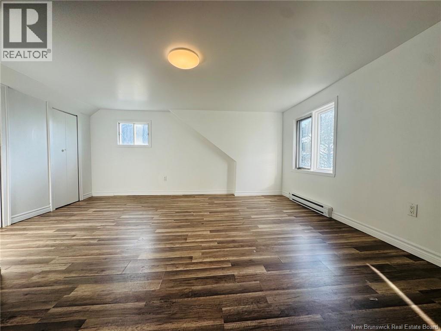
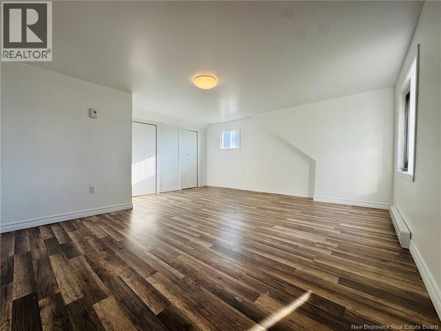
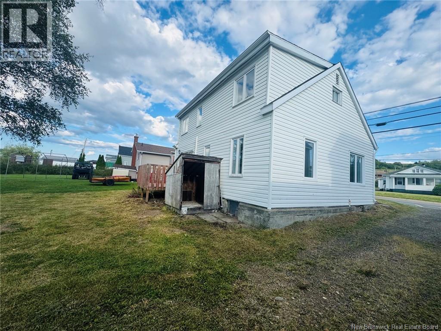
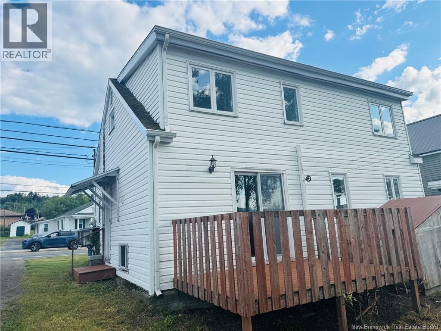
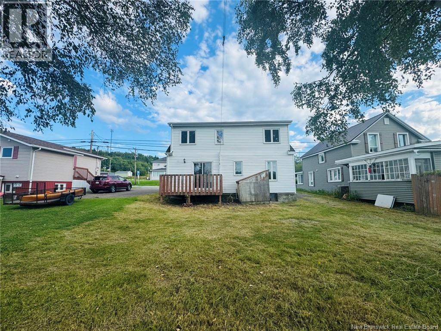
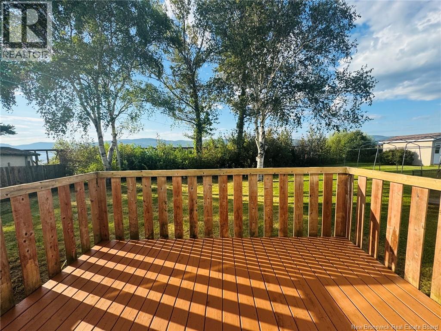
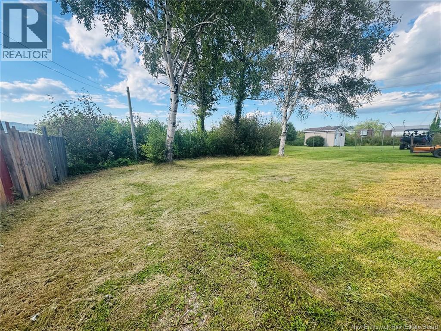
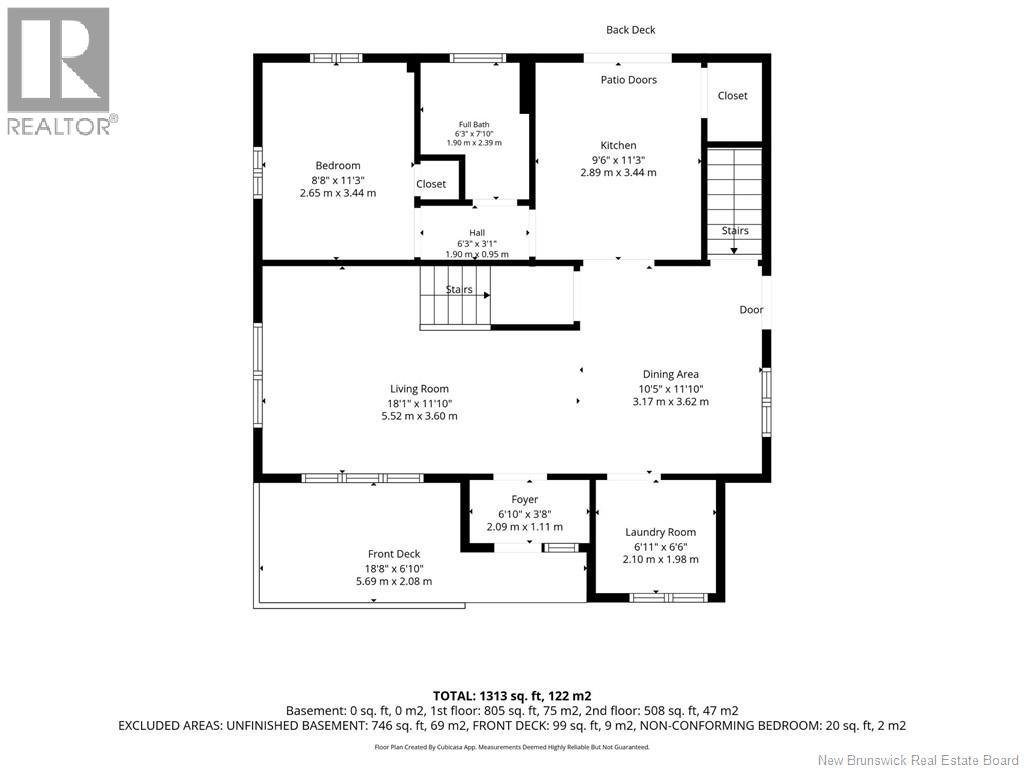
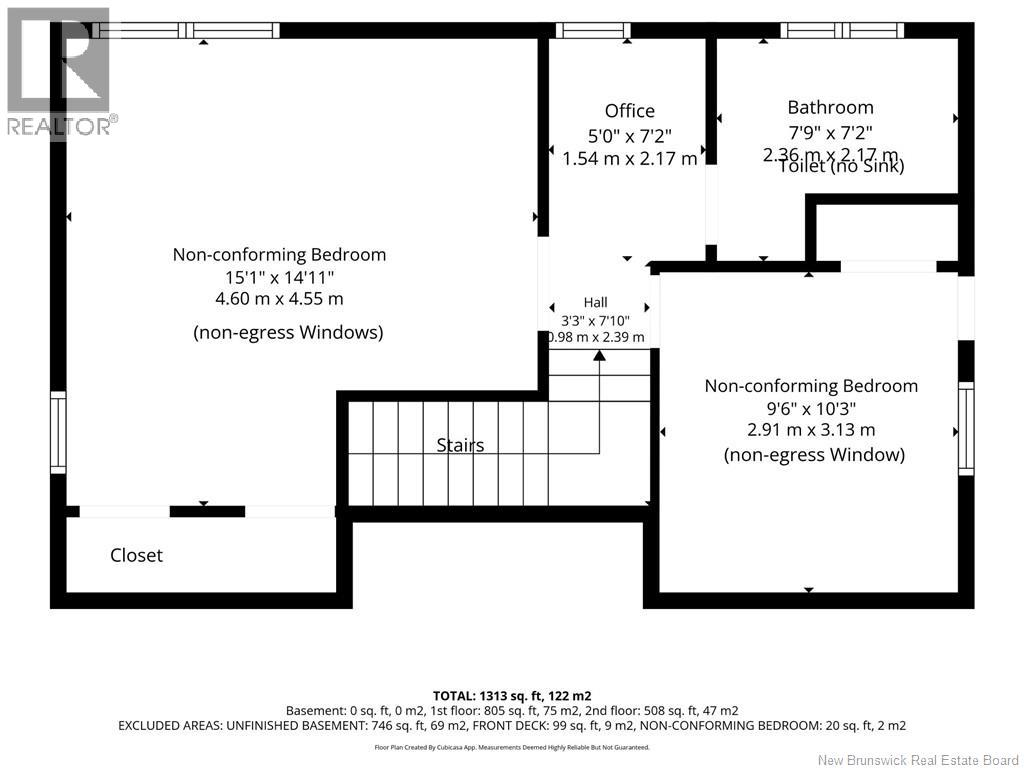
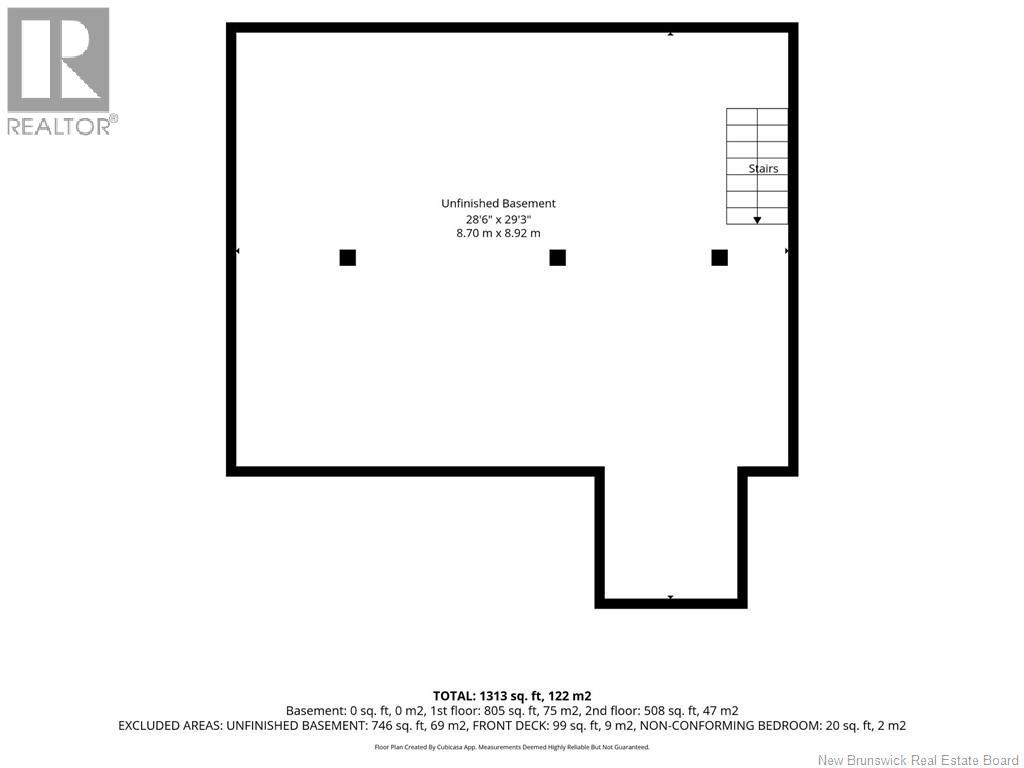
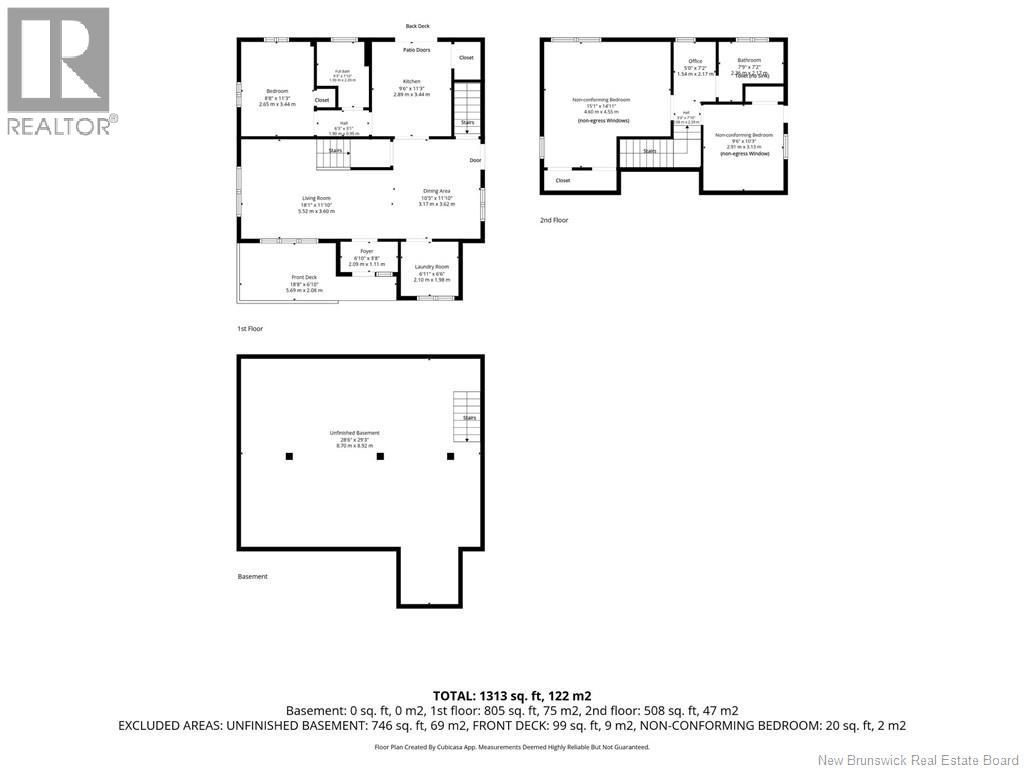
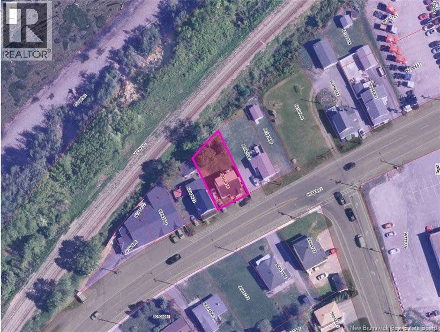
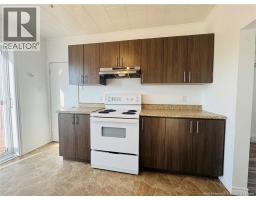
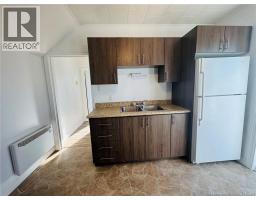
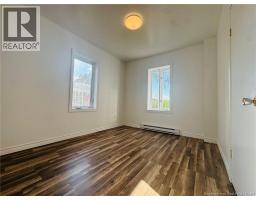
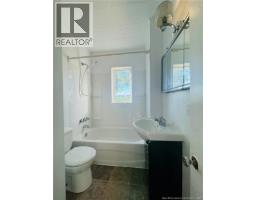
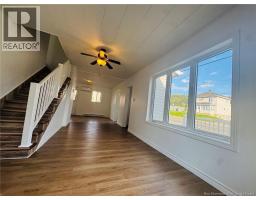
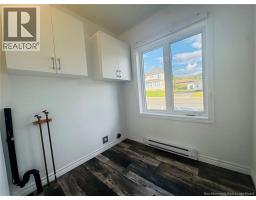
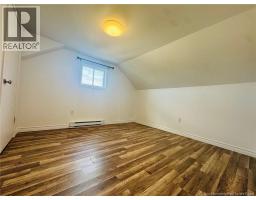
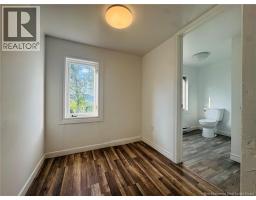
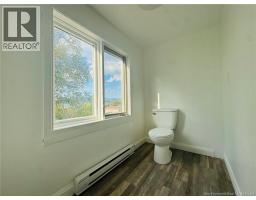
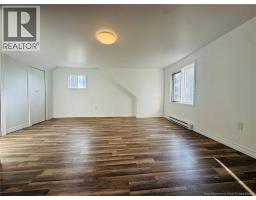
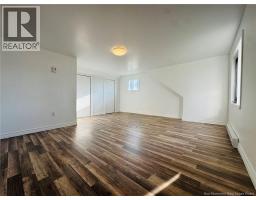
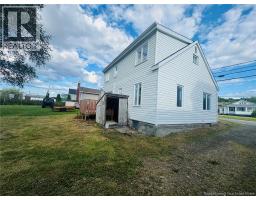
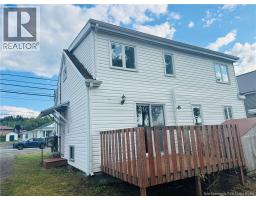
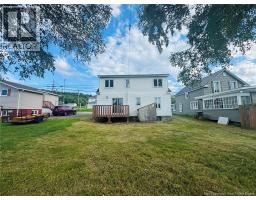
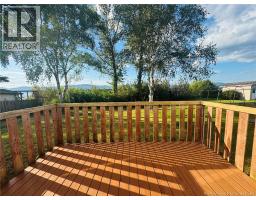
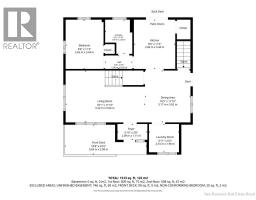
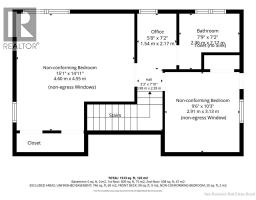
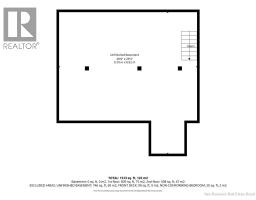
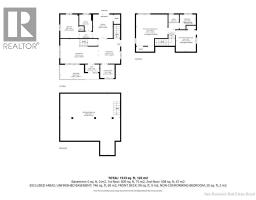
Convenient Location, Many Updates and a View! This 3-bedroom home is conveniently located less than 5 minutes from shopping, hospital, schools and other amenities, while offering beautiful views of the Restigouche River and Appalachian Mountains. Many updates since 2017, including house roof shingles (approx. 2021), electric baseboards, kitchen cupboards, flooring, some electrical and plumbing improvements, and spray foam insulation in the unfinished basement. Additional improvements in Aug 2026 include interior & back deck painting,new living room flooring and a new tub surround installed. Enjoy the convenience of main-floor living with a kitchen featuring patio doors leading to the back deck, bedroom, full bathroom, laundry room, open-concept dining and living room with large windows. On the second floor you will find two non-conforming bedrooms with non-egress windows, a bathroom with toilet (no sink) and an additional open area suitable for a small office with a view. Note: The Seller has never lived in the property; property taxes are currently calculated at the non-owner-occupied rate. With several updates & quick closing available, this could be the home youve been waiting for! All measurements were taken with the CubiCasa app. (id:19018)
Property Details
| MLS® Number | NB146860 |
| Property Type | Single Family |
| Amenities Near By | Ski Hill, Recreation Nearby, Hospital, Shopping |
| Features | Balcony/deck/patio |
| View Type | River View |
| Water Front Name | Restigouche River |
Building
| Bathroom Total | 1 |
| Bedrooms Above Ground | 3 |
| Bedrooms Total | 3 |
| Constructed Date | 1957 |
| Construction Style Attachment | Detached |
| Cooling Type | Heat Pump |
| Exterior Finish | Other, Vinyl |
| Flooring Type | Laminate |
| Foundation Type | Concrete |
| Heating Fuel | Electric |
| Heating Type | Baseboard Heaters, Heat Pump |
| Stories Total | 2 |
| Size Interior | 1,313 Sqft |
| Total Finished Area | 1313 Sqft |
| Type | House |
| Utility Water | Municipal Water |
Land
| Access Type | Year-round Access, Public Road |
| Acreage | No |
| Land Amenities | Ski Hill, Recreation Nearby, Hospital, Shopping |
| Sewer | Municipal Sewage System |
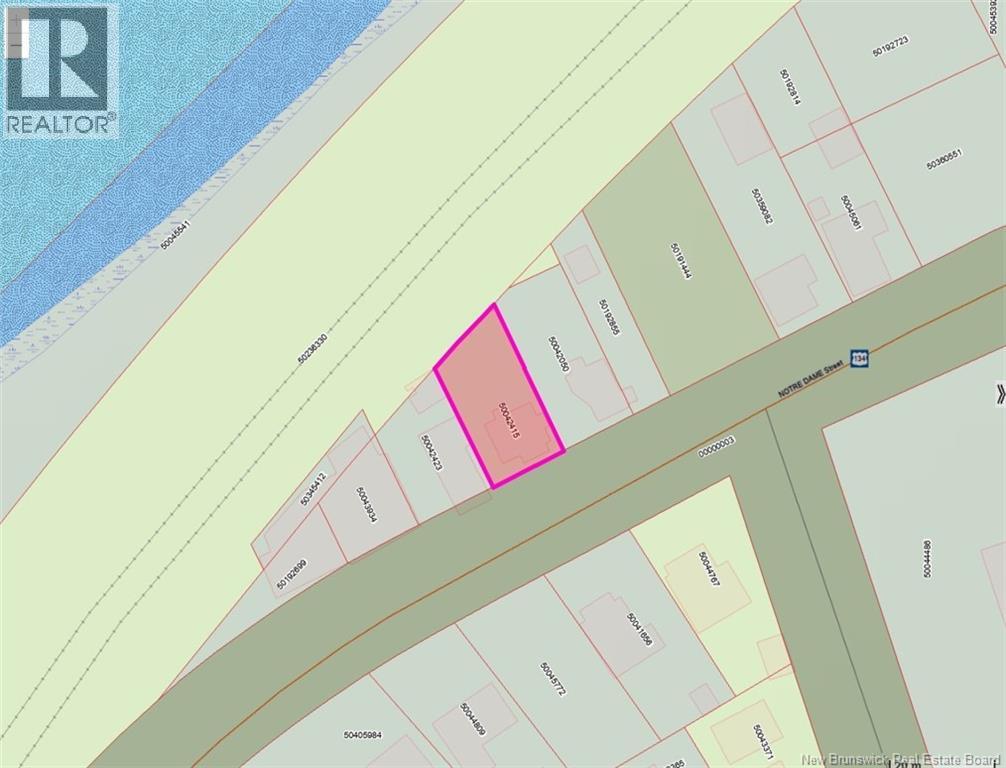
| Size Irregular | 418 |
| Size Total | 418 M2 |
| Size Total Text | 418 M2 |
Rooms
| Level | Type | Length | Width | Dimensions |
|---|---|---|---|---|
| Second Level | Office | 5'0'' x 7'2'' | ||
| Second Level | Bath (# Pieces 1-6) | 7'9'' x 7'2'' | ||
| Second Level | Bedroom | 9'6'' x 10'3'' | ||
| Second Level | Bedroom | 15'1'' x 14'11'' | ||
| Main Level | Foyer | 6'10'' x 3'8'' | ||
| Main Level | Bath (# Pieces 1-6) | 6'3'' x 7'10'' | ||
| Main Level | Bedroom | 8'8'' x 11'3'' | ||
| Main Level | Laundry Room | 6'11'' x 6'6'' | ||
| Main Level | Dining Room | 10'5'' x 11'10'' | ||
| Main Level | Living Room | 18'1'' x 11'10'' | ||
| Main Level | Kitchen | 9'6'' x 11'3'' |
https://www.realtor.ca/real-estate/30209947/101-notre-dame-street-atholville
Contact Us
Contact us for more information

The trademarks REALTOR®, REALTORS®, and the REALTOR® logo are controlled by The Canadian Real Estate Association (CREA) and identify real estate professionals who are members of CREA. The trademarks MLS®, Multiple Listing Service® and the associated logos are owned by The Canadian Real Estate Association (CREA) and identify the quality of services provided by real estate professionals who are members of CREA. The trademark DDF® is owned by The Canadian Real Estate Association (CREA) and identifies CREA's Data Distribution Facility (DDF®)
August 28 2026 07:10:47
Saint John Real Estate Board Inc
