109 Des Erables Road Drummond, New Brunswick E3Y 1R8
$385,000
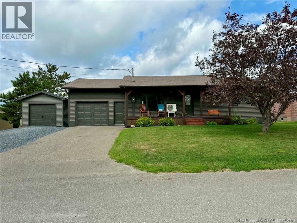
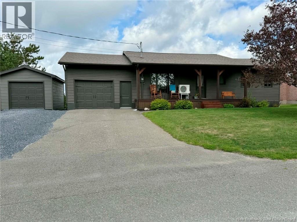
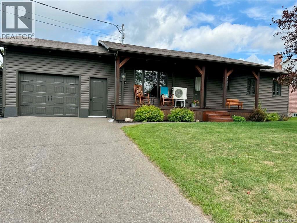
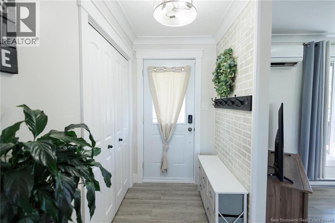
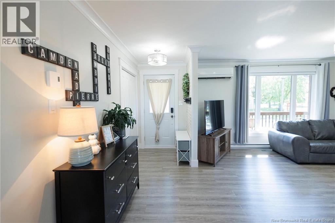
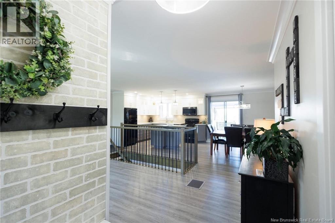
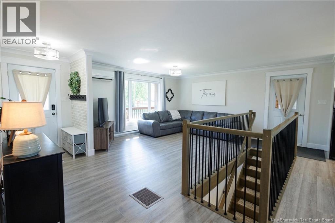
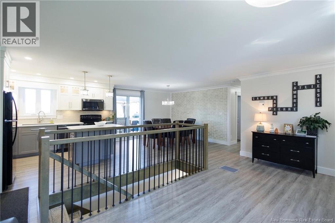
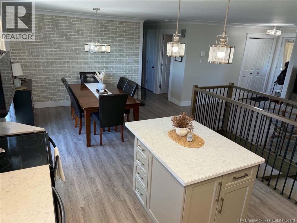
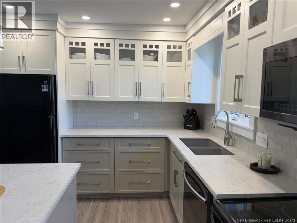
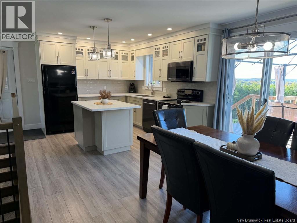
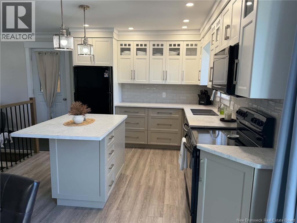
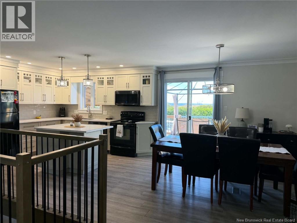
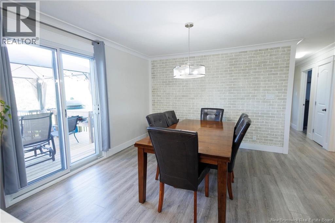
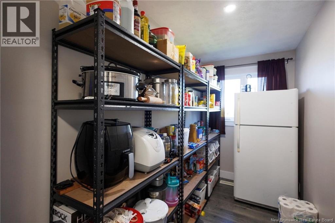
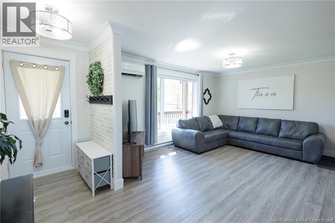
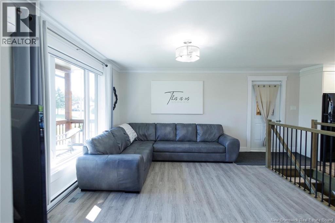
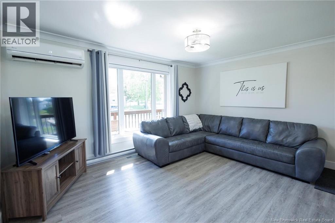
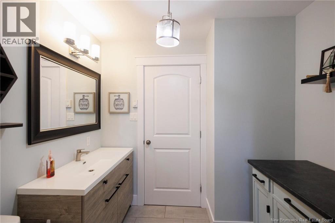
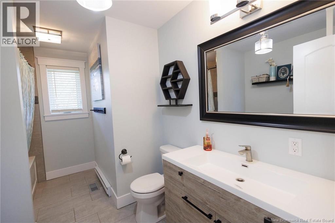
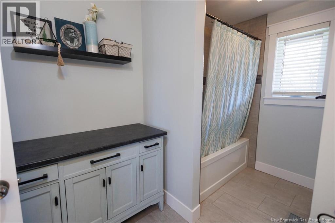
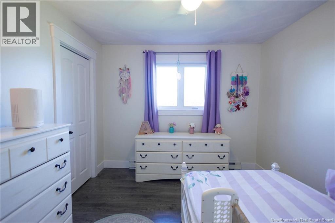
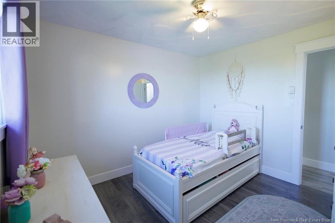
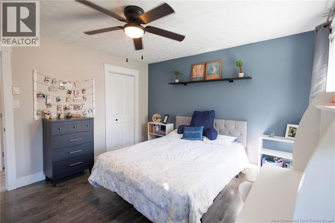
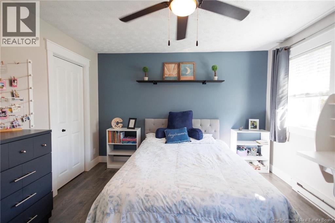
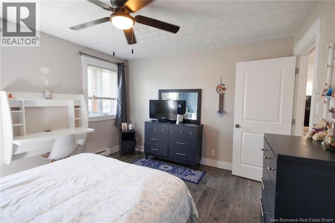
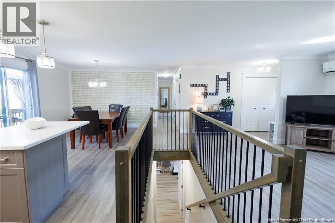
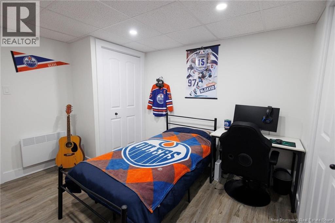
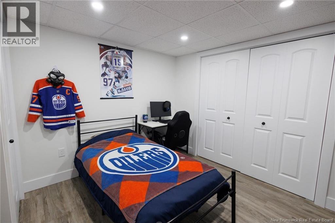
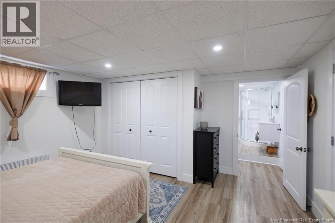
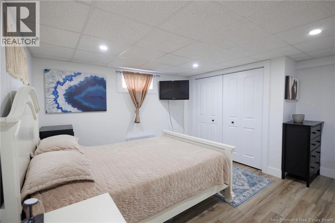
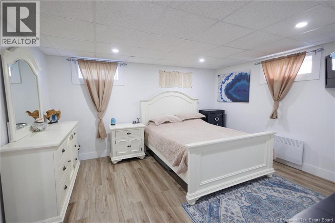
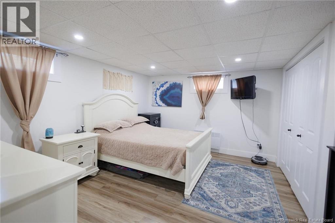
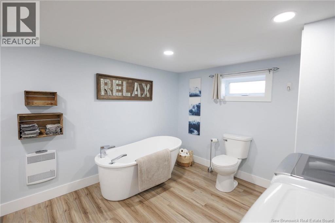
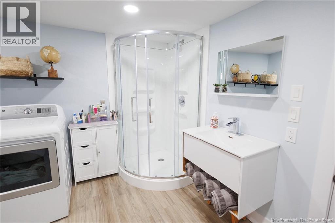
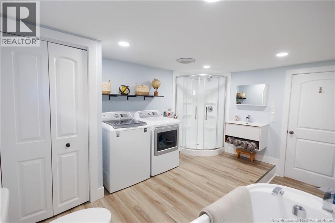
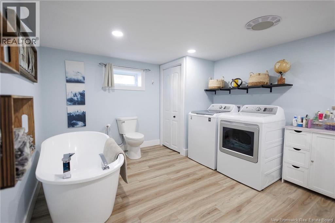
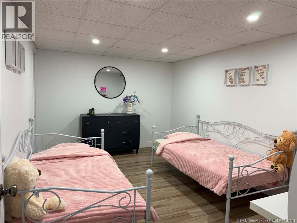
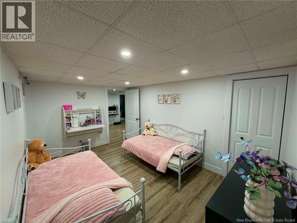
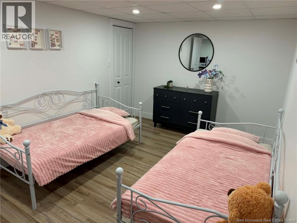
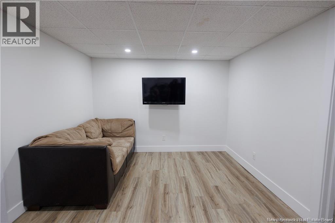
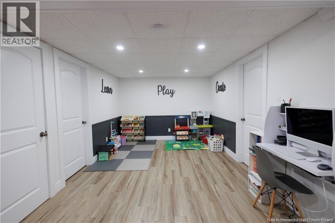
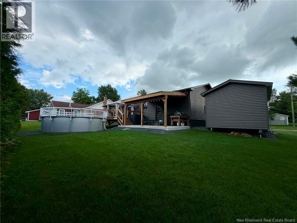
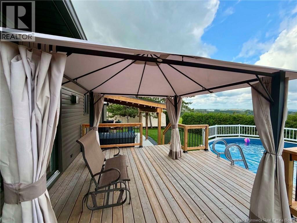
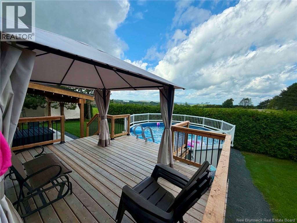
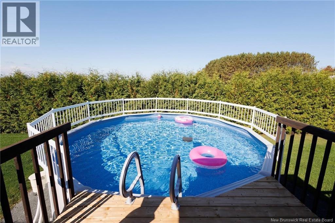
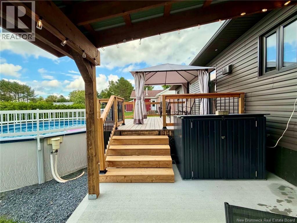
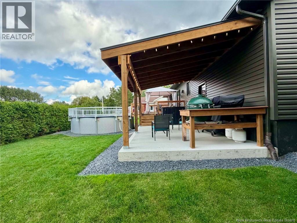
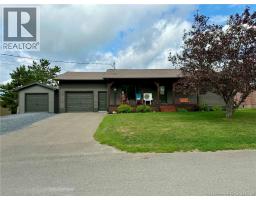
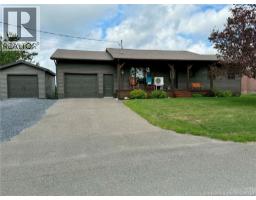
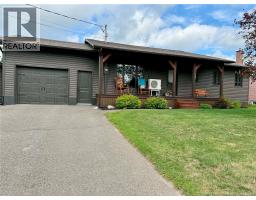
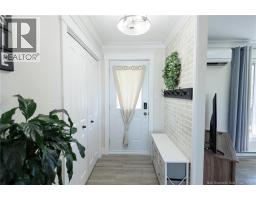
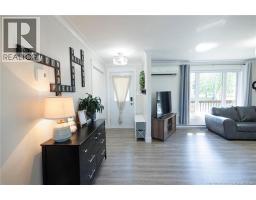
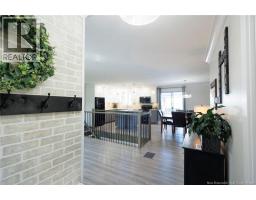
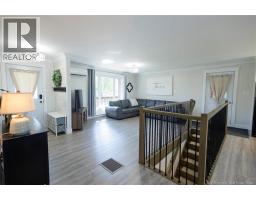
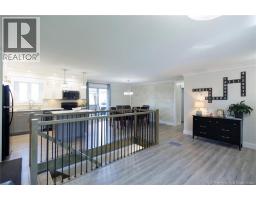
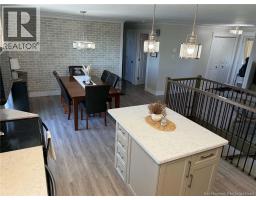
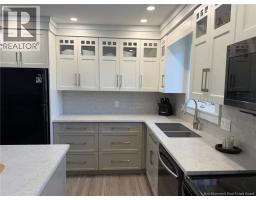
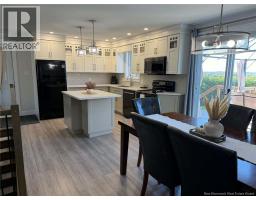
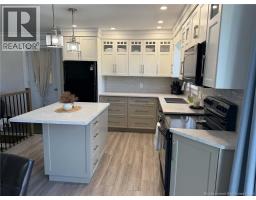
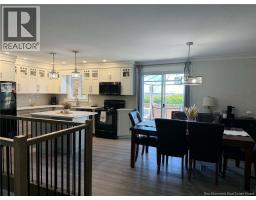
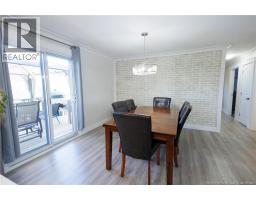
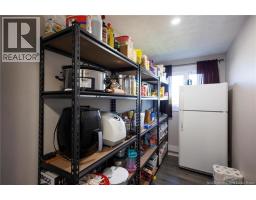
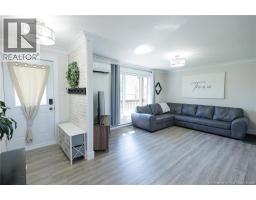
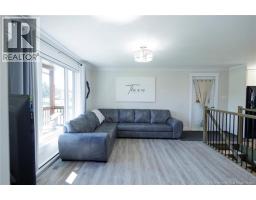
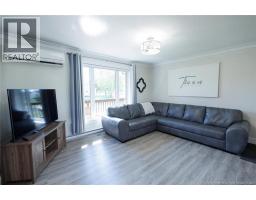
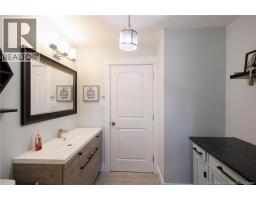
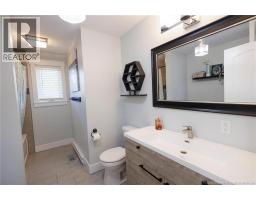
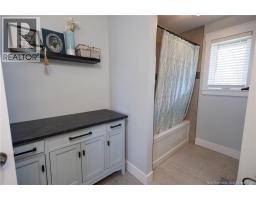
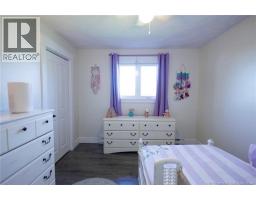
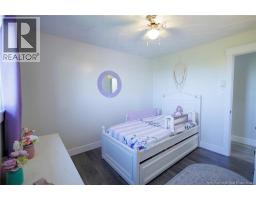
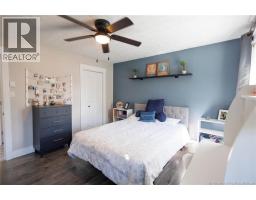
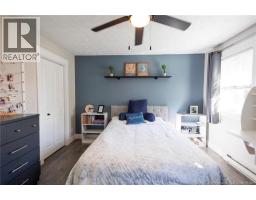
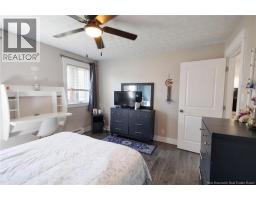
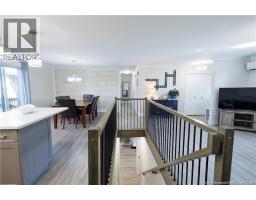
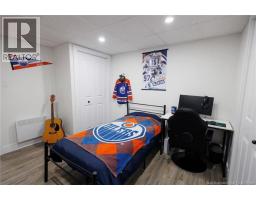
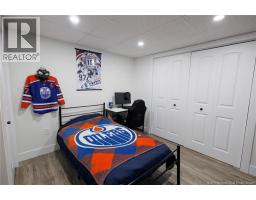
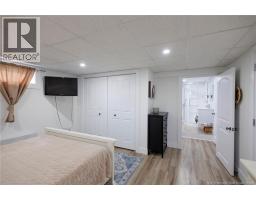
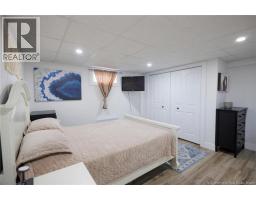
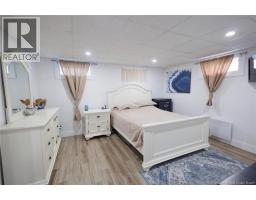
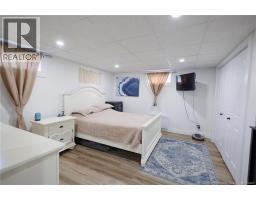
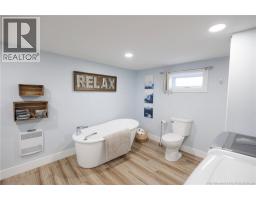
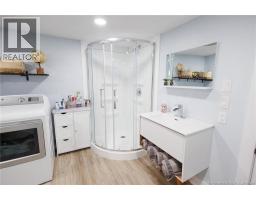
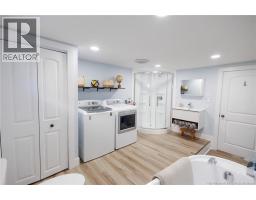
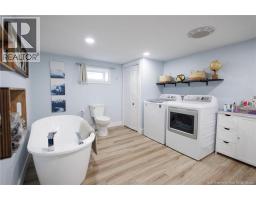
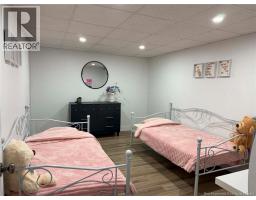
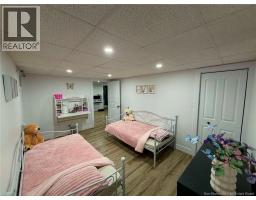
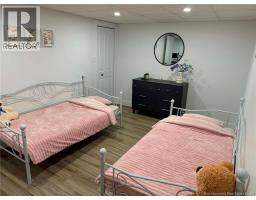
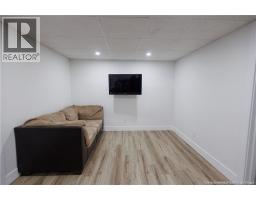
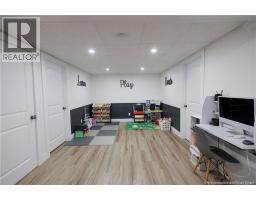
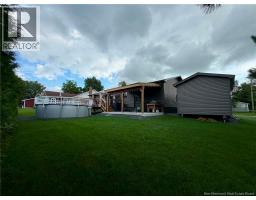
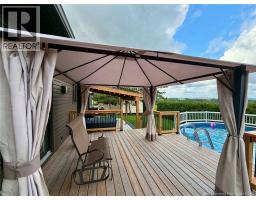
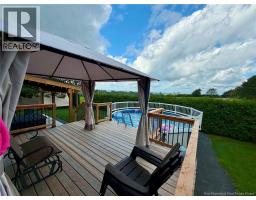
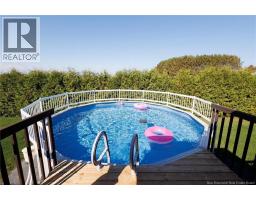
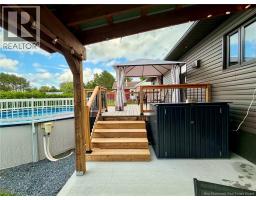
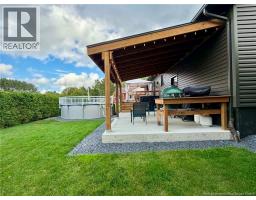
This beautifully renovated bungalow offers the perfect combination of style, space, and convenience in a highly desirable neighborhood. From the moment you step inside, youll appreciate the thoughtful renovations and comfortable layout designed for modern family living. The heart of the home is the spacious open-concept main level, where the kitchen, dining, and living areas come together to create a bright and inviting space. The kitchen offers plenty of room to cook and entertain, with the added convenience of a large walk-in pantry. Two generous bedrooms and a beautifully updated full bathroom complete this level. Downstairs, the fully finished basement takes the living space to another level. A spacious family room provides plenty of room to relax, along with the primary bedroom and beautiful bathroom featuring a stand-up shower and soaking tub. The laundry area and two additional rooms add even more flexibility for growing families, guests, hobbies, or home office space. One of the additional rooms is currently non-conforming. The backyard is sure to be a favorite gathering spot, offering privacy and plenty of room to enjoy the outdoors. Take a dip in the above-ground pool, relax on the new concrete sitting area and slab, or make use of the storage shed for all your outdoor needs. The paved driveway and attached garage add even more convenience. Extensive renovations include new siding, roofing, insulation, plumbing, kitchen and bathroom renovations, and a completely finished basement, along with many other improvements throughout the home. Located close to schools, parks, and amenities, this property offers a wonderful opportunity to own a truly move-in-ready home in a great community. A home with this much space, extensive renovations, and an inviting backyard is one you wont want to miss! *** lower kitchen cabinets are currently being repainted. (id:19018)
Property Details
| MLS® Number | NB146828 |
| Property Type | Single Family |
| Equipment Type | Water Heater |
| Features | Balcony/deck/patio |
| Pool Type | Above Ground Pool |
| Rental Equipment Type | Water Heater |
| Structure | Shed |
Building
| Bathroom Total | 2 |
| Bedrooms Above Ground | 2 |
| Bedrooms Below Ground | 2 |
| Bedrooms Total | 4 |
| Architectural Style | Bungalow |
| Construction Style Attachment | Detached |
| Cooling Type | Heat Pump |
| Exterior Finish | Wood |
| Flooring Type | Concrete |
| Foundation Type | Concrete |
| Heating Fuel | Electric |
| Heating Type | Baseboard Heaters, Heat Pump |
| Stories Total | 1 |
| Size Interior | 2,080 Sqft |
| Total Finished Area | 2080 Sqft |
| Type | House |
| Utility Water | Municipal Water |
Parking
| Attached Garage | |
| Garage |
Land
| Access Type | Year-round Access, Public Road |
| Acreage | No |
| Landscape Features | Landscaped |
| Sewer | Municipal Sewage System |
| Size Irregular | 1000 |
| Size Total | 1000 M2 |
| Size Total Text | 1000 M2 |
Rooms
| Level | Type | Length | Width | Dimensions |
|---|---|---|---|---|
| Basement | Bedroom | 11' x 10' | ||
| Basement | Bedroom | 14' x 10' | ||
| Basement | Bedroom | 13' x 14' | ||
| Basement | Bath (# Pieces 1-6) | 10' x 13' | ||
| Basement | Family Room | 24' x 10' | ||
| Main Level | Bedroom | 10' x 11' | ||
| Main Level | Bedroom | 11' x 12' | ||
| Main Level | Living Room | 19' x 12' | ||
| Main Level | Bath (# Pieces 1-6) | 12' x 8' | ||
| Main Level | Pantry | 11' x 5' | ||
| Main Level | Kitchen | 22' x 12' |
https://www.realtor.ca/real-estate/30209594/109-des-erables-road-drummond
Contact Us
Contact us for more information

The trademarks REALTOR®, REALTORS®, and the REALTOR® logo are controlled by The Canadian Real Estate Association (CREA) and identify real estate professionals who are members of CREA. The trademarks MLS®, Multiple Listing Service® and the associated logos are owned by The Canadian Real Estate Association (CREA) and identify the quality of services provided by real estate professionals who are members of CREA. The trademark DDF® is owned by The Canadian Real Estate Association (CREA) and identifies CREA's Data Distribution Facility (DDF®)
September 21 2026 04:12:58
Saint John Real Estate Board Inc
