210 Chemin Pirogue Road Richibucto-Village, New Brunswick E4W 1J8
$339,000
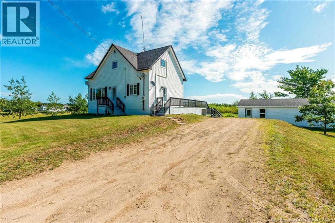
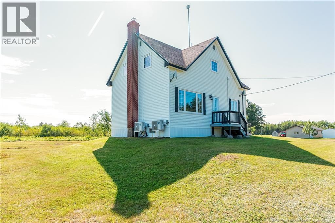
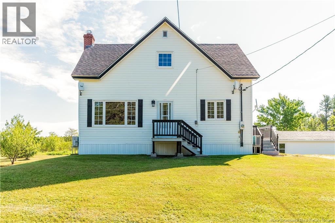
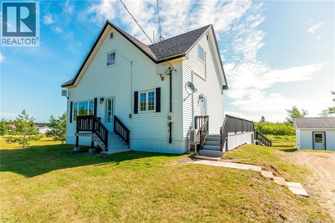
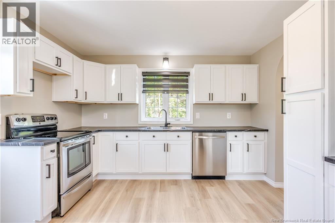
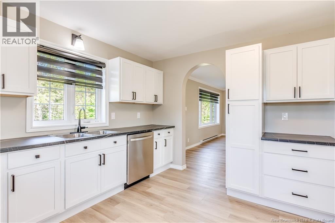
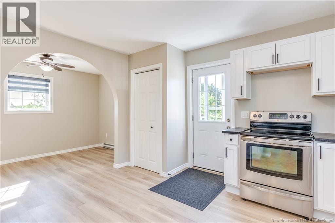
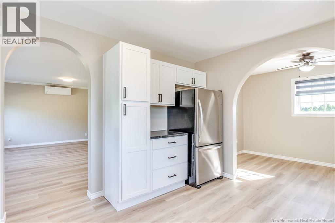
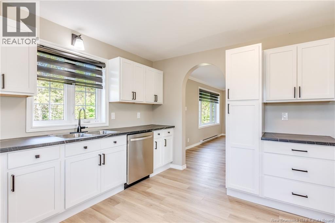
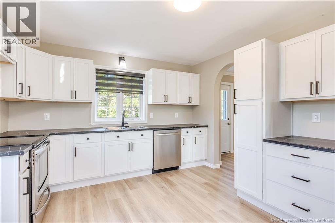
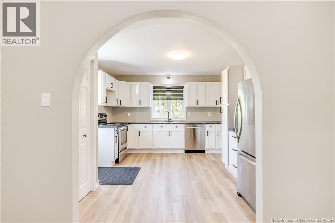
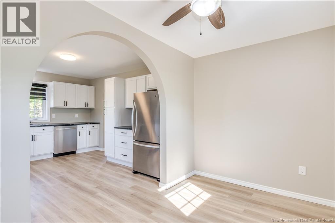
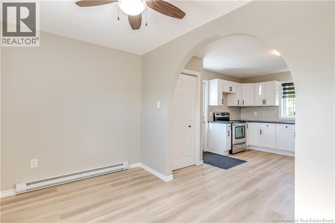
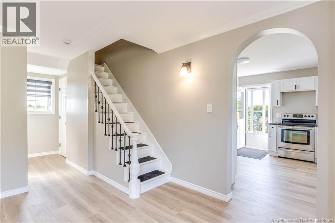
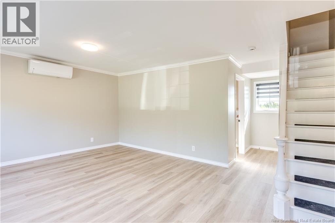
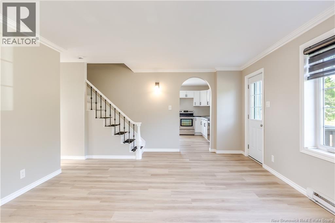
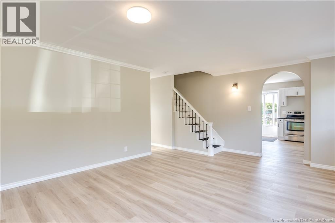
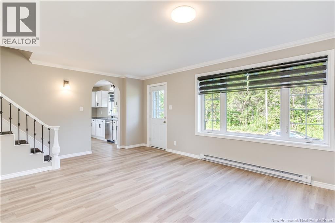
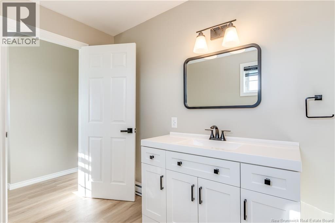
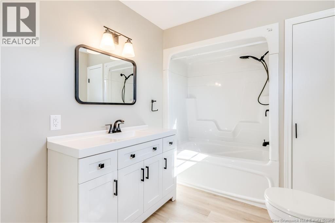
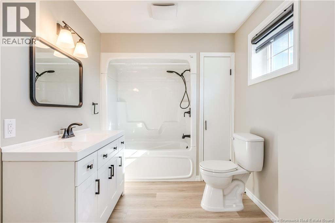
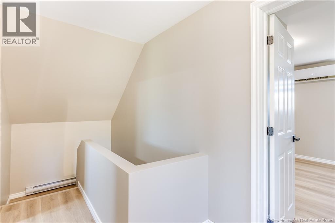
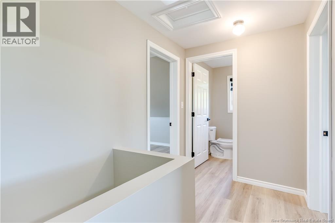
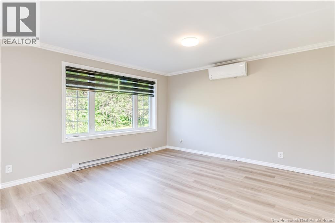
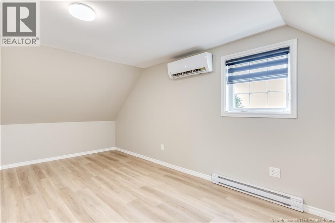
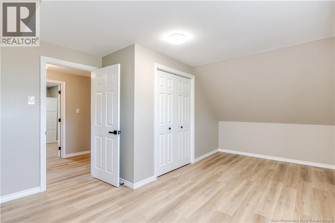
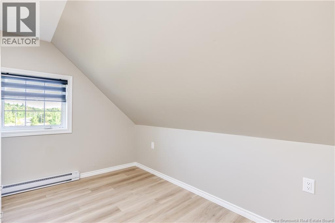
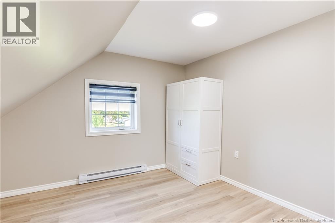
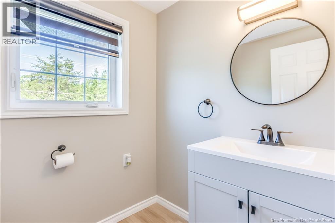
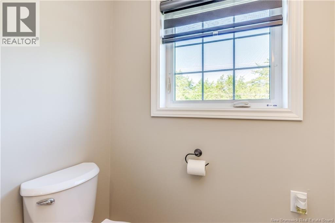
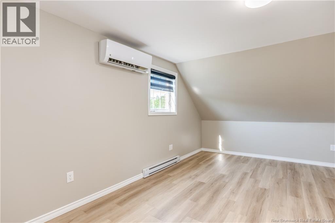
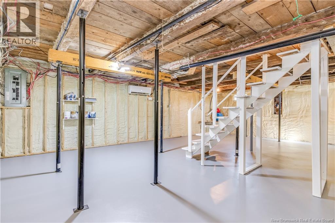
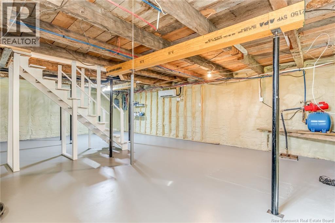
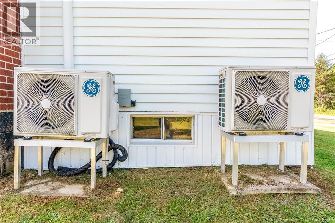
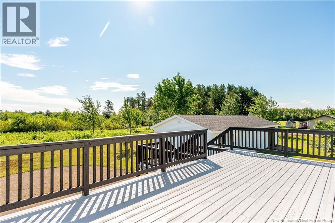
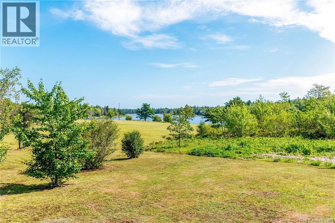
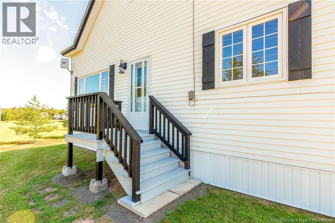
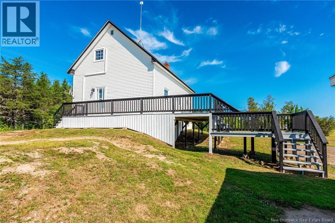
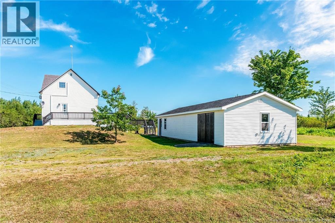
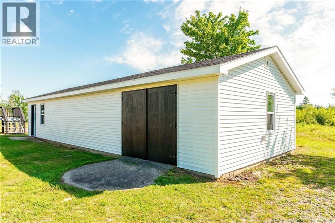
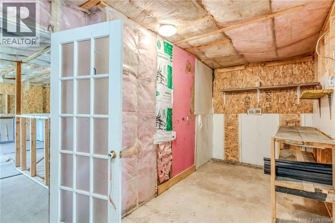
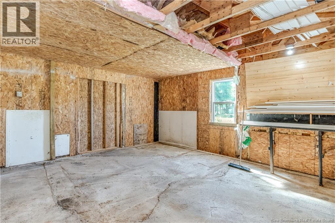
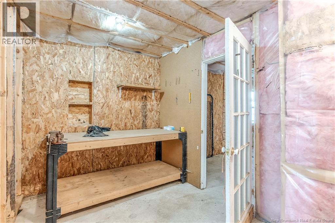
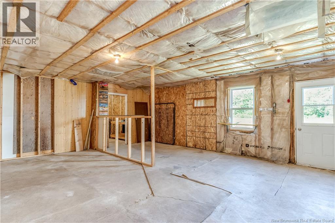
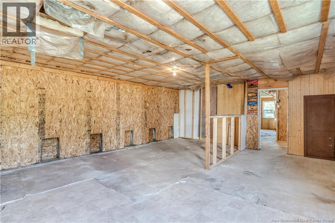
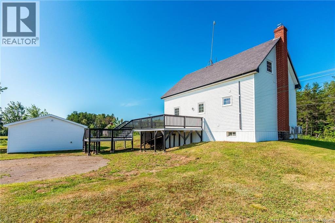
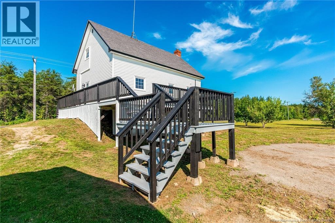
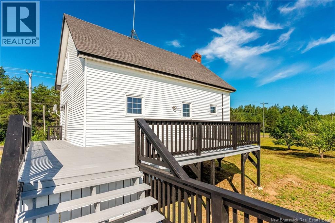
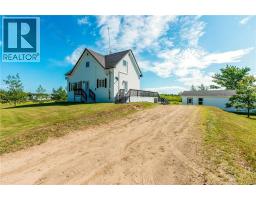
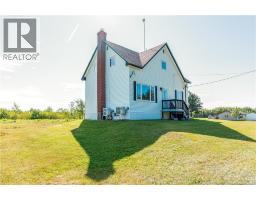
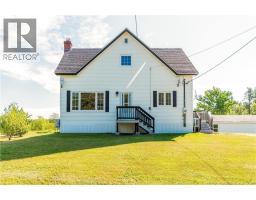
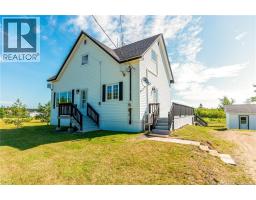
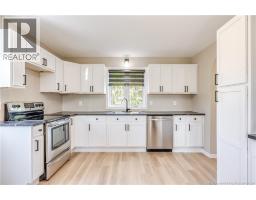
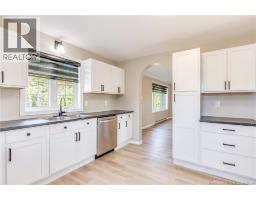
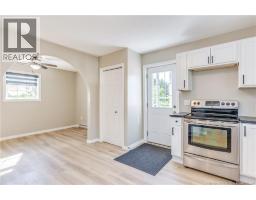
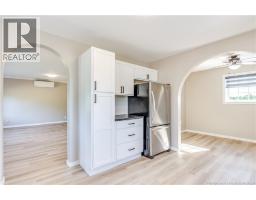
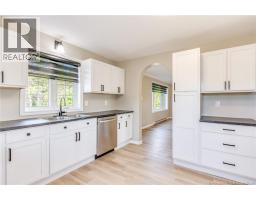
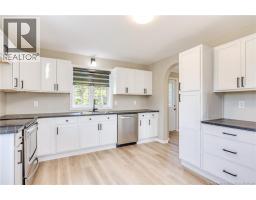
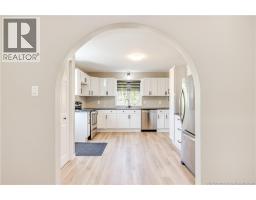
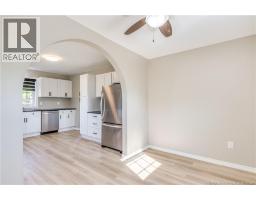
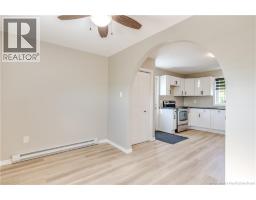
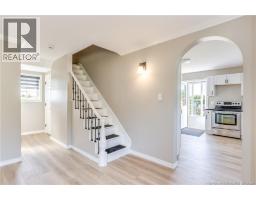
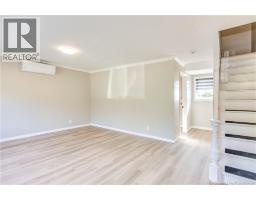
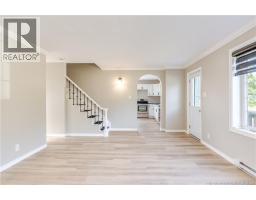
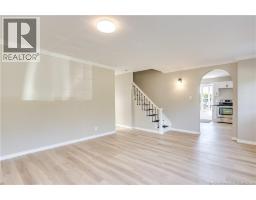
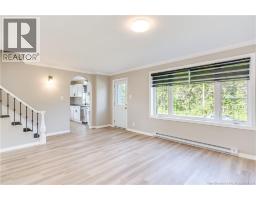
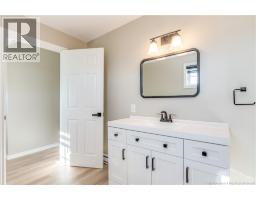
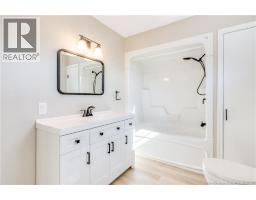
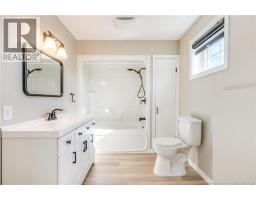
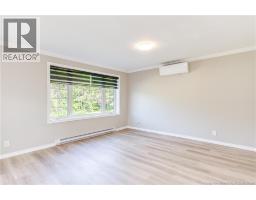
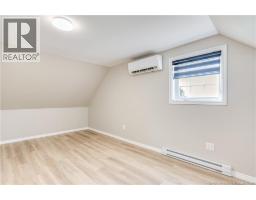
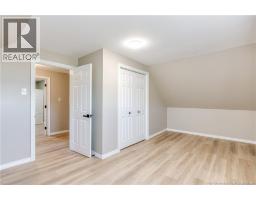
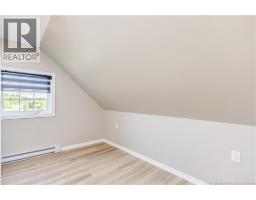
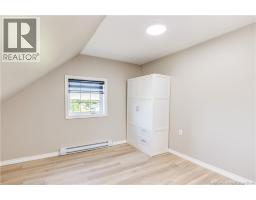
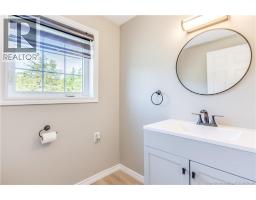
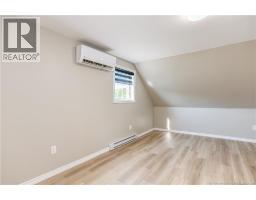
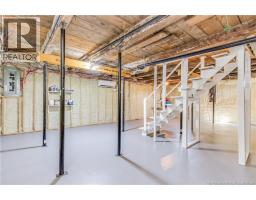
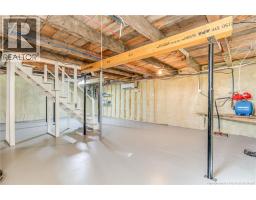
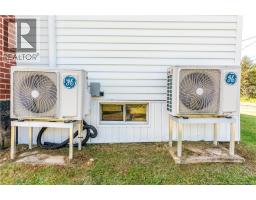
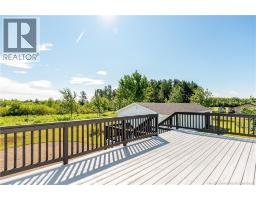
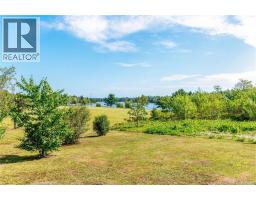
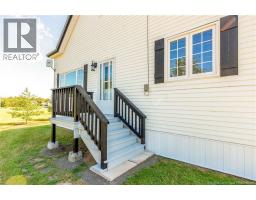
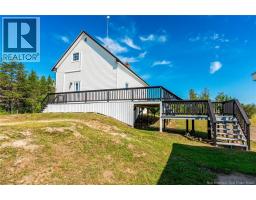
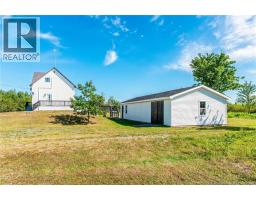
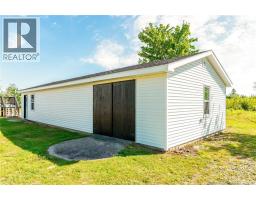
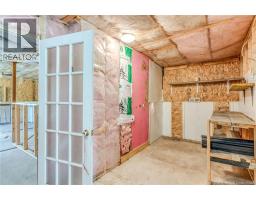
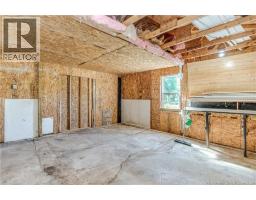
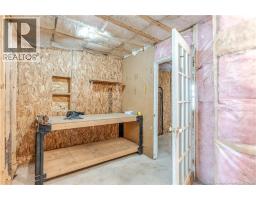
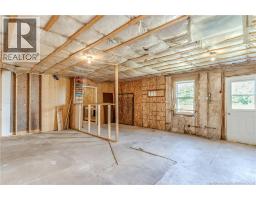
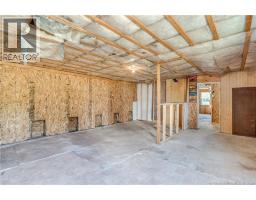
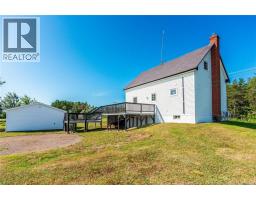
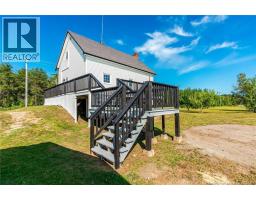
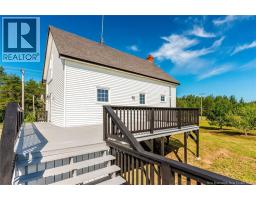
Looking for a great home with character and charm, with the updates already completed? Check out this two-storey three bedroom, 1.5 baths home on a private lot with an oversized detached garage (previously used as dog kennel business). The main level features a modern and stylish new kitchen, a spacious separate dining room, living room and 4-piece bath. The large back deck overlooks the Richibuctou River and allows for easy enjoyment of your tranquil surroundings. The second floor has three bedrooms and a half bath. This home's basement offers a high ceiling and a dry basement with insulation and heat, ready for the new owners to finish any way you want! The home has three heat pumps (one on each level) with electric baseboard for backup. Electrical entrance already in place for a generator. more information upon request. (id:19018)
Property Details
| MLS® Number | NB146728 |
| Property Type | Single Family |
| Features | Balcony/deck/patio |
| View Type | River View |
Building
| Bathroom Total | 2 |
| Bedrooms Above Ground | 3 |
| Bedrooms Total | 3 |
| Architectural Style | 2 Level |
| Construction Style Attachment | Detached |
| Cooling Type | Heat Pump |
| Exterior Finish | Vinyl |
| Flooring Type | Laminate |
| Foundation Type | Concrete |
| Half Bath Total | 1 |
| Heating Fuel | Electric |
| Heating Type | Baseboard Heaters, Heat Pump |
| Size Interior | 1,277 Sqft |
| Total Finished Area | 1277 Sqft |
| Type | House |
| Utility Water | Well |
Parking
| Detached Garage |
Land
| Acreage | No |
| Size Irregular | 4272.6 |
| Size Total | 4272.6 Sqft |
| Size Total Text | 4272.6 Sqft |
Rooms
| Level | Type | Length | Width | Dimensions |
|---|---|---|---|---|
| Second Level | Bedroom | 6'5'' x 11'11'' | ||
| Second Level | Bedroom | 8'10'' x 11'11'' | ||
| Second Level | 2pc Bathroom | X | ||
| Second Level | Primary Bedroom | 15'4'' x 11'11'' | ||
| Basement | Storage | X | ||
| Main Level | 4pc Bathroom | X | ||
| Main Level | Living Room | 13'6'' x 18'2'' | ||
| Main Level | Dining Room | 7'4'' x 11'10'' | ||
| Main Level | Kitchen | 13'3'' x 12' |
https://www.realtor.ca/real-estate/30208448/210-chemin-pirogue-road-richibucto-village
Contact Us
Contact us for more information

The trademarks REALTOR®, REALTORS®, and the REALTOR® logo are controlled by The Canadian Real Estate Association (CREA) and identify real estate professionals who are members of CREA. The trademarks MLS®, Multiple Listing Service® and the associated logos are owned by The Canadian Real Estate Association (CREA) and identify the quality of services provided by real estate professionals who are members of CREA. The trademark DDF® is owned by The Canadian Real Estate Association (CREA) and identifies CREA's Data Distribution Facility (DDF®)
October 08 2026 06:23:44
Saint John Real Estate Board Inc
