185 Mailhot Avenue Moncton, New Brunswick E1G 5B8
$699,900
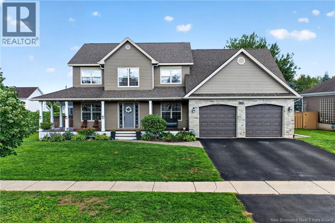
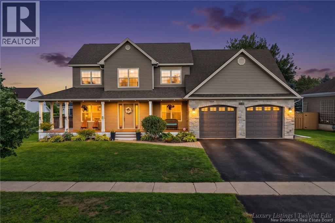
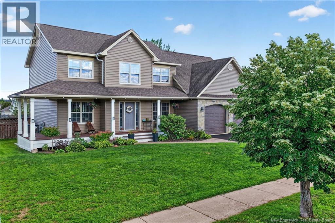
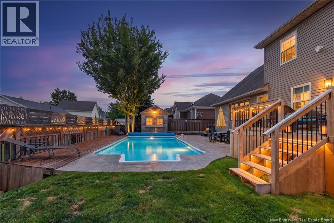
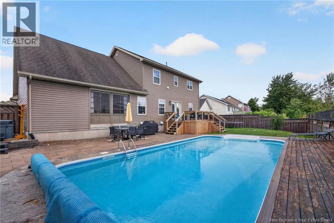
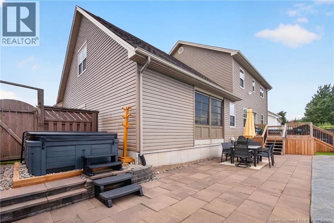
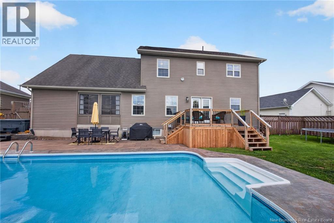
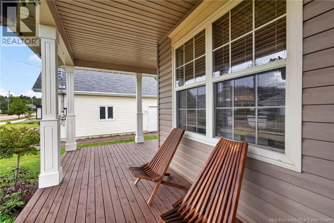
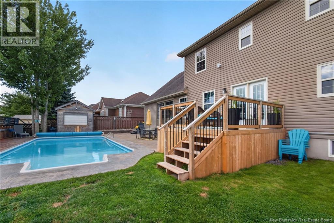
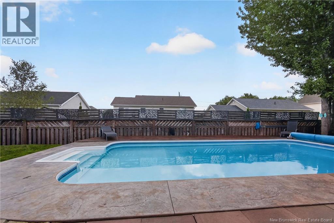
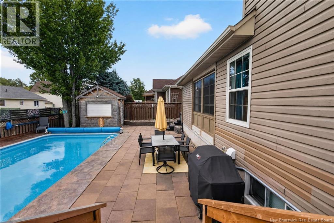
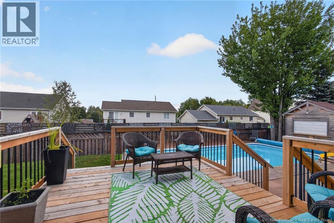
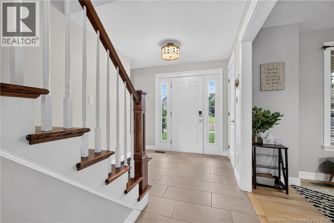
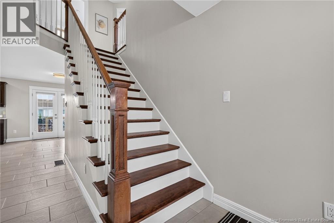
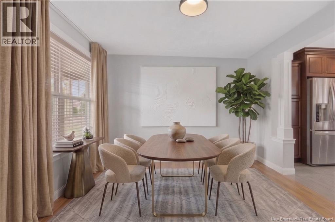
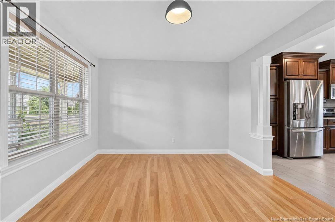
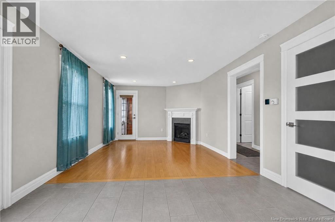
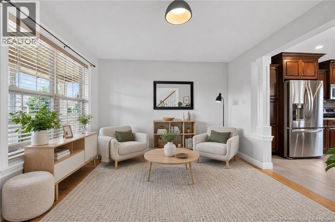
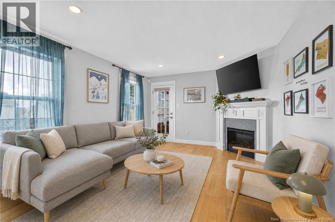
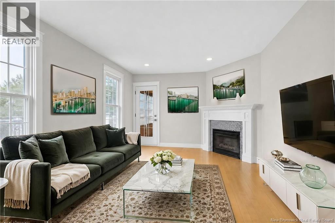
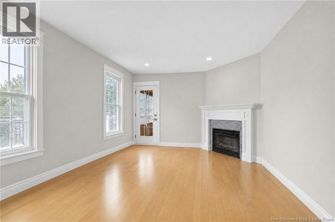
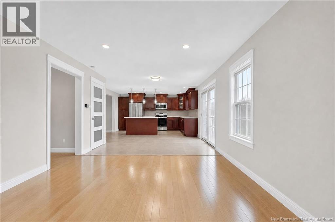
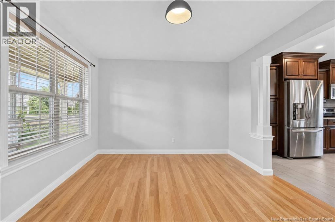
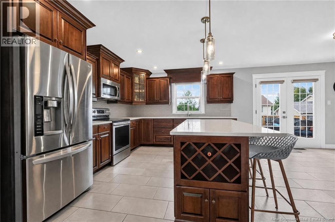
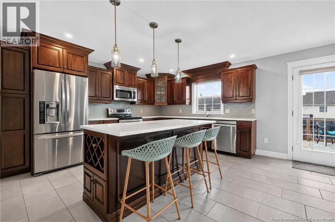
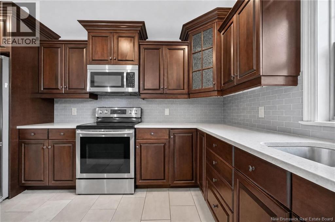
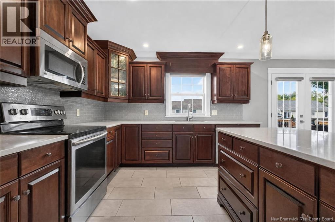
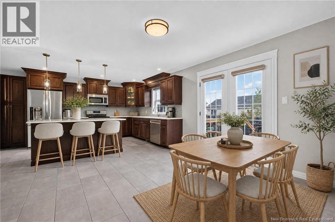
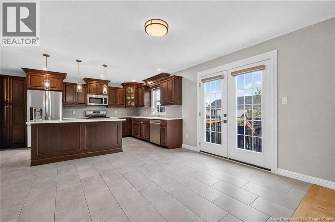
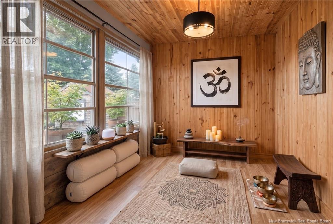
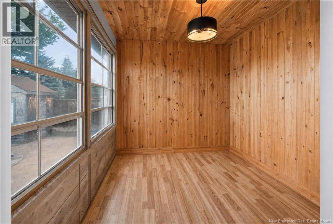
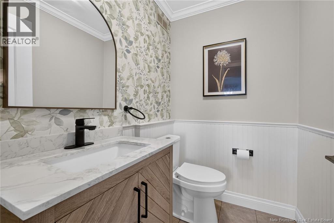
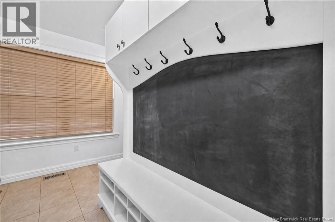
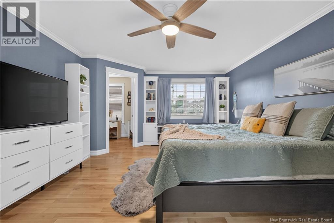
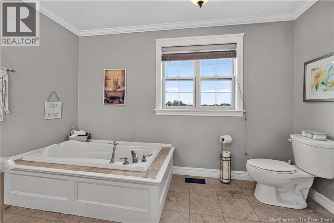
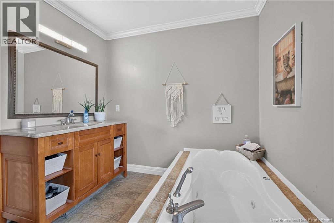
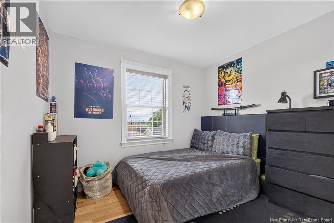
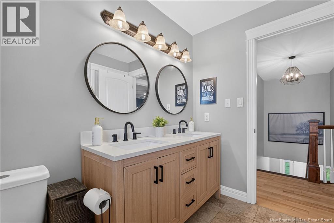
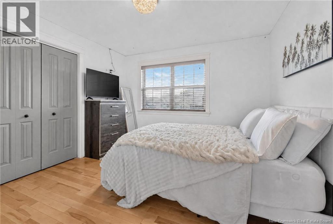
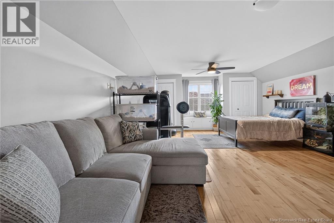
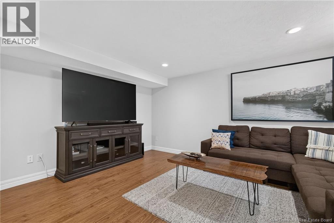
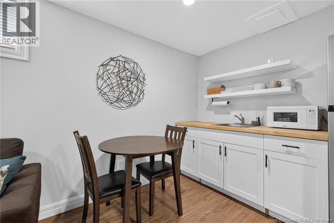
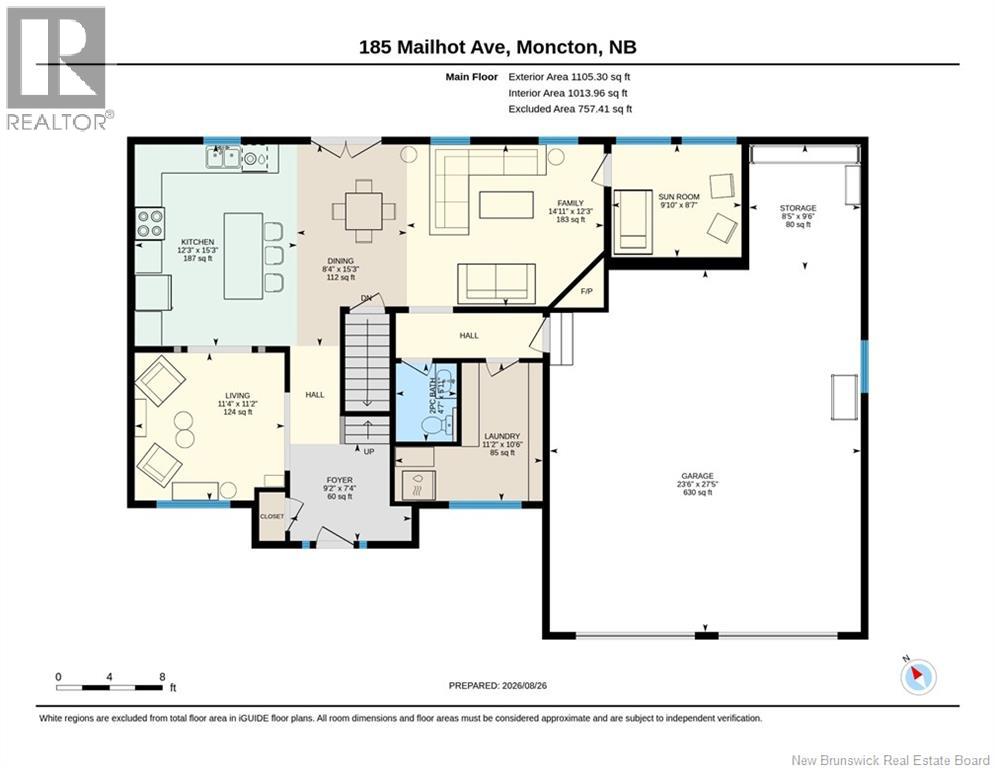
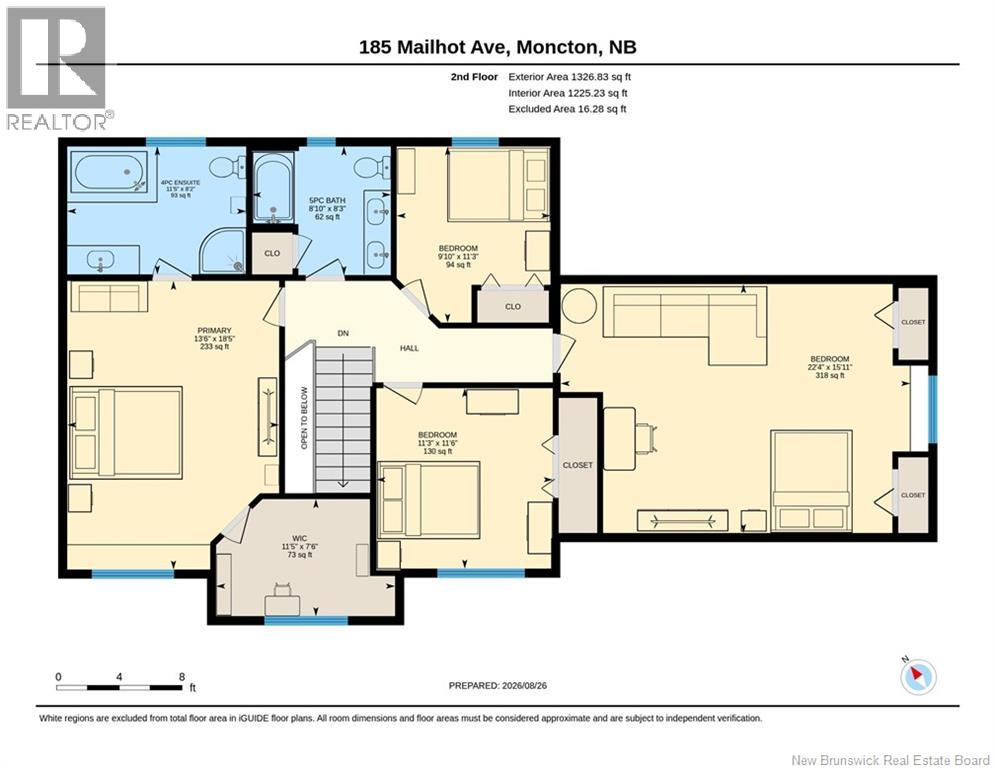
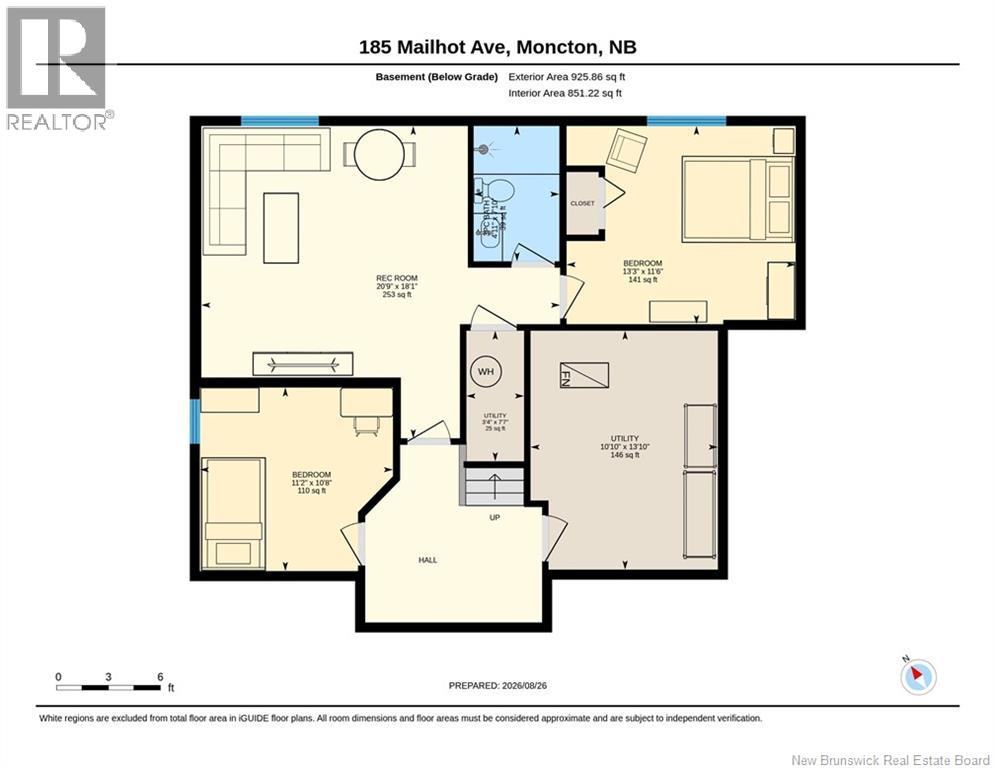
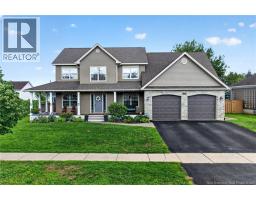
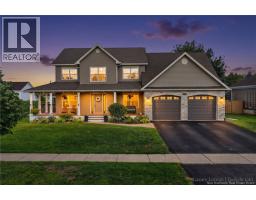
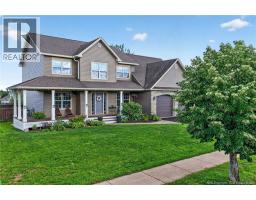
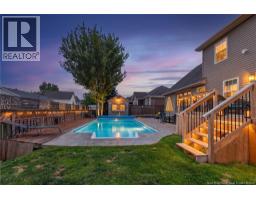
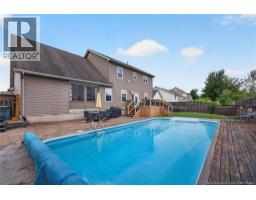
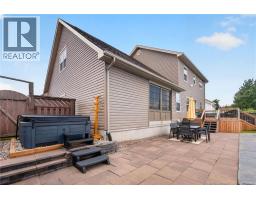
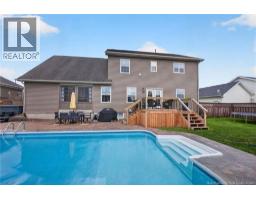
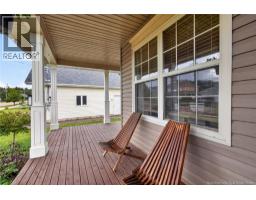
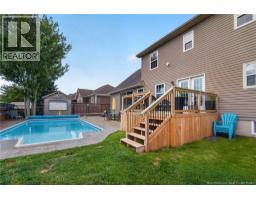
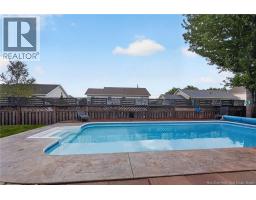
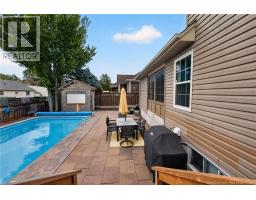
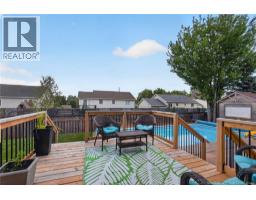
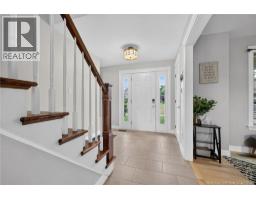
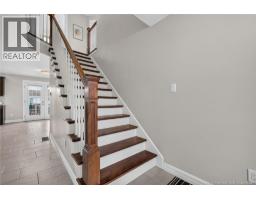
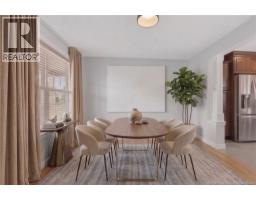
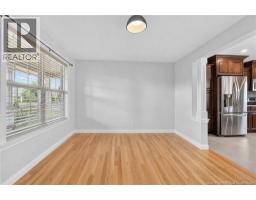
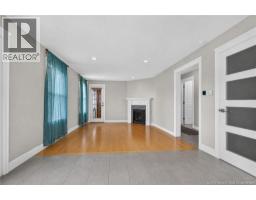
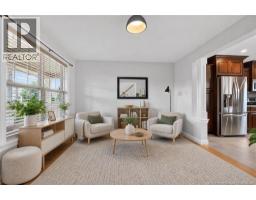
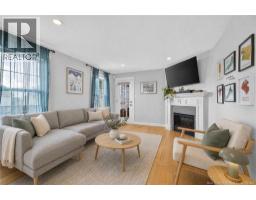
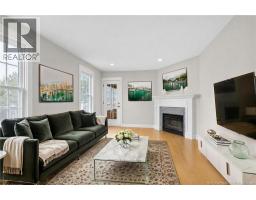
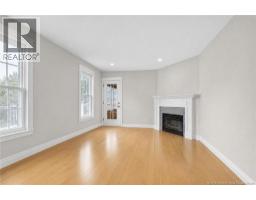
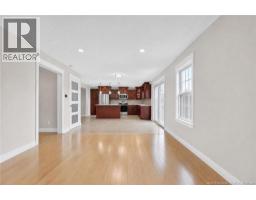
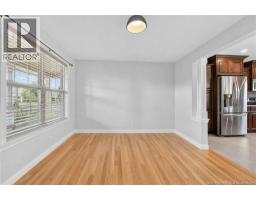
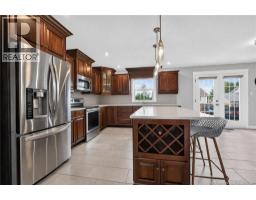
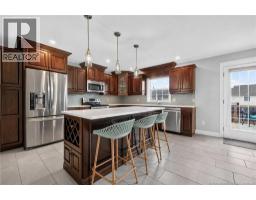
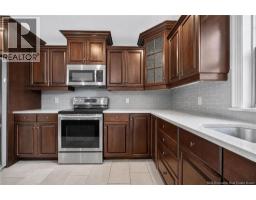
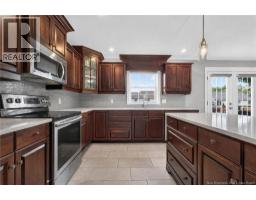
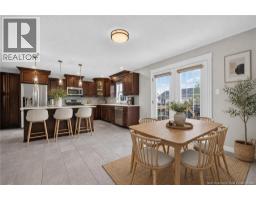
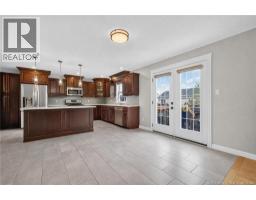
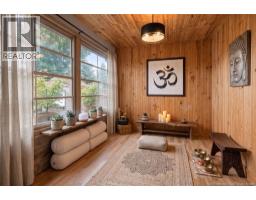
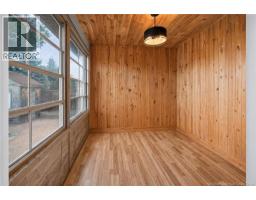
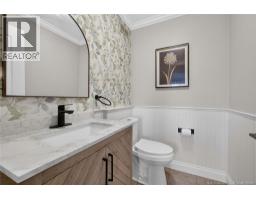
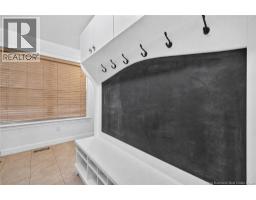
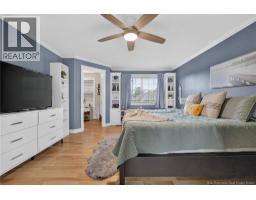
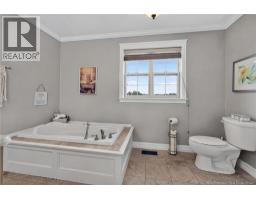
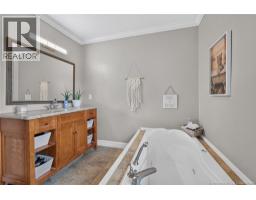
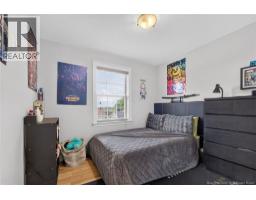
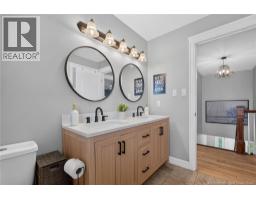
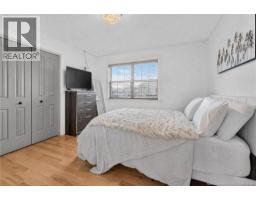
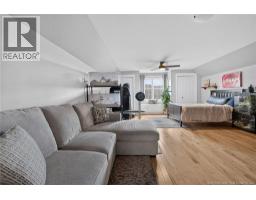
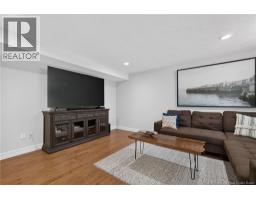
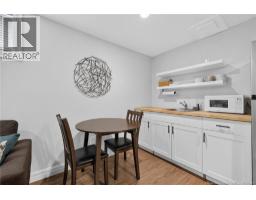
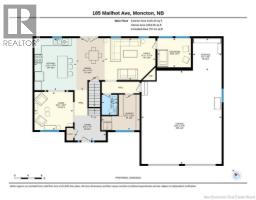
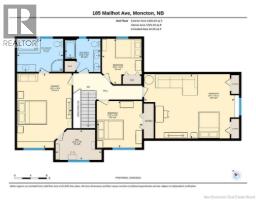
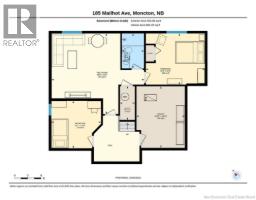
Welcome to 185 Mailhot Street, an exceptional executive home nestled in the sought-after Rosemont Park area of Monctons North End. Offering an impressive blend of elegance, comfort, functionality, and outdoor living, this beautifully appointed home is designed for both everyday family life and entertaining. The main level welcomes you with a formal dining room that flows seamlessly into the stunning open-concept kitchen and living area. The kitchen features rich dark cabinetry, a large centre island, and an inviting layout that keeps everyone connected. A bright and cozy solarium provides the perfect transition to the outdoors, while the convenient laundry/mudroom area and half bath add practicality. Direct access to the oversized double attached garage completes this level. Upstairs, youll find four spacious bedrooms, including a spectacular primary suite featuring a custom ensuite and large walk-in closet. A luxurious five-piece family bathroom serves the additional bedrooms. The fully finished basement offers exceptional versatility with a granny suite, complete with a fifth bedroom, family room, full bathroom, hobby room, and utility roomideal for extended family, guests, a home office, or additional living space. Step outside and discover your very own backyard oasis! The fully fenced yard features a beautiful in-ground saltwater pool, hot tub, and tiki bar/pool house, creating the ultimate private retreat for summer entertaining and relaxation. With incredible curb appeal, generous living space, an oversized double garage, a spectacular backyard, and a new central air/heating system, this remarkable property truly checks all the boxes. Recent updates include; a new central heating system, Hot tub and deck all to add additional comfort for the new owners. A rare opportunity to own an executive home in one of Monctons desirable North End neighbourhoodscome see everything 185 Mailhot Street has to offer! (id:19018)
Property Details
| MLS® Number | NB146814 |
| Property Type | Single Family |
| Amenities Near By | Golf Course, Public Transit, Shopping |
| Features | Level Lot, Golf Course/parkland |
| Pool Type | Inground Pool |
| Structure | Shed |
Building
| Bathroom Total | 4 |
| Bedrooms Above Ground | 4 |
| Bedrooms Below Ground | 2 |
| Bedrooms Total | 6 |
| Constructed Date | 2008 |
| Construction Style Attachment | Detached |
| Cooling Type | Heat Pump |
| Exterior Finish | Vinyl |
| Flooring Type | Laminate, Porcelain Tile, Hardwood |
| Foundation Type | Concrete |
| Half Bath Total | 1 |
| Heating Type | Heat Pump |
| Stories Total | 2 |

| Size Interior | 3,356 Sqft |
| Total Finished Area | 3356 Sqft |
| Type | House |
| Utility Water | Municipal Water |
Parking
| Garage |
Land
| Access Type | Year-round Access, Public Road |
| Acreage | No |
| Land Amenities | Golf Course, Public Transit, Shopping |
| Landscape Features | Landscaped |
| Sewer | Municipal Sewage System |
| Size Irregular | 880 |
| Size Total | 880 M2 |
| Size Total Text | 880 M2 |
Rooms
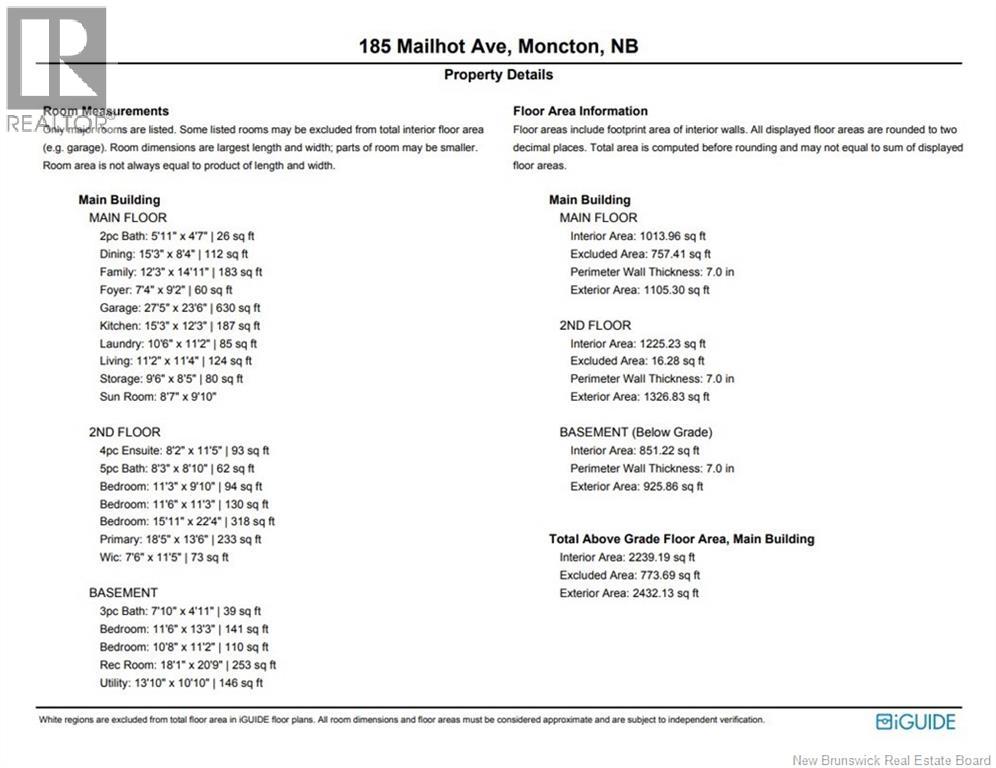
| Level | Type | Length | Width | Dimensions |
|---|---|---|---|---|
| Second Level | 4pc Ensuite Bath | 8'2'' x 11'5'' | ||
| Second Level | 5pc Bathroom | 8'3'' x 8'10'' | ||
| Second Level | Bedroom | 18'5'' x 13'6'' | ||
| Second Level | Bedroom | 15'11'' x 22'4'' | ||
| Second Level | Bedroom | 11'6'' x 11'3'' | ||
| Second Level | Bedroom | 11'3'' x 9'10'' | ||
| Basement | Bedroom | 10'8'' x 11'2'' | ||
| Basement | Utility Room | 13'10'' x 10'10'' | ||
| Basement | Bedroom | 11'6'' x 13'3'' | ||
| Basement | 3pc Bathroom | 7'10'' x 4'11'' | ||
| Basement | Family Room | 18'1'' x 20'9'' | ||
| Main Level | Solarium | 8'7'' x 9'10'' | ||
| Main Level | 2pc Bathroom | 5'11'' x 4'7'' | ||
| Main Level | Mud Room | 9'6'' x 8'5'' | ||
| Main Level | Living Room | 11'2'' x 11'4'' | ||
| Main Level | Kitchen | 15'3'' x 12'3'' | ||
| Main Level | Dining Room | 15'3'' x 8'4'' | ||
| Main Level | Foyer | 7'4'' x 9'2'' |
https://www.realtor.ca/real-estate/30207561/185-mailhot-avenue-moncton
Contact Us
Contact us for more information

The trademarks REALTOR®, REALTORS®, and the REALTOR® logo are controlled by The Canadian Real Estate Association (CREA) and identify real estate professionals who are members of CREA. The trademarks MLS®, Multiple Listing Service® and the associated logos are owned by The Canadian Real Estate Association (CREA) and identify the quality of services provided by real estate professionals who are members of CREA. The trademark DDF® is owned by The Canadian Real Estate Association (CREA) and identifies CREA's Data Distribution Facility (DDF®)
October 09 2026 12:50:20
Saint John Real Estate Board Inc
