6 Charles Rothesay, New Brunswick E2E 5E7
$375,000
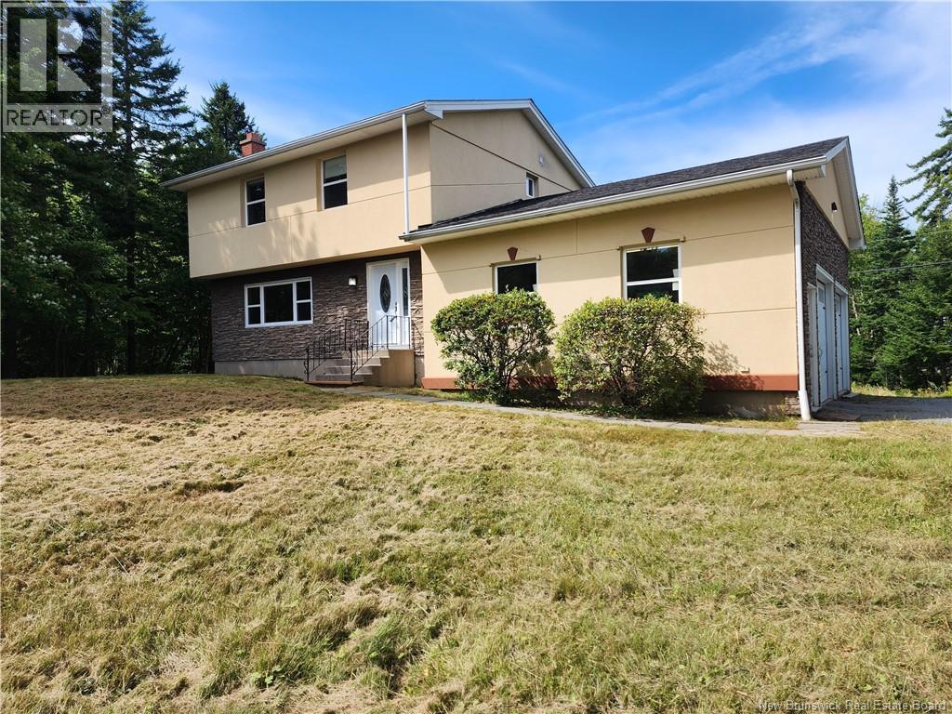
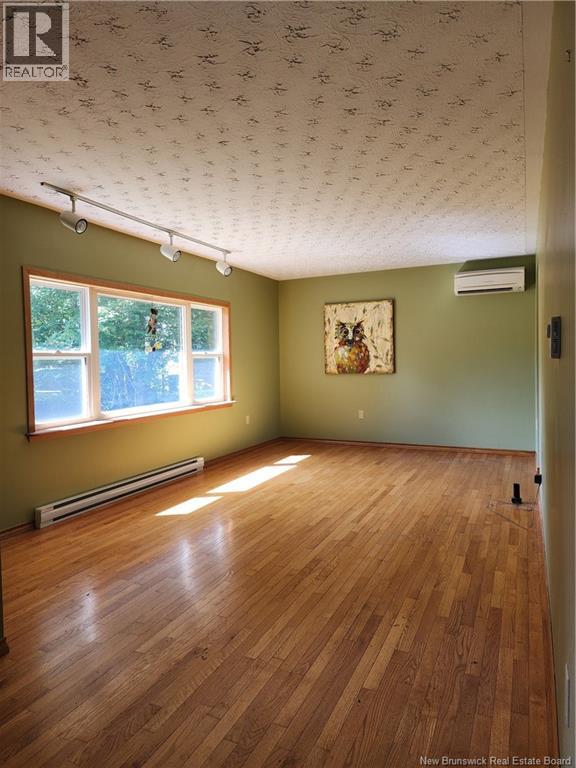
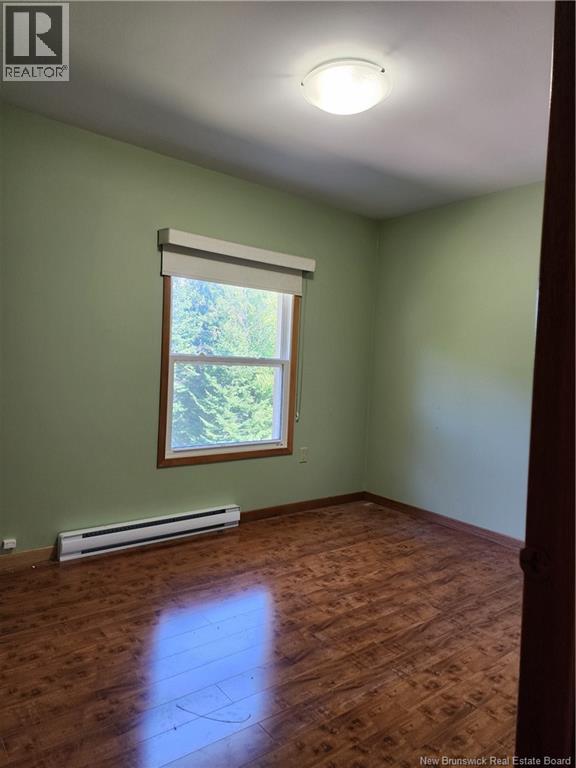
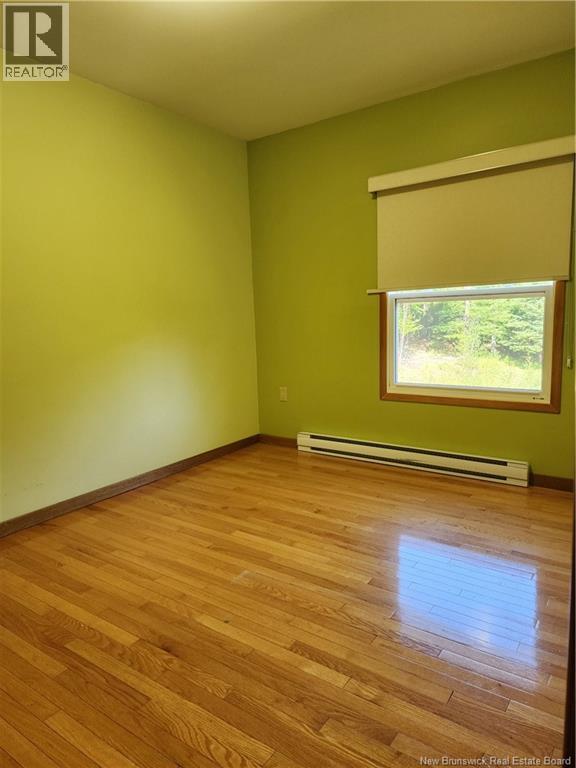
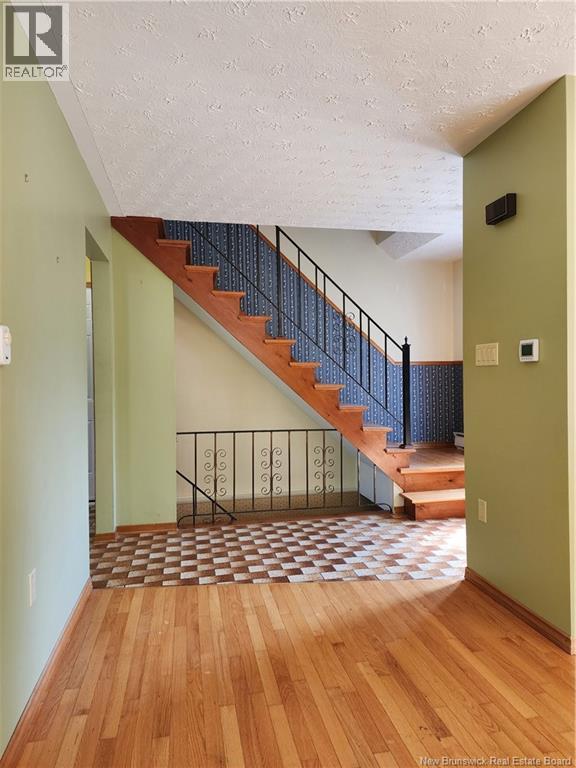
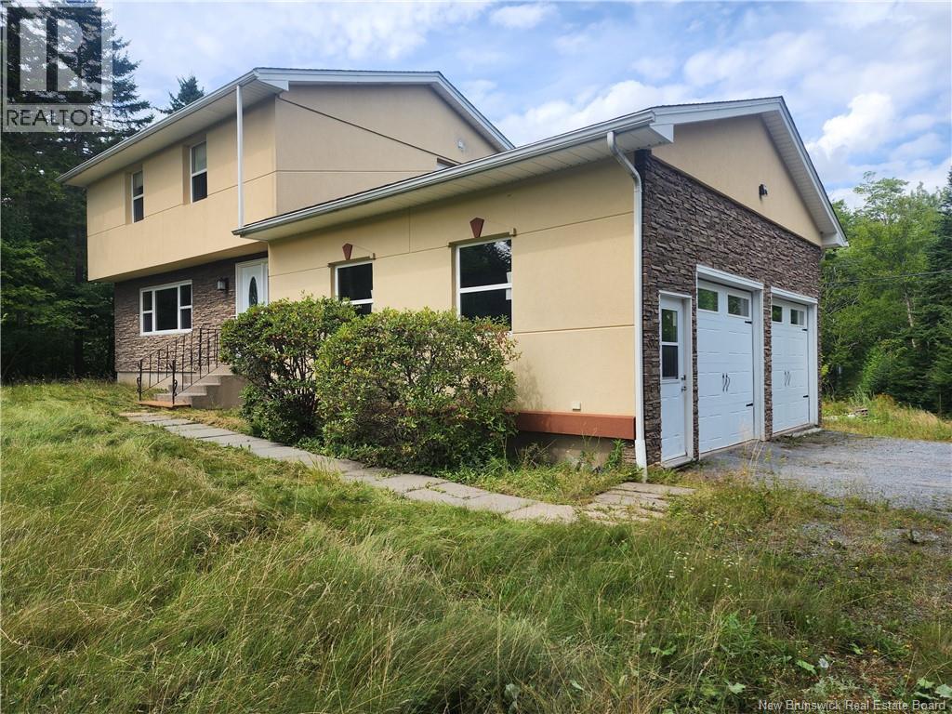
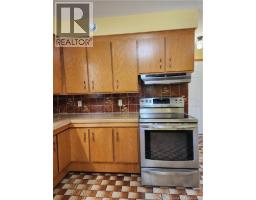
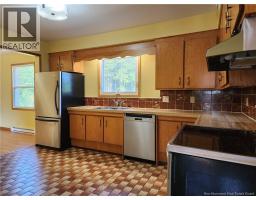
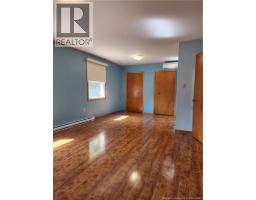
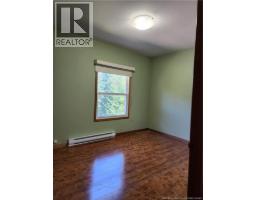
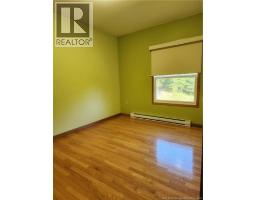
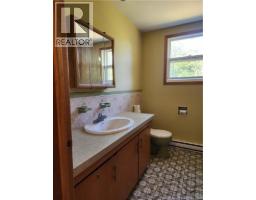
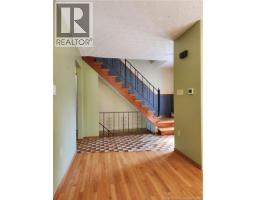
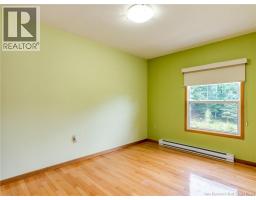
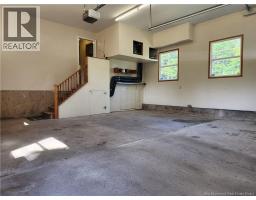
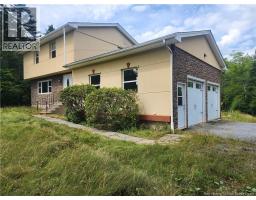
WOW! Beautiful lot and quality neighborhood. This family home is ready for the new owners...that's you!! Nestled on a large outside corner with cedar lined frontage and on a quiet street in the Highlands of Rothesay! Walk down the street to schools, play park or stroll around the neighborhood and it's just a short 3 minute drive to Valley amenities. Updated roofing, siding, windows and doors in recent years also. Bright and sunny with spacious rooms and a walkout basement. This is a solid construction home! Book your private showing today (id:19018)
Open House
This property has open houses!
2:00 pm
Ends at:4:00 pm
Property Details
| MLS® Number | NB146659 |
| Property Type | Single Family |
| Features | Level Lot |
| Structure | Shed |
Building
| Bathroom Total | 3 |
| Bedrooms Above Ground | 3 |
| Bedrooms Total | 3 |
| Architectural Style | Cape Cod, 3 Level |
| Basement Type | Full |
| Constructed Date | 1978 |
| Construction Style Attachment | Detached |
| Cooling Type | Heat Pump |
| Exterior Finish | Other, Stucco |
| Flooring Type | Ceramic, Laminate, Hardwood |
| Foundation Type | Concrete |
| Half Bath Total | 1 |
| Heating Fuel | Electric |
| Heating Type | Baseboard Heaters, Heat Pump |
| Size Interior | 2,100 Sqft |
| Total Finished Area | 2100 Sqft |
| Type | House |
| Utility Water | Municipal Water |
Parking
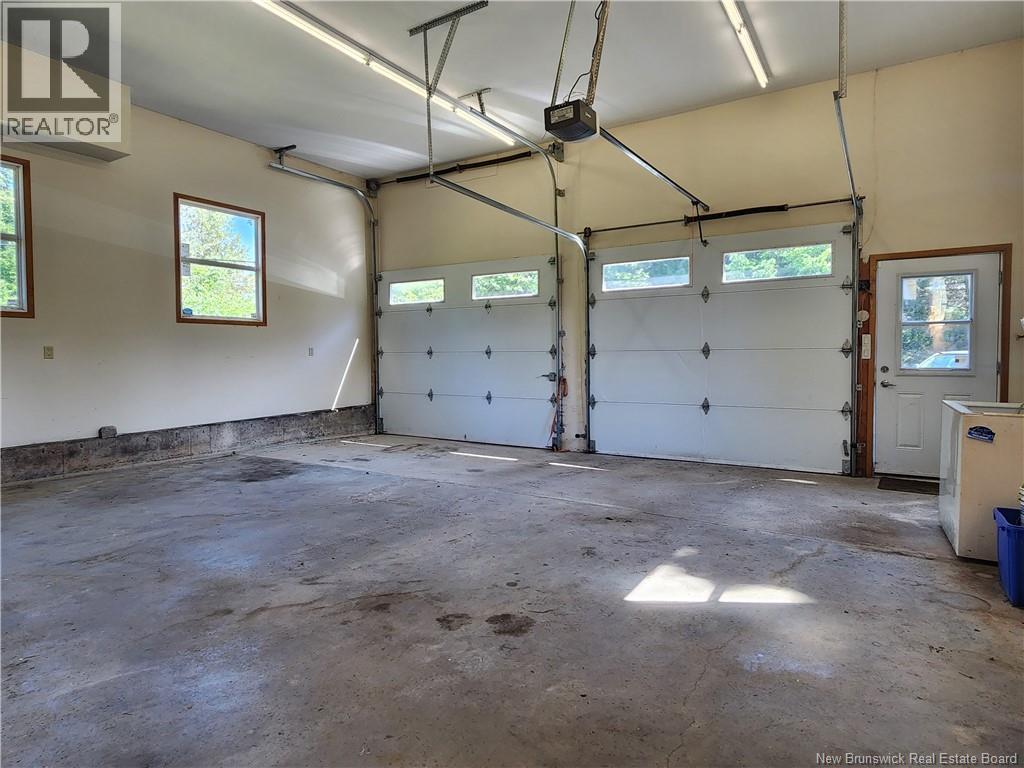
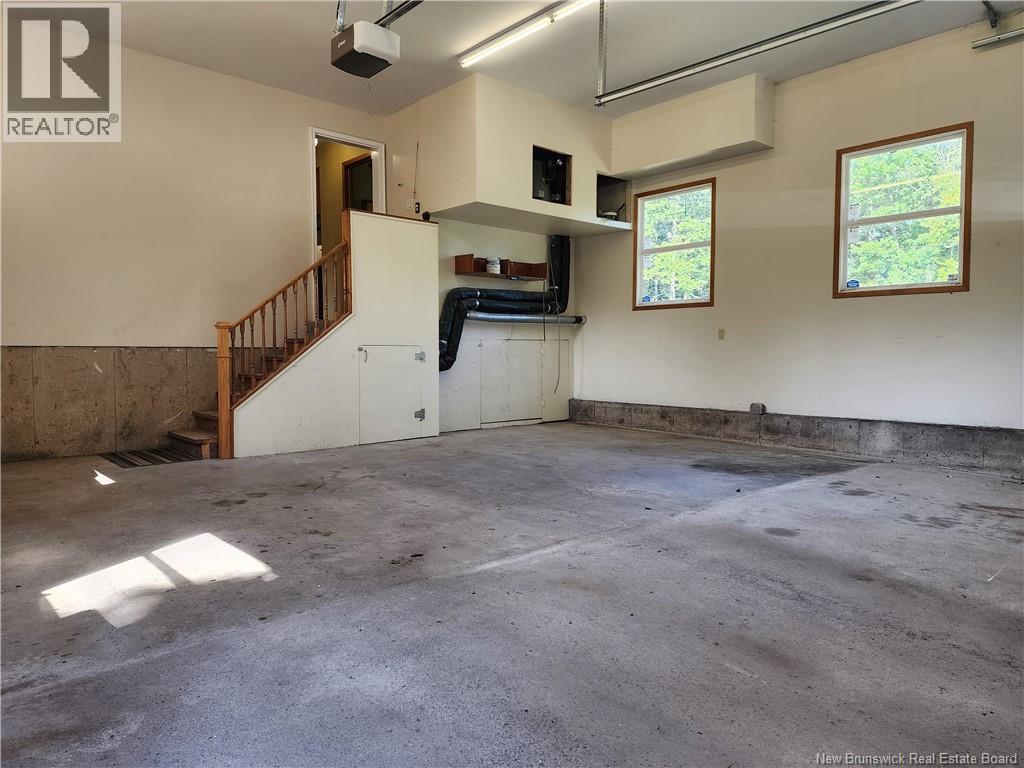
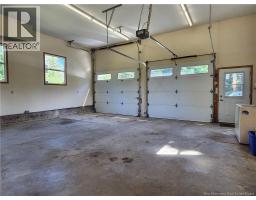
| Attached Garage | |
| Garage |
Land
| Access Type | Year-round Access, Public Road |
| Acreage | No |
| Landscape Features | Landscaped |
| Sewer | Municipal Sewage System |
| Size Irregular | 30720 |
| Size Total | 30720 Sqft |
| Size Total Text | 30720 Sqft |
Rooms
| Level | Type | Length | Width | Dimensions |
|---|---|---|---|---|
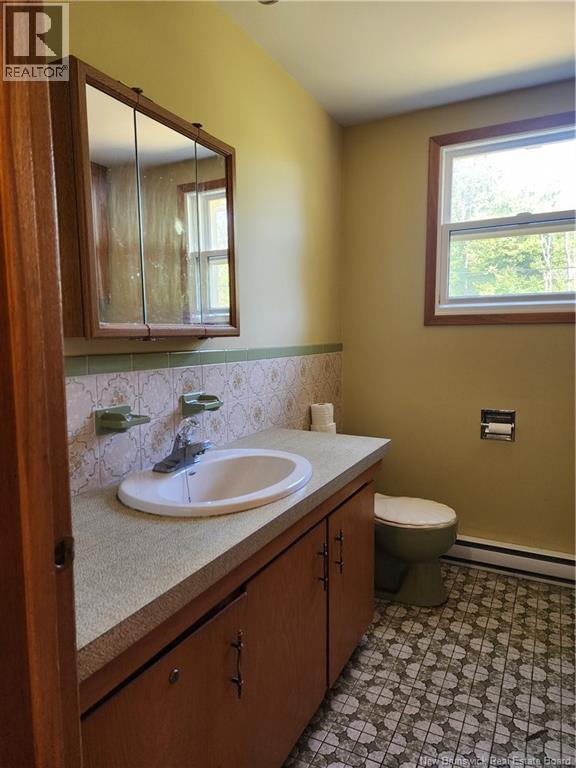
| Second Level | 3pc Bathroom | 8'4'' x 7'3'' | ||
| Second Level | Bedroom | 11'10'' x 9' | ||
| Second Level | Bedroom | 12' x 8'9'' | ||
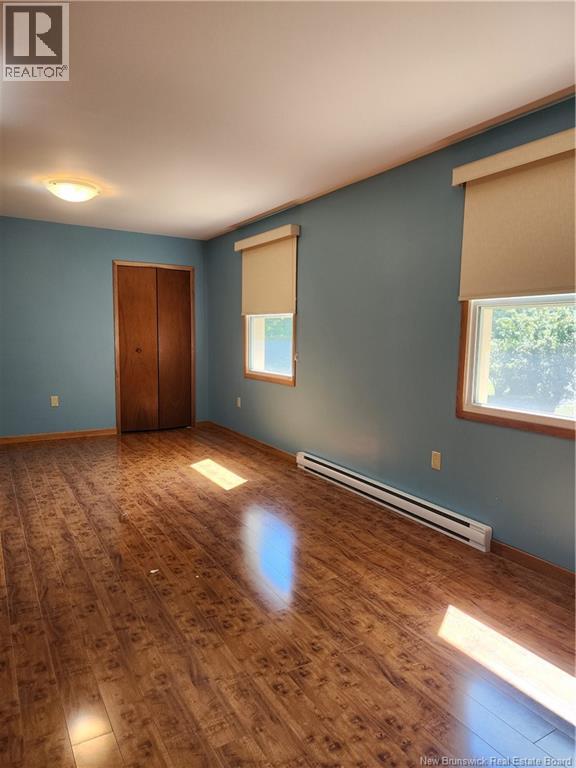
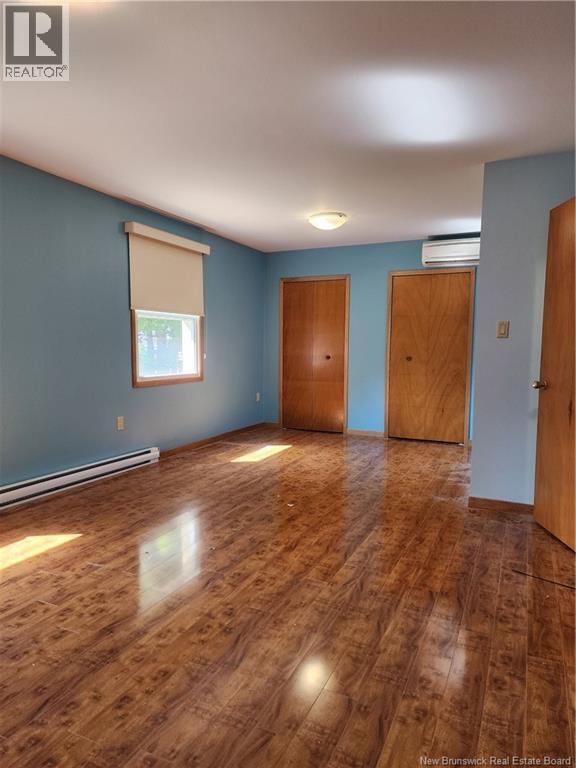
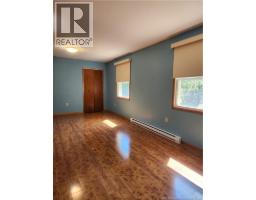
| Second Level | Primary Bedroom | 22'6'' x 11'3'' | ||
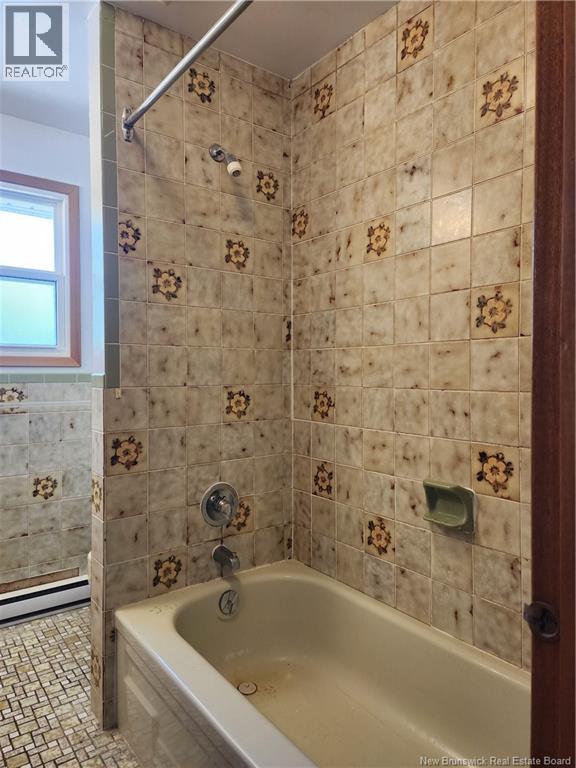
| Basement | 3pc Bathroom | 8' x 6' | ||
| Basement | Family Room | 22'8'' x 21' | ||
| Main Level | 2pc Bathroom | X | ||
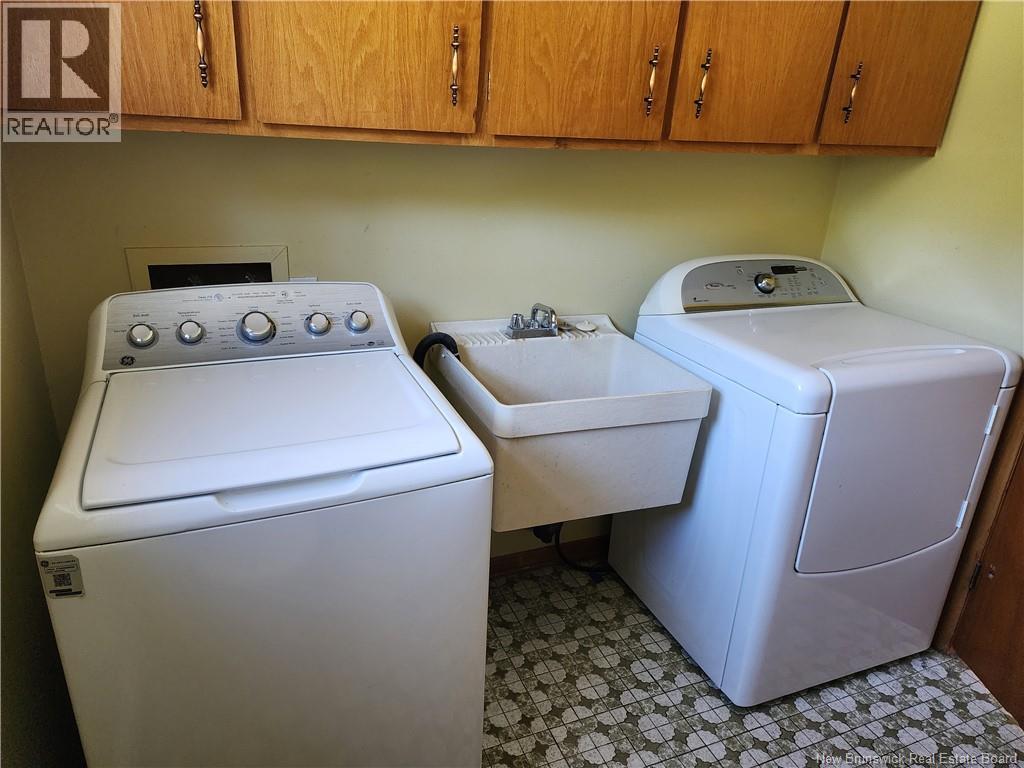
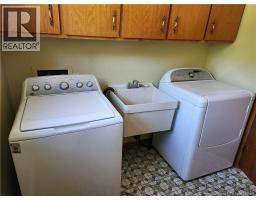
| Main Level | Laundry Room | 7'8'' x 6'9'' | ||
| Main Level | Living Room | 20' x 11' | ||
| Main Level | Dining Room | 11'6'' x 10'2'' | ||
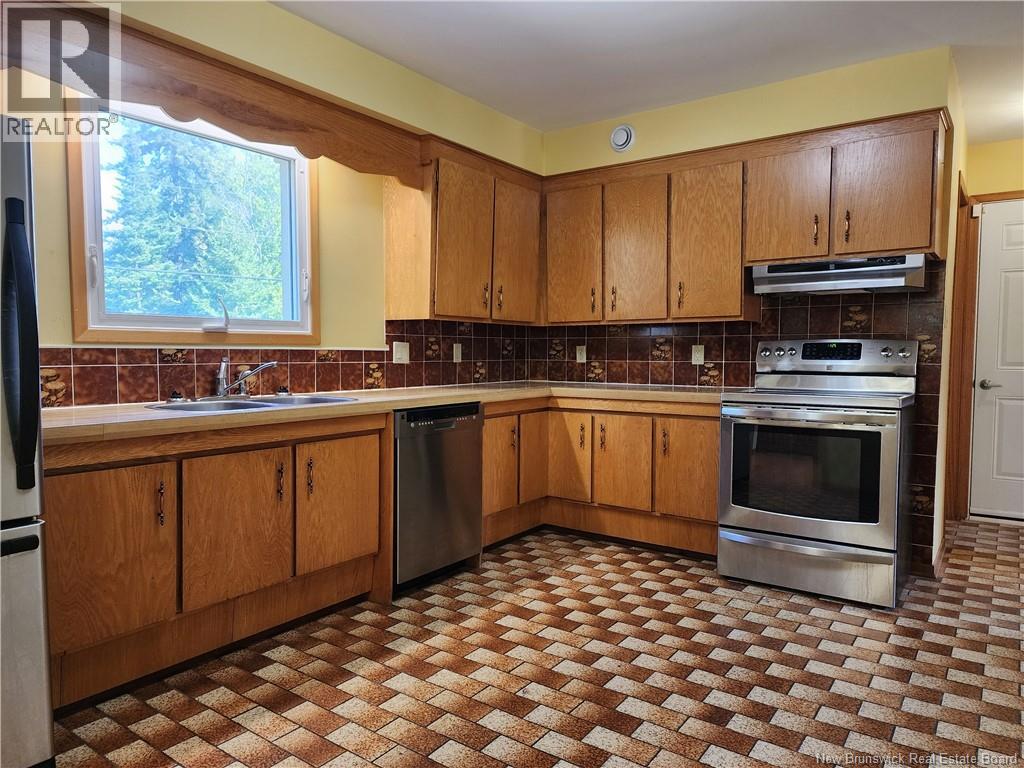
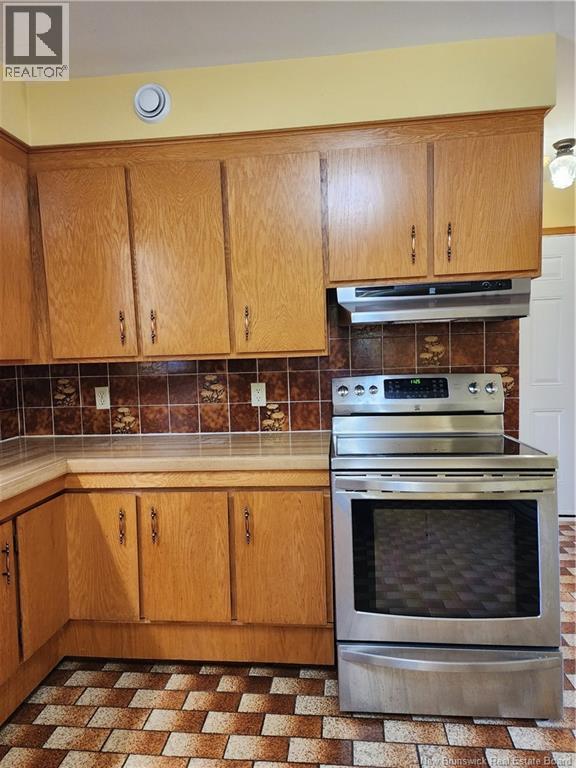
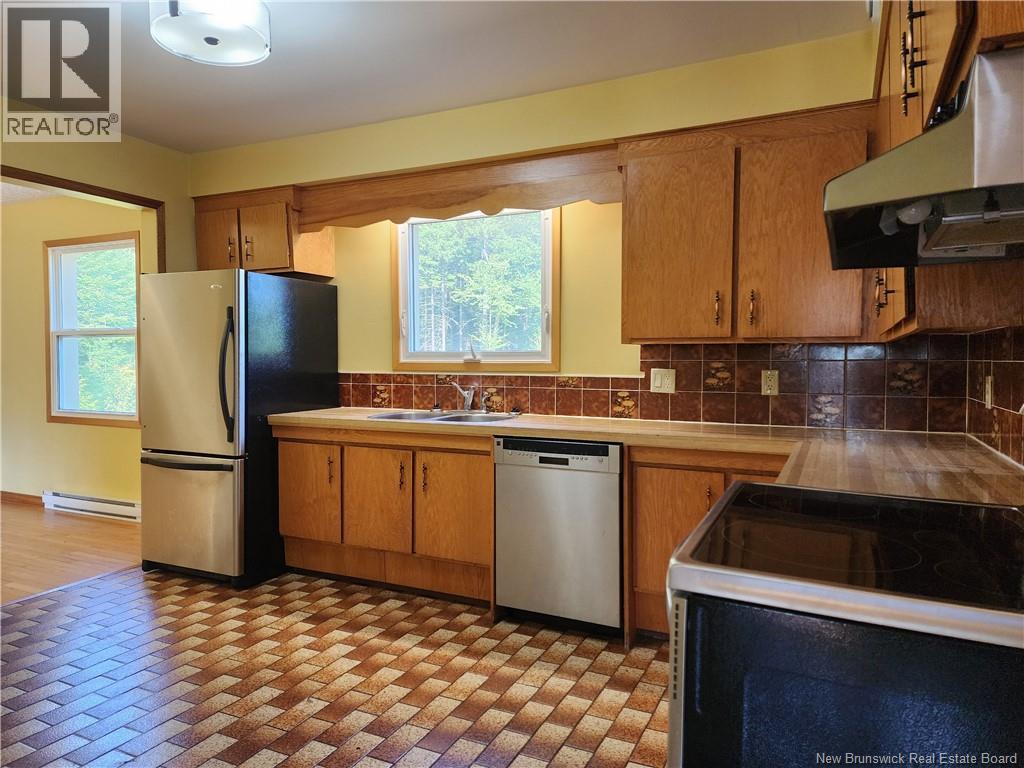
| Main Level | Kitchen | 14'2'' x 10'2'' |
https://www.realtor.ca/real-estate/30207564/6-charles-rothesay
Contact Us
Contact us for more information

The trademarks REALTOR®, REALTORS®, and the REALTOR® logo are controlled by The Canadian Real Estate Association (CREA) and identify real estate professionals who are members of CREA. The trademarks MLS®, Multiple Listing Service® and the associated logos are owned by The Canadian Real Estate Association (CREA) and identify the quality of services provided by real estate professionals who are members of CREA. The trademark DDF® is owned by The Canadian Real Estate Association (CREA) and identifies CREA's Data Distribution Facility (DDF®)
August 28 2026 12:55:26
Saint John Real Estate Board Inc
