3499 Route 101 Tracyville, New Brunswick E3B 0O0
$299,900
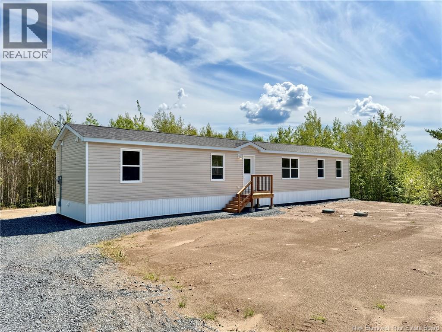
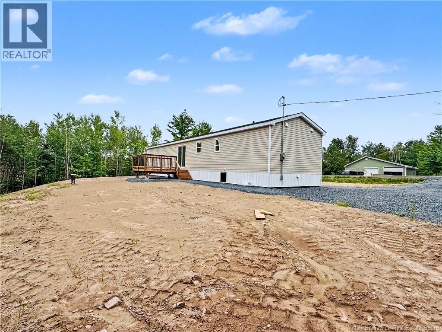
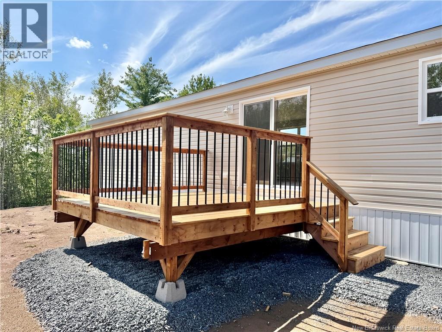
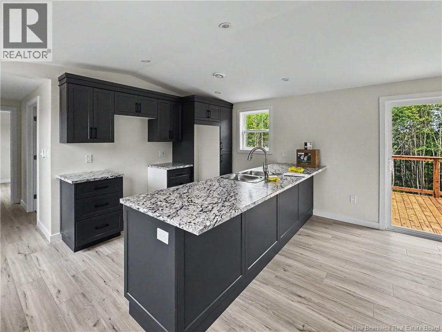
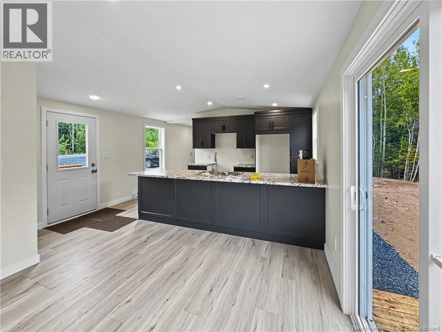
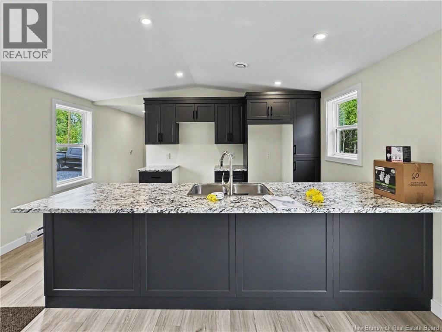
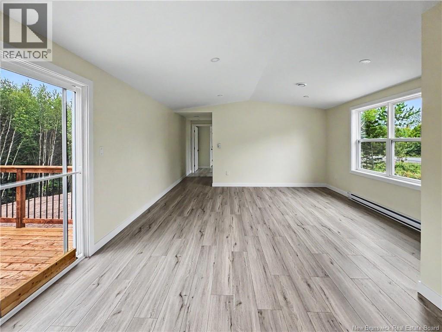
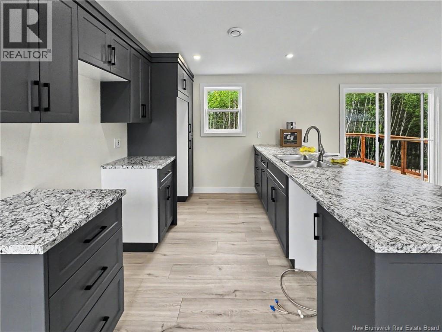
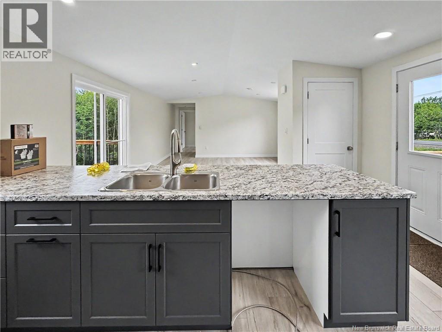
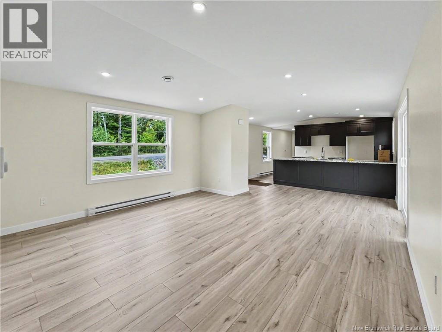
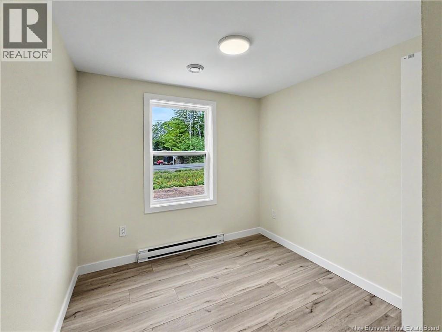
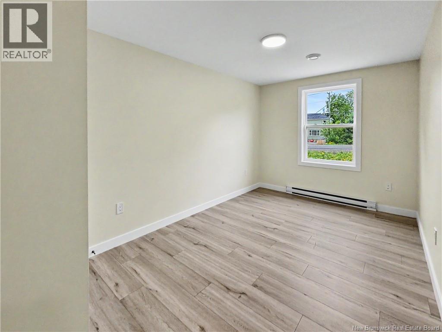
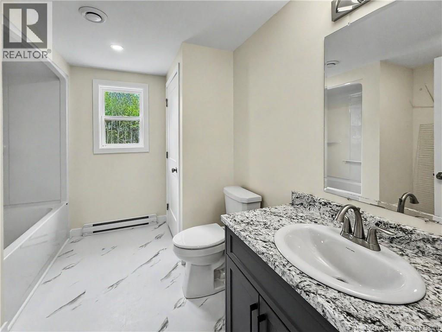
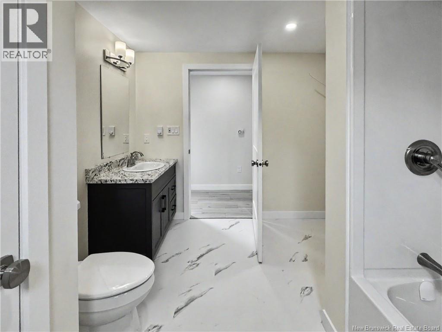
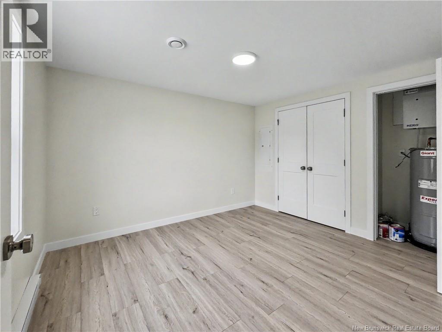
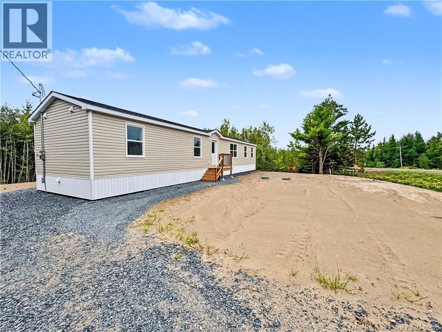
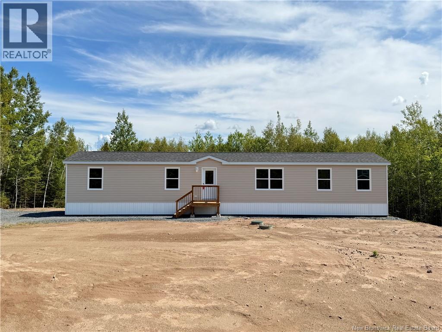
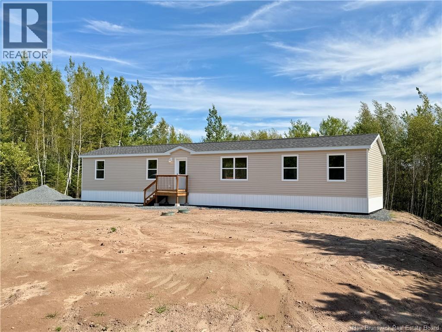
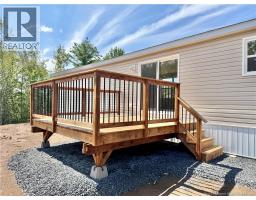
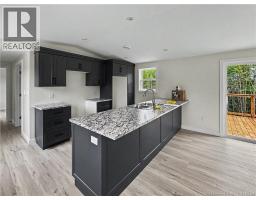
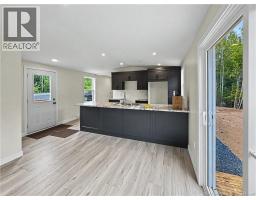
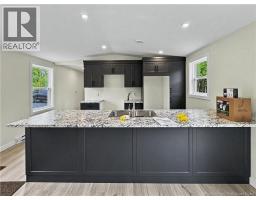
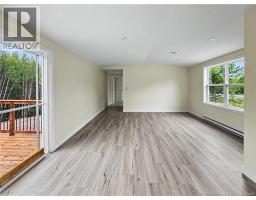
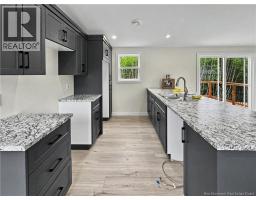
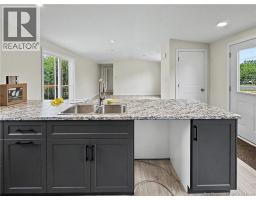
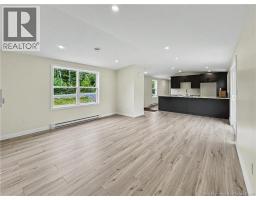
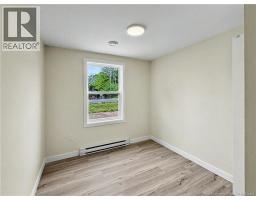
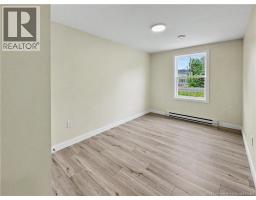
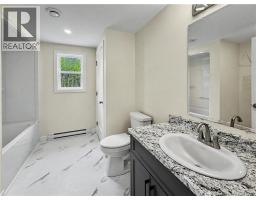
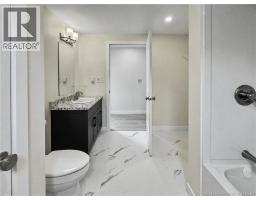
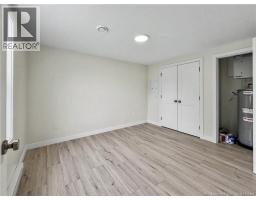
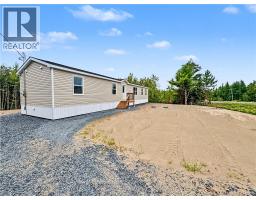
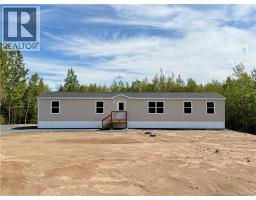
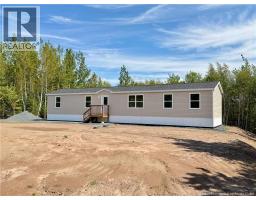
Welcome to this brand-new 2026 Atlantic Modern Homes mini home, ideally situated on a one-acre lot in Tracyville. Offering 1,096 square feet of thoughtfully designed, single-level living, this beautiful home features three bedrooms and one spacious bathroom. Finished landscaping included. Step inside to a welcoming entry with a convenient coat closet. The bright, open-concept living area is located at the heart of the home, providing a comfortable space for everyday living and entertaining. The stylish kitchen features frameless Shaker-style cabinetry by Five Star Custom Kitchen Cabinetry and a large peninsula with seating for four. An appliance package is also available as an optional add-on. Patio doors off the dining area lead to a good-sized deckperfect for relaxing, barbecuing or enjoying the peaceful surroundings. The well-planned layout provides excellent separation and privacy, with the primary bedroom and large bathroom/laundry area located at one end of the home and two additional bedrooms at the opposite end. Modern, functional and completely move-in ready, this new home offers comfortable country living on a spacious one-acre property. Only 20 mins to Fredericton & Oromocto! (id:19018)
Property Details
| MLS® Number | NB146806 |
| Property Type | Single Family |
| Equipment Type | Water Heater |
| Rental Equipment Type | Water Heater |
Building
| Bathroom Total | 1 |
| Bedrooms Above Ground | 3 |
| Bedrooms Total | 3 |
| Basement Type | None |
| Construction Style Attachment | Detached |
| Exterior Finish | Vinyl |
| Flooring Type | Laminate |
| Foundation Type | Block |
| Heating Fuel | Electric |
| Heating Type | Baseboard Heaters |
| Size Interior | 1,096 Sqft |
| Total Finished Area | 1096 Sqft |
| Type | House |
| Utility Water | Well |
Land
| Access Type | Year-round Access, Public Road |
| Acreage | Yes |
| Landscape Features | Landscaped |
| Size Irregular | 4051 |
| Size Total | 4051 M2 |
| Size Total Text | 4051 M2 |
Rooms
| Level | Type | Length | Width | Dimensions |
|---|---|---|---|---|
| Main Level | Bath (# Pieces 1-6) | 10'7'' x 8'10'' | ||
| Main Level | Bedroom | 8'5'' x 15'0'' | ||
| Main Level | Bedroom | 8'5'' x 10'5'' | ||
| Main Level | Primary Bedroom | 10'5'' x 12'0'' | ||
| Main Level | Living Room | 13'4'' x 15'0'' | ||
| Main Level | Kitchen | 16'5'' x 15'0'' |
https://www.realtor.ca/real-estate/30205641/3499-route-101-tracyville
Contact Us
Contact us for more information

The trademarks REALTOR®, REALTORS®, and the REALTOR® logo are controlled by The Canadian Real Estate Association (CREA) and identify real estate professionals who are members of CREA. The trademarks MLS®, Multiple Listing Service® and the associated logos are owned by The Canadian Real Estate Association (CREA) and identify the quality of services provided by real estate professionals who are members of CREA. The trademark DDF® is owned by The Canadian Real Estate Association (CREA) and identifies CREA's Data Distribution Facility (DDF®)
September 11 2026 04:43:25
Saint John Real Estate Board Inc
