8 Gordon Street Sussex, New Brunswick E4E 1Z4
$595,000
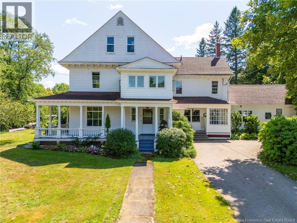
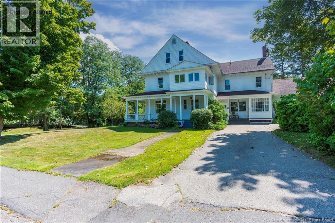
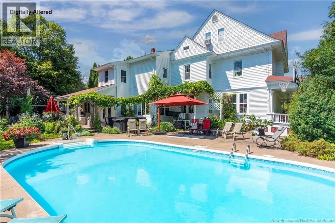
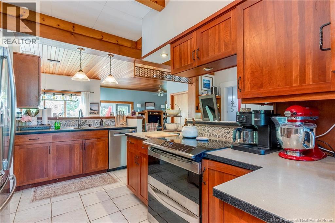
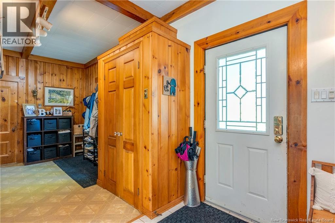
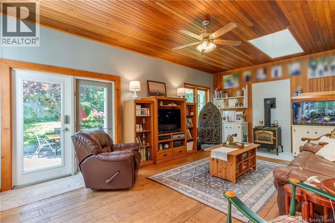
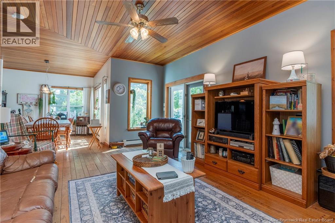
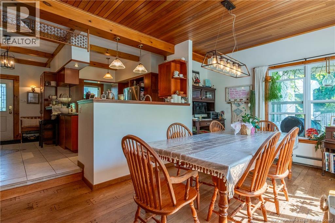
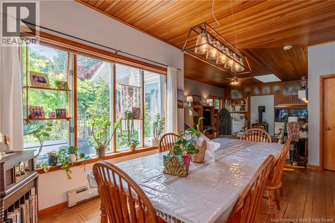
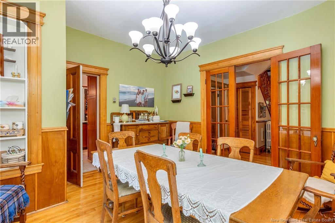
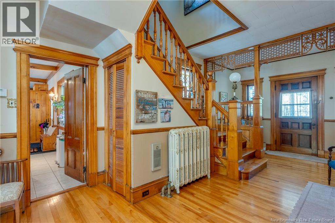
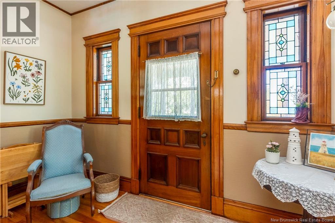
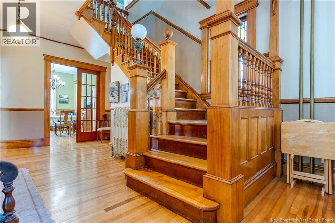
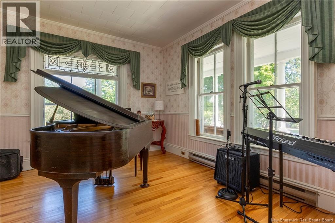
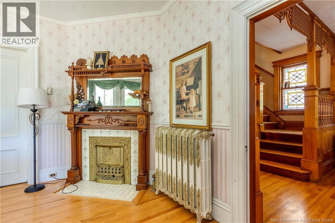
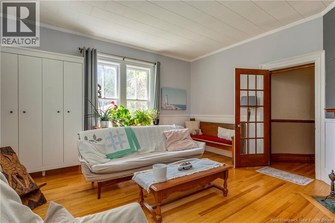
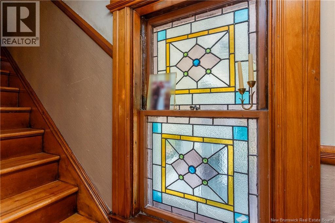
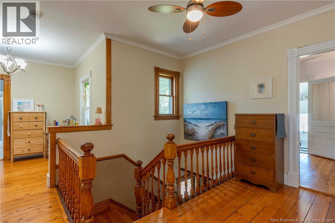
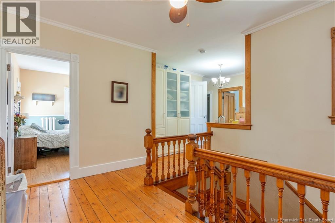
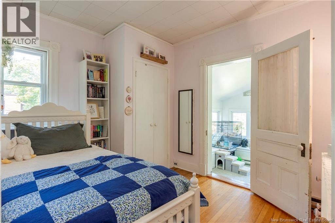
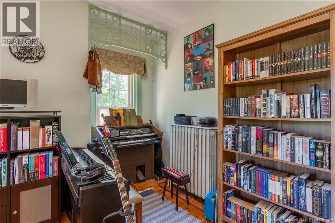
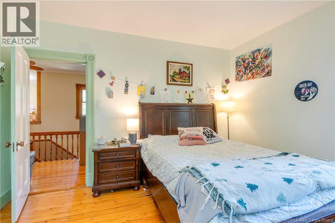
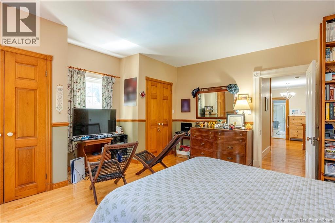
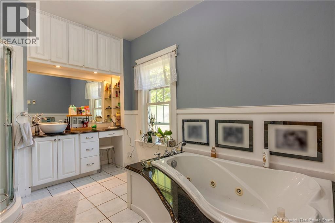
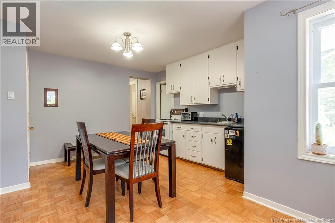
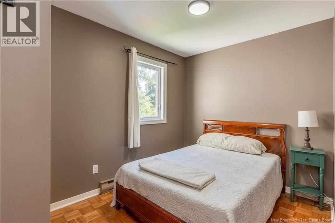
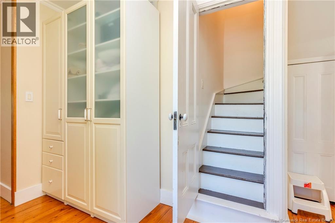
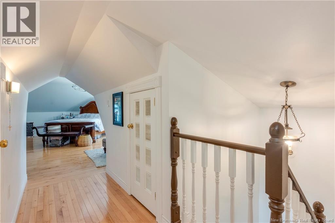
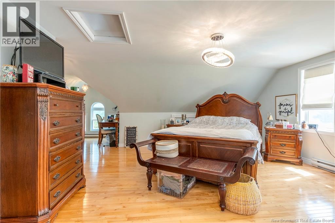
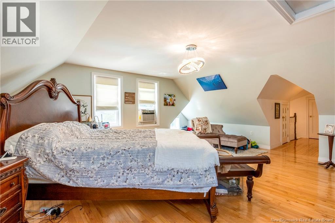
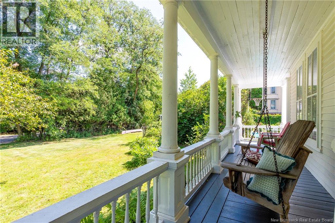
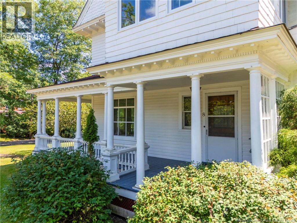
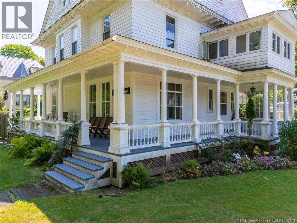
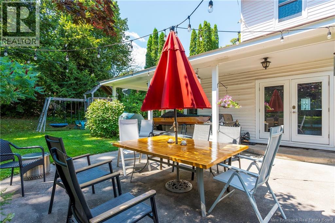
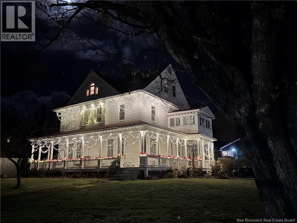
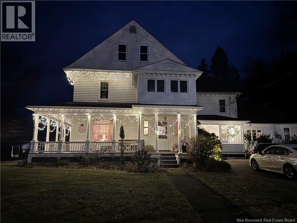

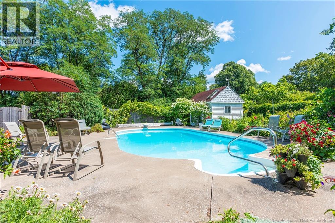
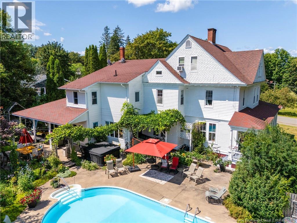
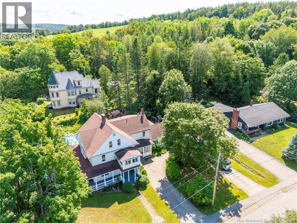
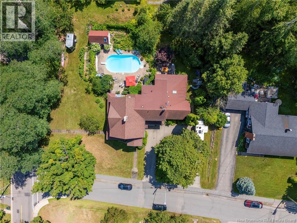
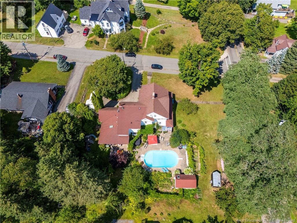
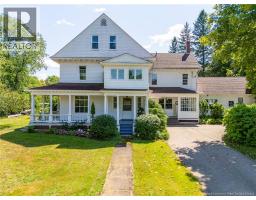
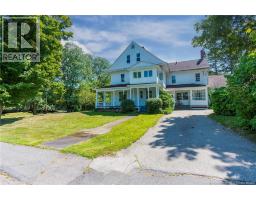
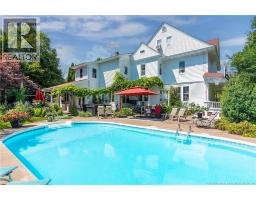
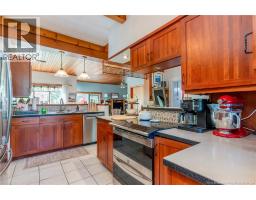
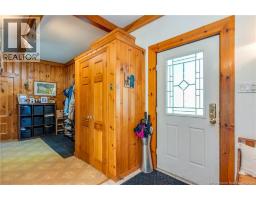
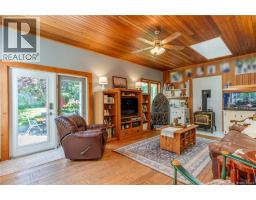
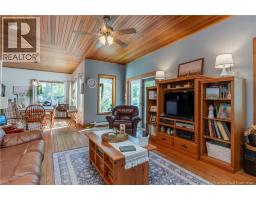
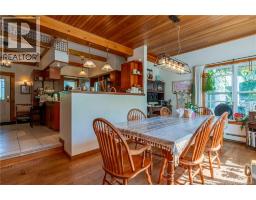
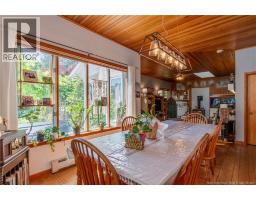
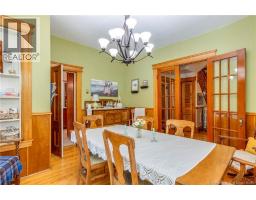
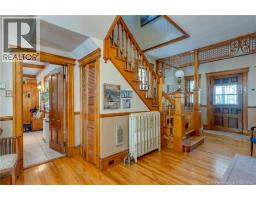
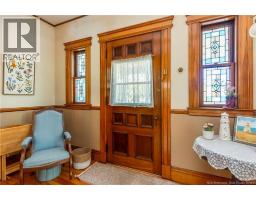
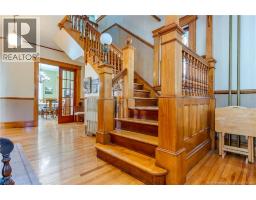
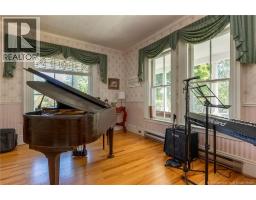
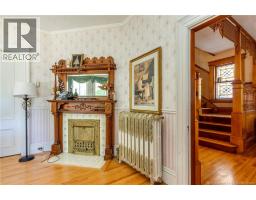
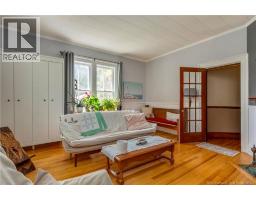
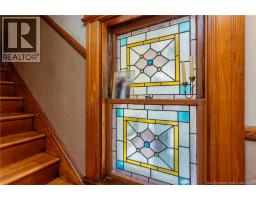
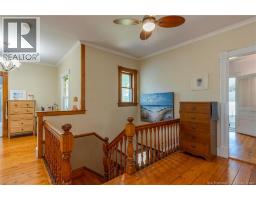
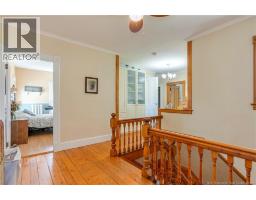
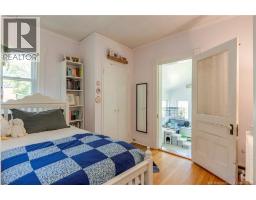
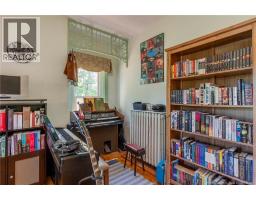
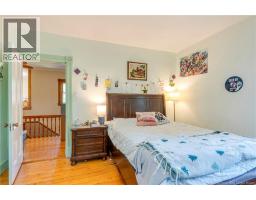
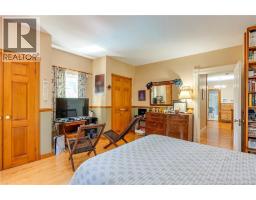
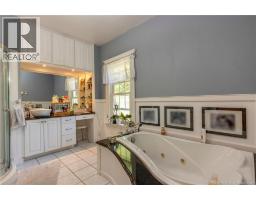
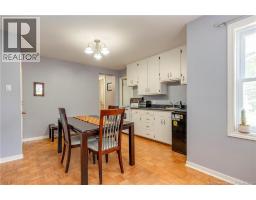
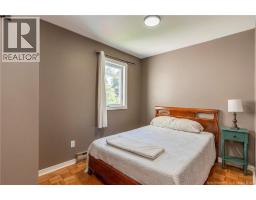
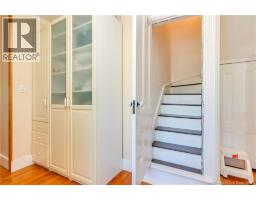
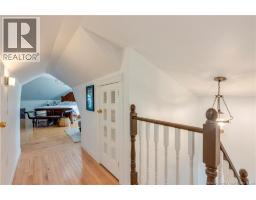
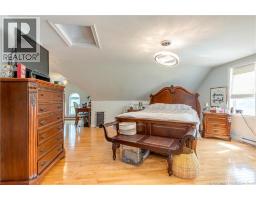
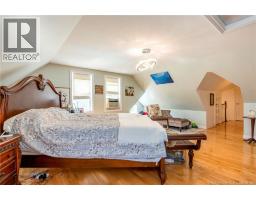
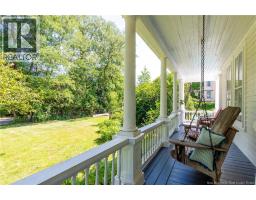
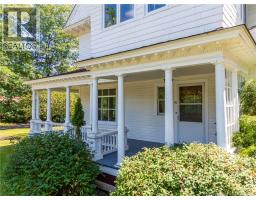
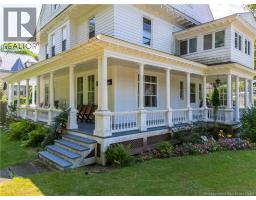
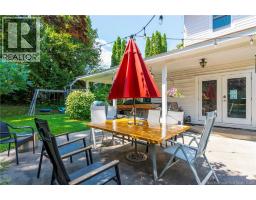
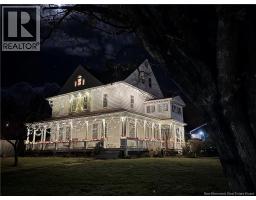
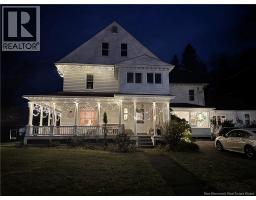
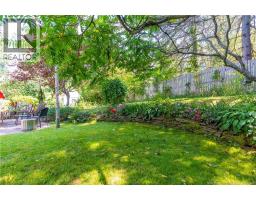
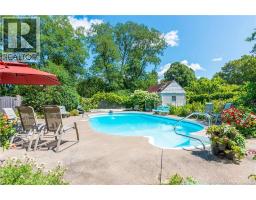
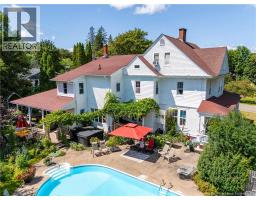
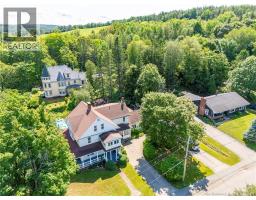
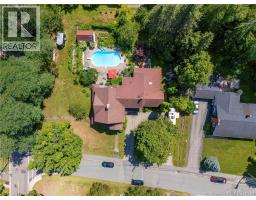
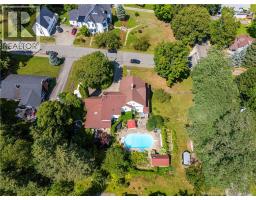
Here is your opportunity to own a truly one-of-a-kind grand home in the heart of Sussex, rich in history, character and timeless appeal. This impressive residence has stood overlooking the town since Sussex was home to a population of 1,800 people. Set on approximately 0.6 acres, the property offers a wonderful sense of privacy while remaining close to everything the town has to offer. The beautifully landscaped grounds are a destination of their own, featuring a private backyard, in-ground heated swimming pool, changing shed, established gardens and an abundance of mature flowersperfect for relaxing, entertaining and enjoying warm summer days. Inside, approximately 4,400 square feet of living space provides an abundance of room for family and guests, including a separate nanny suite. With six bedrooms, two and a half bathrooms and multiple living areas, this home offers endless possibilities for a large family or perhaps even a charming bed and breakfast. The home has been thoughtfully updated for modern living while preserving the traditional charm and character that make it so special. Beautiful hardwood and softwood pine flooring add warmth and elegance throughout. The heart of the home is the inviting kitchen and dining area, complemented by a cozy family room where you can prepare a meal while still visiting with family and guests. Main-floor laundry adds convenience to everyday living. The third floor is dedicated to the impressive primary suite, offering a peaceful retreat complete with a private office space, large walk-in closet and a dedicated changing/makeup area. Outside, the home's charming, covered porches provide the perfect place to enjoy your morning coffee, curl up with a good book or simply relax in the shade while taking in the beautiful surroundings. A rare combination of history, space, character and modern comfort, this remarkable Sussex property is more than a homeit is a piece of the town's history waiting for its next chapter. (id:19018)
Property Details
| MLS® Number | NB146161 |
| Property Type | Single Family |
| Equipment Type | Furnace |
| Rental Equipment Type | Furnace |
Building
| Bathroom Total | 3 |
| Bedrooms Above Ground | 6 |
| Bedrooms Total | 6 |
| Basement Development | Unfinished |
| Basement Type | Full (unfinished) |
| Construction Style Attachment | Detached |
| Exterior Finish | Wood |
| Flooring Type | Ceramic, Hardwood, Softwood, Wood |
| Foundation Type | Concrete, Stone |
| Half Bath Total | 1 |
| Heating Fuel | Oil, Wood |
| Heating Type | Baseboard Heaters, Hot Water, Radiator |
| Stories Total | 3 |
| Size Interior | 4,406 Sqft |
| Total Finished Area | 4406 Sqft |
| Type | House |
| Utility Water | Municipal Water |
Land
| Acreage | No |
| Sewer | Municipal Sewage System |
| Size Irregular | 2515 |
| Size Total | 2515 M2 |
| Size Total Text | 2515 M2 |
Rooms
| Level | Type | Length | Width | Dimensions |
|---|---|---|---|---|
| Second Level | Bedroom | 8'10'' x 11'7'' | ||
| Second Level | Bedroom | 15'4'' x 16'5'' | ||
| Second Level | Bedroom | 15'4'' x 16'5'' | ||
| Second Level | Bedroom | 11'6'' x 8' | ||
| Second Level | Bedroom | 13'5'' x 11'9'' | ||
| Third Level | Bedroom | 20'1'' x 18'9'' | ||
| Main Level | Recreation Room | 14'11'' x 14'4'' | ||
| Main Level | Dining Room | 13'10'' x 14'8'' | ||
| Main Level | Living Room | 15'11'' x 14'11'' | ||
| Main Level | Kitchen | 13'10'' x 9' |
https://www.realtor.ca/real-estate/30203692/8-gordon-street-sussex
Contact Us
Contact us for more information

The trademarks REALTOR®, REALTORS®, and the REALTOR® logo are controlled by The Canadian Real Estate Association (CREA) and identify real estate professionals who are members of CREA. The trademarks MLS®, Multiple Listing Service® and the associated logos are owned by The Canadian Real Estate Association (CREA) and identify the quality of services provided by real estate professionals who are members of CREA. The trademark DDF® is owned by The Canadian Real Estate Association (CREA) and identifies CREA's Data Distribution Facility (DDF®)
August 27 2026 03:34:21
Saint John Real Estate Board Inc
