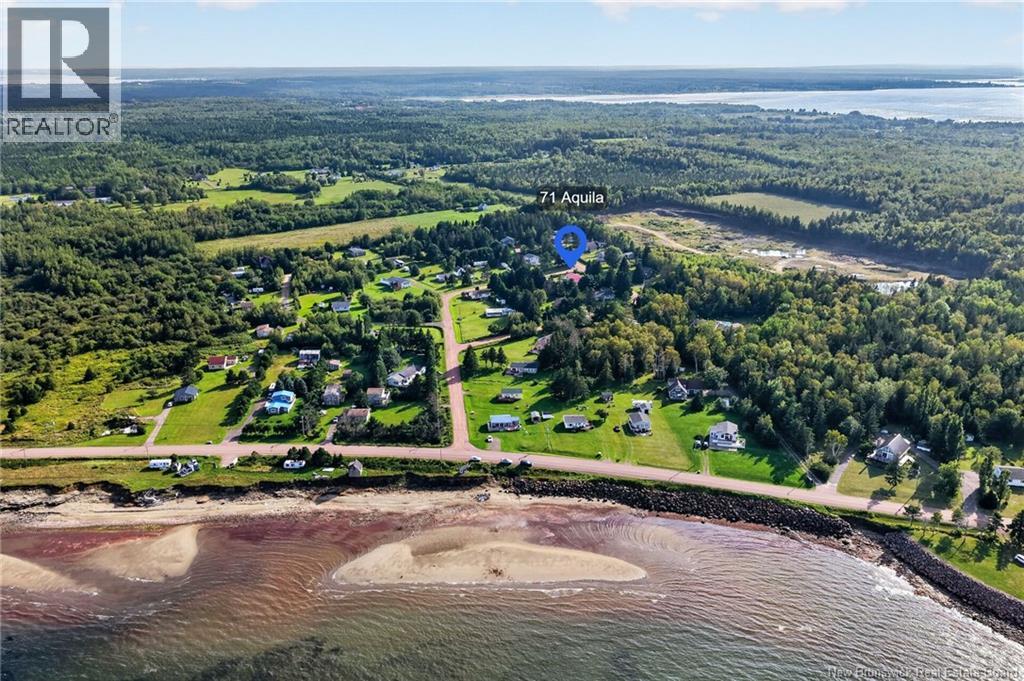
71 Aquila Crescent Grande-Digue, New Brunswick E4R 3T1
$384,900
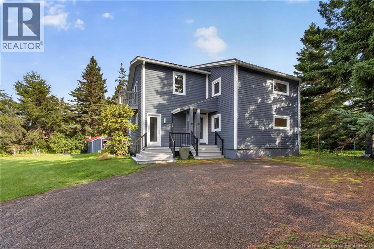
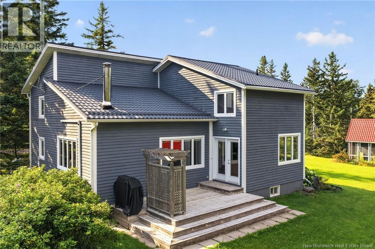
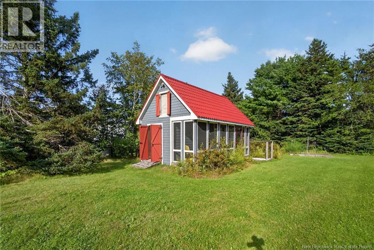
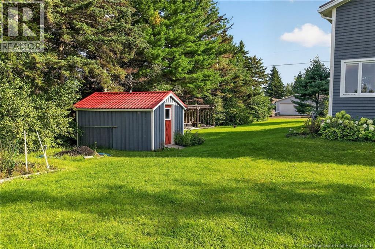
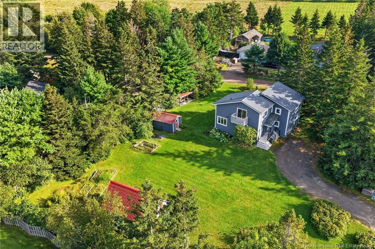
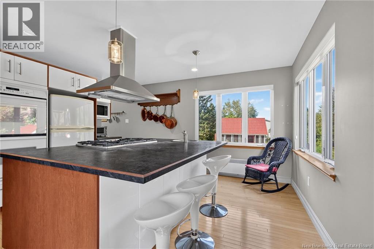
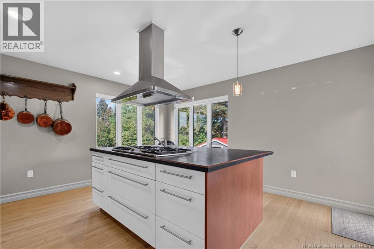
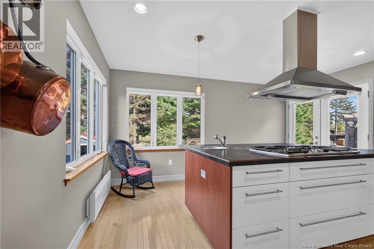
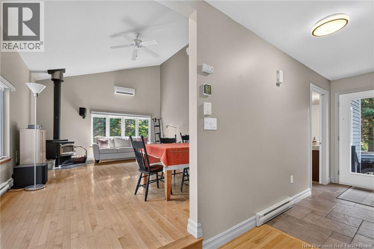
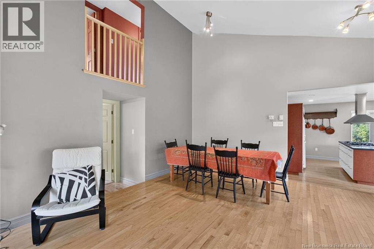
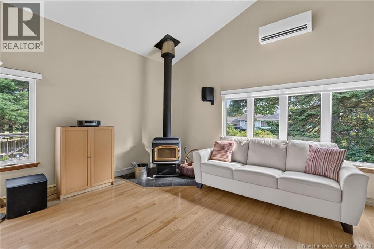
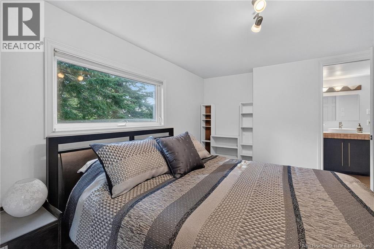
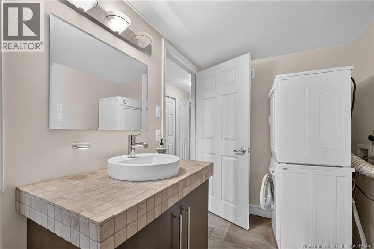
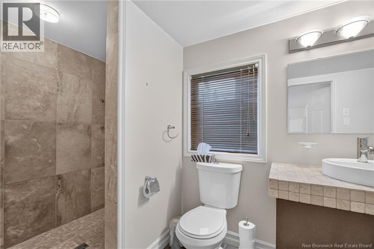
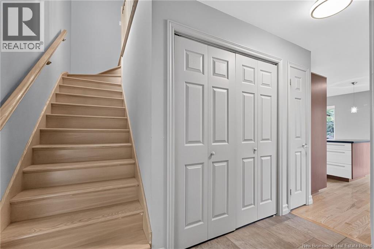
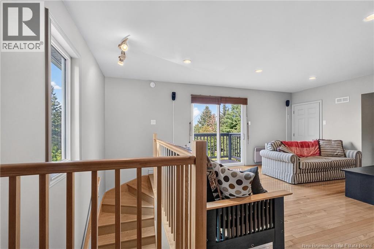
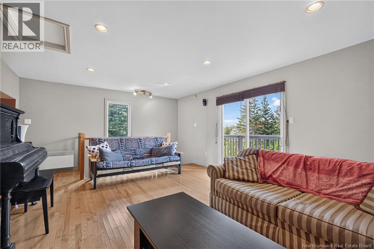
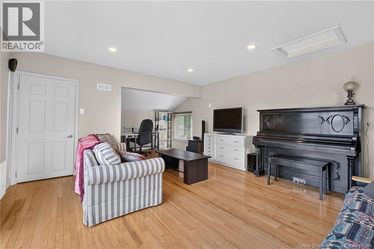
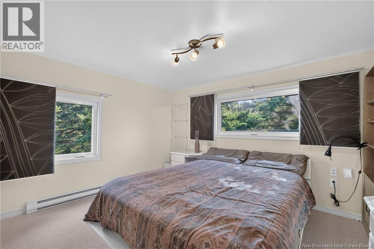
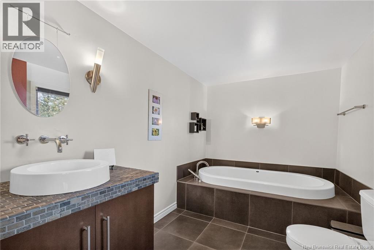
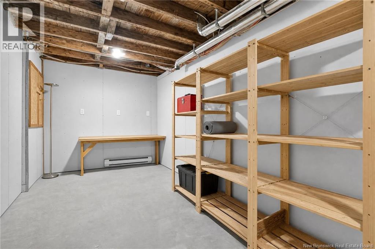
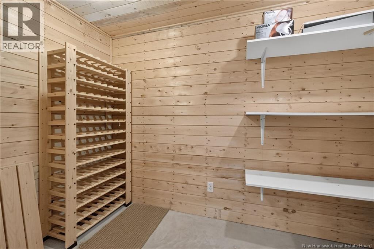
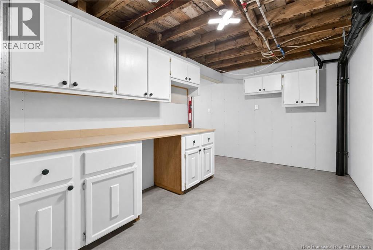
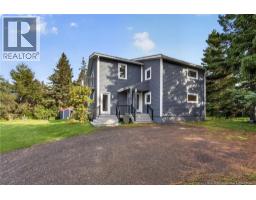
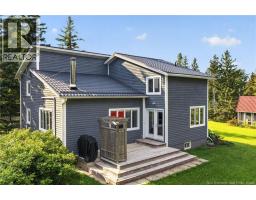
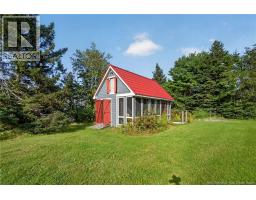
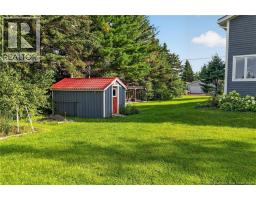
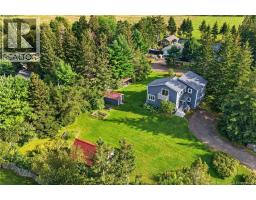
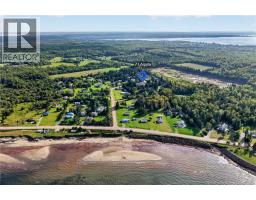
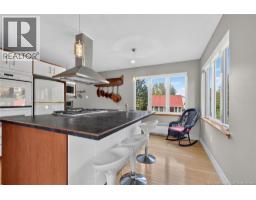
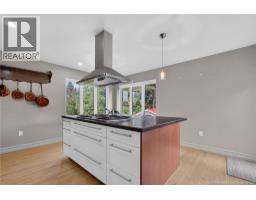
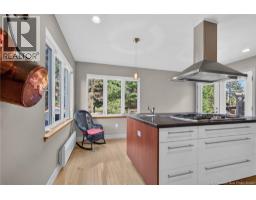
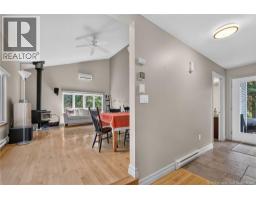
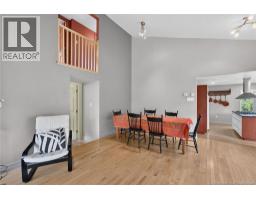
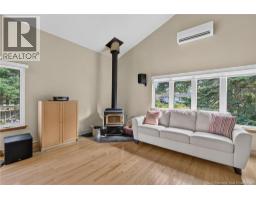
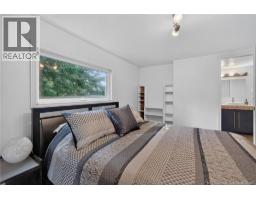
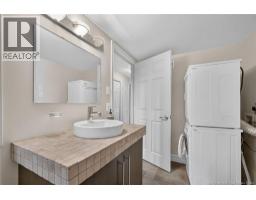
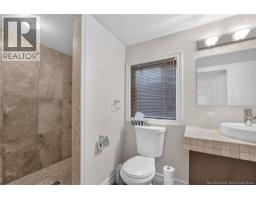
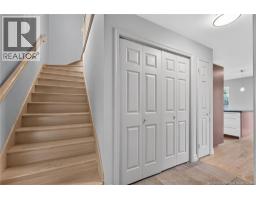
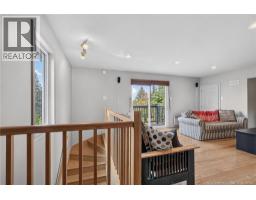
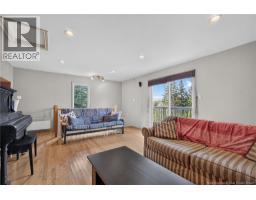
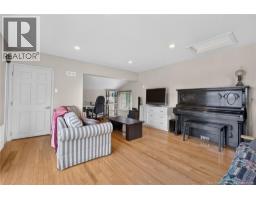
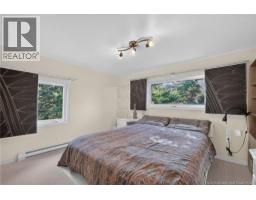
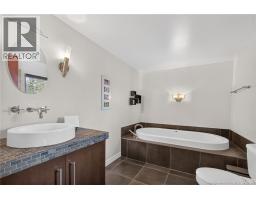
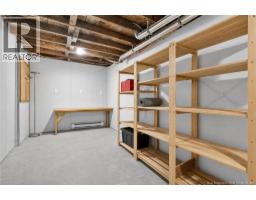
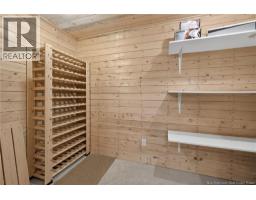
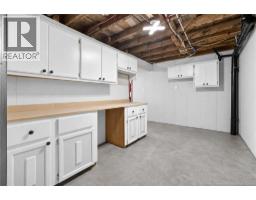
Welcome to 71 Aquila Cres in beautiful Cap-de-Cocagne! This charming home underwent a renovation and expansion in 2004 and offers a spacious and unique layout with 2 bedrooms and 2 full bathrooms. The main level features a generous kitchen with a double oven, an island with propane cooktop, and a large walk-in pantry/mudroom complete with an additional sink and freezer. The main-floor primary bedroom offers a large closet, while the full bathroom features a convenient walk-in shower. Main-floor laundry adds even more functionality. Upstairs, you'll find a second bedroom with a large closet, another full bathroom, and an impressive loft/family room offering plenty of flexibility for a home office, additional living area, hobby space, or guest accommodations. Additional features include hardwood, carpet and tile flooring, a wood stove, heat pump, air exchanger and 200-amp electrical service. The unfinished basement is insulated and equipped with a sump pump draining to the exterior. The home was also tested through NB Power in 2023/2024 for energy efficiency. Outside, cedar siding and a durable metal roof complement the home's natural surroundings. The property also features a garden shed and a separate outbuilding offering additional storage and a screened-in areaperfect for enjoying summer evenings. Set in a peaceful location near the coast, this property offers privacy, character and plenty of space to enjoy year-round living. Propane and water tanks are rented. (id:19018)
Property Details
| MLS® Number | NB146702 |
| Property Type | Single Family |
| Equipment Type | Propane Tank |
| Features | Balcony/deck/patio |
| Rental Equipment Type | Propane Tank |
| Structure | Shed |
Building
| Bathroom Total | 2 |
| Bedrooms Above Ground | 2 |
| Bedrooms Total | 2 |
| Basement Type | Full |
| Construction Style Attachment | Detached |
| Cooling Type | Heat Pump, Air Exchanger |
| Exterior Finish | Cedar Shingles |
| Flooring Type | Tile, Hardwood |
| Foundation Type | Concrete |
| Heating Fuel | Wood |
| Heating Type | Heat Pump, Stove |
| Stories Total | 2 |
| Size Interior | 1,634 Sqft |
| Total Finished Area | 1634 Sqft |
| Type | Recreational |
| Utility Water | Drilled Well |
Land
| Access Type | Year-round Access, Private Road |
| Acreage | No |
| Sewer | Septic System |
| Size Irregular | 0.44 |
| Size Total | 0.44 Ac |
| Size Total Text | 0.44 Ac |
Rooms
| Level | Type | Length | Width | Dimensions |
|---|---|---|---|---|
| Second Level | Storage | 6'4'' x 5'8'' | ||
| Second Level | Family Room | 26'2'' x 14'11'' | ||
| Second Level | Bedroom | 10' x 11'11'' | ||
| Second Level | 3pc Bathroom | 10'5'' x 6'11'' | ||
| Main Level | Primary Bedroom | 11' x 14' | ||
| Main Level | Living Room | 14'9'' x 13'1'' | ||
| Main Level | Kitchen | 22'5'' x 14'11'' | ||
| Main Level | Dining Room | 14'10'' x 6'3'' | ||
| Main Level | 3pc Bathroom | 14'1'' x 5'11'' |
https://www.realtor.ca/real-estate/30202711/71-aquila-crescent-grande-digue
Contact Us
Contact us for more information

The trademarks REALTOR®, REALTORS®, and the REALTOR® logo are controlled by The Canadian Real Estate Association (CREA) and identify real estate professionals who are members of CREA. The trademarks MLS®, Multiple Listing Service® and the associated logos are owned by The Canadian Real Estate Association (CREA) and identify the quality of services provided by real estate professionals who are members of CREA. The trademark DDF® is owned by The Canadian Real Estate Association (CREA) and identifies CREA's Data Distribution Facility (DDF®)
September 27 2026 06:11:44
Saint John Real Estate Board Inc
