14 Rochefort Street Dieppe, New Brunswick E1A 6S4
$495,000
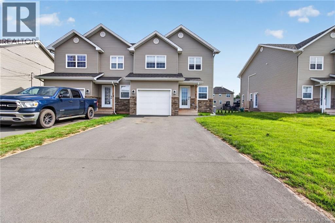
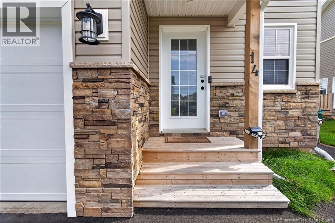
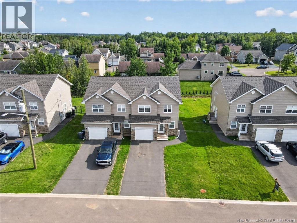
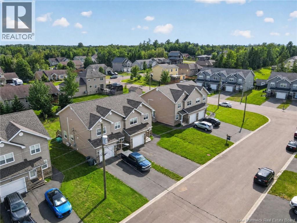
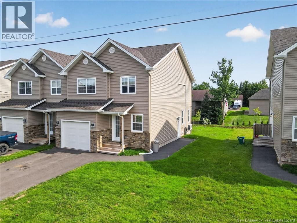
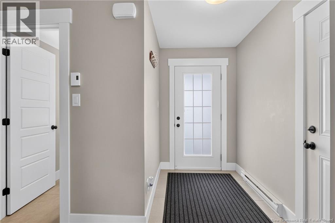
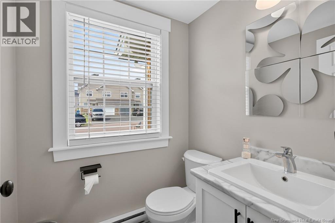
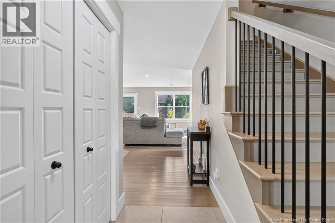
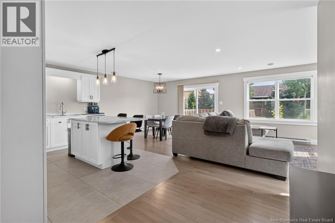
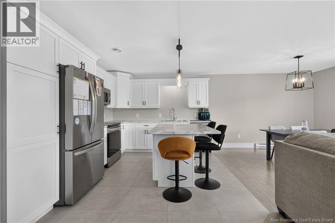
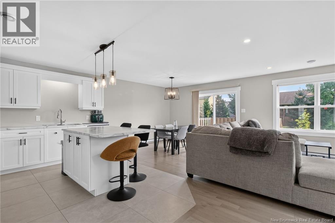
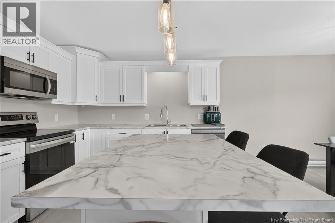
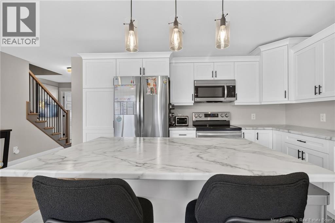
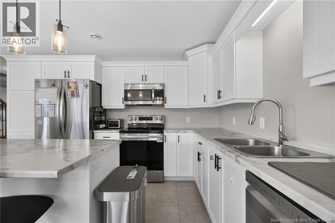
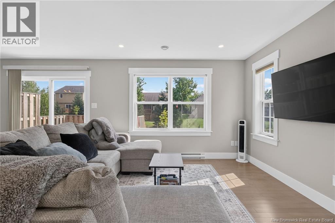
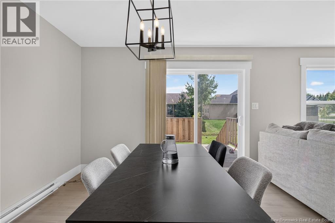
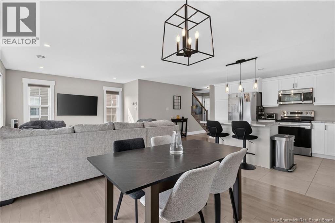
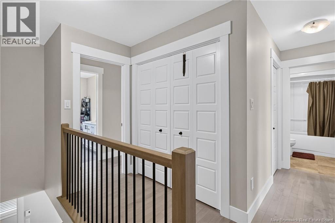
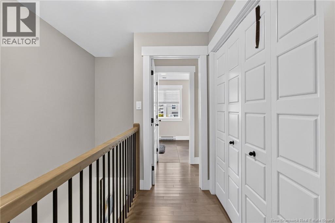
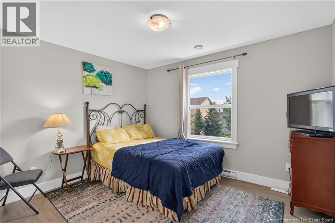
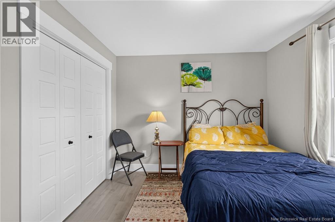
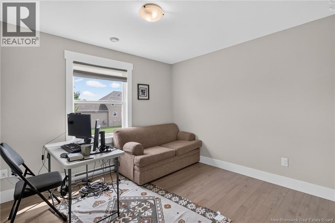
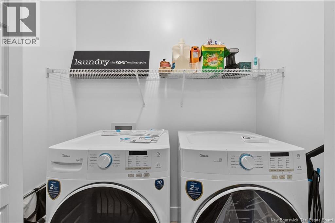
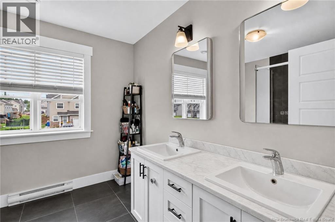
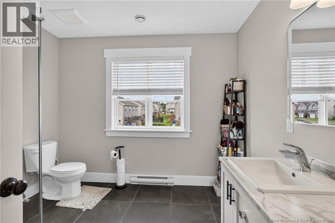
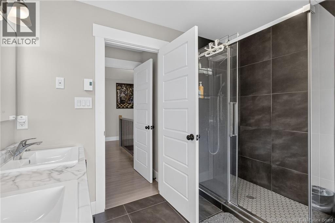
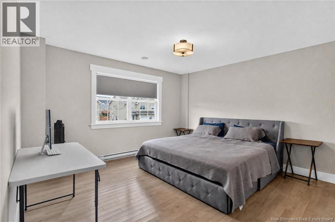
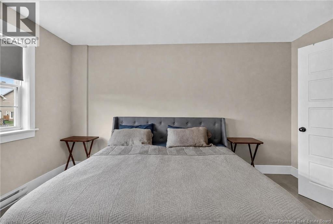
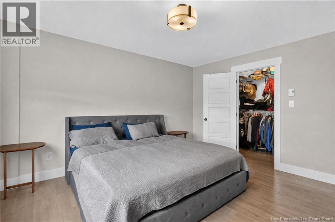
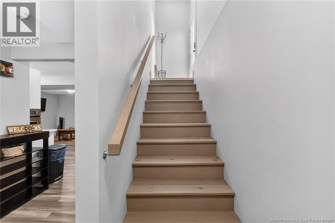
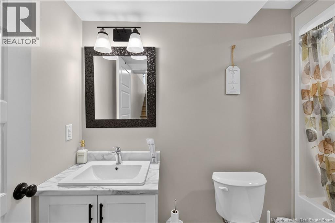
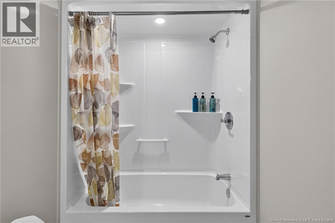
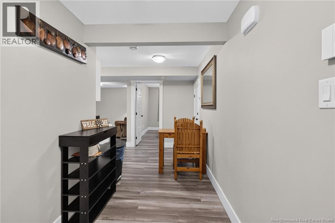
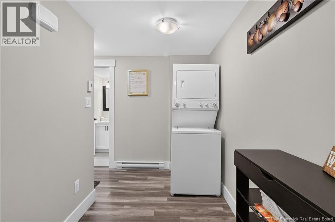
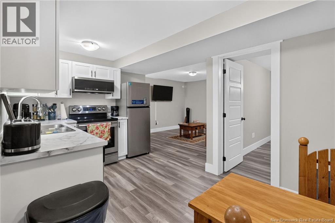
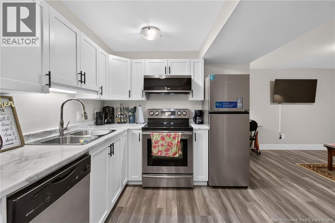
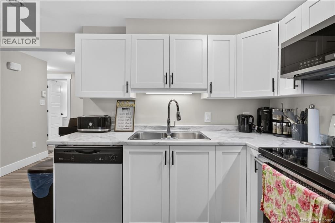
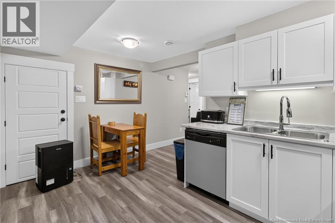
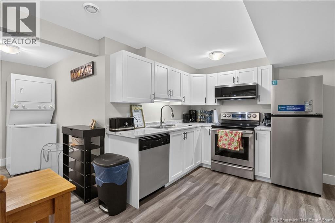
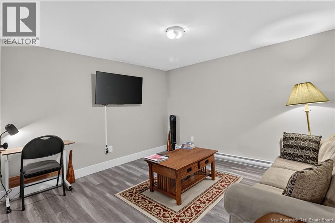
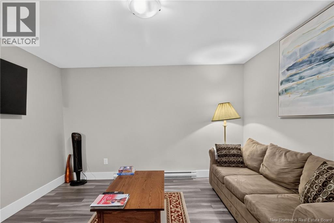
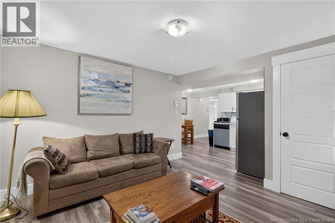
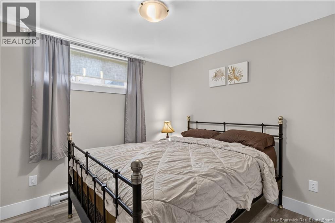
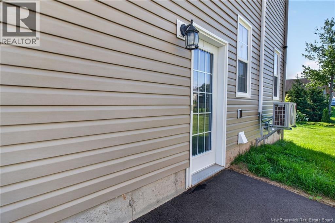
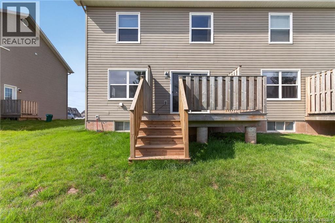
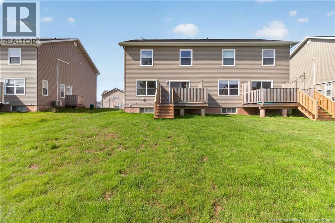
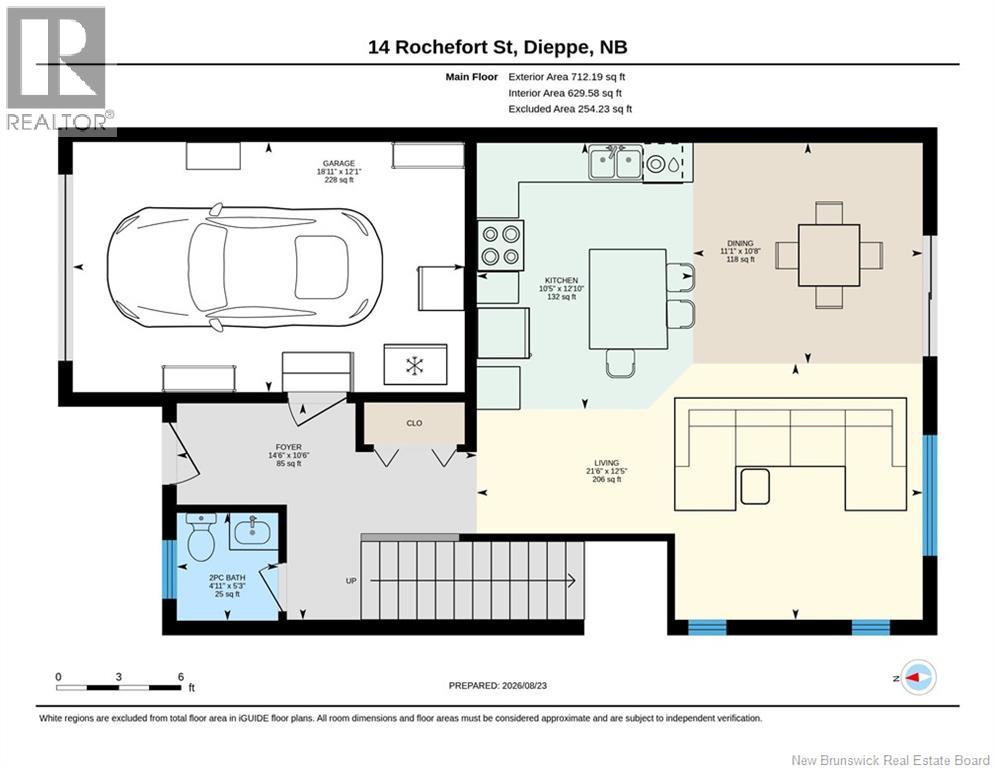
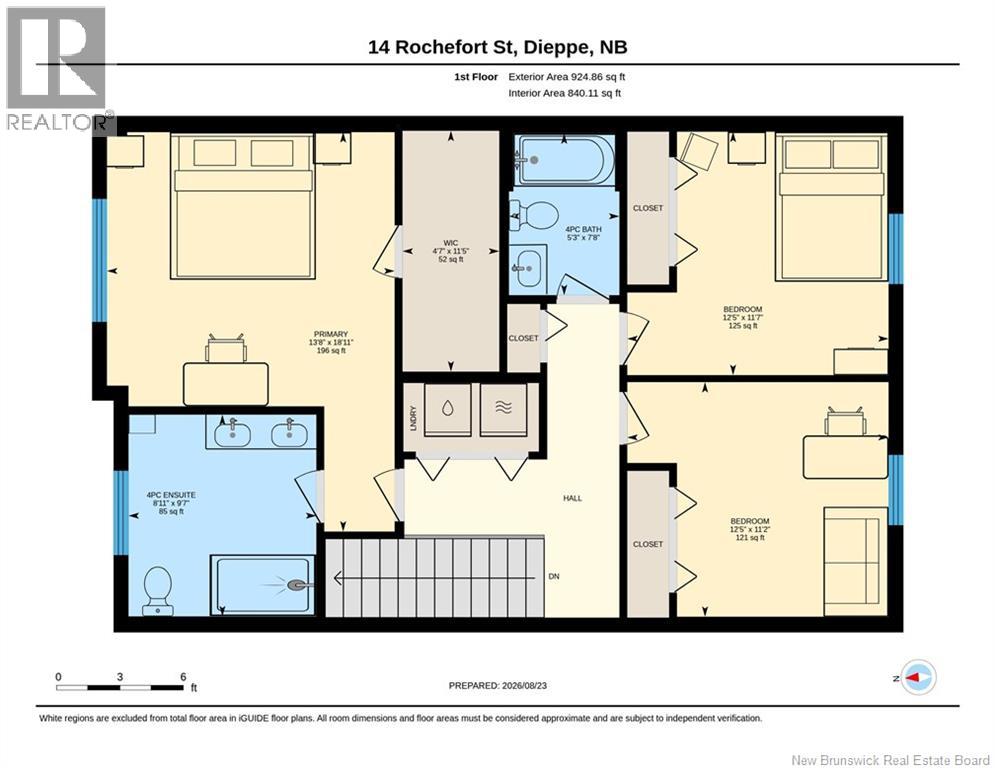
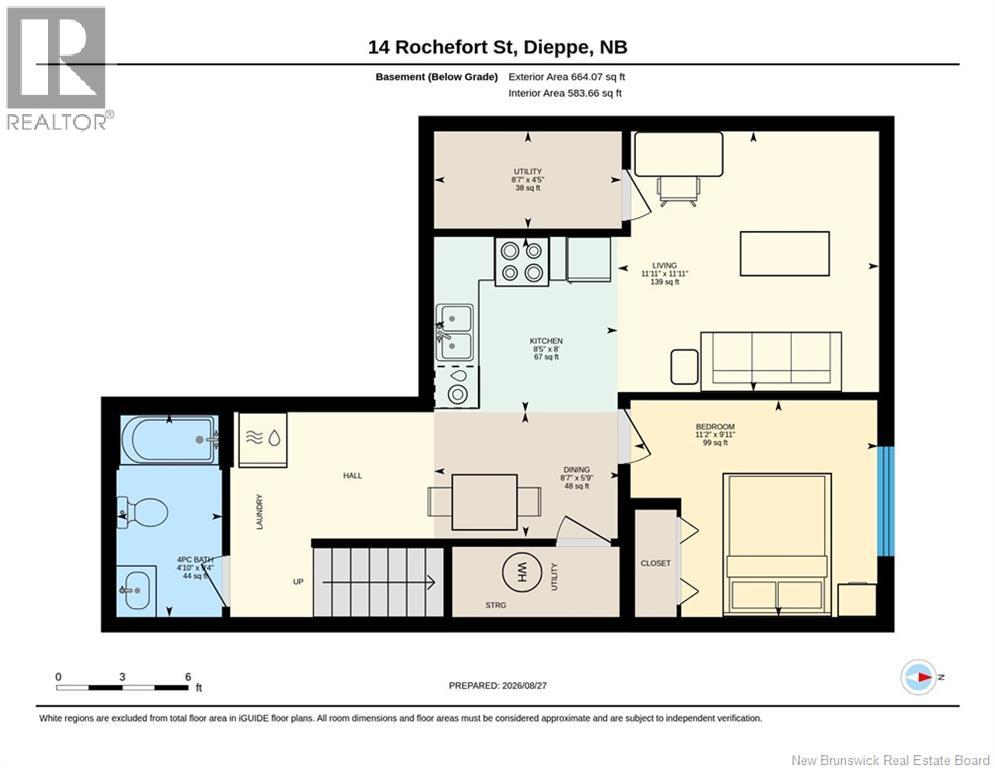
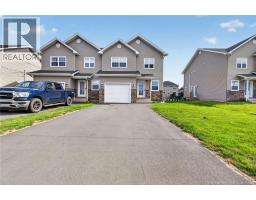
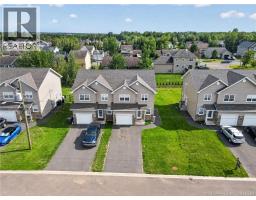
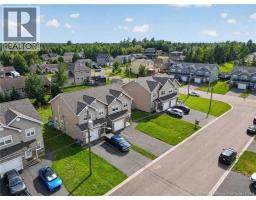
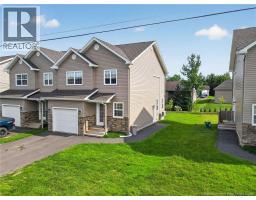
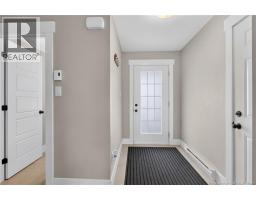
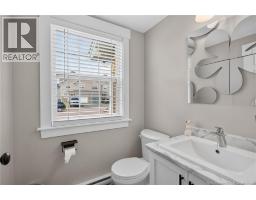
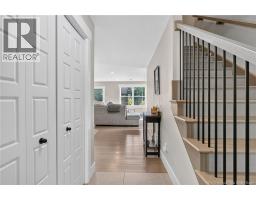
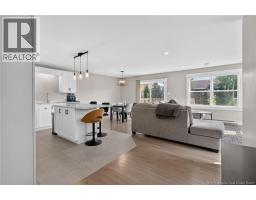
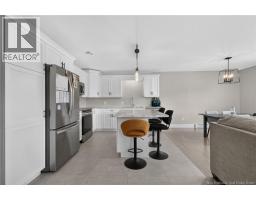
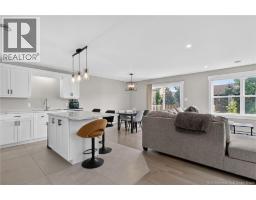
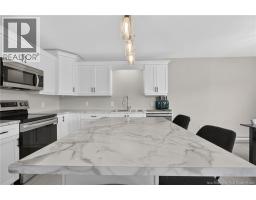
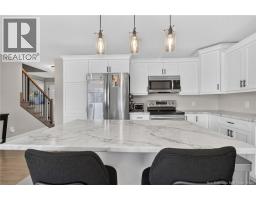
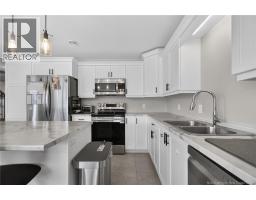
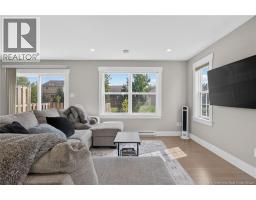
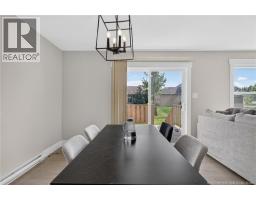
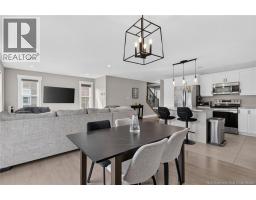
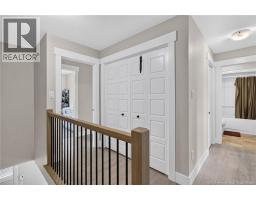
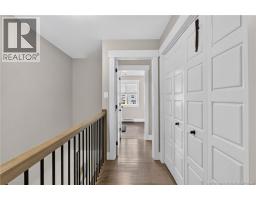
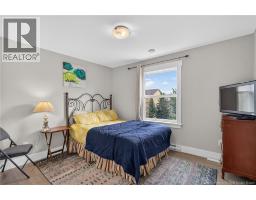
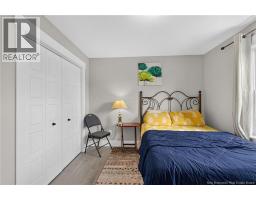
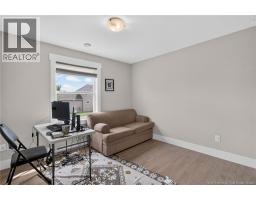
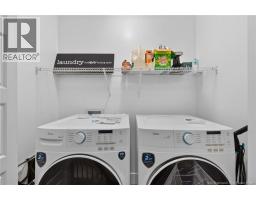
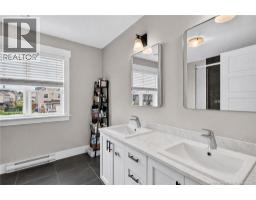
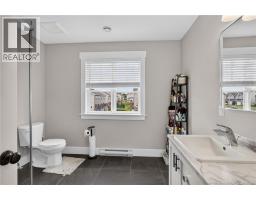
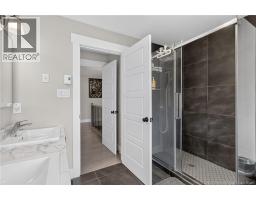
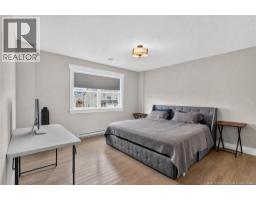
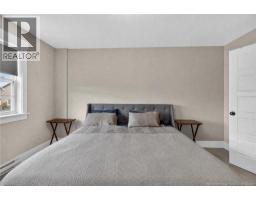
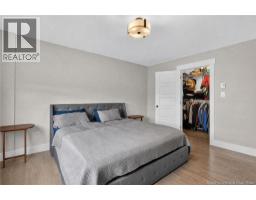
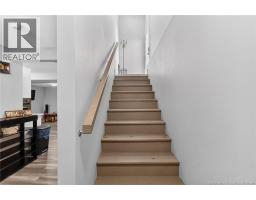
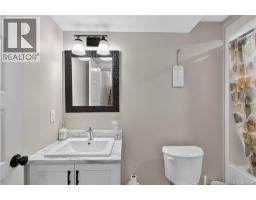
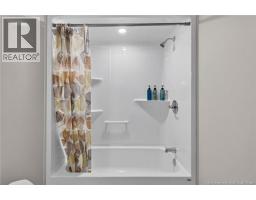
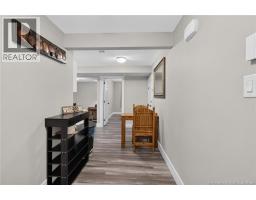
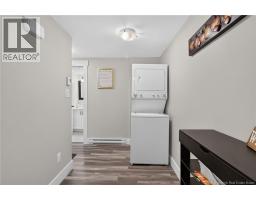
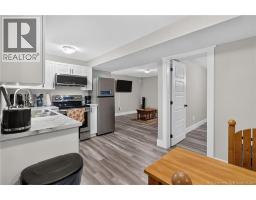
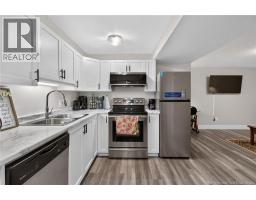
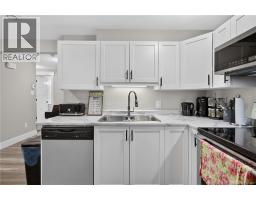
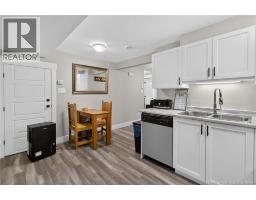
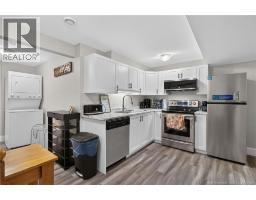
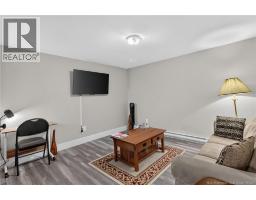
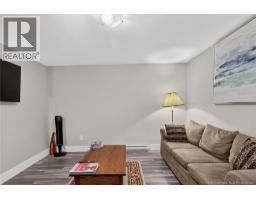
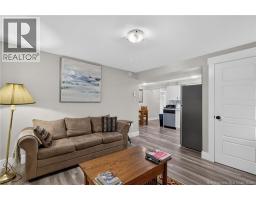
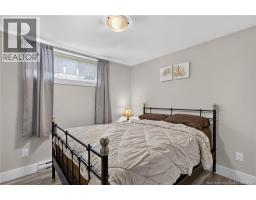
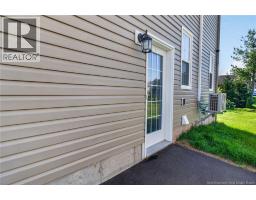
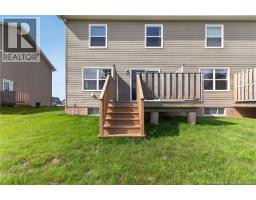
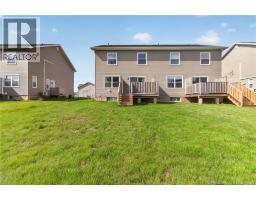
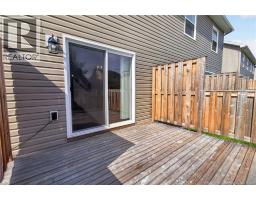
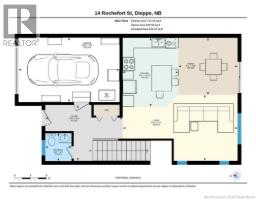
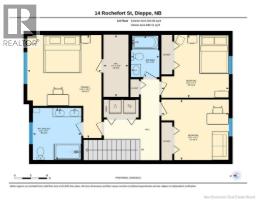
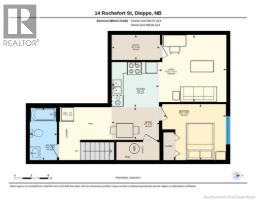
Why carry the entire mortgage yourself when part of your home can help? This 2024 built modern semi-detached home in Dieppe combines stylish family living with a legal 1 bedroom basement apartment, offering excellent rental income potential. The main level features a bright open concept living, dining and kitchen area with a large centre island, stylish cabinetry, modern lighting and pot lights. A spacious foyer with direct garage access and a convenient half bath complete this level. Upstairs offers 3 generous bedrooms, 2 full bathrooms and second floor laundry. The primary suite features a walk-in closet and private ensuite with double sinks and a custom tiled shower, while a mini-split heat pump provides year-round comfort. Downstairs is the standout: a fully finished legal 1 bedroom apartment with a private side entrance, kitchen, living area, laundry and HRV, plus fire-rated construction and enhanced soundproofing for added privacy. Perfect for a first time buyer, family or investor looking to offset housing costs while building equity. Live upstairs. Earn downstairs. Build equity along the way. (id:19018)
Property Details
| MLS® Number | NB146499 |
| Property Type | Single Family |
| Equipment Type | Water Heater |
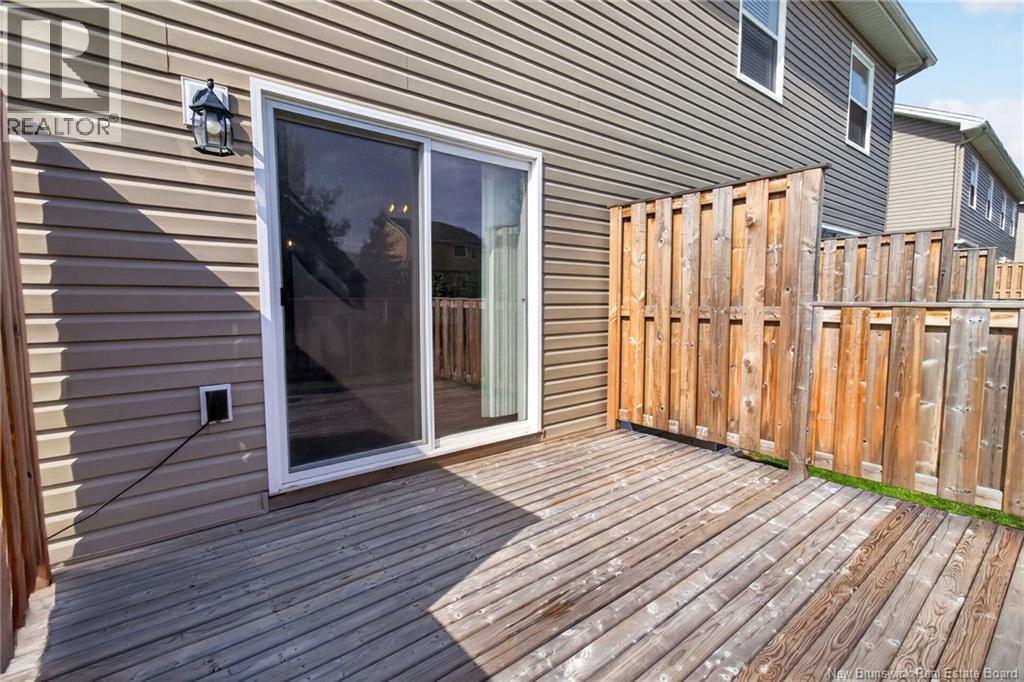
| Features | Balcony/deck/patio |
| Rental Equipment Type | Water Heater |
Building
| Bathroom Total | 4 |
| Bedrooms Above Ground | 3 |
| Bedrooms Below Ground | 1 |
| Bedrooms Total | 4 |
| Architectural Style | 2 Level |
| Constructed Date | 2024 |
| Construction Style Attachment | Semi-detached |
| Cooling Type | Heat Pump |
| Exterior Finish | Vinyl |
| Flooring Type | Ceramic, Tile, Concrete, Hardwood |
| Foundation Type | Concrete |
| Half Bath Total | 1 |
| Heating Fuel | Electric |
| Heating Type | Baseboard Heaters, Heat Pump |
| Size Interior | 2,032 Sqft |
| Total Finished Area | 2032 Sqft |
| Utility Water | Municipal Water |
Parking
| Attached Garage |
Land
| Acreage | No |
| Sewer | Municipal Sewage System |
| Size Irregular | 423.5 |
| Size Total | 423.5 M2 |
| Size Total Text | 423.5 M2 |
Rooms
| Level | Type | Length | Width | Dimensions |
|---|---|---|---|---|
| Second Level | 4pc Bathroom | 7'8'' x 5'2'' | ||
| Second Level | Ensuite | 9'7'' x 8'11'' | ||
| Second Level | Other | 11'4'' x 4'8'' | ||
| Second Level | Bedroom | 11'2'' x 12'5'' | ||
| Second Level | Bedroom | 11'7'' x 12'5'' | ||
| Second Level | Primary Bedroom | 13' x 13'8'' | ||
| Basement | Utility Room | 4'5'' x 8'7'' | ||
| Basement | Dining Room | 5'9'' x 8'7'' | ||
| Basement | 4pc Bathroom | 9'4'' x 4'10'' | ||
| Basement | Living Room | 11'11'' x 11'11'' | ||
| Basement | Bedroom | 9'11'' x 11'2'' | ||
| Basement | Kitchen | 8'0'' x 8'5'' | ||
| Main Level | Other | X | ||
| Main Level | 2pc Bathroom | 5'2'' x 4'11'' | ||
| Main Level | Foyer | 10'6'' x 14'6'' | ||
| Main Level | Dining Room | 10'7'' x 11' | ||
| Main Level | Kitchen | 12'10'' x 10'6'' | ||
| Main Level | Living Room | 12'5'' x 21'6'' |
https://www.realtor.ca/real-estate/30202640/14-rochefort-street-dieppe
Contact Us
Contact us for more information

The trademarks REALTOR®, REALTORS®, and the REALTOR® logo are controlled by The Canadian Real Estate Association (CREA) and identify real estate professionals who are members of CREA. The trademarks MLS®, Multiple Listing Service® and the associated logos are owned by The Canadian Real Estate Association (CREA) and identify the quality of services provided by real estate professionals who are members of CREA. The trademark DDF® is owned by The Canadian Real Estate Association (CREA) and identifies CREA's Data Distribution Facility (DDF®)
October 13 2026 03:42:33
Saint John Real Estate Board Inc
