82 Chestnut Street Minto, New Brunswick E4B 3L5
$149,900
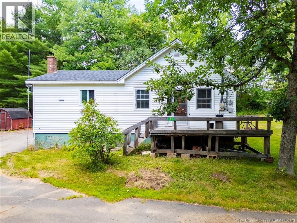
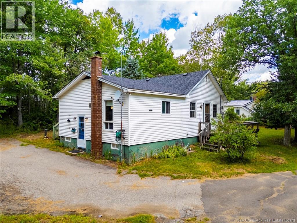
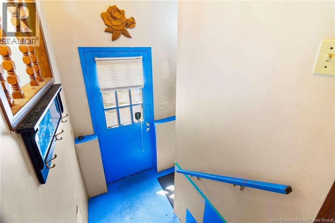
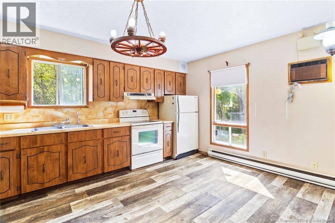
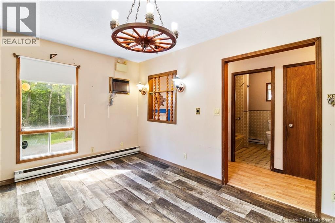
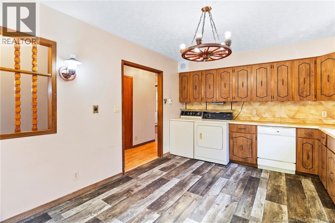
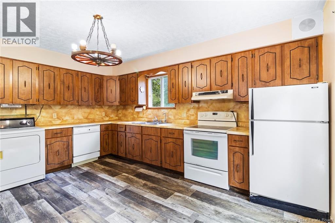
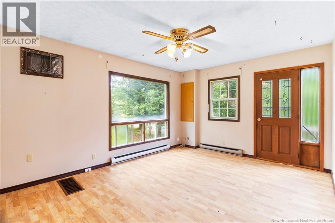
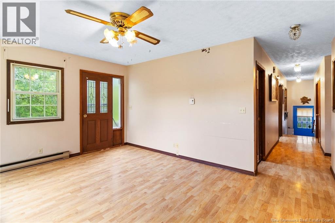
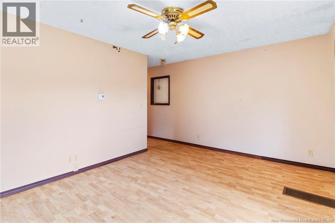
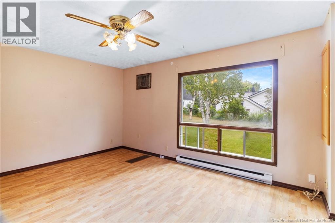
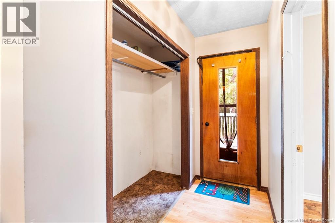
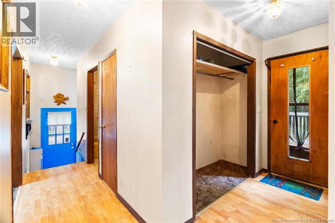
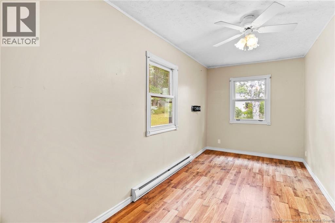
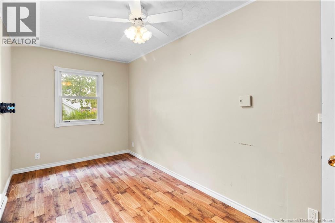

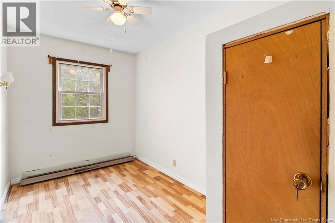
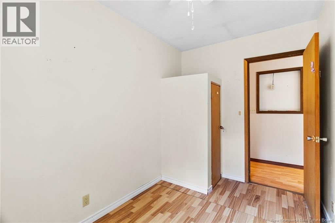
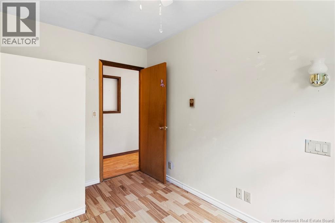
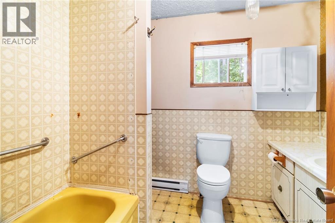
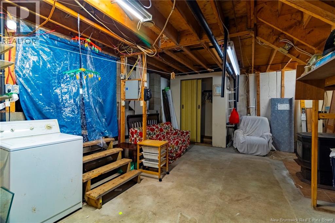
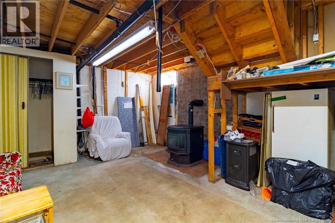
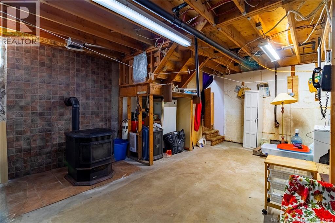
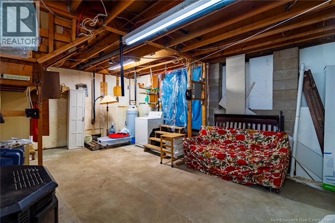
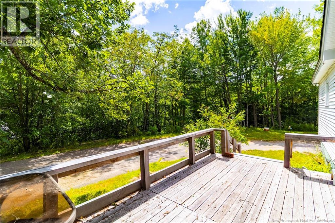
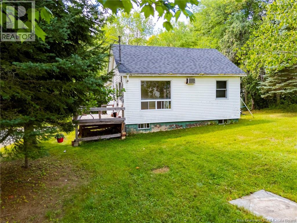
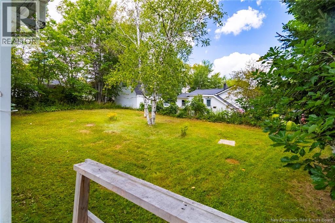
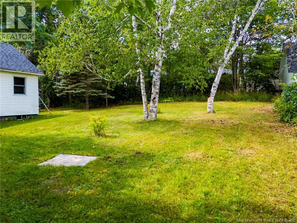
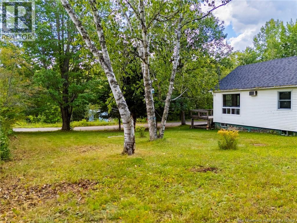
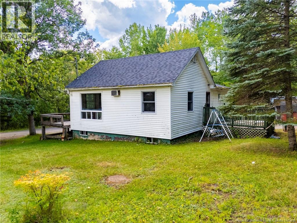
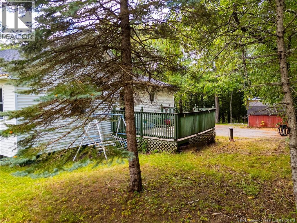
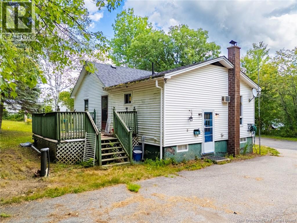
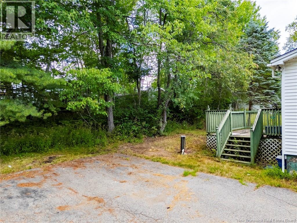
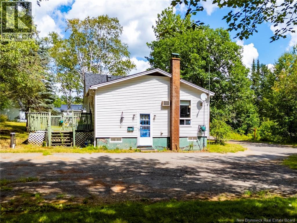
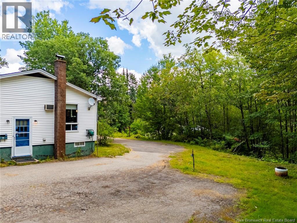
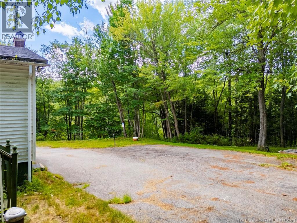
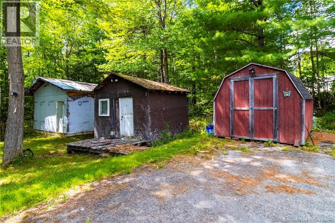
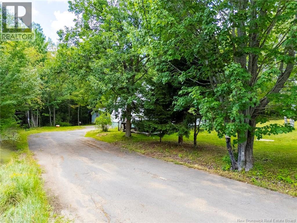
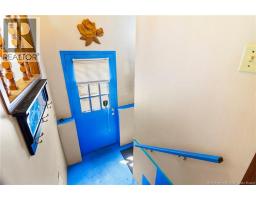
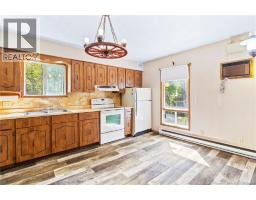
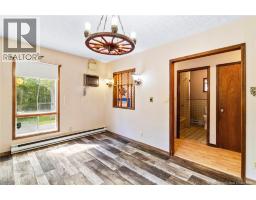
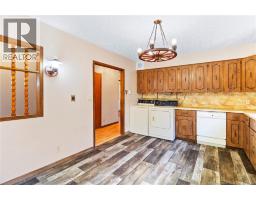
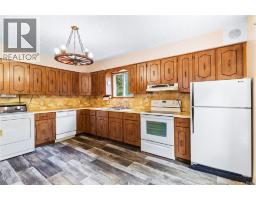
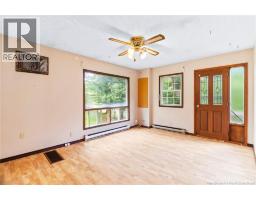
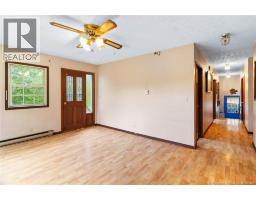
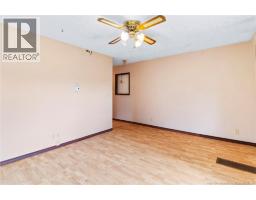
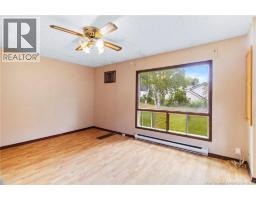
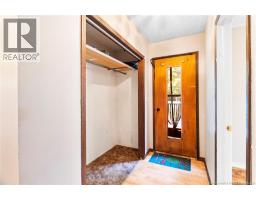
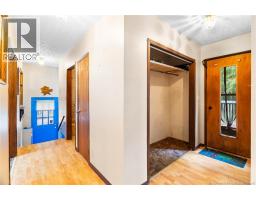
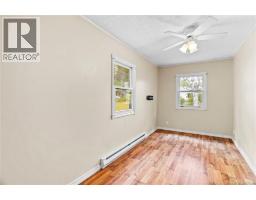
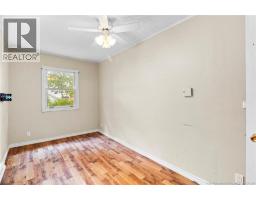
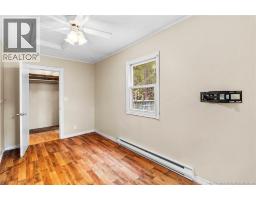
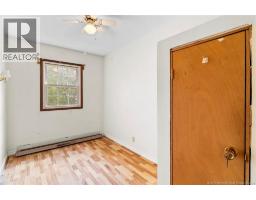
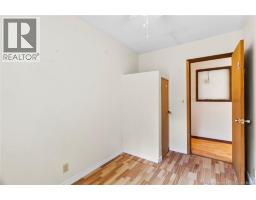
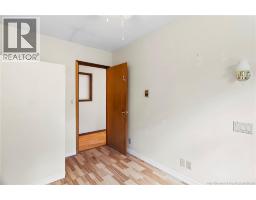
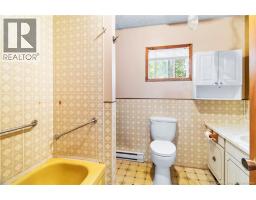
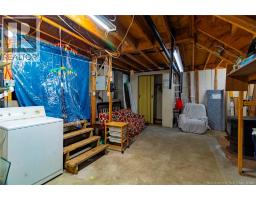
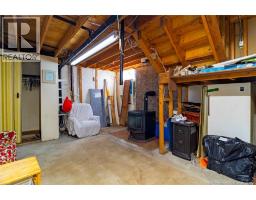
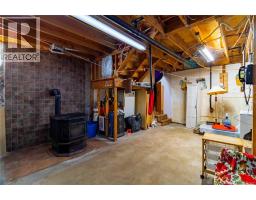
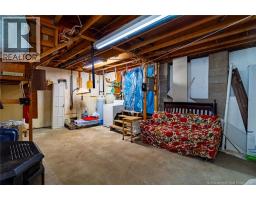
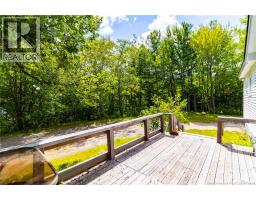
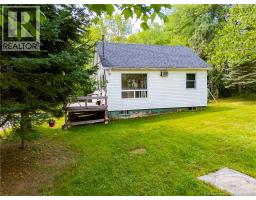
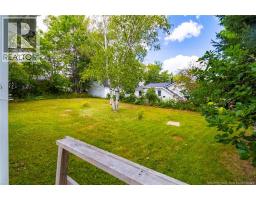
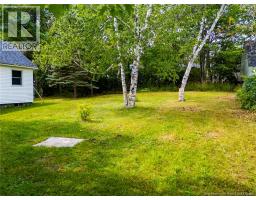
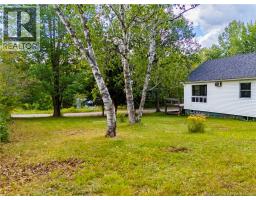
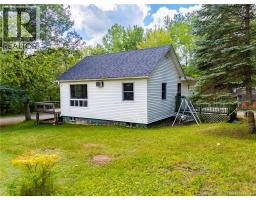
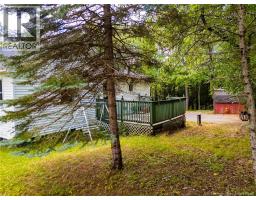
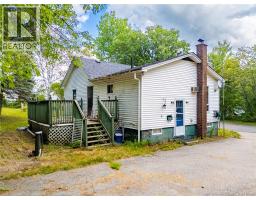
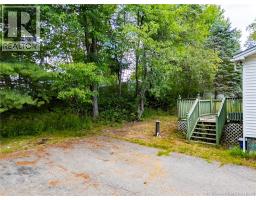
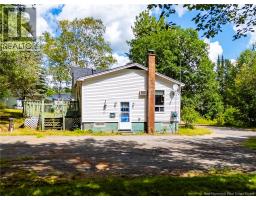
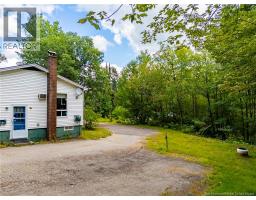
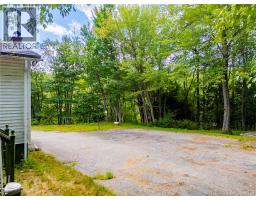
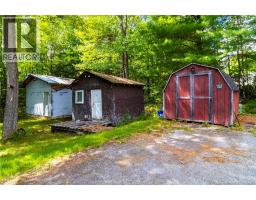
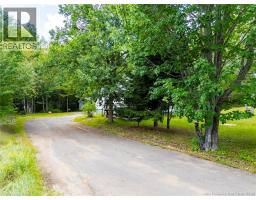
Welcome to 82 Chestnut, tucked away at the end of a quiet side street in the village of Minto. This charming two-bedroom bungalow sits on a beautiful, oversized lot surrounded by mature trees, offering plenty of privacy and outdoor space. Step inside through the convenient mudroom, which leads into the eat-in kitchen complete with main-floor laundry. Two bedrooms, a full bathroom, and a comfortable living room complete the main level, offering an easy and functional layout. Downstairs, the partially finished basement provides great potential for additional living space and features a pellet stove for added warmth and comfort. Outside, youll appreciate the paved driveway, new roofing shingles, additional storage sheds, and spacious property. Offering privacy, potential, and an affordable price point, 82 Chestnut is a little gem waiting for its next owner! (id:19018)
Property Details
| MLS® Number | NB146722 |
| Property Type | Single Family |
| Amenities Near By | Recreation Nearby, Shopping |
| Features | Level Lot, Treed |
| Structure | Shed |
Building
| Bathroom Total | 1 |
| Bedrooms Above Ground | 2 |
| Bedrooms Total | 2 |
| Architectural Style | Bungalow |
| Basement Development | Partially Finished |
| Basement Type | Crawl Space, Full (partially Finished) |
| Construction Style Attachment | Detached |
| Exterior Finish | Vinyl |
| Flooring Type | Laminate |
| Foundation Type | Concrete |
| Heating Fuel | Electric, Pellet |
| Heating Type | Baseboard Heaters, Stove |
| Stories Total | 1 |
| Size Interior | 960 Sqft |
| Total Finished Area | 960 Sqft |
| Type | House |
| Utility Water | Drilled Well, Well |
Land
| Access Type | Year-round Access, Public Road |
| Acreage | No |
| Land Amenities | Recreation Nearby, Shopping |
| Landscape Features | Landscaped |
| Sewer | Municipal Sewage System |
| Size Irregular | 2600 |
| Size Total | 2600 M2 |
| Size Total Text | 2600 M2 |
Rooms
| Level | Type | Length | Width | Dimensions |
|---|---|---|---|---|
| Basement | Storage | 22'6'' x 16'0'' | ||
| Main Level | Bath (# Pieces 1-6) | 9'0'' x 7'0'' | ||
| Main Level | Mud Room | 3'6'' x 3'4'' | ||
| Main Level | Bedroom | 11'6'' x 7'5'' | ||
| Main Level | Bedroom | 15'4'' x 7'5'' | ||
| Main Level | Foyer | 11'6'' x 6'6'' | ||
| Main Level | Living Room | 15'6'' x 11'9'' | ||
| Main Level | Kitchen | 14'6'' x 11'6'' |
https://www.realtor.ca/real-estate/30200643/82-chestnut-street-minto
Contact Us
Contact us for more information

The trademarks REALTOR®, REALTORS®, and the REALTOR® logo are controlled by The Canadian Real Estate Association (CREA) and identify real estate professionals who are members of CREA. The trademarks MLS®, Multiple Listing Service® and the associated logos are owned by The Canadian Real Estate Association (CREA) and identify the quality of services provided by real estate professionals who are members of CREA. The trademark DDF® is owned by The Canadian Real Estate Association (CREA) and identifies CREA's Data Distribution Facility (DDF®)
October 09 2026 12:25:12
Saint John Real Estate Board Inc
