4519 Route 106 Petitcodiac, New Brunswick E4Z 6E9
$349,900
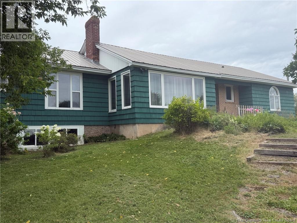
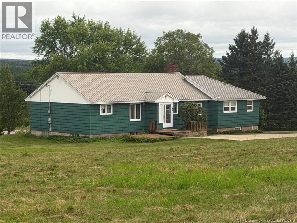
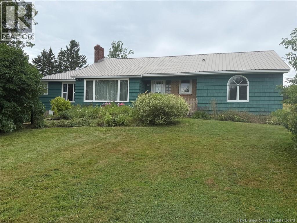
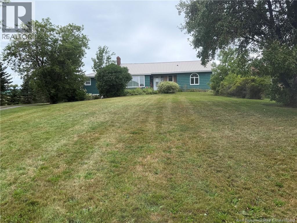
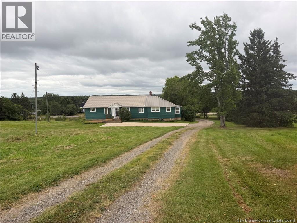
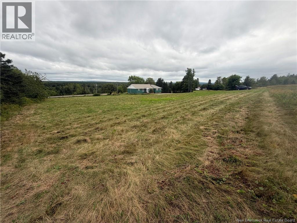
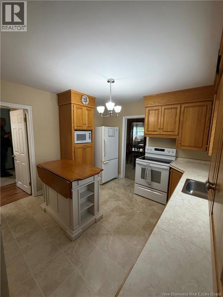
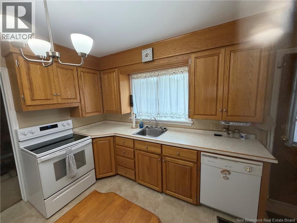
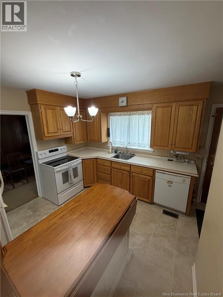
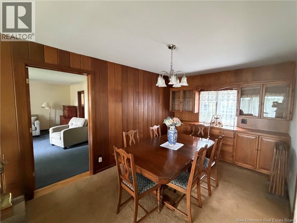
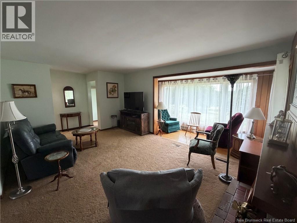
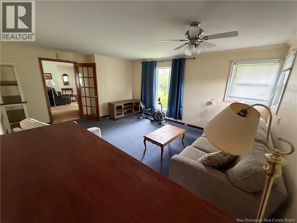
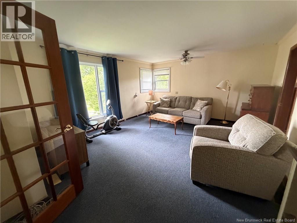
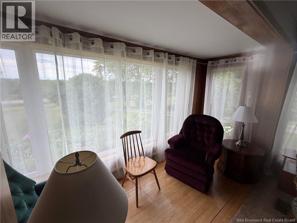
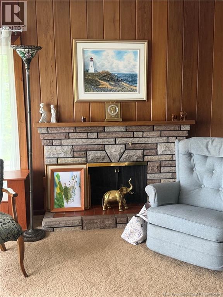
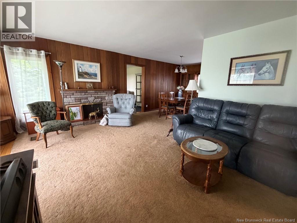
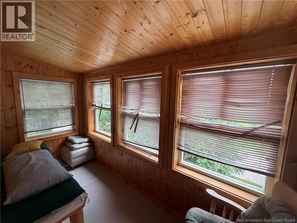
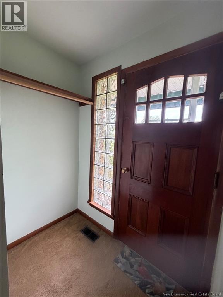
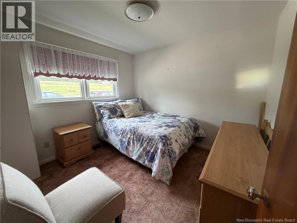
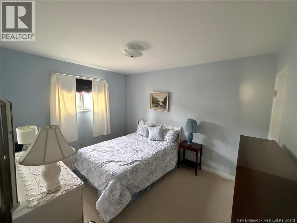
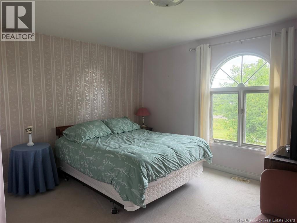
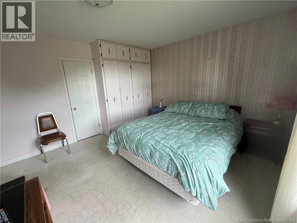
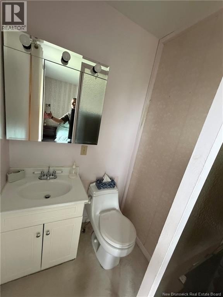
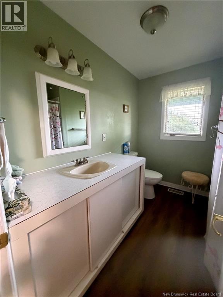
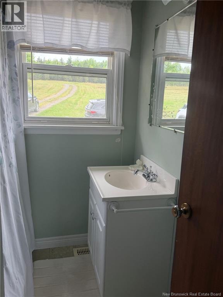
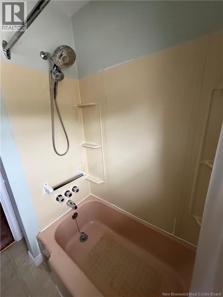
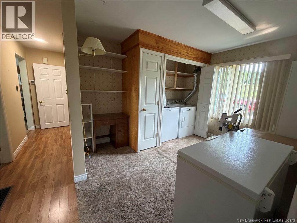
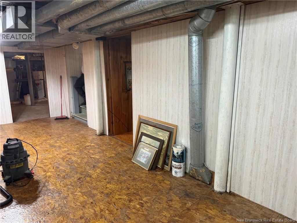
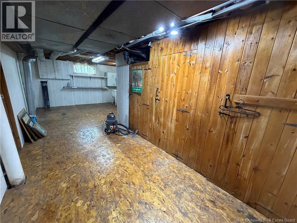
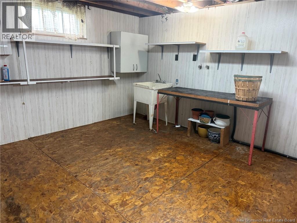
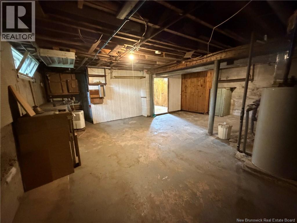
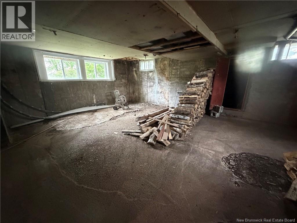
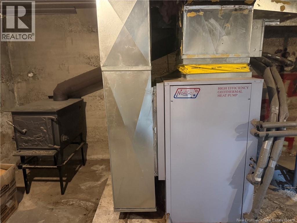
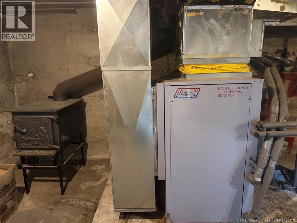
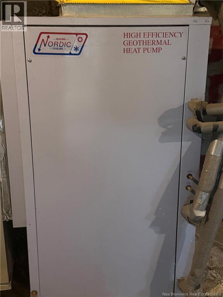
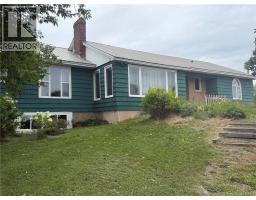
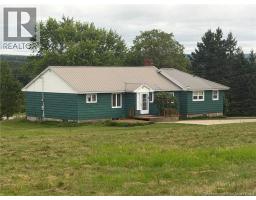
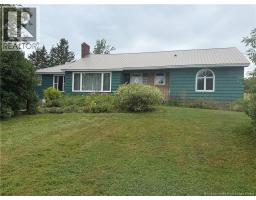
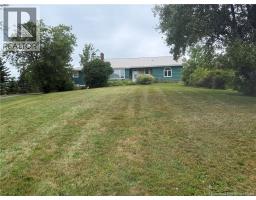
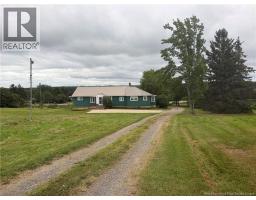
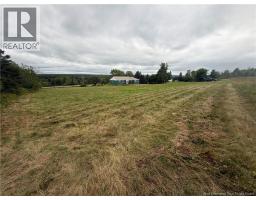
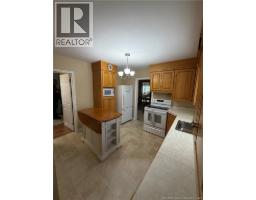
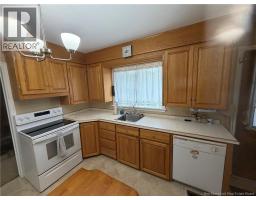
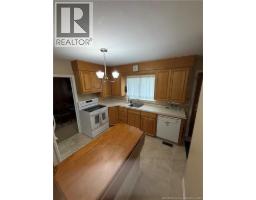
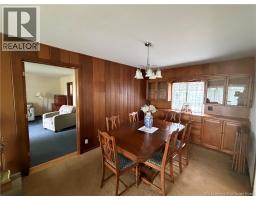
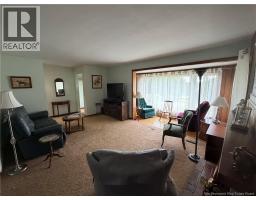
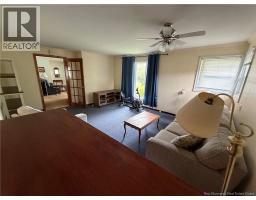
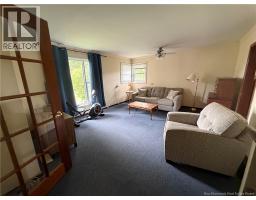
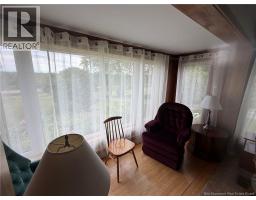
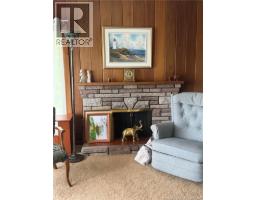
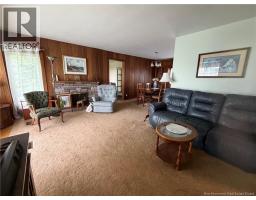
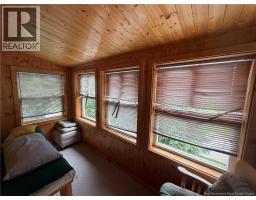
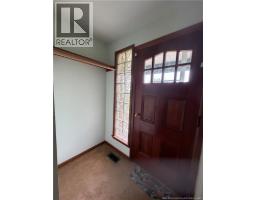
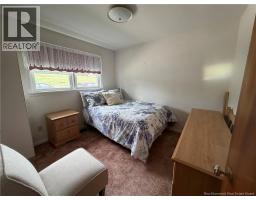
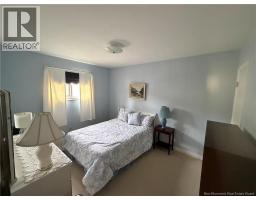
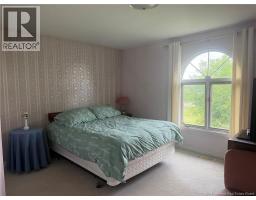
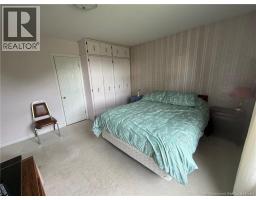
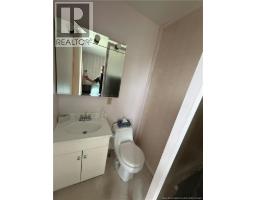
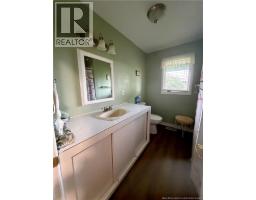
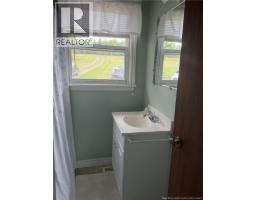
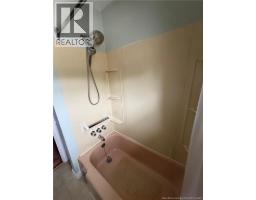
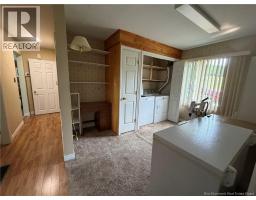
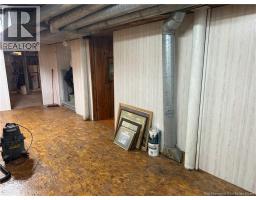
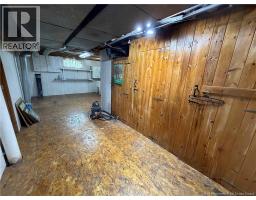
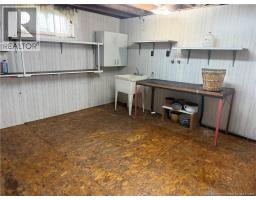
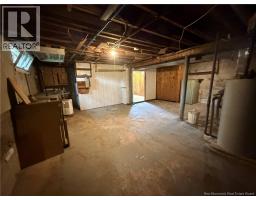
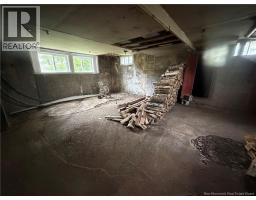
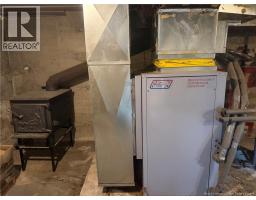
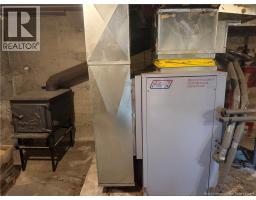
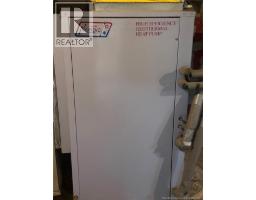
This is a rare find offering a 1 bedroom granny suite on the main floor. This is a well built family home sitting on about 3 acres of cleared land that beautiful and well kept outside. Inside this home offers 3 bedrooms on the main floor with a beautiful large living room (hardwood flooring under the carpet) that boasts alot of natural light. Formal dining room right off the kitchen that offers a good amount of storage & hardwood cabinets. Down the hall offers a full 4 piece bath 2 bedrooms with a third that can easily be made back to a bedroom as it's currently a main floor laundry. The largest bedroom offers a half bath aswell. The basement could be transformed into more finished living space easily enough if wanted. Heating here comes via a closed loop geo thermal heat pump that offers both inexpensive heating plus air conditioning with a wood stove as a back up. This home may be a little dated but it sure has been well cared for over the decades by the same family that built it. Land is high and dry being made up of lawn & field. School K-12 is only 5 minutes with shopping and fuel being the same distance. Moncton ans Sussex are only 25 min away via 4 lane hwy. (id:19018)
Property Details
| MLS® Number | NB146535 |
| Property Type | Single Family |
Building
| Bathroom Total | 2 |
| Bedrooms Above Ground | 3 |
| Bedrooms Below Ground | 1 |
| Bedrooms Total | 4 |
| Architectural Style | Bungalow |
| Basement Development | Partially Finished |
| Basement Type | Full (partially Finished) |
| Construction Style Attachment | Detached |
| Exterior Finish | Wood Siding |
| Flooring Type | Carpeted, Hardwood |
| Foundation Type | Concrete |
| Half Bath Total | 1 |
| Heating Fuel | Wood, Geo Thermal |
| Heating Type | Stove |
| Stories Total | 1 |
| Size Interior | 1,682 Sqft |
| Total Finished Area | 1682 Sqft |
| Type | House |
| Utility Water | Well |
Land
| Acreage | Yes |
| Size Irregular | 2 |
| Size Total | 2 Ac |
| Size Total Text | 2 Ac |
Rooms
| Level | Type | Length | Width | Dimensions |
|---|---|---|---|---|
| Basement | Cold Room | X | ||
| Basement | Storage | 17'2'' x 23'7'' | ||
| Basement | Other | 20'4'' x 19'6'' | ||
| Basement | Hobby Room | 11'7'' x 13'0'' | ||
| Basement | Recreation Room | 12'2'' x 11'10'' | ||
| Basement | Bedroom | 6'11'' x 12'4'' | ||
| Main Level | Storage | 11'7'' x 4'5'' | ||
| Main Level | Bedroom | 9'4'' x 9'11'' | ||
| Main Level | 4pc Bathroom | X | ||
| Main Level | Living Room/dining Room | 18'9'' x 13'10'' | ||
| Main Level | Laundry Room | 11'7'' x 9'10'' | ||
| Main Level | Bedroom | 10'2'' x 11'9'' | ||
| Main Level | 2pc Ensuite Bath | X | ||
| Main Level | Bedroom | 11'9'' x 12'3'' | ||
| Main Level | Foyer | 9'3'' x 4'0'' | ||
| Main Level | 4pc Bathroom | X | ||
| Main Level | Living Room | 16'8'' x 12'5'' | ||
| Main Level | Dining Room | 9'5'' x 12'1'' | ||
| Main Level | Kitchen | 10'2'' x 11'1'' |
https://www.realtor.ca/real-estate/30199975/4519-route-106-petitcodiac
Contact Us
Contact us for more information

The trademarks REALTOR®, REALTORS®, and the REALTOR® logo are controlled by The Canadian Real Estate Association (CREA) and identify real estate professionals who are members of CREA. The trademarks MLS®, Multiple Listing Service® and the associated logos are owned by The Canadian Real Estate Association (CREA) and identify the quality of services provided by real estate professionals who are members of CREA. The trademark DDF® is owned by The Canadian Real Estate Association (CREA) and identifies CREA's Data Distribution Facility (DDF®)
October 15 2026 03:06:47
Saint John Real Estate Board Inc
