31 Shadowhill Court Rothesay, New Brunswick E2E 3M4
$289,900
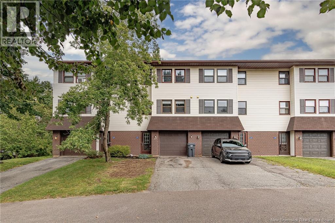
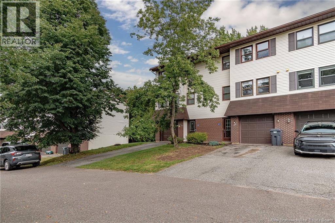
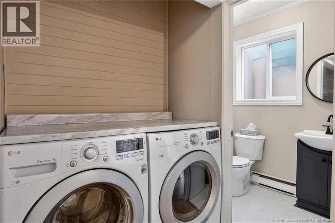
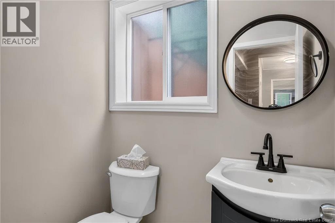
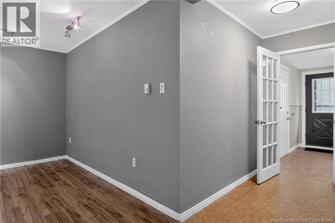
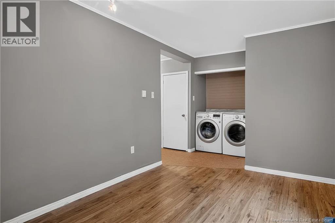
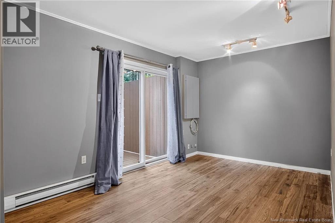
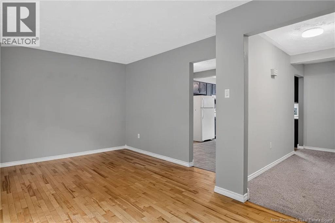
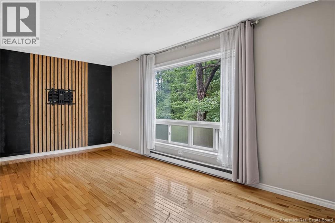
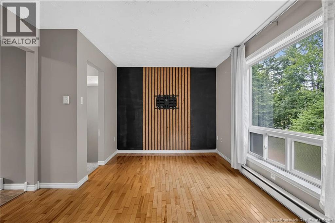
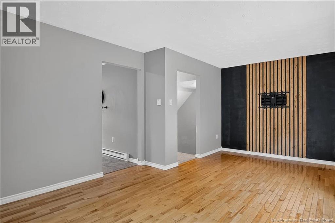
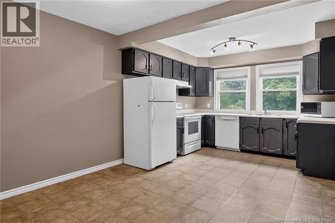
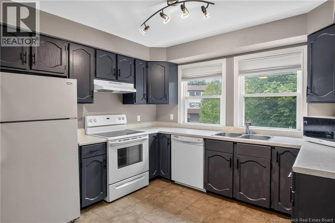
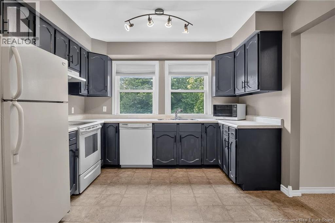
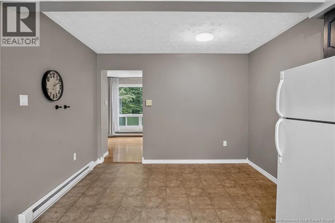
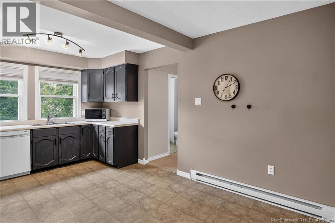
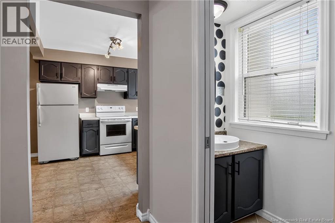
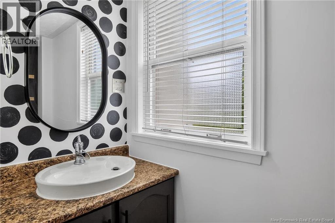
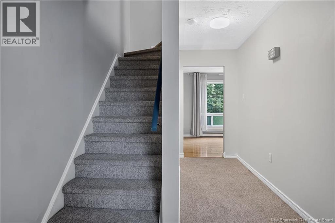
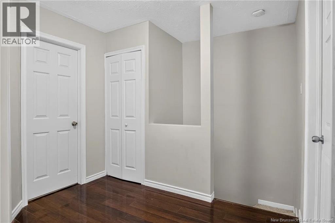
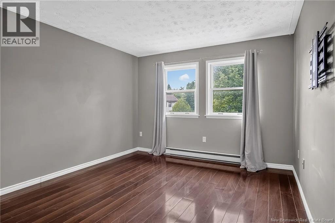
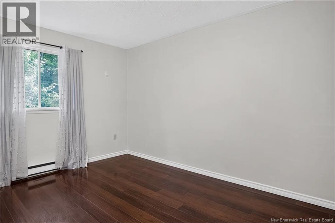
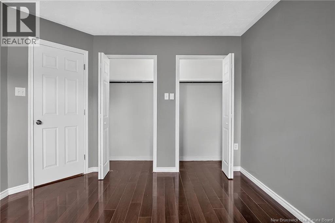
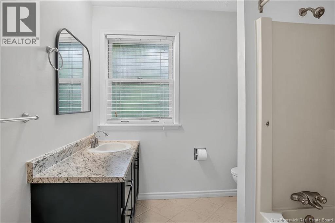
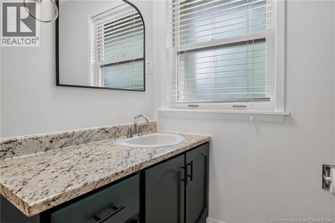
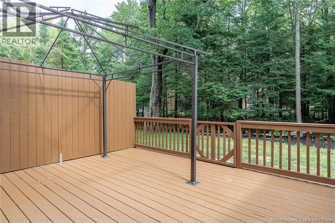
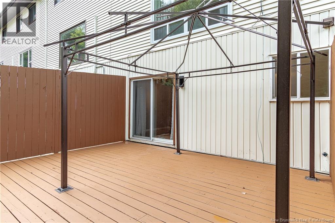
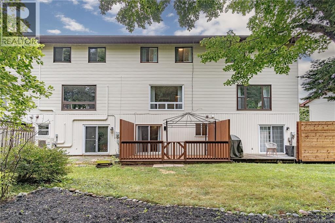
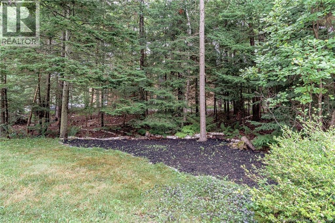
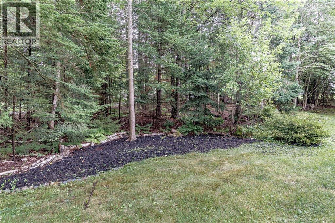
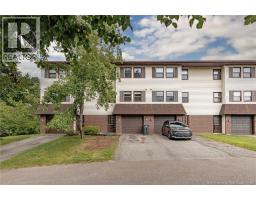
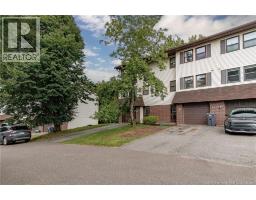
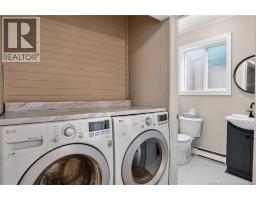
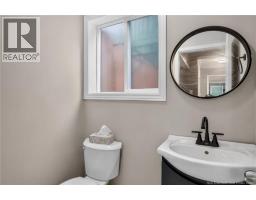
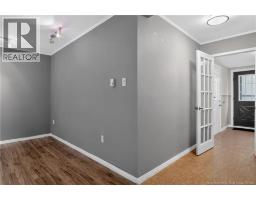
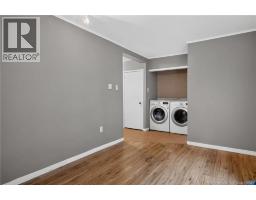
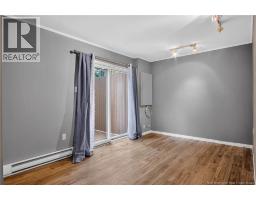
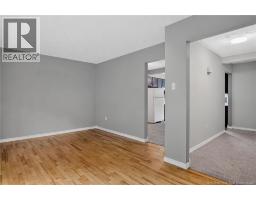
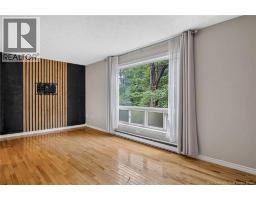
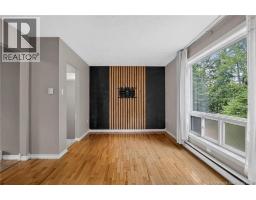
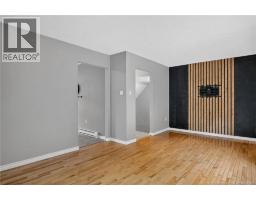
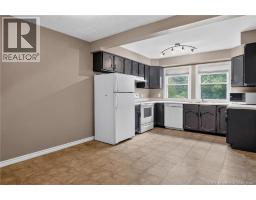
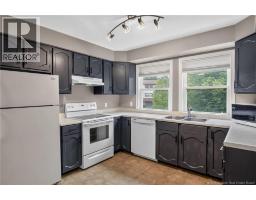
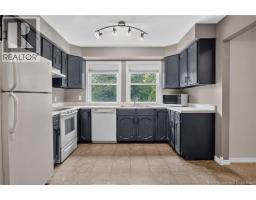
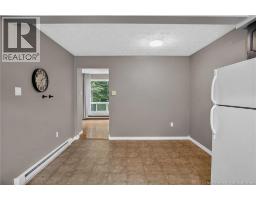
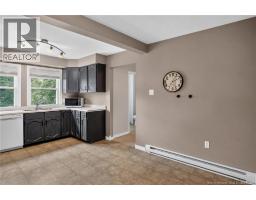
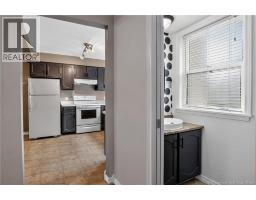
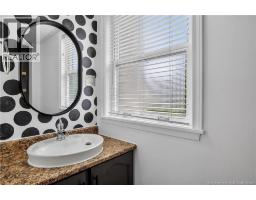
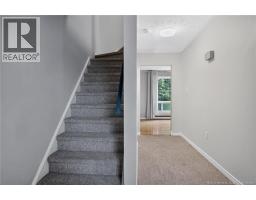
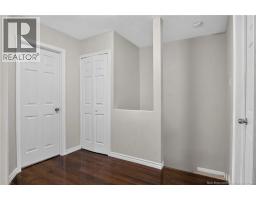
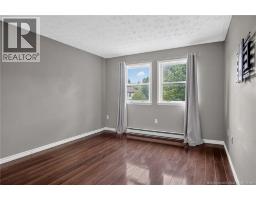
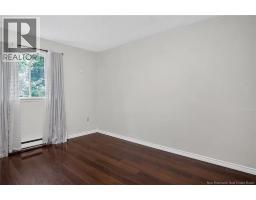
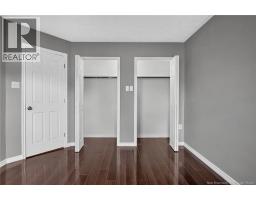
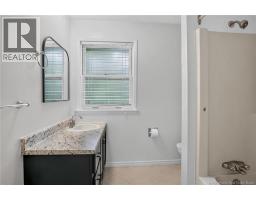
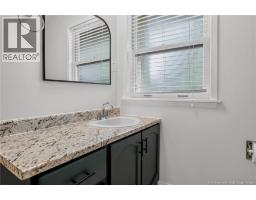
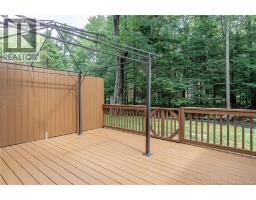
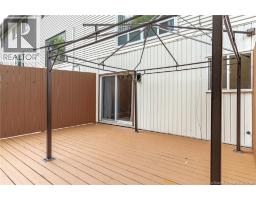
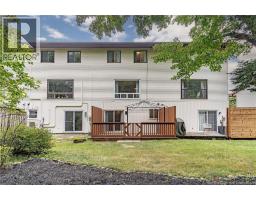
Enjoy beautiful parks, beaches on the Kennebecasis River, wharves, hiking trails, sports fields and many playgrounds for children. The commercial district just a 5 minute walk is bustling with independently owned community businesses, boutique and local shopping, restaurants and microbreweries from this walk up townhome. Enjoying 3 bedrooms,3 bathrooms, single garage layout, the space was designed for both singles and /or family providing warm, safe and comfortable homeownership. The backyard setting will be extremely attractive to those who appreciate the mature wooded border of trees that offers another element of privacy and quietness as well fall foliage on your expansive low level deck gated for little ones and family pets. The gazebo frame could use a new cover if you're thinking complete privacy, an option on what best suits you. With a convenient 1/2 bath on this ground level, laundry and family room;outdoor living here is so easy. Oversized maritime kitchen which is where we love to gather is equipped with all 4 major appliances and the double windows over the kitchen sink give way to afternoon and evening sunshine and views of your little neighbourhood. Living room with its big picture window and hardwood floors, this space accommodates a casual or formal atmosphere, even a nice corner for your desk with a view. The second 1/2 bath located on this level works well if this is where you spend a lot of your time. The upper 3 bedroom level& full bath with its abundance of closet and storage keeps everyone organized. HOA fee of $95. a month includes lawn mowing and snow removal. The town water and sewer bill is $550. a year, roofing shingles just replaced last year so all should be worry free. Immediate occupancy provided. Note the property tax is non-owner occupied. Sellers direction: No offers conveyed until Monday, August 31 at 9:00 am. (id:19018)
Property Details
| MLS® Number | NB146444 |
| Property Type | Single Family |
| Amenities Near By | Recreation Nearby, Shopping |
| Features | Level Lot, Treed, Balcony/deck/patio |
Building
| Bathroom Total | 3 |
| Bedrooms Above Ground | 3 |
| Bedrooms Total | 3 |
| Architectural Style | 3 Level |
| Constructed Date | 1985 |
| Construction Style Attachment | Attached |
| Exterior Finish | Brick, Vinyl |
| Flooring Type | Carpeted, Laminate, Cork |
| Foundation Type | Concrete |
| Half Bath Total | 2 |
| Heating Fuel | Electric |
| Heating Type | Baseboard Heaters |
| Size Interior | 1,482 Sqft |
| Total Finished Area | 1482 Sqft |
| Type | Row / Townhouse |
| Utility Water | Municipal Water |
Parking
| Integrated Garage | |
| Garage | |
| Inside Entry |
Land
| Access Type | Year-round Access, Public Road |
| Acreage | No |
| Land Amenities | Recreation Nearby, Shopping |
| Landscape Features | Landscaped |
| Sewer | Municipal Sewage System |
| Size Irregular | 2110 |
| Size Total | 2110 Sqft |
| Size Total Text | 2110 Sqft |
Rooms
| Level | Type | Length | Width | Dimensions |
|---|---|---|---|---|
| Second Level | 2pc Bathroom | 8'0'' x 3'0'' | ||
| Second Level | Living Room | 19'1'' x 11'1'' | ||
| Second Level | Kitchen/dining Room | 17'2'' x 10'9'' | ||
| Third Level | Bedroom | 8'0'' x 9'2'' | ||
| Third Level | Bedroom | 12'4'' x 8'5'' | ||
| Third Level | 4pc Bathroom | 8'0'' x 8'0'' | ||
| Third Level | Primary Bedroom | 13'9'' x 10'9'' | ||
| Main Level | Laundry Room | 5'6'' x 4'7'' | ||
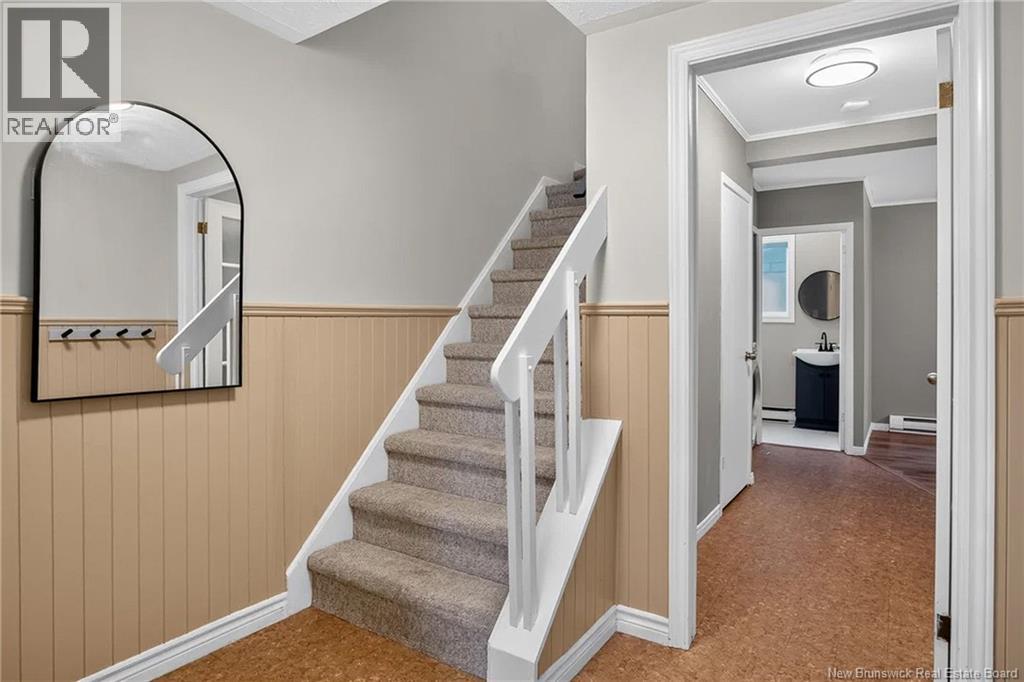
| Main Level | 2pc Bathroom | 5'2'' x 4'5'' | ||
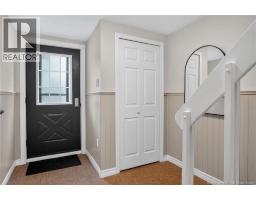
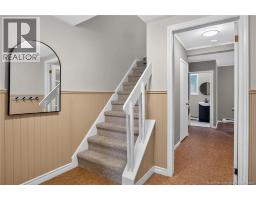
| Main Level | Family Room | 13'7'' x 9'5'' | ||
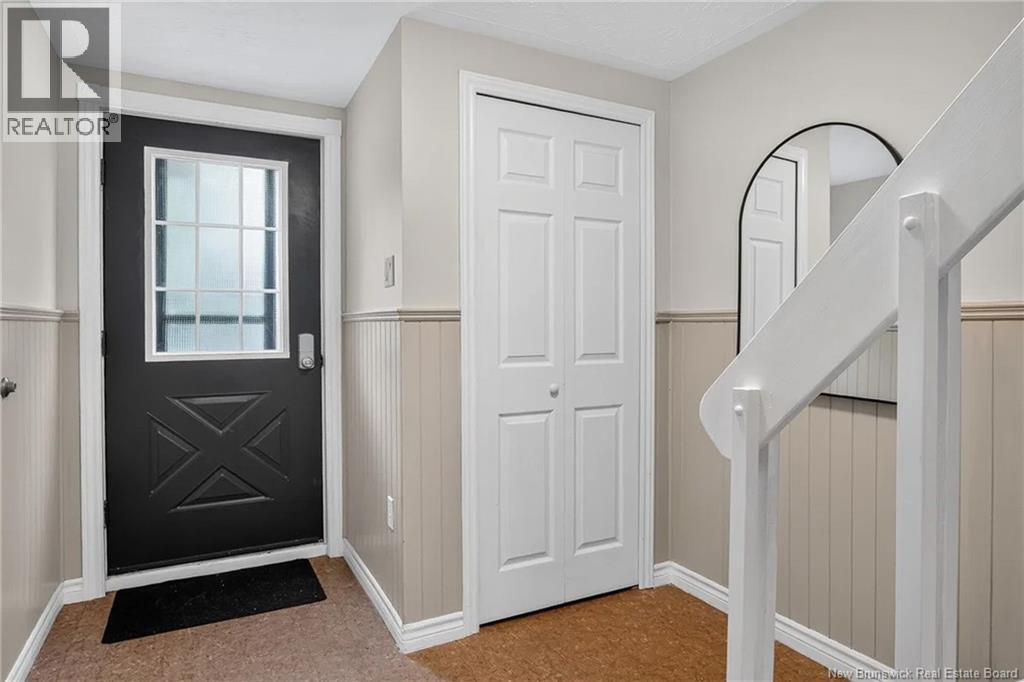
| Main Level | Foyer | 7'10'' x 9'5'' |
https://www.realtor.ca/real-estate/30198707/31-shadowhill-court-rothesay
Contact Us
Contact us for more information

The trademarks REALTOR®, REALTORS®, and the REALTOR® logo are controlled by The Canadian Real Estate Association (CREA) and identify real estate professionals who are members of CREA. The trademarks MLS®, Multiple Listing Service® and the associated logos are owned by The Canadian Real Estate Association (CREA) and identify the quality of services provided by real estate professionals who are members of CREA. The trademark DDF® is owned by The Canadian Real Estate Association (CREA) and identifies CREA's Data Distribution Facility (DDF®)
August 26 2026 07:41:45
Saint John Real Estate Board Inc
