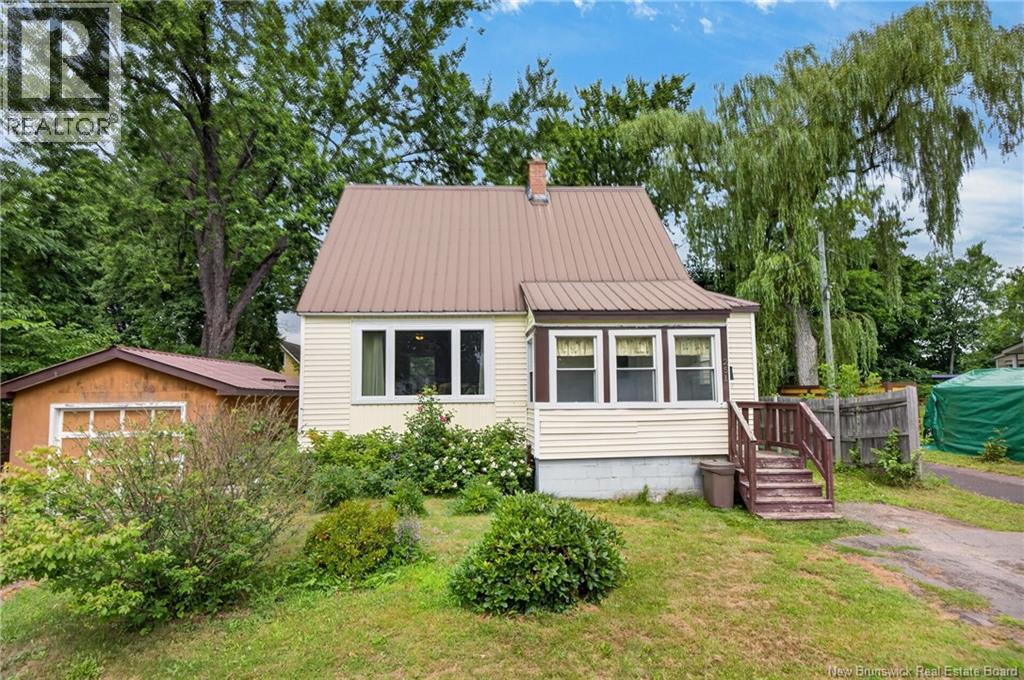
251 Carney Street Devon, New Brunswick E3A 3A3
$299,900
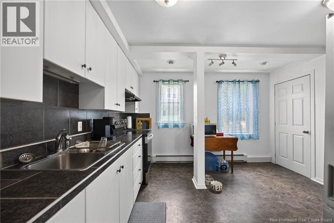
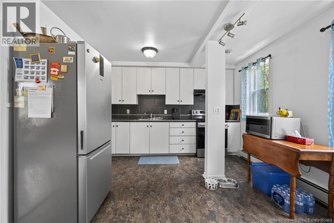
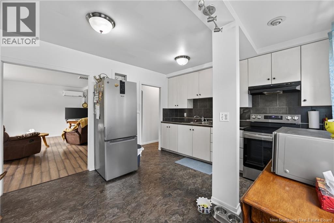
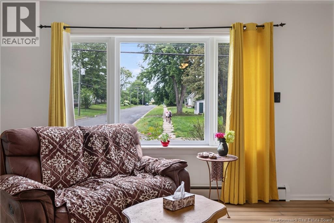
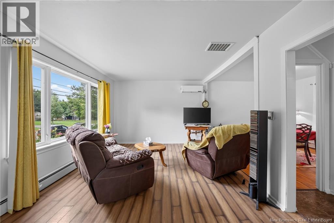
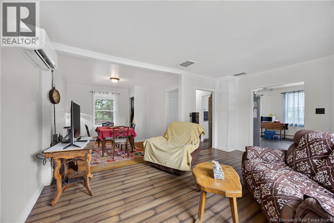
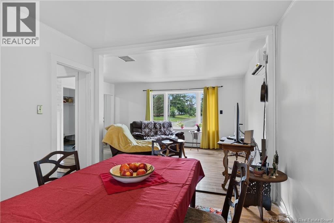
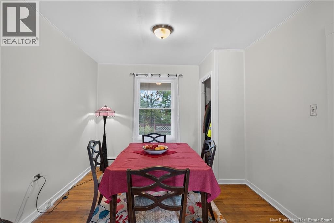
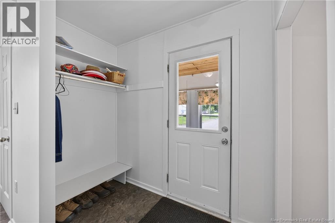
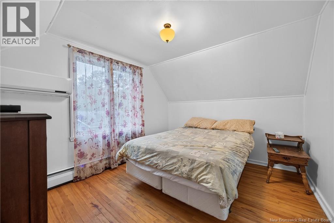
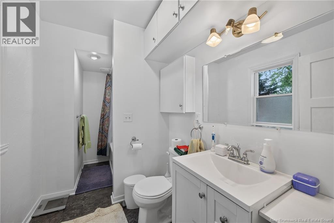
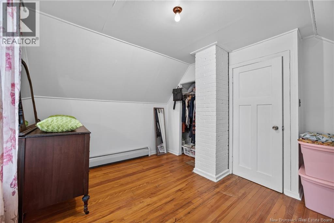
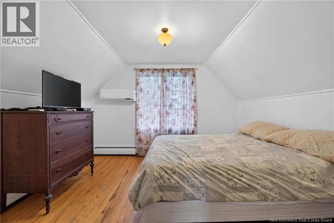
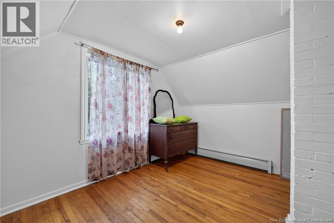
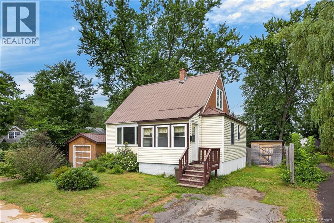
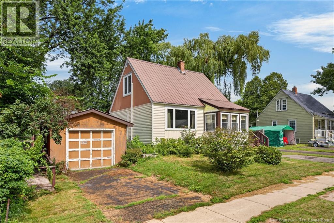
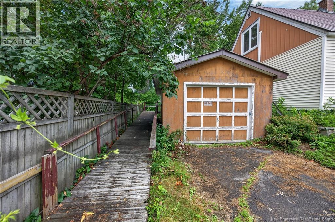
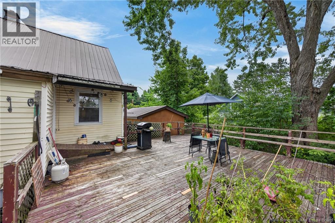
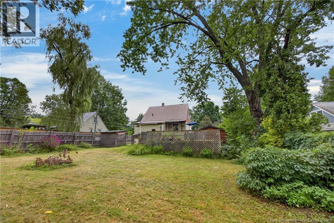
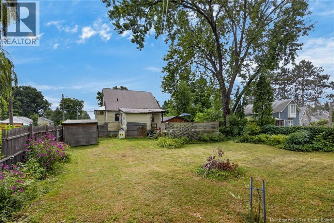
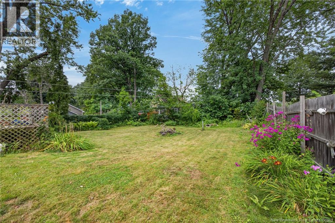
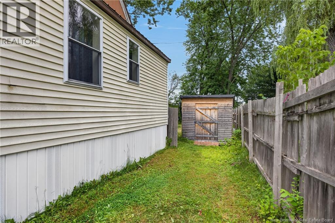
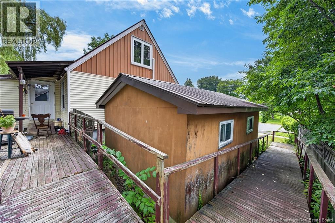
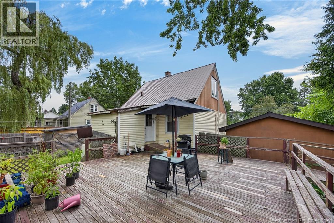
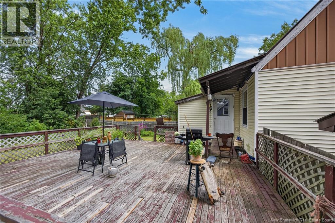
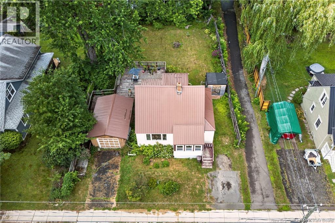
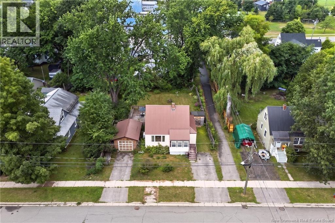
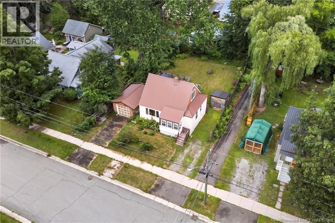
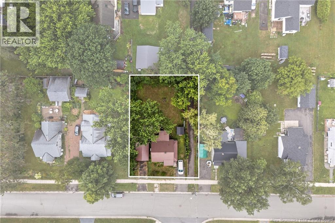
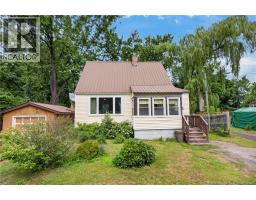
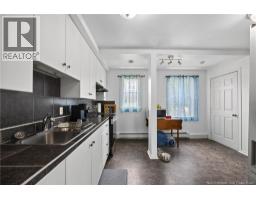
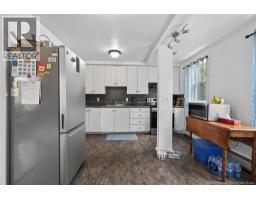
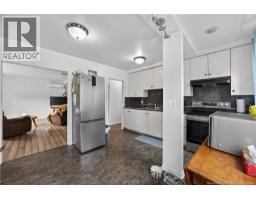
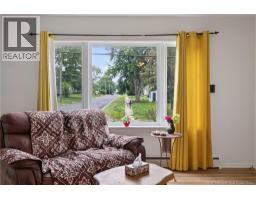
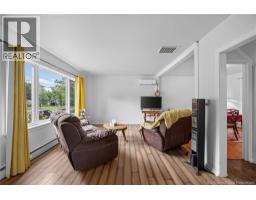
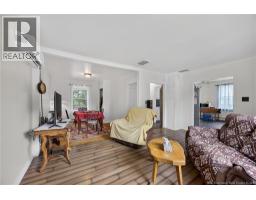
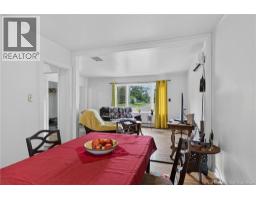
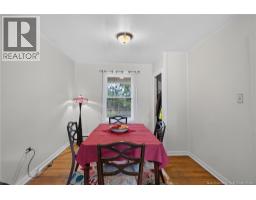
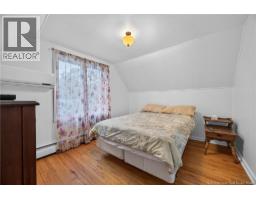
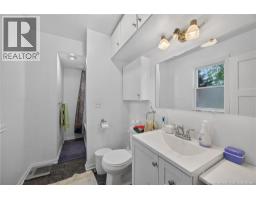
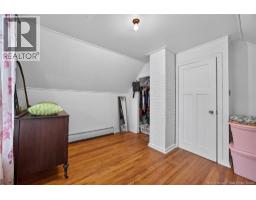
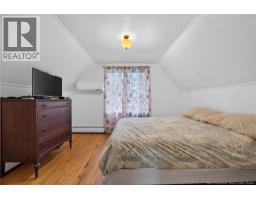
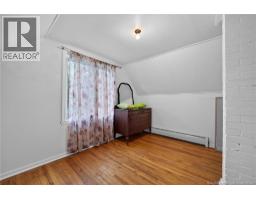
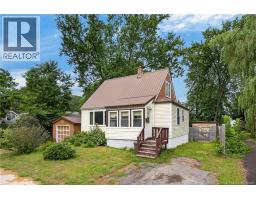
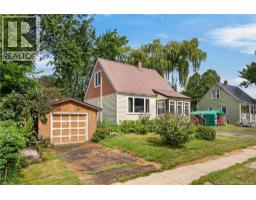
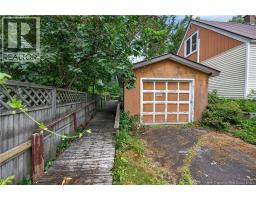
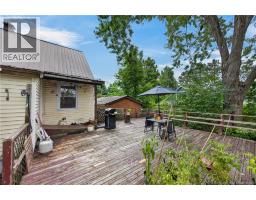
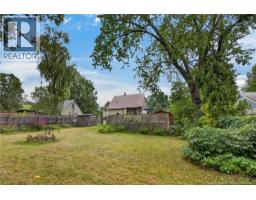
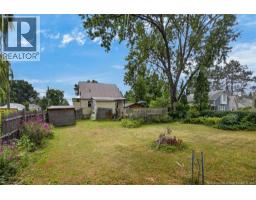
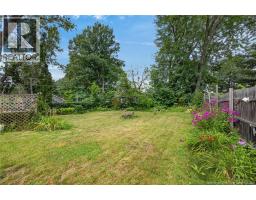
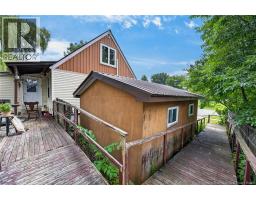
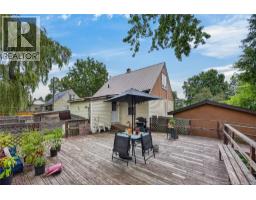
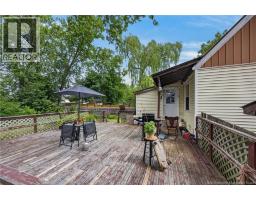
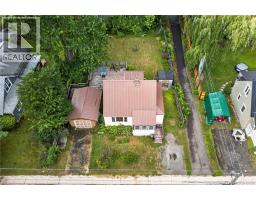
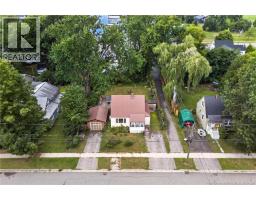
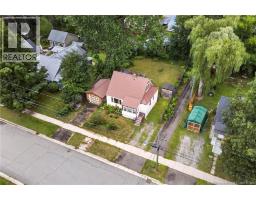
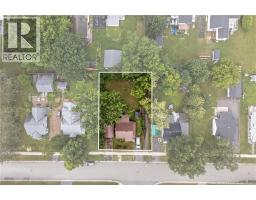
Enjoy the convenience and community of Devon, with its close proximity to the walking trail, favourite local amenities and schools, 251 Carney Street is an ideal entry level home at a fantastic price point. Offered for the first time on market this 2 bedroom 1 bath home with expansive private yard and detached garage has been freshly painted throughout and is ready for its new owners. A spacious updated kitchen is open to the living/dining area with your full bath just down the hall. Upstairs the classic ""dobie"" offers 2 bedrooms. Metal roof, ductless heat pumps, garage, private fenced yard ..what more could you want ? (id:19018)
Property Details
| MLS® Number | NB146651 |
| Property Type | Single Family |
| Features | Balcony/deck/patio |
Building
| Bathroom Total | 1 |
| Bedrooms Above Ground | 2 |
| Bedrooms Total | 2 |
| Construction Style Attachment | Detached |
| Cooling Type | Heat Pump |
| Exterior Finish | Vinyl |
| Flooring Type | Vinyl, Wood |
| Foundation Type | Block |
| Heating Fuel | Oil |
| Heating Type | Forced Air, Heat Pump |
| Stories Total | 2 |
| Size Interior | 925 Sqft |
| Total Finished Area | 925 Sqft |
| Type | House |
| Utility Water | Municipal Water |
Parking
| Detached Garage | |
| Garage |
Land
| Access Type | Year-round Access, Public Road |
| Acreage | No |
| Sewer | Municipal Sewage System |
| Size Irregular | 669 |
| Size Total | 669 M2 |
| Size Total Text | 669 M2 |
Rooms
| Level | Type | Length | Width | Dimensions |
|---|---|---|---|---|
| Second Level | Bedroom | 12'4'' x 10'8'' | ||
| Second Level | Bedroom | 12'4'' x 9'11'' | ||
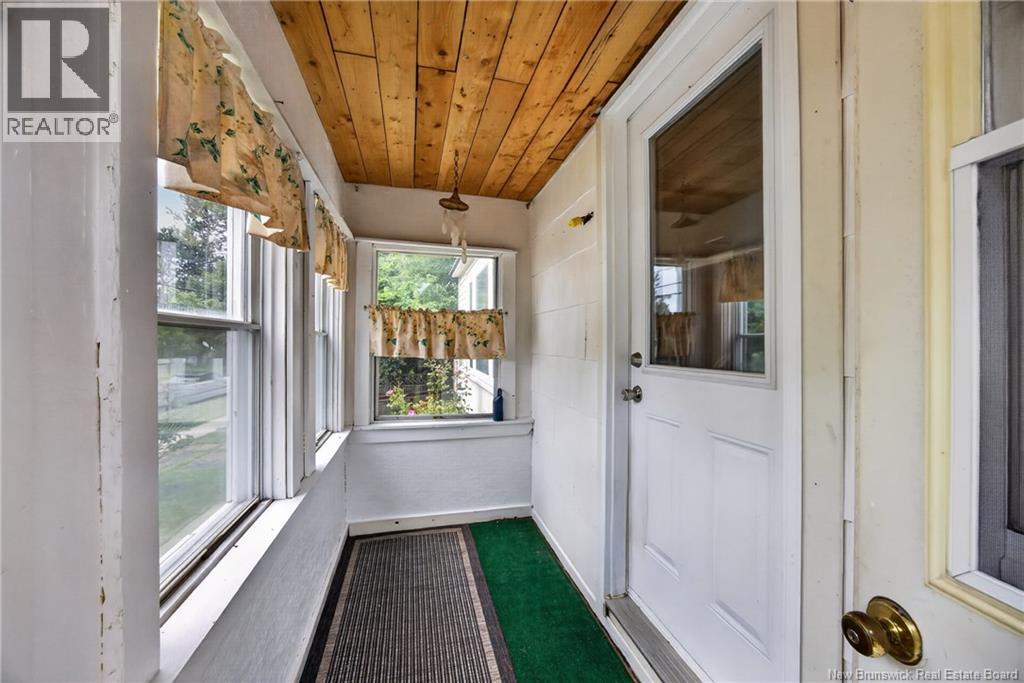
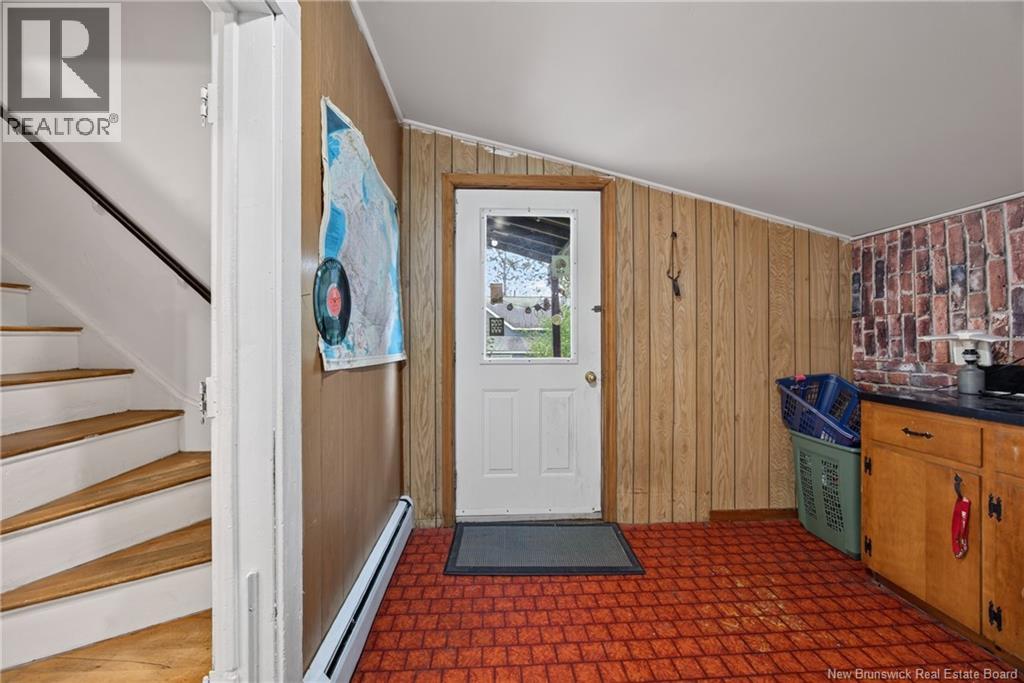
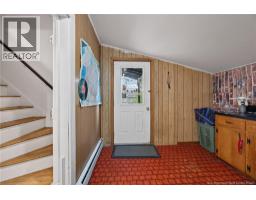
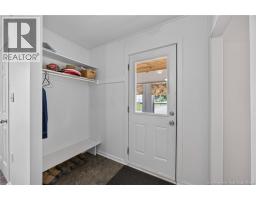
| Main Level | Enclosed Porch | 7'6'' x 3'10'' | ||
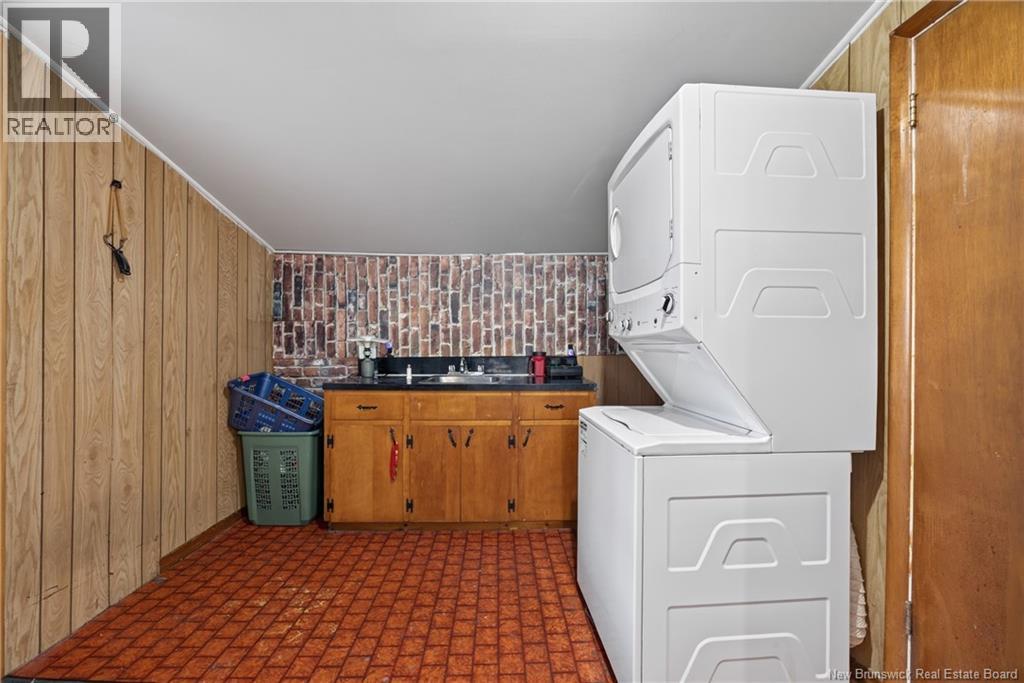
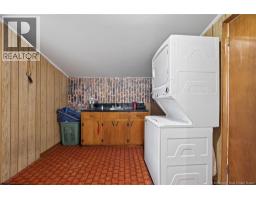
| Main Level | Laundry Room | 9'3'' x 9'4'' | ||
| Main Level | Bath (# Pieces 1-6) | 6' x 6' | ||
| Main Level | Dining Room | 11'10'' x 9'11'' | ||
| Main Level | Living Room | 16'2'' x 11'3'' | ||
| Main Level | Kitchen | 12'8'' x 11'4'' |
https://www.realtor.ca/real-estate/30198003/251-carney-street-devon
Contact Us
Contact us for more information

The trademarks REALTOR®, REALTORS®, and the REALTOR® logo are controlled by The Canadian Real Estate Association (CREA) and identify real estate professionals who are members of CREA. The trademarks MLS®, Multiple Listing Service® and the associated logos are owned by The Canadian Real Estate Association (CREA) and identify the quality of services provided by real estate professionals who are members of CREA. The trademark DDF® is owned by The Canadian Real Estate Association (CREA) and identifies CREA's Data Distribution Facility (DDF®)
August 26 2026 01:54:55
Saint John Real Estate Board Inc
